Save
Ask
Tour
Hide
Share
$869,900
65 Days On Site

29240 E 162nd Avenue
Brighton, CO 80603

For Sale|Single Family Residence|Active Under Contract
4
Beds
3
Total Baths
2
Full Baths
1
Partial Bath
2,902
SqFt
$300
/SqFt
1998
Built
Subdivision:
Great Rock North
County:
Adams
Call Now: 303-809-9259
Is this the listing for you? We can help make it yours.
303-809-9259
29240 E 162nd Avenue29240 E 162nd Avenue29240 E 162nd Avenue29240 E 162nd Avenue
Save
Ask
Tour
Hide
Share

Mortgage Calculator

Monthly Payment (Est.)

Enter an interest rate to see your estimated monthly payment.
Calculator powered by Showcase IDX, a Constellation1 Company. Copyright ©2026 Information is deemed reliable but not guaranteed.

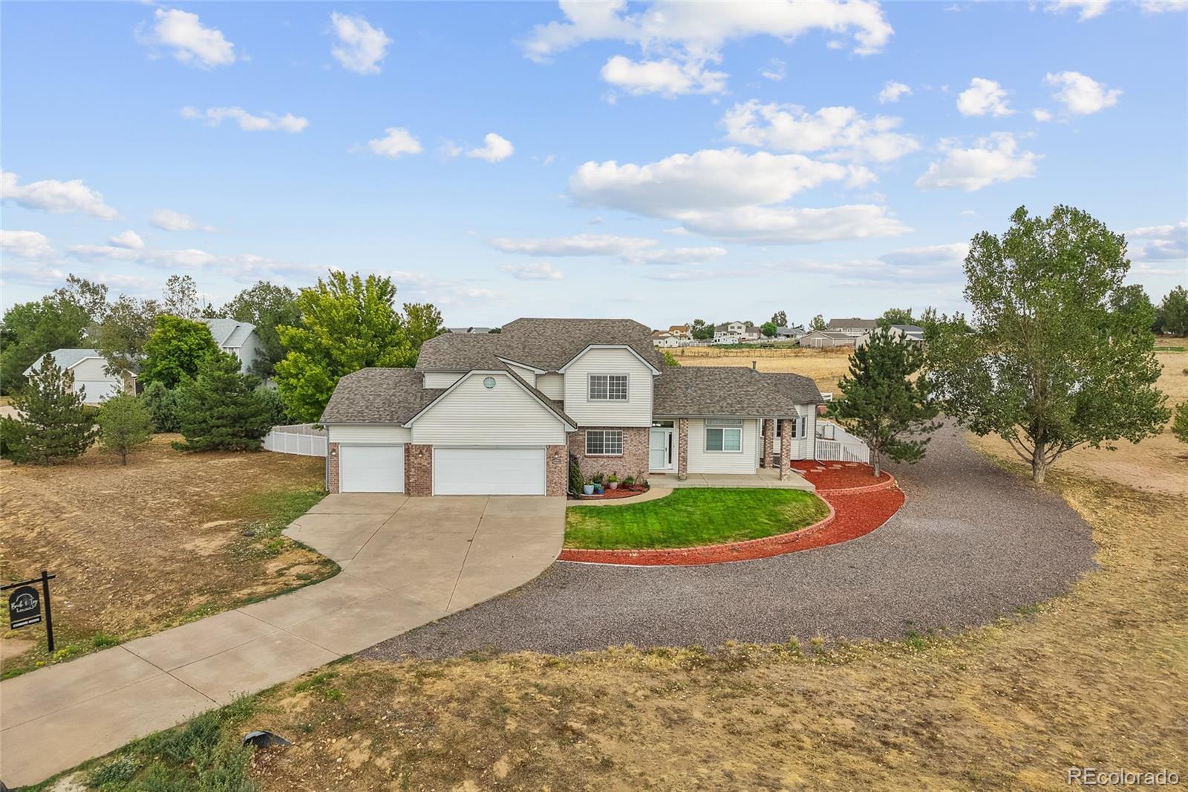
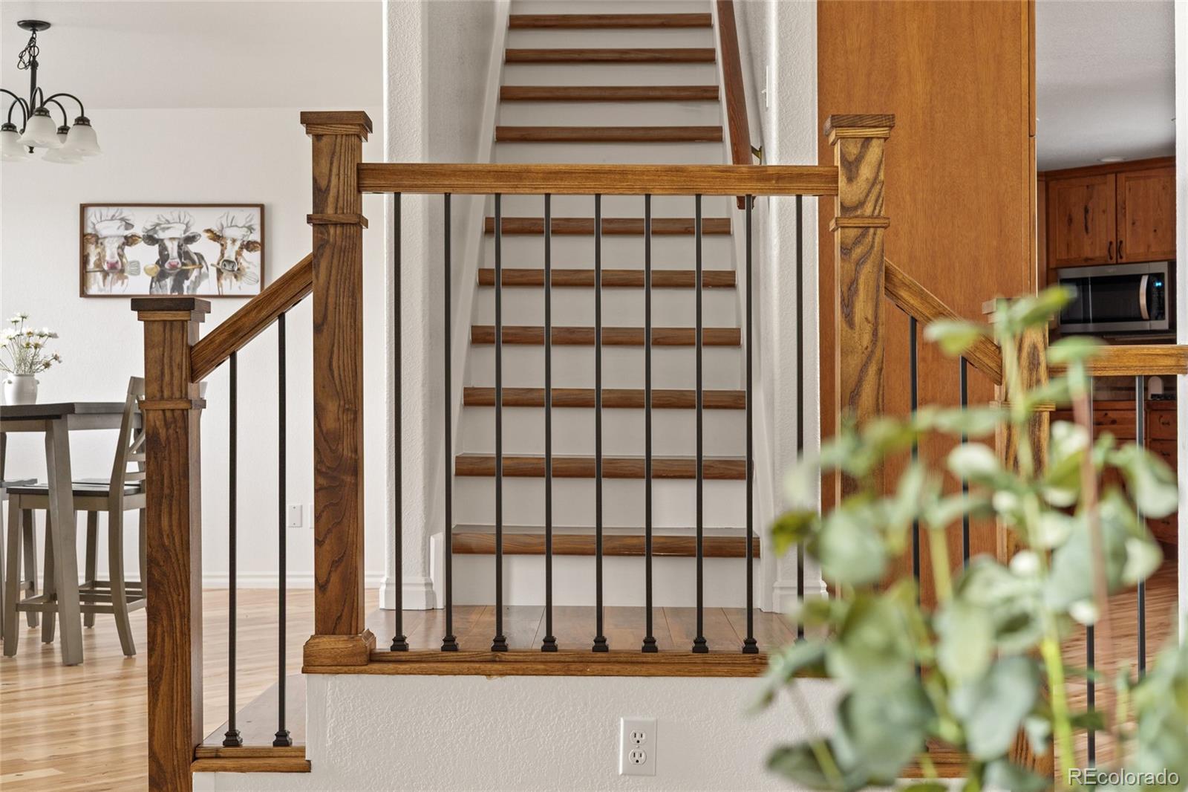
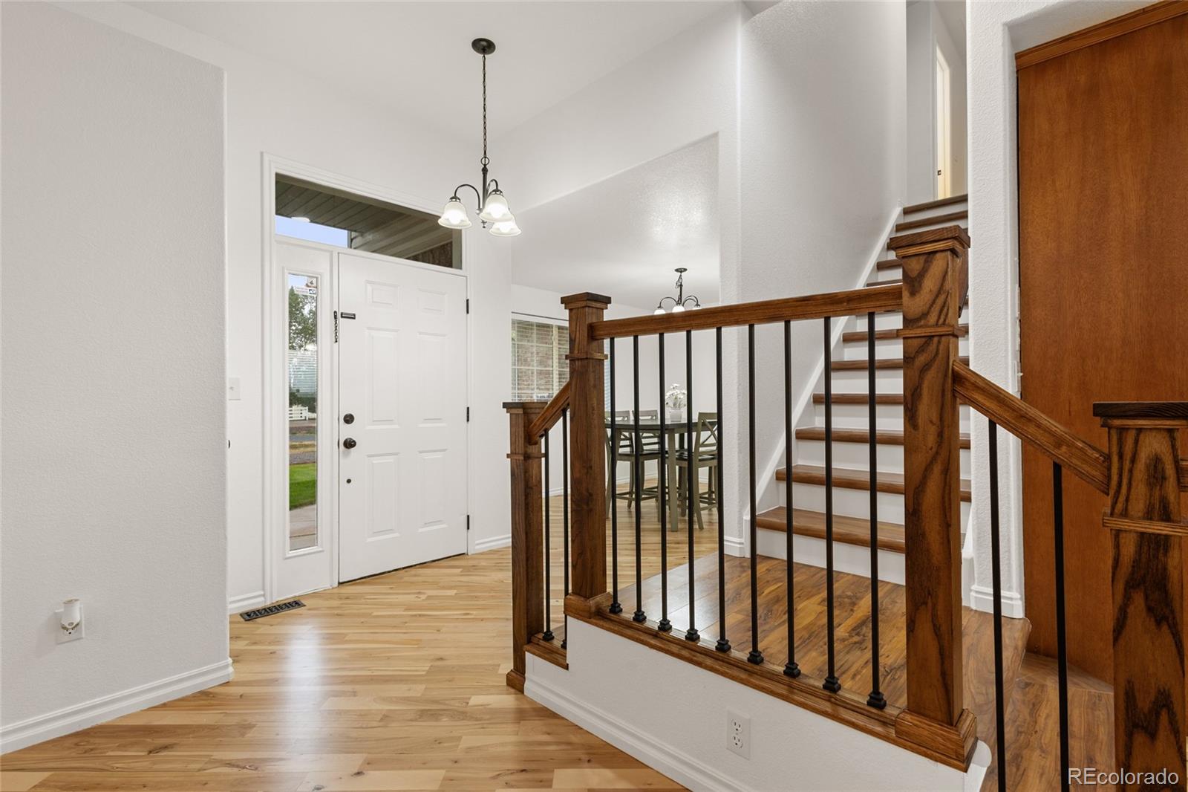
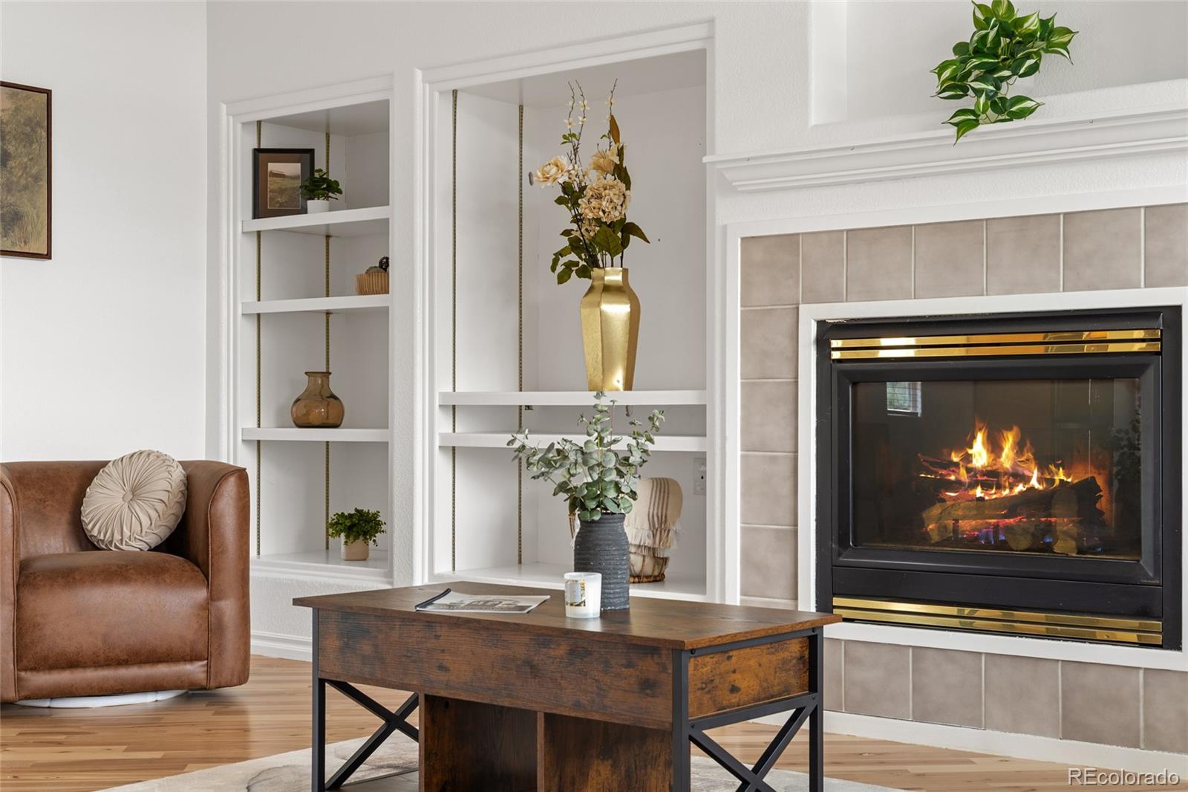
Welcome to Great Rock North — 2.45 ACRES WITH 2,902 SQ FT ON THE MAIN LEVEL. Room to breathe without giving up the house. This beautifully maintained 4-bedroom, 2.5-bath home pairs a rare 2.45-acre parcel with 2,902 finished square feet above grade, plus a full unfinished basement ready to expand or use for ample storage. The updated kitchen is a standout — tons of cabinets, an eat-in area, and gorgeous wood floors flowing throughout. Updated railings lead upstairs to the primary suite, complete with a private balcony and ensuite bath. A flexible addition works perfectly as a home office, den, or additional bedroom, while extra living space opens through a new sliding glass door to the back patio — ideal for relaxing or entertaining. The main level offers a large mudroom with laundry for effortless daily living. Outside is where this property truly shines. The huge lot has room for it all — bring the toys, cars, bikes, motorcycles, and animals big and small. A large 3-car garage plus a versatile outbuilding gives you a workshop or detached garage for every project and hobby. Every update was well thought out, and the pride of ownership shows throughout. Add in a great location, and this is a rare opportunity you won't want to miss. Schedule your showing today!

Save
Ask
Tour
Hide
Share
Listing Snapshot
Price 
$869,900
Days On Site 
65 Days
Bedrooms 
4
Inside Area (SqFt) 
2,902 sqft
Total Baths 
3
Full Baths 
2
Partial Baths 
1
Lot Size 
2.45 Acres
Year Built 
1998
MLS® Number 
2896220
Status 
Active Under Contract
Property Tax 
$9,117
HOA/Condo/Coop Fees 
N/A
Sq Ft Source 
Public Records
Friends & Family
Recent Activity
2 weeks agoListing updated with changes from the MLS®
3 weeks agoStatus changed to Active Under Contract
2 months agoListing first seen on site
General Features
Acres 
2.45
Attached Garage 
Yes
Garage 
Yes
Garage Spaces 
7
Levels 
Two
Parking 
ConcreteGravelHeated GarageLightedOversizedAttached
Parking Spaces 
7
Property Sub Type 
Single Family Residence
Security 
Smoke Detector(s)
Sewer 
Septic Tank
SqFt Above 
2902
SqFt Total 
3844
Style 
Traditional
Water Source 
Shared Well
Zoning 
A-1
Interior Features
Appliances 
CooktopDishwasherDouble OvenGas Water HeaterMicrowaveOven
Basement 
Sump PumpBath/StubbedCrawl SpaceDaylightPartialUnfinished
Cooling 
Ceiling Fan(s)Central Air
Electric 
220 Volts
Fireplace 
Yes
Fireplace Features 
Family RoomGasInsert
Fireplaces 
1
Flooring 
CarpetLaminateTileWood
Heating 
Fireplace InsertForced AirNatural Gas
Interior 
Breakfast BarCeiling Fan(s)High CeilingsPantryTile CountersWalk-In Closet(s)
Laundry Features 
Sink
Window Features 
Bay Window(s)Double Pane WindowsWindow Coverings
Bathroom Full 
Level - Upper
Bathroom Half 
Level - Main
Bedroom 
Level - Upper
Den 
Level - Main
Dining Room 
Level - Main
Family Room 
Level - Main
Kitchen 
Level - Main
Laundry 
Level - Main
Living Room 
Level - Main
Save
Ask
Tour
Hide
Share
Exterior Features
Construction Details 
FrameVinyl Siding
Exterior 
BalconyGarden
Fencing 
Partial
Lot Features 
LandscapedLevelSprinklers In FrontSprinklers In Rear
Patio And Porch 
Front PorchPatio
Roof 
Composition
Spa Features 
Bath
Windows/Doors 
Bay Window(s)Double Pane WindowsWindow Coverings
Community Features
School District 
School District 27-J
Financing Terms Available 
CashConventionalFHAVA Loan
Horse Allowed 
Yes
Schools
School District
School District 27-J
Elementary School
Padilla
Middle School
Overland Trail
High School
Brighton
Listing courtesy of Brick and Ivy LLC [email protected]


The content relating to real estate for sale in this Web site comes in part from the Internet Data eXchange ("IDX") program of METROLIST, INC., DBA RECOLORADO real estate listings held by brokers other than Brick and Ivy LLC are marked with the IDX Logo. This information is being provided for the consumers' personal, non-commercial use and may not be used for any other purpose. All information subject to change and should be independently verified.

Neighborhood & Commute
Source: Walkscore
Save
Ask
Tour
Hide
Share