Save
Ask
Tour
Hide
Share
$1,124,500
23 Days On Site

159 Willowleaf Drive
Littleton, CO 80127

For Sale|Single Family Residence|Active
5
Beds
4
Total Baths
2
Full Baths
2
Partial Baths
3,282
SqFt
$343
/SqFt
1984
Built
Subdivision:
Ken Caryl
County:
Jefferson
Call Now: 303-809-9259
Is this the listing for you? We can help make it yours.
303-809-9259
159 Willowleaf Drive159 Willowleaf Drive159 Willowleaf Drive159 Willowleaf Drive
Save
Ask
Tour
Hide
Share

Mortgage Calculator

Monthly Payment (Est.)

Enter an interest rate to see your estimated monthly payment.
Calculator powered by Showcase IDX, a Constellation1 Company. Copyright ©2026 Information is deemed reliable but not guaranteed.

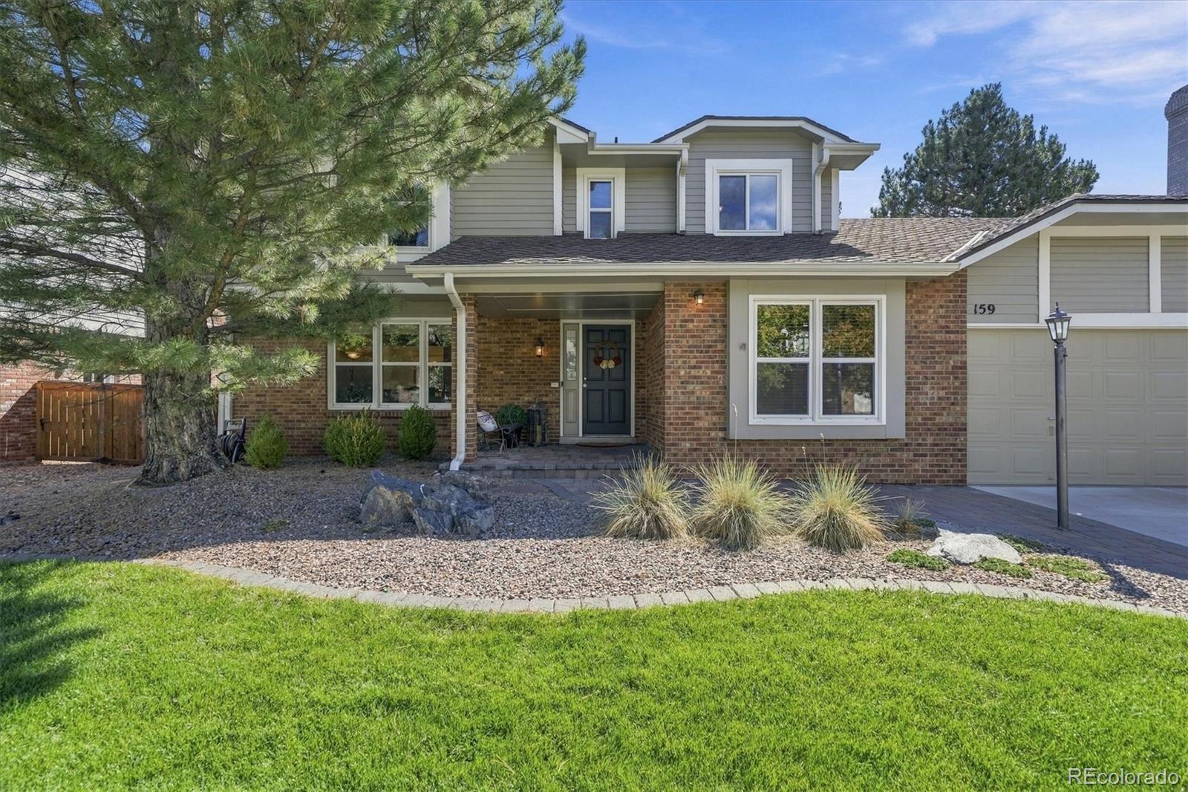
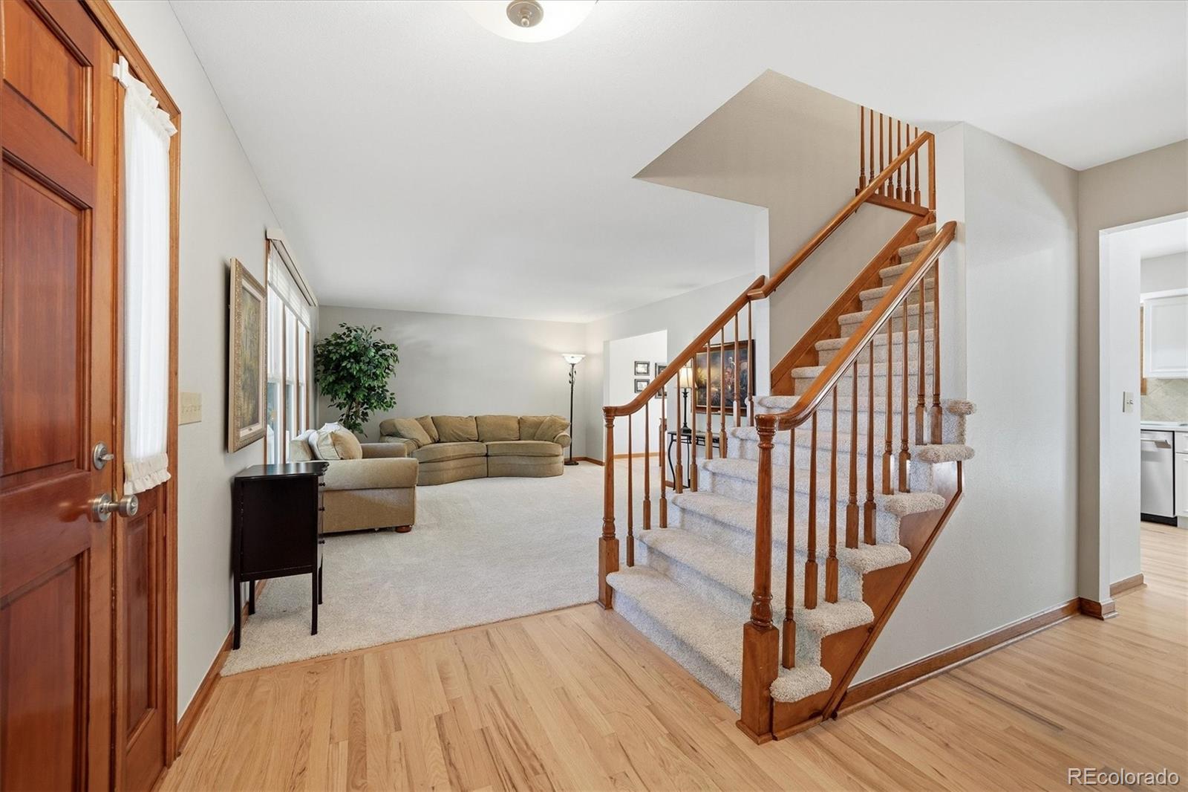
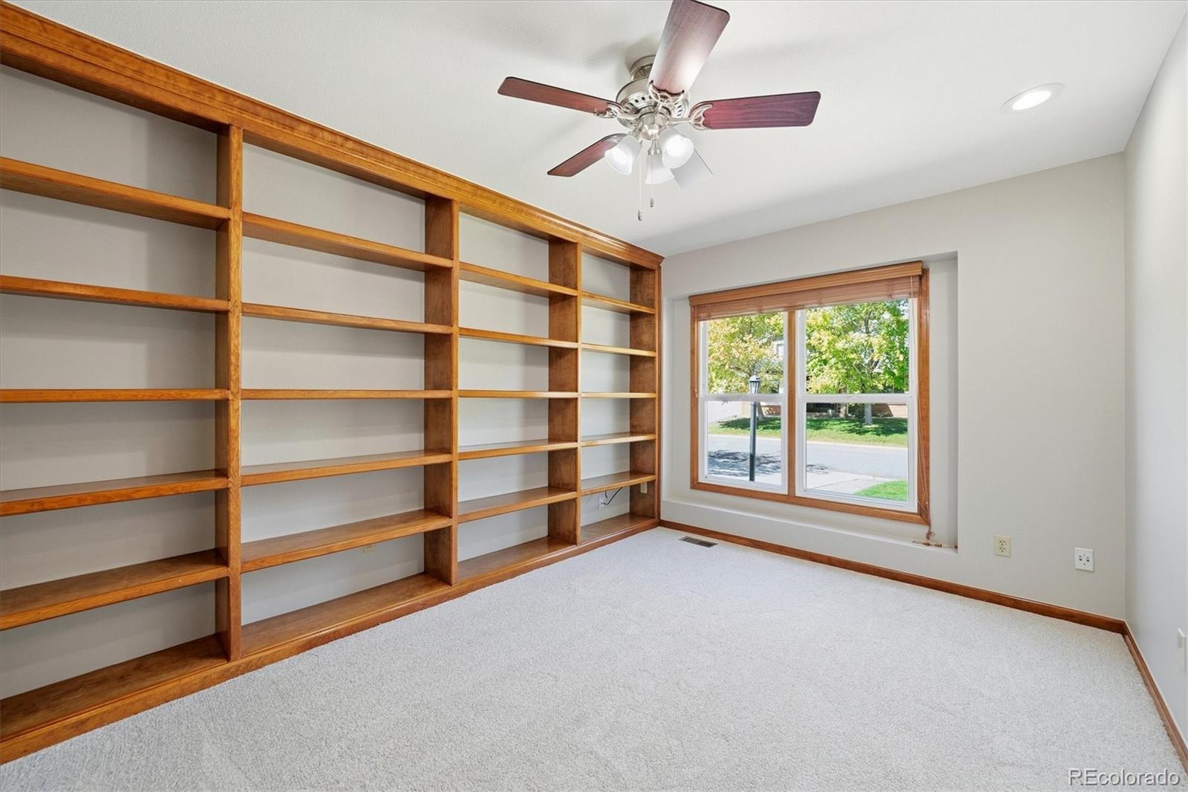
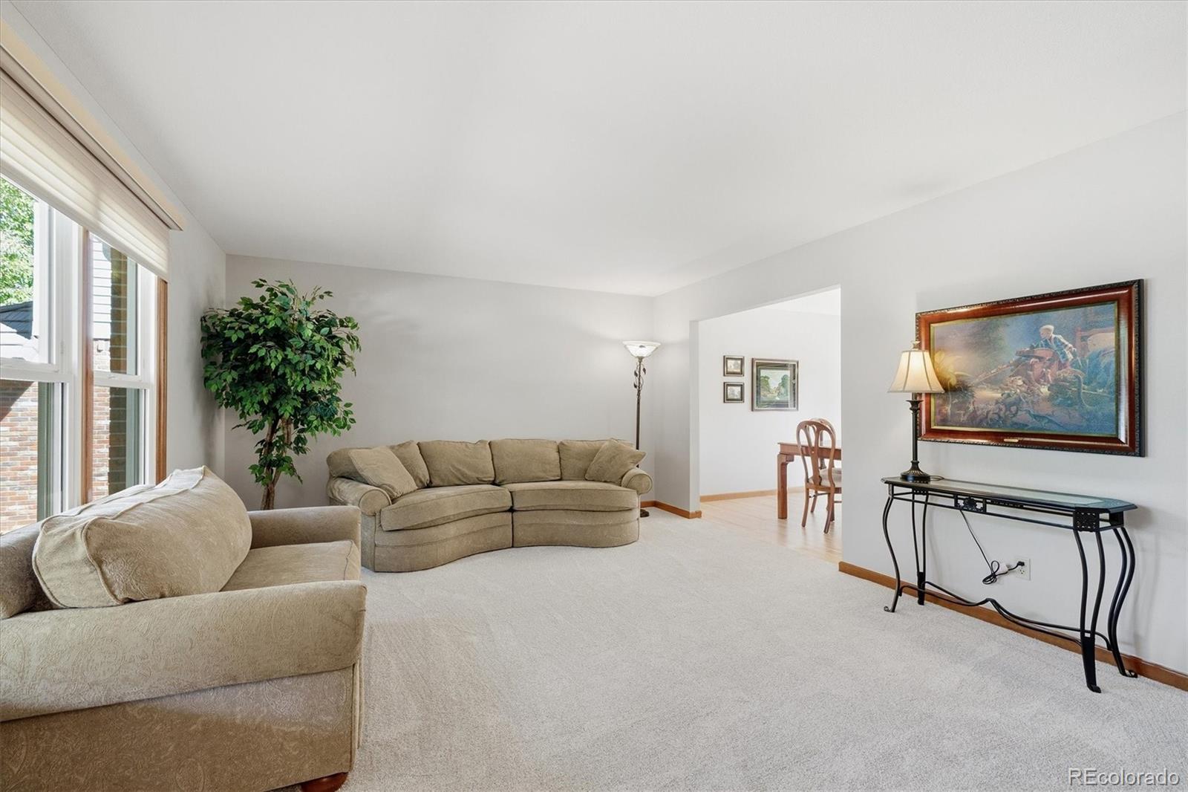
From the moment you walk in to this incredible home you will find, fresh paint, refinished hardwood floors, and brand-new quartz countertops throughout giving you a truly turn key opportunity. The eat-in kitchen shines with all-new KitchenAid stainless appliances and ample storage, opening to a vaulted-ceiling family room with a cozy fireplace. A main-floor study, formal living and dining rooms, and a remodeled powder bath round out the main level, while a functional mud room off the garage keeps daily life organized. Upstairs, the vaulted primary suite offers his-and-her closets and a spa-like 5-piece bath with new quartz counters and a jetted tub. Three additional bedrooms — two with walk-in closets — share a double-vanity full bath. The finished basement adds a spacious great room with built-ins, a 3/4 bath, a bedroom with egress window, and a laundry area with wash basin — perfect for guests or multigenerational living. Outside, unwind on the pavestone patio around the fire pit, or soak in the hot tub. New carpet and a brand-new roof complete this thoughtfully updated home. Nestled in Ken Caryl Valley, residents enjoy an exclusive private trail system with 25+ miles of hiking and biking paths, resort-style pools, tennis and pickleball courts, an equestrian center, and thousands of acres of protected open space — all just minutes from Littleton's shopping and dining.

Save
Ask
Tour
Hide
Share
Listing Snapshot
Price 
$1,124,500
Days On Site 
23 Days
Bedrooms 
5
Inside Area (SqFt) 
3,282 sqft
Total Baths 
4
Full Baths 
2
Partial Baths 
2
Lot Size 
0.17 Acres
Year Built 
1984
MLS® Number 
2894575
Status 
Active
Property Tax 
$6,840
HOA/Condo/Coop Fees 
$83 monthly
Sq Ft Source 
Public Records
Friends & Family
Recent Activity
5 days agoListing updated with changes from the MLS®
5 days agoPrice changed to $1,124,500
3 weeks agoStatus changed to Active
3 weeks agoListing first seen on site
General Features
Acres 
0.17
Attached Garage 
Yes
Garage 
Yes
Garage Spaces 
2
Levels 
Two
Parking 
Attached
Parking Spaces 
2
Property Condition 
Updated/Remodeled
Property Sub Type 
Single Family Residence
Sewer 
Public Sewer
SqFt Above 
2457
SqFt Below 
825
SqFt Total 
3429
Style 
Traditional
Water Source 
Public
Zoning 
P-D
Interior Features
Appliances 
DishwasherDisposalDryerMicrowaveOvenRangeRefrigeratorWasher
Basement 
Finished
Cooling 
Central Air
Fireplace 
Yes
Fireplace Features 
Family Room
Fireplaces 
1
Flooring 
CarpetTileWood
Heating 
Forced Air
Interior 
Built-in FeaturesEat-in KitchenVaulted Ceiling(s)
Laundry Features 
Sink
Window Features 
Double Pane Windows
Bathroom Full 
Level - UpperDescription - Double vanity, quartz counters
Bathroom Half 
Level - MainDescription - Main floor guest bath
Bathroom Three Quarter 
Level - BasementDescription - Basement bath
Bedroom 
Dimensions - 12 x 8Level - BasementDescription - Egress window
Dining Room 
Dimensions - 12 x 11Level - MainDescription - Formal dining room
Family Room 
Dimensions - 19 x 15Level - MainDescription - Vaulted ceiling, fireplace
Great Room 
Dimensions - 28 x 14Level - BasementDescription - Built-in cabinets
Kitchen 
Dimensions - 23 x 12Level - MainDescription - Eat-in, ample storage, brand new stainless appliances
Laundry 
Level - BasementDescription - Wash basin
Living Room 
Dimensions - 17 x 14Level - MainDescription - Formal living room
Mud Room 
Dimensions - 9 x 6Level - MainDescription - Drop area
Office 
Dimensions - 15 x 10Level - MainDescription - Main level study
Save
Ask
Tour
Hide
Share
Exterior Features
Construction Details 
BrickFrame
Exterior 
Fire PitPrivate YardRain Gutters
Fencing 
FencedFull
Patio And Porch 
CoveredPatio
Roof 
Composition
Windows/Doors 
Double Pane Windows
Community Features
Association Amenities 
ClubhouseParkPlaygroundPoolTennis Court(s)Trail(s)
Association Fee 
$83.0
Association Fee Frequency 
Monthly
School District 
Jefferson County R-1
Financing Terms Available 
CashConventionalVA Loan
Schools
School District
Jefferson County R-1
Elementary School
Bradford
Middle School
Bradford
High School
Chatfield
Listing courtesy of RE/MAX Professionals [email protected]


The content relating to real estate for sale in this Web site comes in part from the Internet Data eXchange ("IDX") program of METROLIST, INC., DBA RECOLORADO real estate listings held by brokers other than RE/MAX Professionals are marked with the IDX Logo. This information is being provided for the consumers' personal, non-commercial use and may not be used for any other purpose. All information subject to change and should be independently verified.

Neighborhood & Commute
Source: Walkscore
Save
Ask
Tour
Hide
Share