Save
Ask
Tour
Hide
Share
$965,000
2 Days On Site

11021 Grayledge Circle
Highlands Ranch, CO 80130

Single Family Residence|Coming Soon
4
Beds
3
Total Baths
3
Full Baths
2,861
SqFt
$337
/SqFt
2005
Built
Subdivision:
The Hearth
County:
Douglas
Call Now: 303-809-9259
Is this the listing for you? We can help make it yours.
303-809-9259
11021 Grayledge Circle11021 Grayledge Circle11021 Grayledge Circle11021 Grayledge Circle
Save
Ask
Tour
Hide
Share

Mortgage Calculator

Monthly Payment (Est.)

Enter an interest rate to see your estimated monthly payment.
Calculator powered by Showcase IDX, a Constellation1 Company. Copyright ©2026 Information is deemed reliable but not guaranteed.

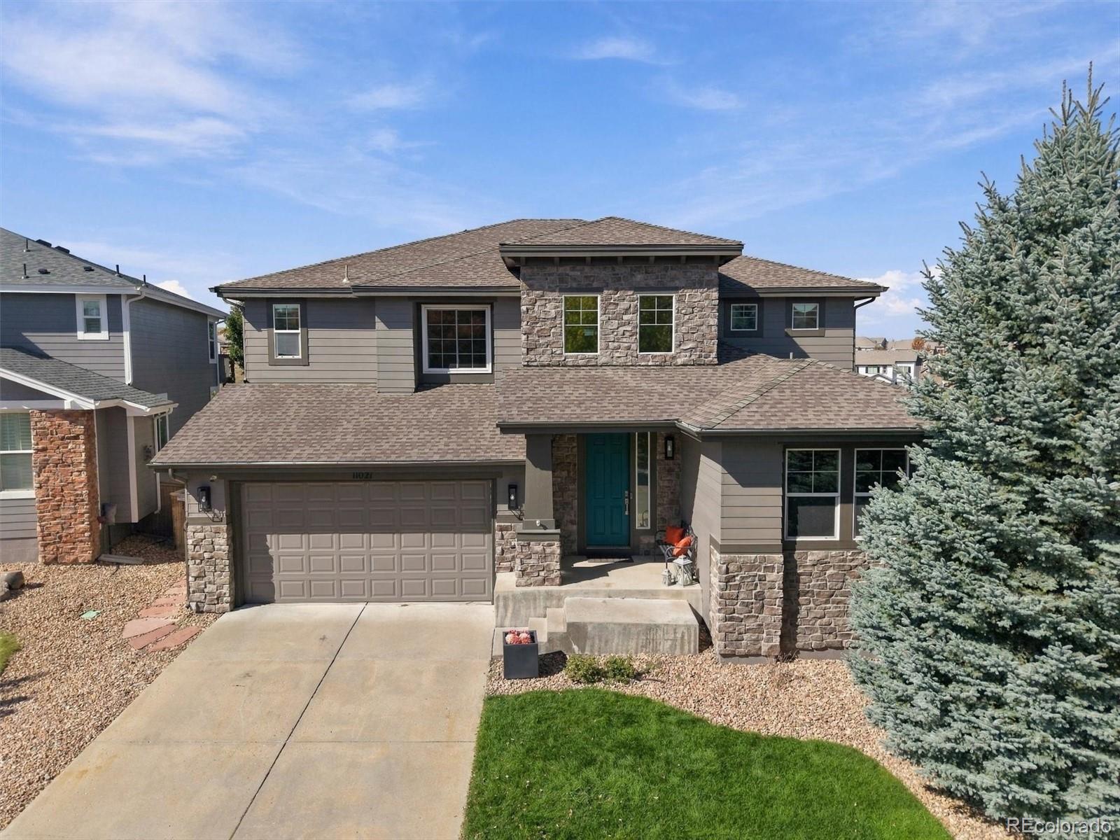
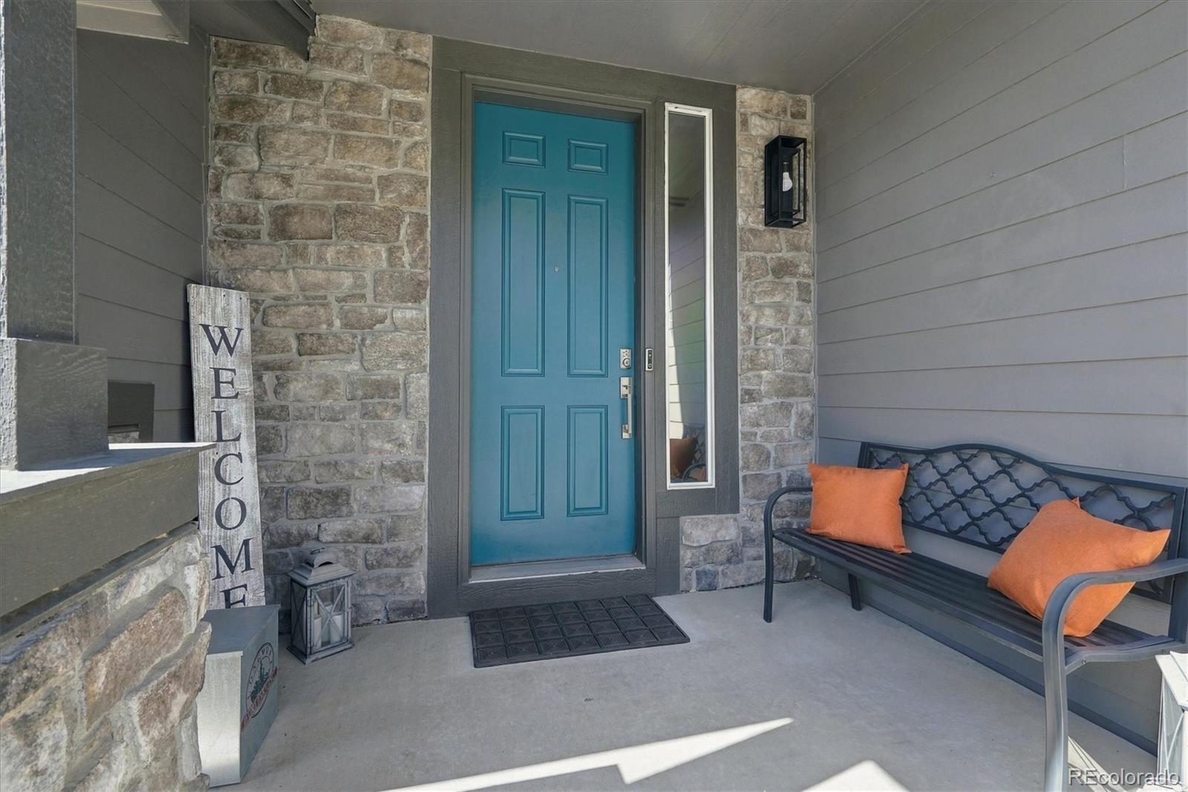
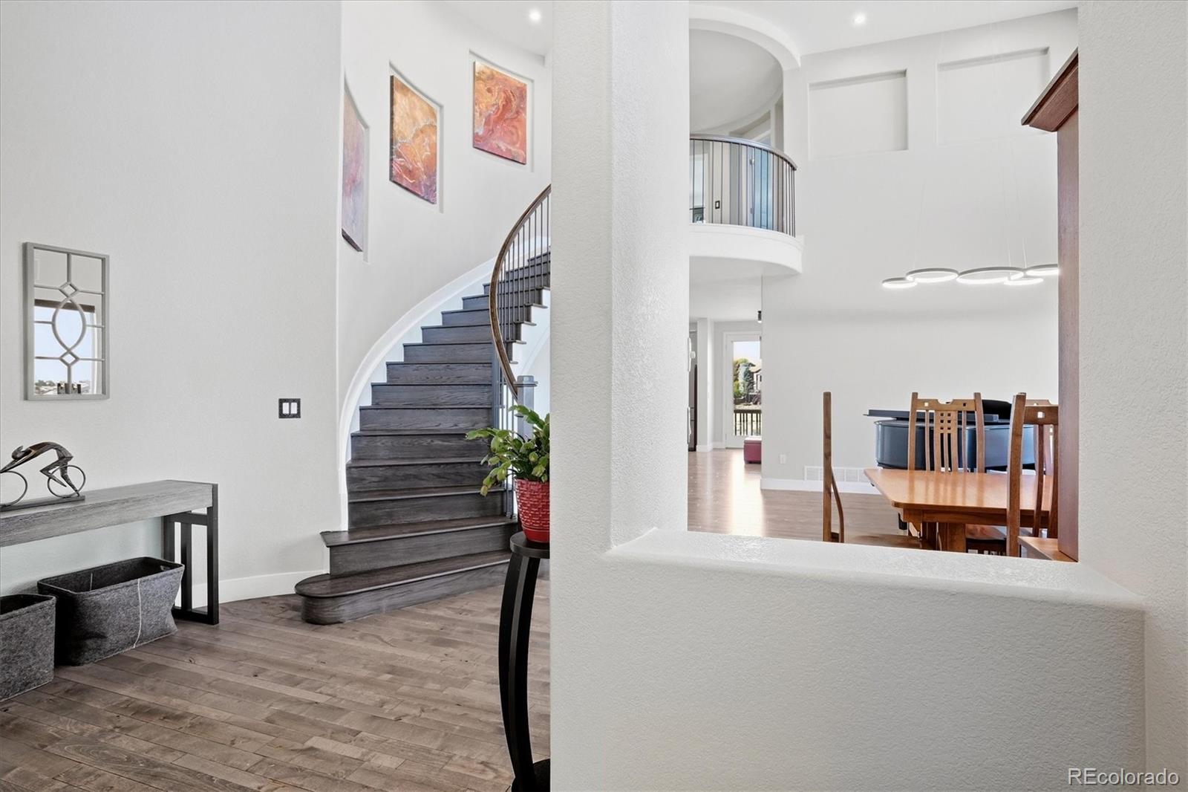
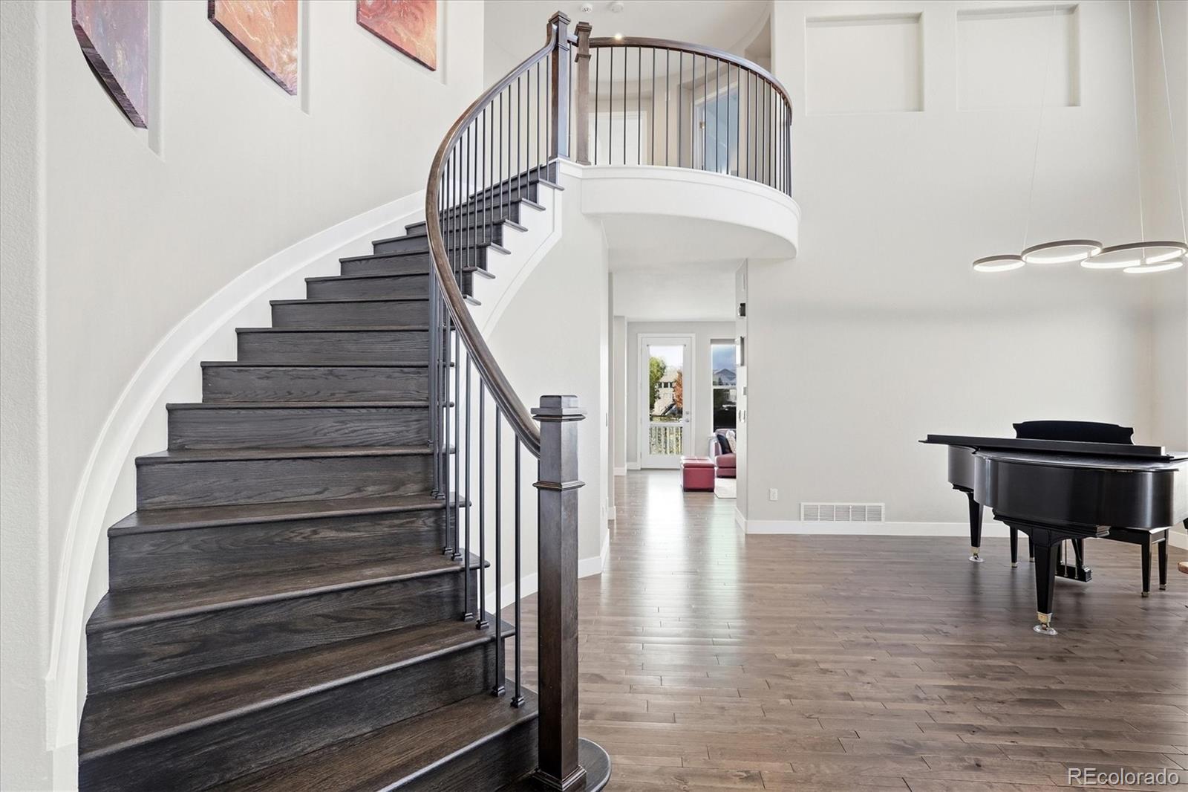
Welcome to this fantastic home in one of Highlands Ranch’s most sought after neighborhoods. Situated on a quiet street in The Hearth, perfectly positioned BACKING TO OPEN SPACE & with NO NEIGHBORS ON ONE SIDE, this home offers the perfect balance of tranquility and convenience. Inside, the open floor plan is filled with natural light and designed for comfortable everyday living. Upon entry, the GRAND STAIRCASE and SOARING CEILINGS greet you. The whole main level, staircase and upstairs hall offer beautiful HARDWOOD FLOORING. The layout is very convenient offering a MAIN FLOOR BEDROOM & REMODELED FULL BATHROOM - Formal Living/Dining Area - Spacious Family room and REMODELED KITCHEN w/Large eat-at island, Gas Cooktop, Double ovens and ample storage space in the beautiful cabinetry. The kitchen nook has built-ins and leads to the deck outside. Upstairs is another FULLY RENOVATED bathroom complete with dual sinks, 2 spacious bedrooms + the LARGE PRIMARY BEDROOM w/En-Suite 5 piece bathroom, DUAL CLOSETS and separated by a multi-sided fireplace is a BONUS NOOK perfect for Home Office, exercise area, craft room, etc. Step outside from the Primary Bedroom onto the upper deck OVERLOOKING OPEN SPACE. This deck or the LARGE DECK off of the main level are a great place to unwind or entertain. The UNFINISHED WALKOUT BASEMENT is wide open and ready for you to finish to your own style and needs, yet As-IS it offers plenty of storage space or area for Home Gym or your favorite kind of tinkering. Enjoy added efficiency and convenience with SOLAR PANELS and a 220V OUTLET for an EV CHARGER located in the garage. With generous living spaces, quality finishes, exceptional indoor-outdoor flow, TURF BACKYARD keeping water bills low, VIEWS, easy access to trails and Recreation Center, this home offers the perfect blend of everyday comfort and elevated Colorado living. Schedule your private showing today and experience everything this special home has to offer. 3D Tour available online now!

Save
Ask
Tour
Hide
Share
Listing Snapshot
Price 
$965,000
Days On Site 
2 Days
Bedrooms 
4
Inside Area (SqFt) 
2,861 sqft
Total Baths 
3
Full Baths 
3
Partial Baths 
N/A
Lot Size 
0.14 Acres
Year Built 
2005
MLS® Number 
2890327
Status 
Coming Soon
Property Tax 
$6,083
HOA/Condo/Coop Fees 
$58 monthly
Sq Ft Source 
Public Records
Friends & Family
Recent Activity
2 days agoListing updated with changes from the MLS®
3 days agoListing first seen on site
General Features
Acres 
0.14
Attached Garage 
Yes
Direction Faces 
East
Garage 
Yes
Garage Spaces 
3
Levels 
Two
Parking 
ConcreteLightedTandemAttached
Parking Spaces 
3
Pets 
Yes
Property Condition 
Updated/Remodeled
Property Sub Type 
Single Family Residence
Security 
Carbon Monoxide Detector(s)Security SystemSmoke Detector(s)
Sewer 
Public Sewer
SqFt Above 
2861
SqFt Total 
4454
Style 
Traditional
Utilities 
Natural Gas AvailableCable AvailableElectricity ConnectedNatural Gas ConnectedPhone Available
Water Source 
Public
Zoning 
PDU
Interior Features
Appliances 
CooktopDishwasherDisposalDouble OvenDryerGas Water HeaterMicrowaveOvenRefrigeratorWasherWater Softener
Basement 
Sump PumpExterior EntryFullUnfinishedWalk-Out Access
Cooling 
Ceiling Fan(s)Central Air
Electric 
220 Volts
Fireplace 
Yes
Fireplace Features 
Master BedroomGasGas LogLiving Room
Fireplaces 
2
Flooring 
CarpetTileWood
Heating 
Active SolarForced AirNatural GasSolar
Interior 
Breakfast BarBuilt-in FeaturesCeiling Fan(s)Entrance FoyerHigh CeilingsKitchen IslandOpen FloorplanPantryVaulted Ceiling(s)Walk-In Closet(s)
Laundry Features 
In Unit
Main Level Bedrooms 
1
Window Features 
Double Pane Windows
Bathroom Full 
Dimensions - 8.7 x 4.1Level - MainDescription - Fully Remodeled
Bedroom 
Dimensions - 13.2 x 13.1Level - Upper
Dining Room 
Dimensions - 12.3 x 20.9Level - Main
Kitchen 
Dimensions - 15.7 x 14.4Level - MainDescription - Fully Remodeled with large island, gas cooktop, double ovens, and tons of cabinet space
Laundry 
Dimensions - 9.8 x 7.3Level - MainDescription - Cabinets and built-in sink
Living Room 
Dimensions - 17.2 x 16.4Level - MainDescription - Beautiful views out the numerous windows with stone fireplace
Save
Ask
Tour
Hide
Share
Exterior Features
Construction Details 
FrameStoneWood Siding
Exterior 
BalconyLightingPrivate YardRain Gutters
Fencing 
FencedFull
Lot Features 
SlopedCorner LotGreenbeltLandscapedLevel
Patio And Porch 
CoveredDeckFront Porch
Roof 
Composition
View 
CityMountain(s)
Waterview 
CityMountain(s)
Windows/Doors 
Double Pane Windows
Community Features
Association Amenities 
ClubhouseFitness CenterParkPlaygroundPoolSaunaSpa/Hot TubTennis Court(s)Trail(s)
Association Fee 
$174.0
Association Fee Frequency 
Quarterly
Additional Association Fee 
$240.0
Additional Association Fee Frequency 
Semi-Annually
School District 
Douglas RE-1
Financing Terms Available 
CashConventionalVA Loan
Roads 
Paved
Schools
School District
Douglas RE-1
Elementary School
Wildcat Mountain
Middle School
Rocky Heights
High School
Rock Canyon
Listing courtesy of Berkshire Hathaway HomeServices Colorado, LLC - Highlands Ranch Real Estate [email protected]


The content relating to real estate for sale in this Web site comes in part from the Internet Data eXchange ("IDX") program of METROLIST, INC., DBA RECOLORADO real estate listings held by brokers other than Berkshire Hathaway HomeServices Colorado, LLC - Highlands Ranch Real Estate are marked with the IDX Logo. This information is being provided for the consumers' personal, non-commercial use and may not be used for any other purpose. All information subject to change and should be independently verified.

Neighborhood & Commute
Source: Walkscore
Save
Ask
Tour
Hide
Share