Save
Ask
Tour
Hide
Share
$1,425,000
3 Days On Site

10069 Longview Drive
Lone Tree, CO 80124

For Sale|Single Family Residence|Active
5
Beds
5
Total Baths
3
Full Baths
2
Partial Baths
6,502
SqFt
$219
/SqFt
1998
Built
Subdivision:
Carriage Club
County:
Douglas
Call Now: 303-809-9259
Is this the listing for you? We can help make it yours.
303-809-9259
10069 Longview Drive10069 Longview Drive10069 Longview Drive10069 Longview Drive
Save
Ask
Tour
Hide
Share

Mortgage Calculator

Monthly Payment (Est.)

$6,501
Calculator powered by Showcase IDX, a Constellation1 Company. Copyright ©2026 Information is deemed reliable but not guaranteed.

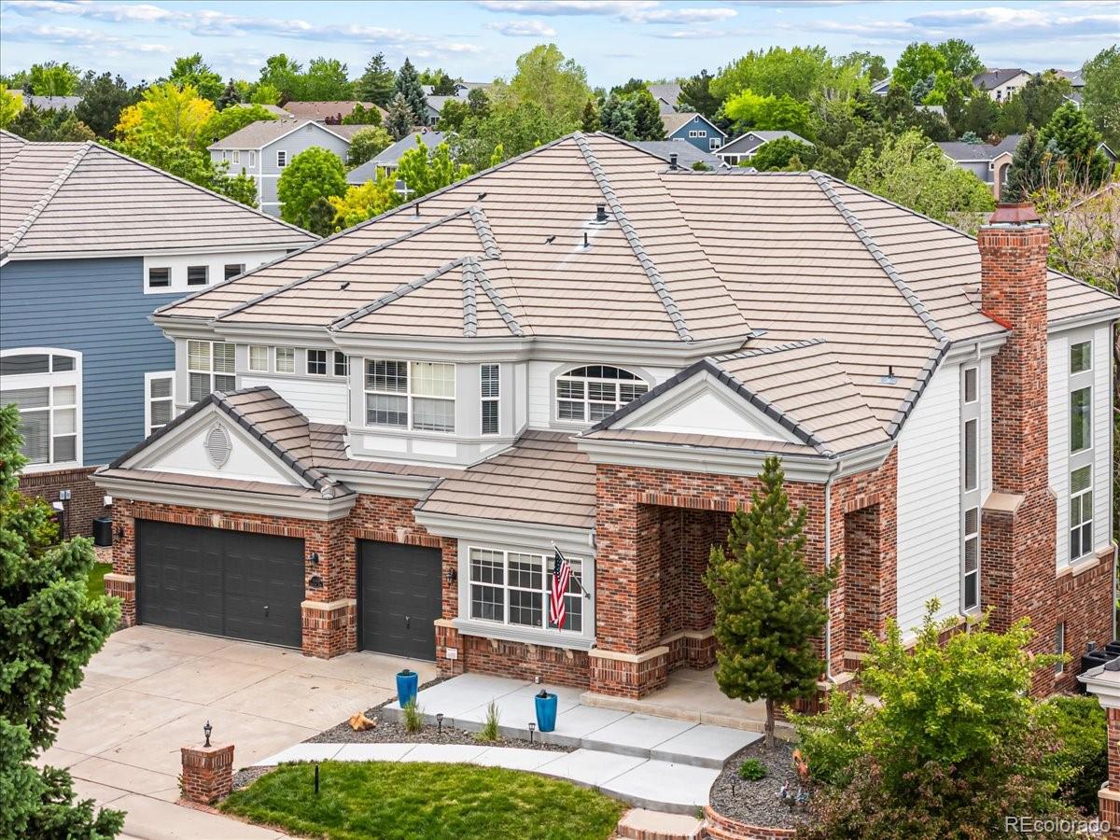
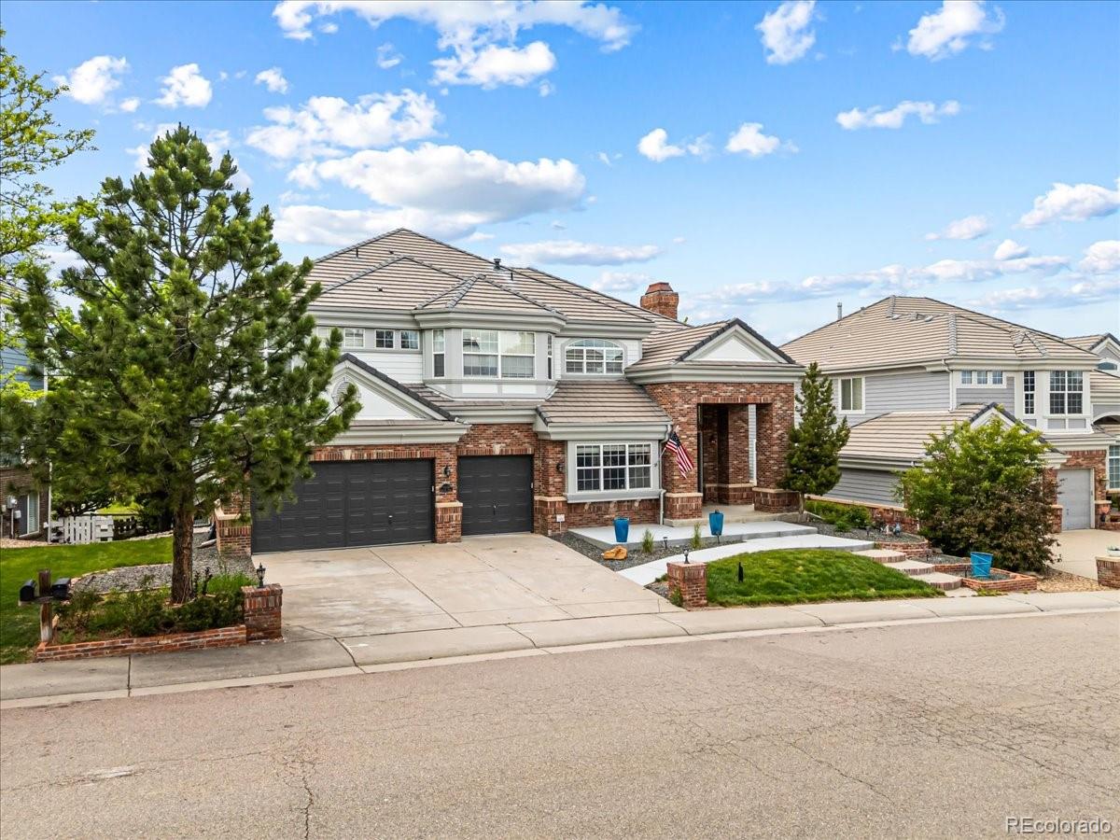
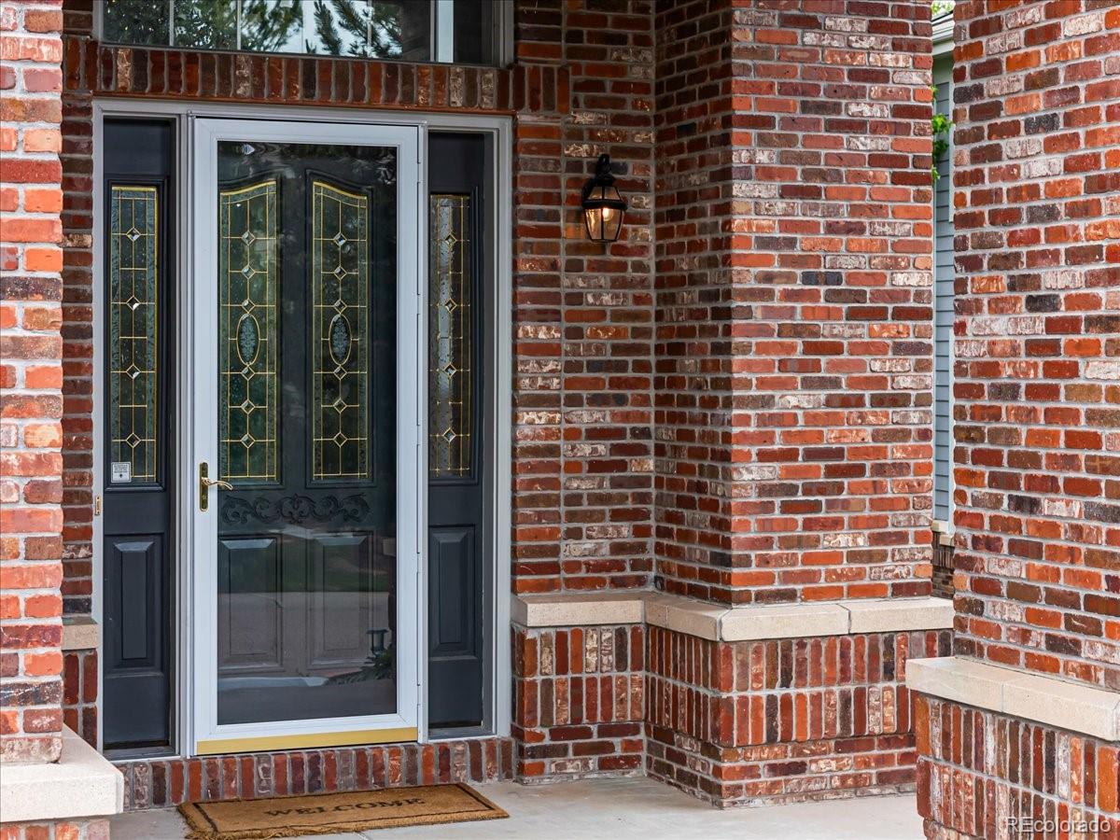
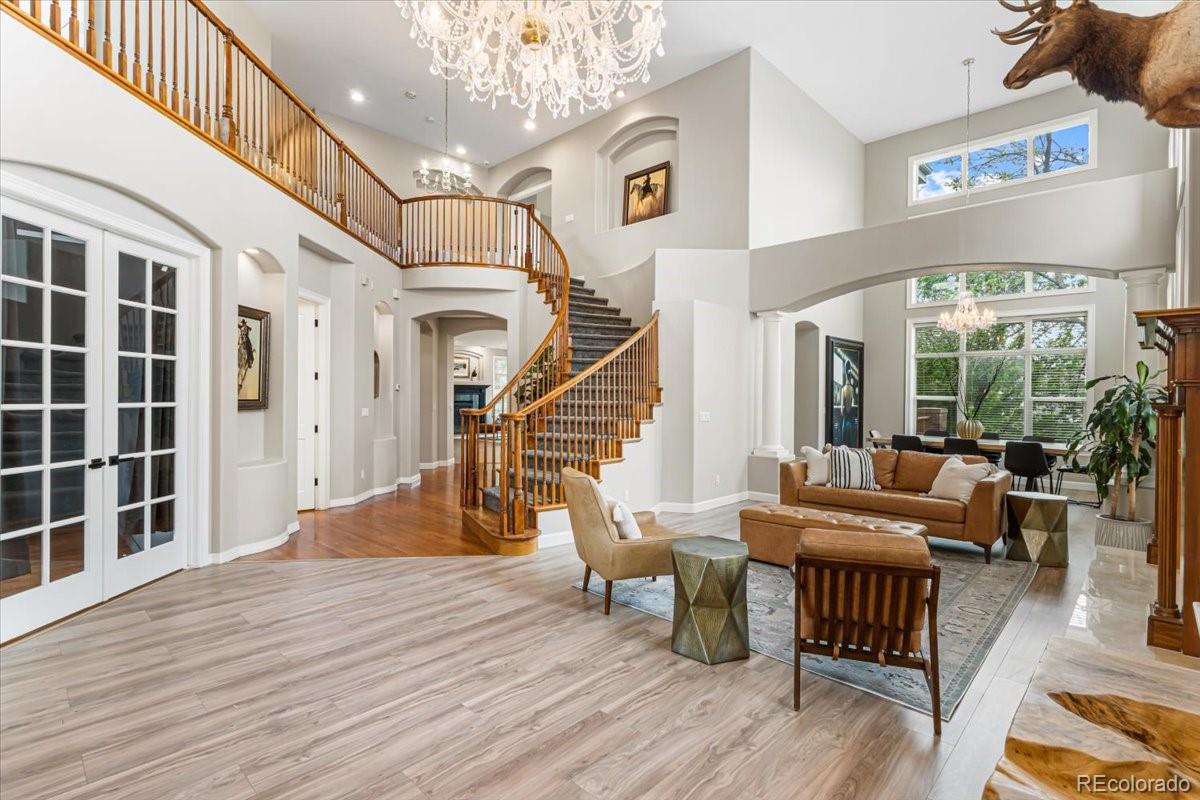
Amazing Updated home in Carriage Club for sale and quick move in! Huge home with nearly 6,800 sq. ft., it features 5 bedroom 5 baths home plus 2 offices, large storage room, and oversized 3 car garage! This home is located on a private and quiet street that ends in a cul-de-sac going straight into ‘The Bluffs’ open space with miles of dirt trails for hiking, biking, and exploring. Backing to open space with tons of trees this is a very private lot with amazing neighbors. Tired of the dated homes in the area? This home features tons of recent upgrades including new exterior and interior modern paint colors, new front concrete and sitting patio, new carpet and LVT flooring throughout, updated bathrooms, many updated fixtures, kitchenette in basement, many updated light fixtures, new red wood decking, and deluxe modern kitchen plus much more! Other highlights include 36 inch gas range and 2nd oven for cooking, massive island with 6cm countertops tops, 3 fireplaces, 2nd entry from garage with cubbies keep the main entrance clear of clutter, freestanding tub, sauna, and large sitting area in primary bedroom, massive basement, accent walls, open flowing floor plan, walk out basement, flat yard, and tons of usable outdoor space. The neighborhood features miles of dirt and concrete trails, huge grassy open spaces, and you can walk to 5 parks from the home. The neighborhood is regularly patrolled by Lone Tree police department and is an incredibly safe and quiet place to live with 5 minute access I-25 and C-470 to get anywhere in the city. The neighborhood sides Lone Tree Golf Club and has amazing access to all amenities of South Denver. Seller will respond quickly to strong offers!

Save
Ask
Tour
Hide
Share
Listing Snapshot
Price 
$1,425,000
Days On Site 
3 Days
Bedrooms 
5
Inside Area (SqFt) 
6,502 sqft
Total Baths 
5
Full Baths 
3
Partial Baths 
2
Lot Size 
0.2 Acres
Year Built 
1998
MLS® Number 
2888129
Status 
Active
Property Tax 
$9,231
HOA/Condo/Coop Fees 
$91 monthly
Sq Ft Source 
Public Records
Friends & Family
Recent Activity
yesterdayListing updated with changes from the MLS®
3 days agoListing first seen on site
General Features
Acres 
0.2
Attached Garage 
Yes
Direction Faces 
East
Garage 
Yes
Garage Spaces 
3
Levels 
Two
Parking 
ConcreteAttached
Parking Spaces 
3
Property Sub Type 
Single Family Residence
Sewer 
Public Sewer
SqFt Above 
4444
SqFt Below 
2058
SqFt Total 
6771
Style 
Traditional
Utilities 
Natural Gas AvailableCable AvailableElectricity ConnectedNatural Gas ConnectedPhone Connected
Water Source 
Public
Interior Features
Appliances 
Bar FridgeCooktopDishwasherDouble OvenMicrowaveOvenRefrigerator
Basement 
Bath/StubbedFinishedFullWalk-Out Access
Cooling 
Ceiling Fan(s)Central Air
Fireplace 
Yes
Fireplace Features 
Master BedroomFamily RoomGasLiving Room
Fireplaces 
3
Flooring 
CarpetTileVinylWood
Heating 
Forced Air
Interior 
Breakfast BarCeiling Fan(s)Entrance FoyerHigh CeilingsKitchen IslandPantryWalk-In Closet(s)Wet Bar
Laundry Features 
SinkIn Unit
Window Features 
Double Pane Windows
Bathroom Full 
Level - Upper
Bathroom Half 
Level - Main
Bathroom Three Quarter 
Level - Basement
Bedroom 
Dimensions - 15 x 10Level - UpperDescription - large secondary bedroom with private en suite
Bonus Room 
Dimensions - 11 x 11Level - MainDescription - mudroom, craft room or 2nd office on main floor
Dining Room 
Dimensions - 13 x 13Level - MainDescription - formal dining room with tons of natural light
Family Room 
Dimensions - 18 x 20Level - MainDescription - open to kitchen with fireplace and built-ins
Great Room 
Dimensions - 56 x 29Level - BasementDescription - Huge finished walkout basement with wet bar
Kitchen 
Dimensions - 18 x 12Level - MainDescription - gourmet kitchen with gas cooktop/oven plus additional wall oven
Laundry 
Dimensions - 8 x 7Level - MainDescription - features cabinets and sink
Living Room 
Dimensions - 25 x 13Level - MainDescription - formal living room with fireplace
Loft 
Dimensions - 12 x 11Level - UpperDescription - perfect sitting area, study spot or reading nook
Office 
Dimensions - 14 x 13Level - MainDescription - with French Doors and architectural ceiling
Save
Ask
Tour
Hide
Share
Exterior Features
Construction Details 
BrickFrame
Exterior 
Private YardRain Gutters
Fencing 
FencedFull
Lot Features 
GreenbeltLandscapedMany TreesSprinklers In FrontSprinklers In Rear
Patio And Porch 
CoveredDeckFront PorchPatio
Roof 
Shake
Windows/Doors 
Double Pane Windows
Community Features
Association Dues 
91
Financing Terms Available 
1031 ExchangeCashConventionalFHAVA Loan
HOA Fee Frequency 
Monthly
Roads 
Paved
School District 
Douglas RE-1
Schools
School District
Douglas RE-1
Elementary School
Acres Green
Middle School
Cresthill
High School
Highlands Ranch
Listing courtesy of Landmark Residential Brokerage [email protected]


The content relating to real estate for sale in this Web site comes in part from the Internet Data eXchange ("IDX") program of METROLIST, INC., DBA RECOLORADO real estate listings held by brokers other than Landmark Residential Brokerage are marked with the IDX Logo. This information is being provided for the consumers' personal, non-commercial use and may not be used for any other purpose. All information subject to change and should be independently verified.

Neighborhood & Commute
Source: Walkscore
Save
Ask
Tour
Hide
Share