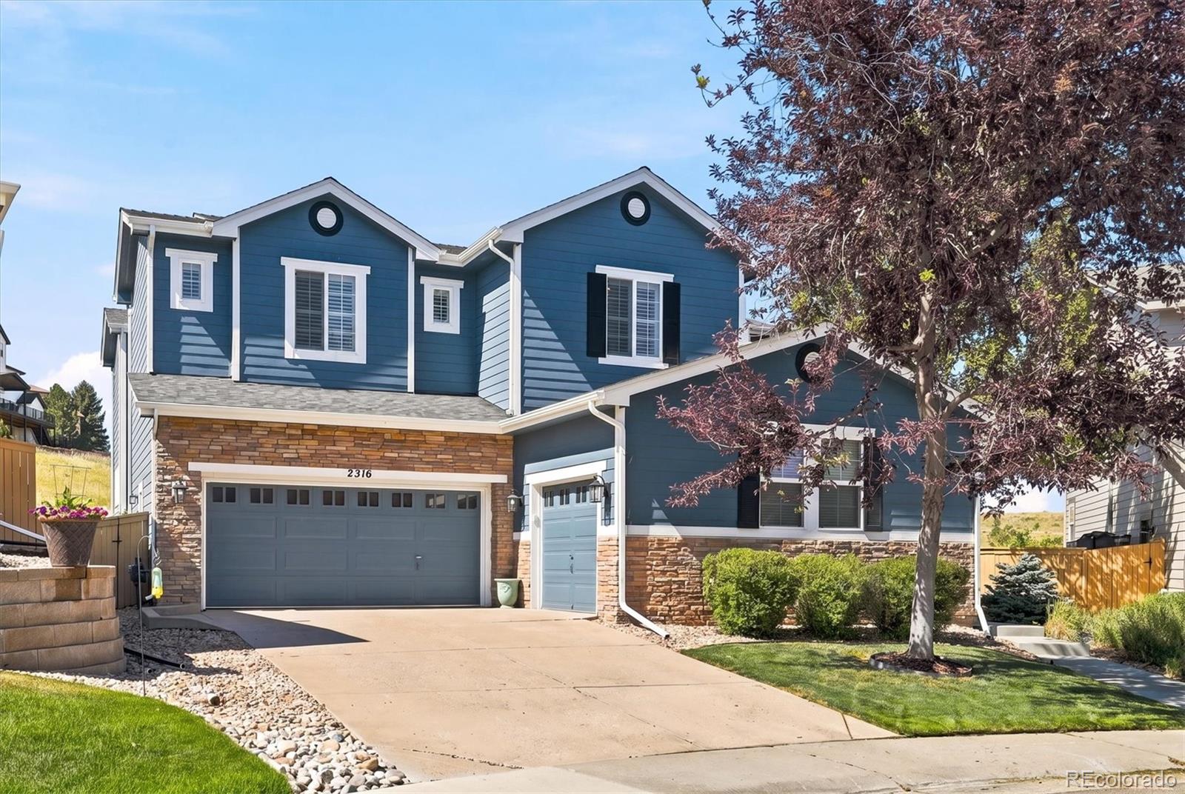
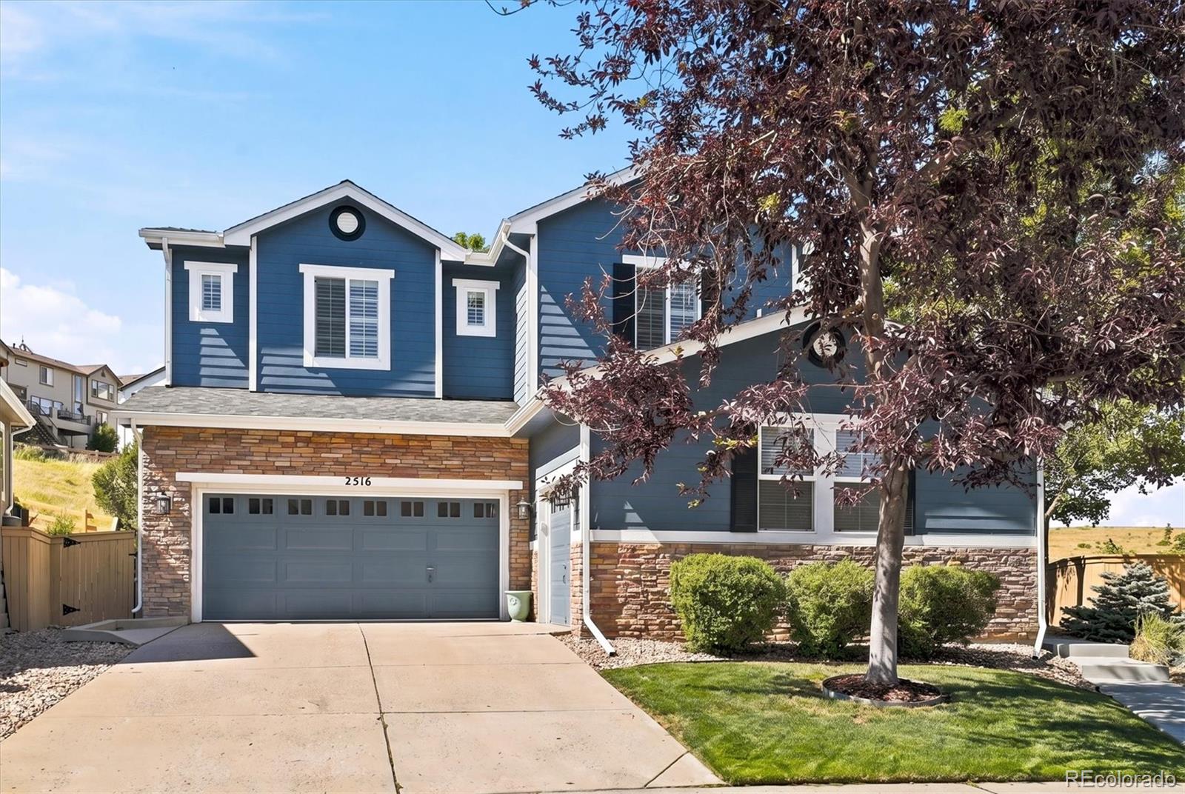
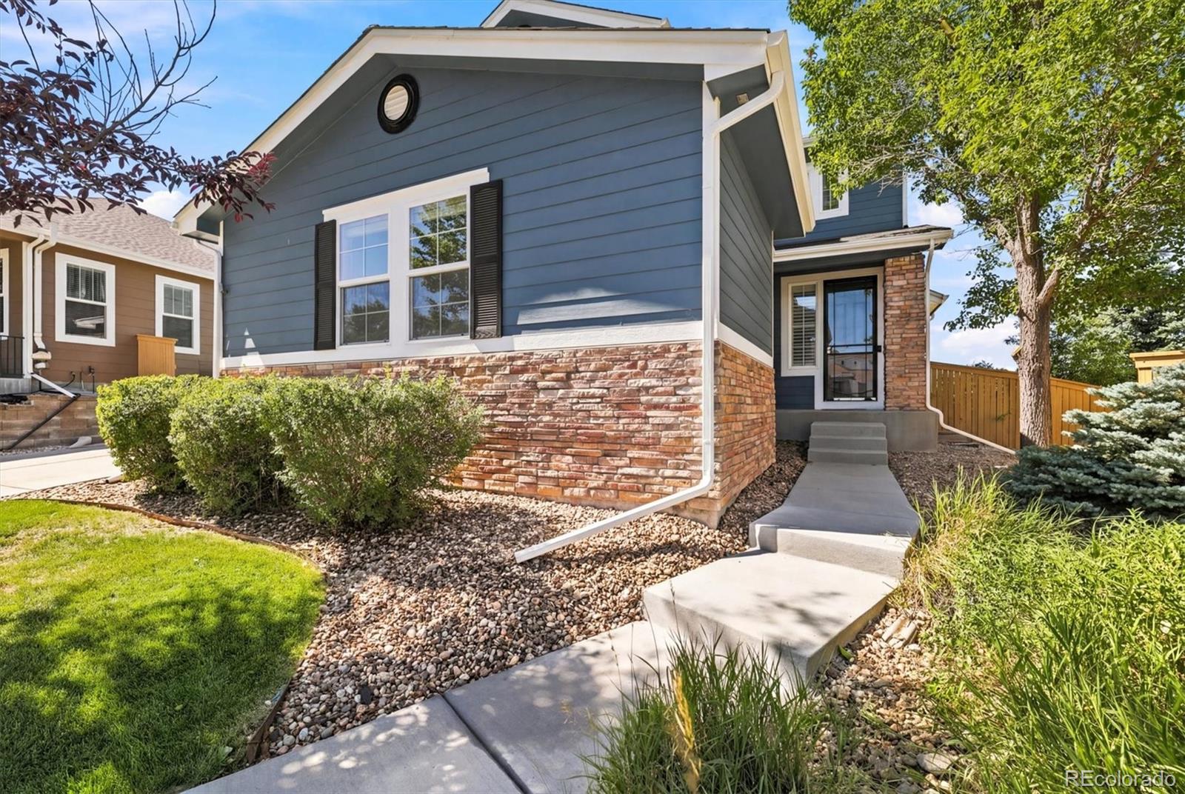
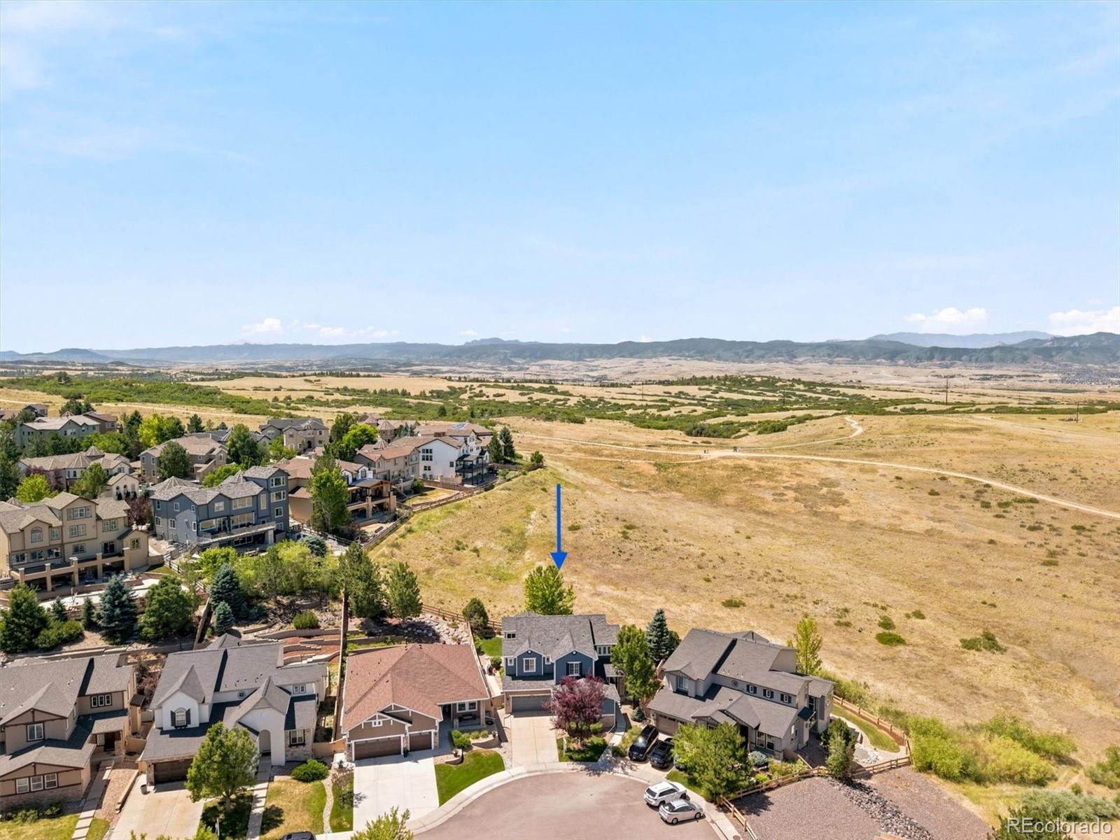
Tucked away on a quiet cul-de-sac in Firelight, this home offers something increasingly hard to find in Highlands Ranch: a true open-space setting with wide, uninterrupted views. Backing directly to open space, the backyard feels private, peaceful, and unmistakably Colorado. The covered patio naturally becomes the favorite spot—morning coffee, dinner outside, or an evening in the included hot tub as the sun sets. With trails nearby and open space stretching out behind you, the setting is what makes this home truly stand apart.
Inside, soaring two-story ceilings and hardwood floors throughout the main level create a bright, open feel. The updated kitchen connects easily to the covered patio, extending the living space outdoors.
With six bedrooms, a dedicated office(or a 7th bedroom), and five bathrooms, there's plenty of room to spread out. The finished basement is made for entertaining with a game room, media room, wet bar, and combination pool table/ping pong table that's included with the home.
Fresh interior paint throughout gives the home a clean, updated look, while a new roof and exterior paint completed in 2023 provide added peace of mind. The spacious primary suite includes a five-piece bath and a comfortable place to unwind.
It's the combination of generous living space, an incredible backyard, and those rare open-space views that makes this Firelight home something special.
**Brand new AC!** **Class 4 roof installed 2023** **Exterior paint 2023** **Interior Paint 2026** **Sump pump 2023**
Listing Snapshot
Inside Area (SqFt)
4,747 sqft
Status
Active Under Contract
HOA/Condo/Coop Fees
$57 monthly
Sq Ft Source
Public Records
Recent Activity
| yesterday | | Listing updated with changes from the MLS® |
| yesterday | | Status changed to Active Under Contract |
| a month ago | | Listing first seen on site |
General Features
Parking
ConcreteElectric Vehicle Charging Station(s)Attached
Property Sub Type
Single Family Residence
Security
Carbon Monoxide Detector(s)
Utilities
Cable AvailableElectricity ConnectedNatural Gas Available
Interior Features
Appliances
OvenBar FridgeDishwasherDisposalDouble OvenDryerGas Water HeaterMicrowaveRefrigeratorSelf Cleaning OvenWasher
Basement
Sump PumpFinished
Cooling
Ceiling Fan(s)Central Air
Fireplace Features
Family RoomLiving Room
Interior
Breakfast BarCeiling Fan(s)Eat-in KitchenGranite CountersHigh CeilingsKitchen IslandOpen FloorplanPantryVaulted Ceiling(s)Walk-In Closet(s)Wet Bar
Laundry Features
SinkLaundry Closet
Window Features
Double Pane Windows
Bathroom Full
Level - UpperDescription - Full bath with tub located in the upstairs hall
Bathroom Half
Level - MainDescription - Powder room on the main level
Bathroom Three Quarter
Level - BasementDescription - 3/4 bathroom with steam shower
Bedroom
Level - UpperDescription - Bedroom #3
Dining Room
Level - MainDescription - Huge dining room with plenty of space for entertaining
Family Room
Level - BasementDescription - Game room with combo ping pong-pool table, wet bar with refrigerator and dishwasher
Kitchen
Level - MainDescription - Updated eat-in kitchen with counter seating, granite counters and stainless appliances and gas cooktop
Laundry
Level - UpperDescription - Second floor laundry-washer and dryer stay with the home
Living Room
Level - MainDescription - Soaring 2-story ceiling, gas fireplace
Media Room
Level - BasementDescription - Cozy movie room with french doors
Mud Room
Level - MainDescription - Perfect spot to place your things when coming in from garage
Office
Level - MainDescription - Can be used as additional bedroom, has en-suite bath
Exterior Features
Construction Details
Vinyl Siding
Exterior
Private YardRain Gutters
Patio And Porch
CoveredPatio
Waterview
MeadowMountain(s)
Windows/Doors
Double Pane Windows
Community Features
Association Amenities
ClubhouseFitness CenterParkPlaygroundPoolSpa/Hot TubTennis Court(s)Trail(s)
Financing Terms Available
1031 ExchangeCashConventional
HOA Fee Frequency
Quarterly
School District
Douglas RE-1
Schools
School DistrictDouglas RE-1
Elementary SchoolCopper Mesa
Middle SchoolMountain Ridge
High SchoolMountain Vista
Listing courtesy of West and Main Homes Inc
[email protected]

The content relating to real estate for sale in this Web site comes in part from the Internet Data eXchange ("IDX") program of METROLIST, INC., DBA RECOLORADO real estate listings held by brokers other than West and Main Homes Inc are marked with the IDX Logo. This information is being provided for the consumers' personal, non-commercial use and may not be used for any other purpose. All information subject to change and should be independently verified.
Source: Walkscore