Save
Ask
Tour
Hide
Share
$875,000
26 Days On Site

1365 W 67th Place
Denver, CO 80221

For Sale|Single Family Residence|Active
4
Beds
4
Total Baths
1
Full Bath
3
Partial Baths
3,507
SqFt
$250
/SqFt
2017
Built
Subdivision:
Midtown at Clear Creek
County:
Adams
Call Now: 303-809-9259
Is this the listing for you? We can help make it yours.
303-809-9259
1365 W 67th Place1365 W 67th Place1365 W 67th Place1365 W 67th Place
Save
Ask
Tour
Hide
Share

Mortgage Calculator

Monthly Payment (Est.)

Enter an interest rate to see your estimated monthly payment.
Calculator powered by Showcase IDX, a Constellation1 Company. Copyright ©2026 Information is deemed reliable but not guaranteed.

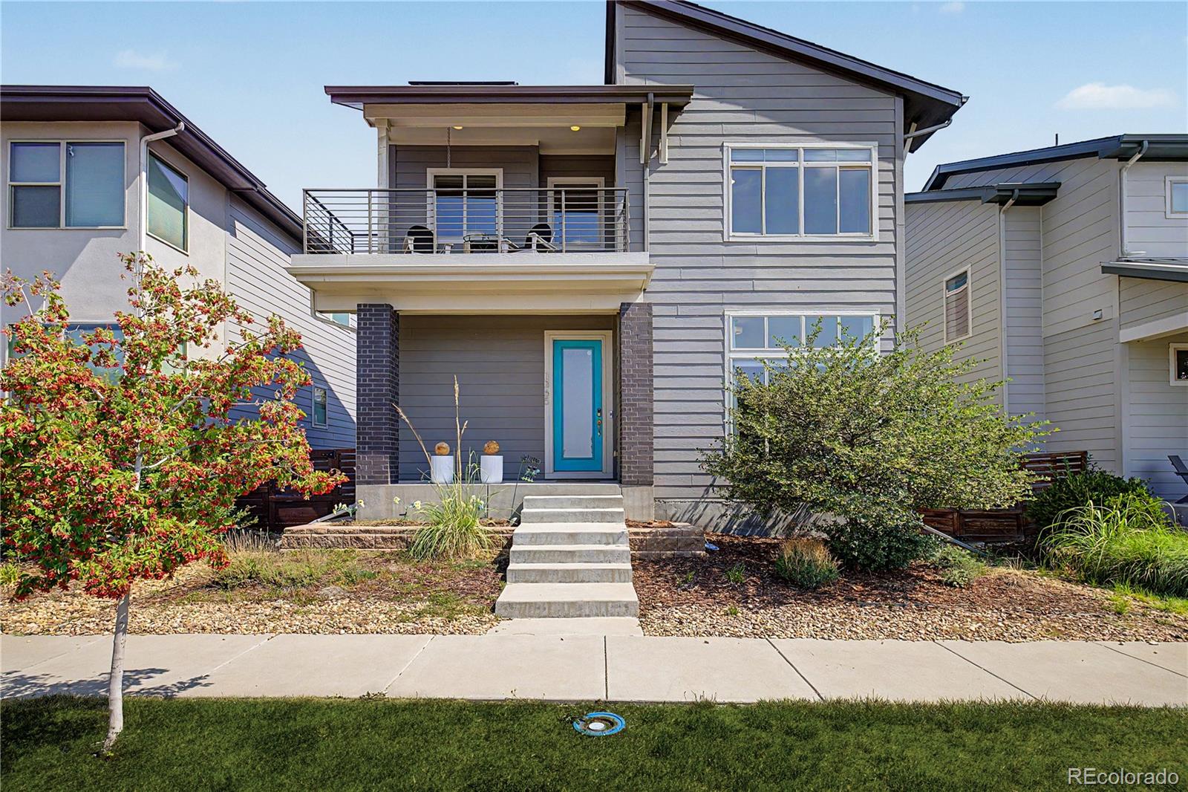
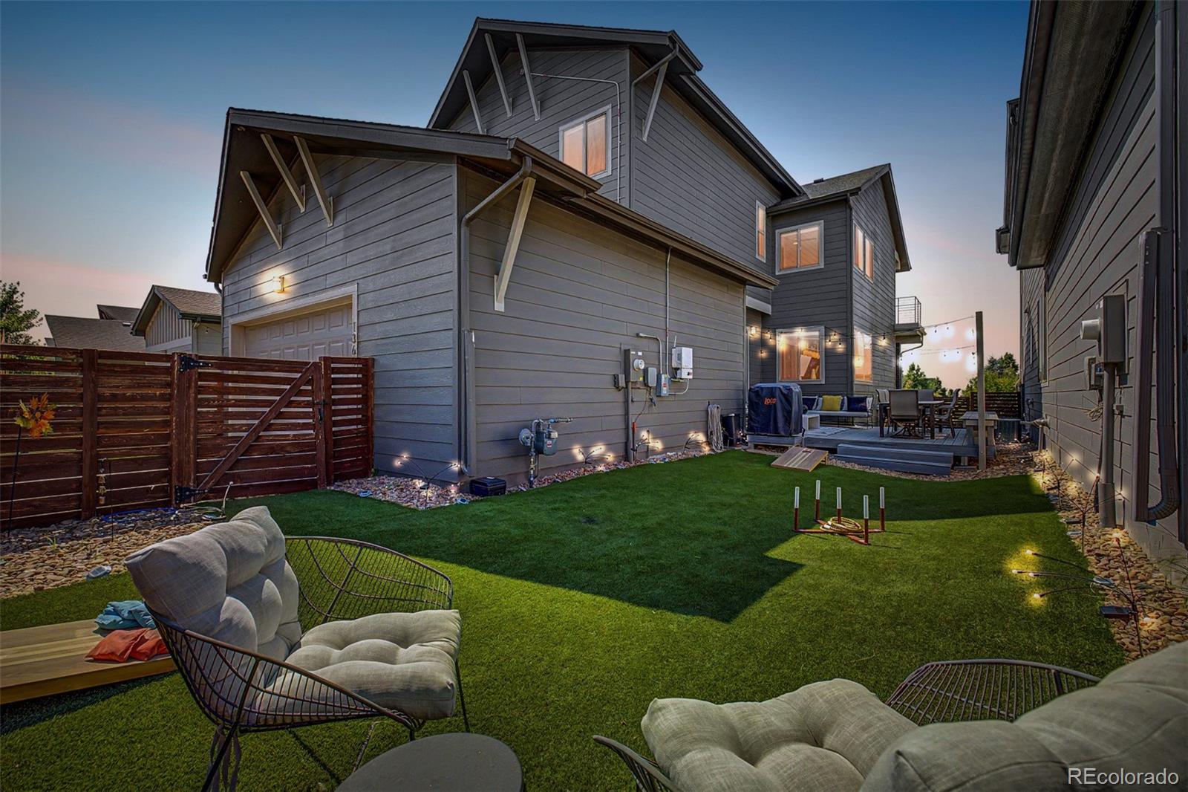
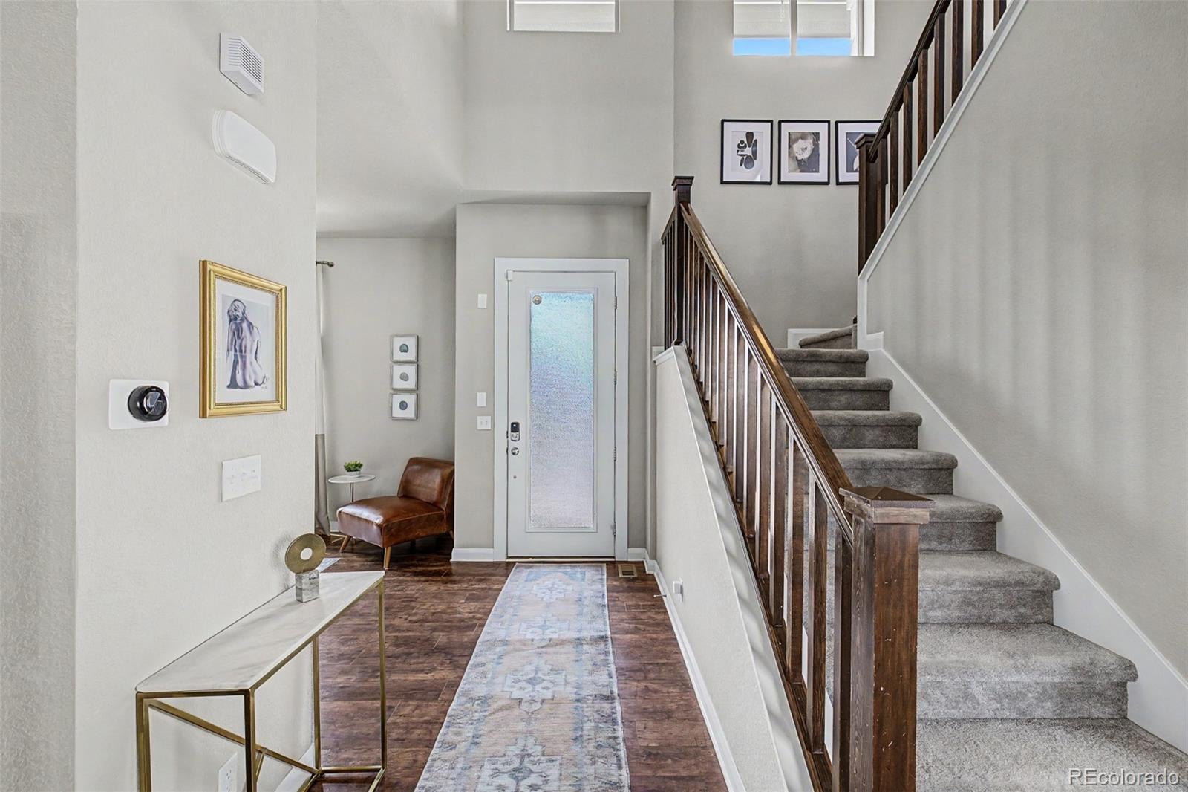
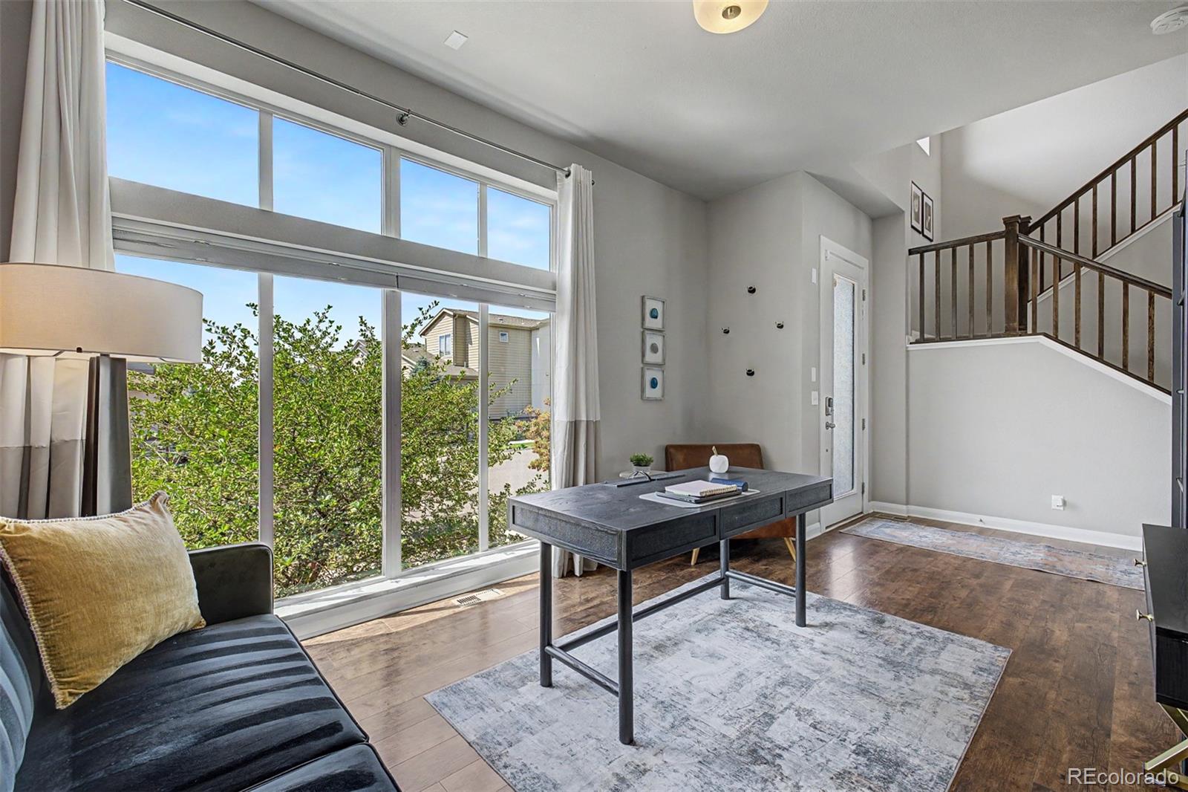
Welcome to 1365 W 67th Pl, where thoughtful upgrades, energy efficiency, and modern comfort come together in one exceptional Denver home. Situated on one of the larger yards in the neighborhood, this property offers a rare outdoor space perfect for entertaining, gardening, pets, or simply enjoying Colorado's beautiful weather. The private balcony off your primary bedroom with amazing mountain and downtown Denver skyline views is a must see! Inside, an open floor plan is filled with natural light and enhanced by custom paint, updated lighting, and upgraded hardware for a fresh, modern feel. The spacious living and dining areas flow seamlessly into the well-appointed kitchen featuring generous cabinetry, ample counter space, and an ideal layout for everyday living and entertaining. Designed for comfort, the home features two custom electric fireplaces with optional heat settings. Upstairs, the spacious primary suite offers a private balcony with breathtaking mountain views and the Downtown Denver skyline—the perfect place to enjoy your morning coffee or unwind at sunset. The finished basement adds incredible flexibility with a large family room, wet bar, additional bedroom, and full bathroom, making it ideal for guests, multigenerational living, a home theater, or recreation space. Outside, enjoy a spacious patio and one of the largest backyards in the community, a rare feature that truly sets this home apart. Additional highlights include owned solar panels producing up to 1,100 kW per month to help lower energy costs and an EV charging station in the garage. Conveniently located near parks, shopping, dining, schools, and major commuter routes, this move-in-ready home offers the perfect combination of location, upgrades, and lifestyle. Homes with expansive yards, private balconies overlooking the mountains and downtown skyline, and energy-efficient features rarely become available. Schedule your private showing today!

Save
Ask
Tour
Hide
Share
Listing Snapshot
Price 
$875,000
Days On Site 
26 Days
Bedrooms 
4
Inside Area (SqFt) 
3,507 sqft
Total Baths 
4
Full Baths 
1
Partial Baths 
3
Lot Size 
0.09 Acres
Year Built 
2017
MLS® Number 
2861666
Status 
Active
Property Tax 
$8,765
HOA/Condo/Coop Fees 
$80 monthly
Sq Ft Source 
Public Records
Friends & Family
Recent Activity
3 weeks agoListing updated with changes from the MLS®
4 weeks agoListing first seen on site
General Features
Acres 
0.09
Attached Garage 
Yes
Direction Faces 
South
Foundation 
Concrete Perimeter
Garage 
Yes
Garage Spaces 
2
Levels 
Two
Parking 
ConcreteElectric Vehicle Charging Station(s)OversizedAttached
Parking Spaces 
2
Pets 
Cats OKDogs OK
Property Condition 
Updated/Remodeled
Property Sub Type 
Single Family Residence
Security 
Carbon Monoxide Detector(s)Smoke Detector(s)
Sewer 
Public Sewer
SqFt Above 
2507
SqFt Below 
1000
SqFt Total 
3620
Style 
Contemporary
Utilities 
Cable AvailableElectricity Available
Water Source 
Public
Zoning 
SFR
Interior Features
Appliances 
Bar FridgeDishwasherDisposalDryerMicrowaveOvenRefrigeratorTankless Water HeaterWasher
Basement 
Finished
Cooling 
Ceiling Fan(s)Central Air
Fireplace 
Yes
Fireplace Features 
BasementElectricLiving Room
Fireplaces 
2
Flooring 
CarpetTileVinyl
Furnished 
Unfurnished
Heating 
Forced Air
Interior 
Built-in FeaturesCeiling Fan(s)Eat-in KitchenHigh CeilingsHigh Speed InternetKitchen IslandOpen FloorplanPantryWalk-In Closet(s)Wet Bar
Laundry Features 
In Unit
Window Features 
Double Pane WindowsWindow Coverings
Bathroom Full 
Level - Upper
Bathroom Half 
Level - Main
Bathroom Three Quarter 
Level - Upper
Bedroom 
Level - Upper
Dining Room 
Level - Main
Family Room 
Level - Basement
Kitchen 
Level - Main
Living Room 
Level - Main
Loft 
Level - Upper
Office 
Level - Main
Save
Ask
Tour
Hide
Share
Exterior Features
Construction Details 
BrickCement SidingFrameVinyl Siding
Exterior 
Private YardRain Gutters
Fencing 
FencedFull
Lot Features 
Sprinklers In FrontSprinklers In Rear
Patio And Porch 
CoveredFront PorchPatio
Roof 
Composition
View 
CityMountain(s)
Waterview 
CityMountain(s)
Windows/Doors 
Double Pane WindowsWindow Coverings
Community Features
Association Amenities 
ClubhousePlaygroundTrail(s)
Association Fee 
$80.0
Association Fee Frequency 
Monthly
School District 
Mapleton R-1
Financing Terms Available 
CashConventionalFHAVA Loan
Building Access 
Exterior Access
Roads 
Paved
Schools
School District
Mapleton R-1
Elementary School
Trailside Academy
Middle School
Trailside Academy
High School
Academy
Listing courtesy of Real Broker, LLC DBA Real [email protected]


The content relating to real estate for sale in this Web site comes in part from the Internet Data eXchange ("IDX") program of METROLIST, INC., DBA RECOLORADO real estate listings held by brokers other than Real Broker, LLC DBA Real are marked with the IDX Logo. This information is being provided for the consumers' personal, non-commercial use and may not be used for any other purpose. All information subject to change and should be independently verified.

Neighborhood & Commute
Source: Walkscore
Save
Ask
Tour
Hide
Share