
9730 E 61st PlaceDenver, CO 80238
Mortgage Calculator
Monthly Payment (Est.)
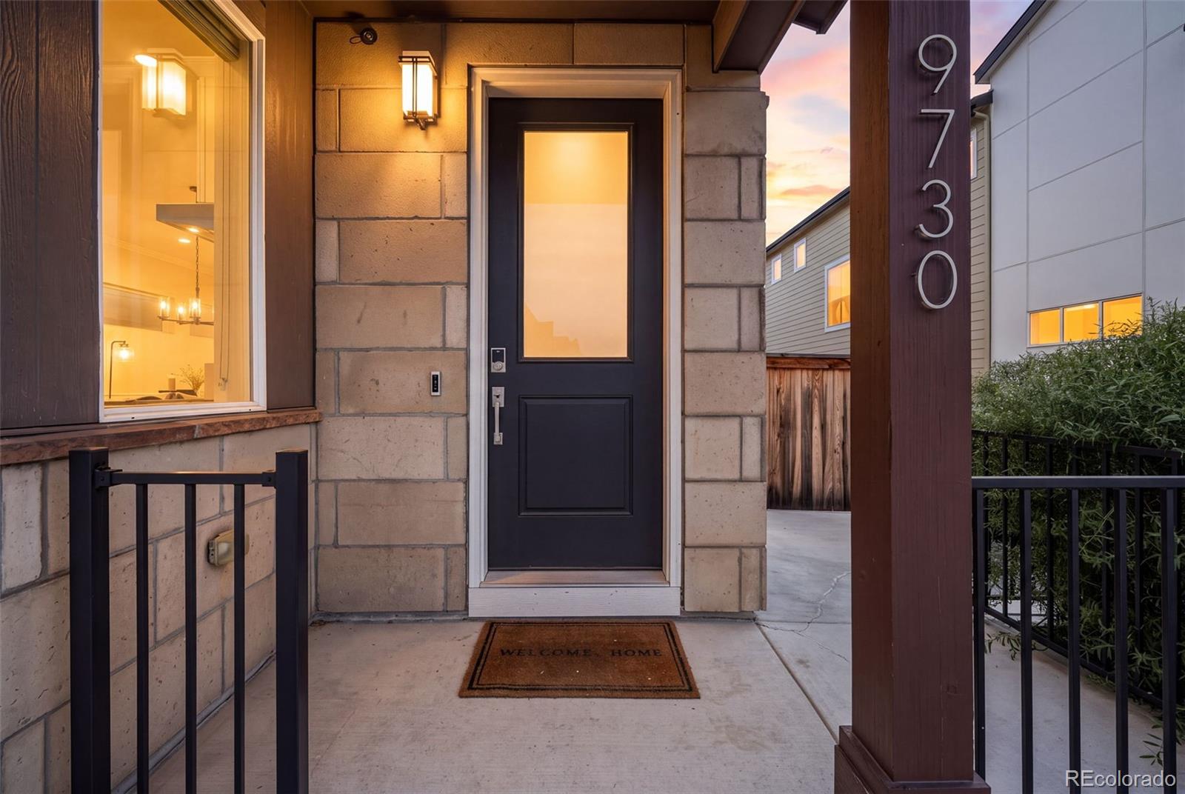
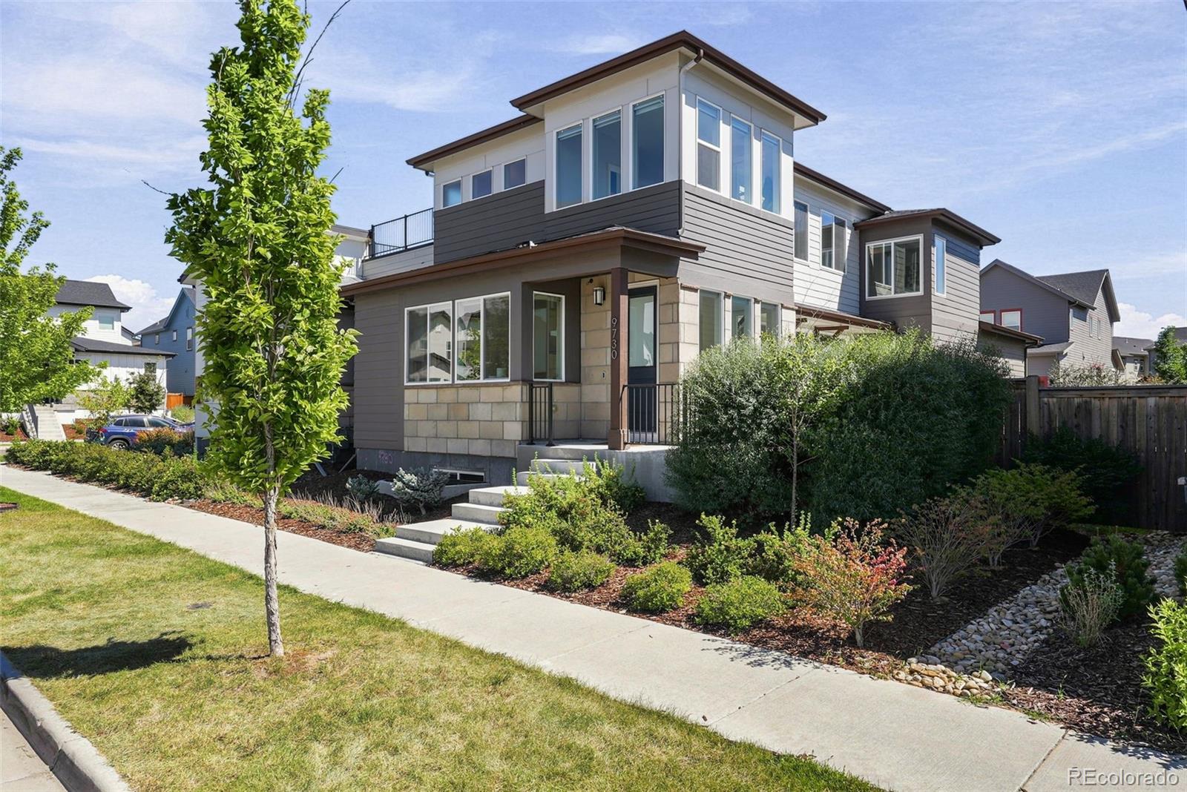
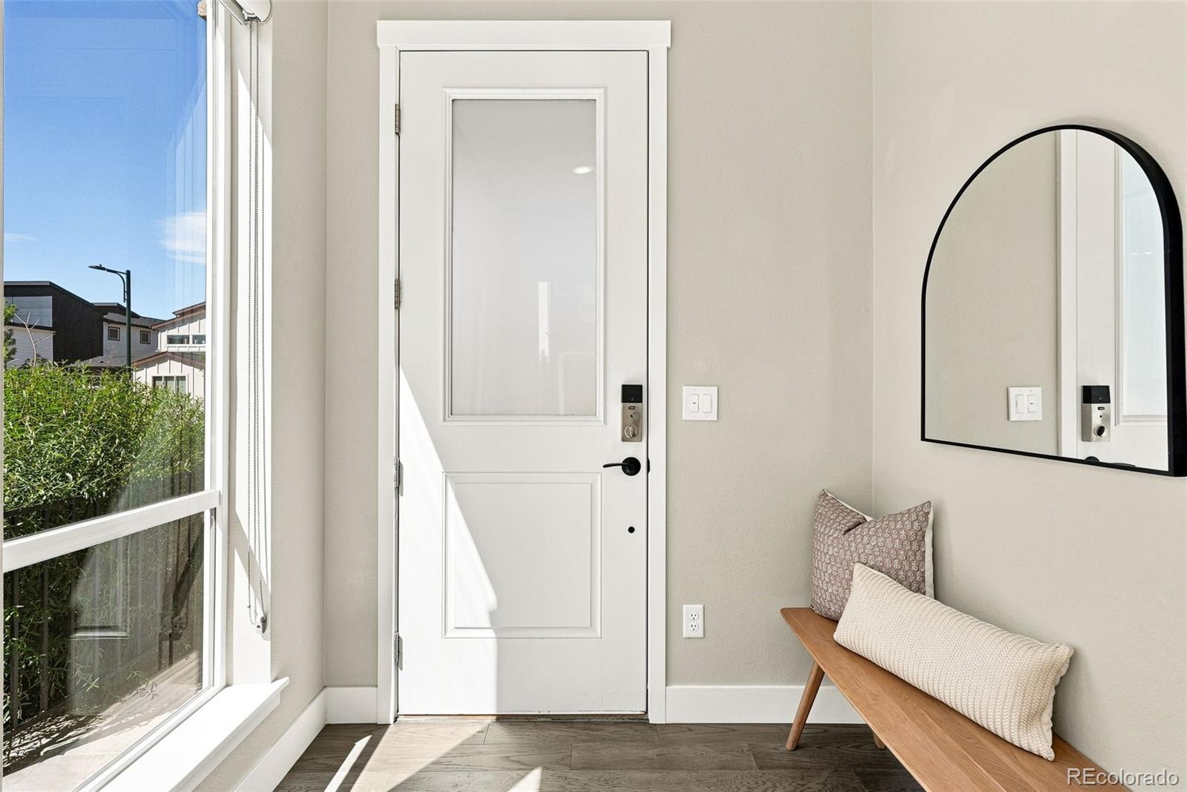
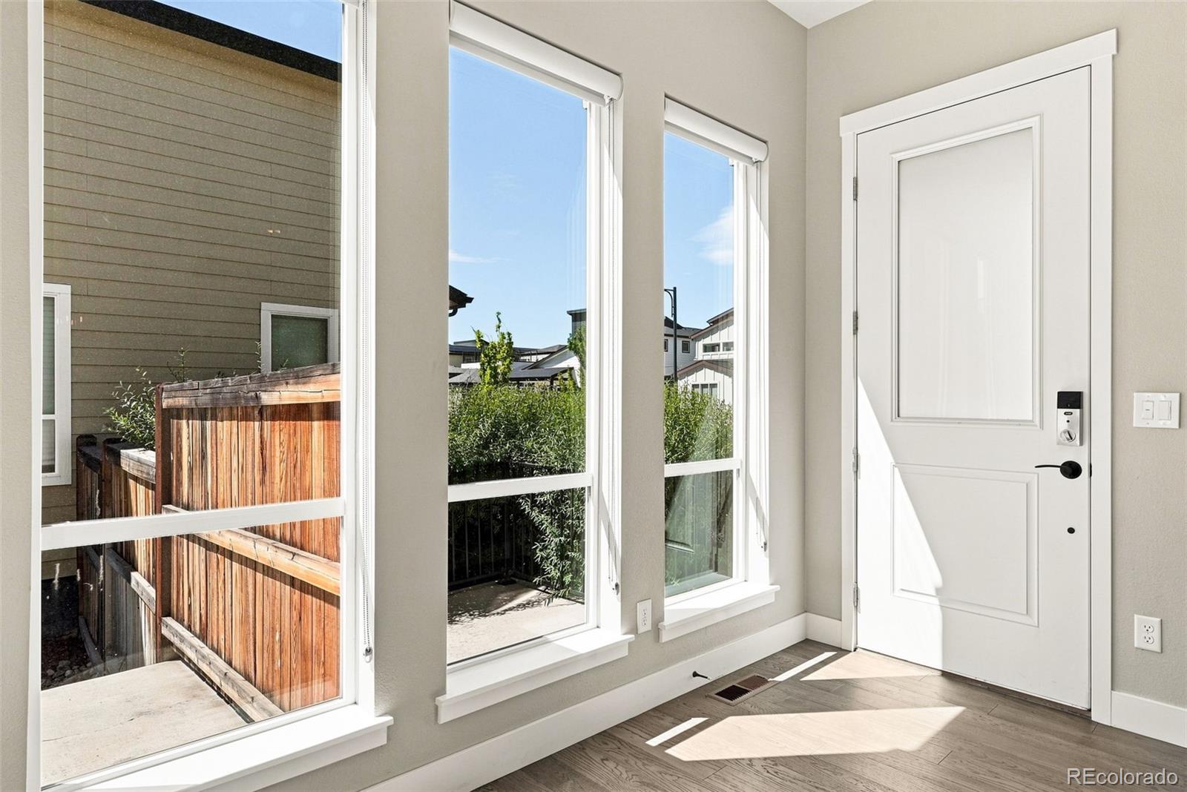
Enter an interest rate to see your estimated monthly payment.Welcome to 9730 E 61st Place, a 2021-built home in Central Park's North End with thoughtful design, and $100,000 in upgrades since purchase! One of the most desirable floor plans by Brookfield! An open floor plan creates a bright, airy main level where the living, dining and kitchen spaces flow seamlessly for both everyday living and entertaining. The kitchen features quartz countertops, crisp white cabinetry and high-end appliances. A main-floor office with sliding doors to the patio offers flexibility as a fourth bedroom, while a mudroom, powder bath and dedicated storage room keep life organized. Upstairs, the spacious primary suite offers a private sitting area, perfect for a reading nook or second workspace, along with two closets and a well-appointed bathroom featuring dual vanities, two private toilet areas and an oversized shower. A second bedroom with its own private bath and a separate laundry room complete the upper level. The finished basement expands the living space with a comfortable family room, bedroom and full bath, plus ample storage. Outside, an oversized patio and yard create an inviting setting for relaxing and enjoying Colorado evenings. A two-car attached garage provides convenient parking and room for outdoor gear. Enjoy Central Park living with neighborhood pools, parks and the Rocky Mountain Arsenal National Wildlife Refuge nearby. Northfield's shopping and dining, the A-Line to downtown and Denver International Airport, and I-70 are all just minutes away.
| 7 days ago | Listing updated with changes from the MLS® | |
| 7 days ago | Status changed to Pending | |
| 3 weeks ago | Price changed to $850,000 | |
| a month ago | Listing first seen on site |

The content relating to real estate for sale in this Web site comes in part from the Internet Data eXchange ("IDX") program of METROLIST, INC., DBA RECOLORADO real estate listings held by brokers other than The Agency - Denver are marked with the IDX Logo. This information is being provided for the consumers' personal, non-commercial use and may not be used for any other purpose. All information subject to change and should be independently verified.