Save
Ask
Tour
Hide
Share
$1,700,000
New Listing

10952 E Progress Avenue
Englewood, CO 80111

For Sale|Single Family Residence|Active
4
Beds
4
Total Baths
2
Full Baths
2
Partial Baths
5,768
SqFt
$295
/SqFt
1981
Built
Subdivision:
The Hills at Cherry Creek
County:
Arapahoe
Call Now: 303-809-9259
Is this the listing for you? We can help make it yours.
303-809-9259
Upcoming Open Houses
Sat, Nov 21, 2:00 PM - 4:00 PM
10952 E Progress Avenue10952 E Progress Avenue10952 E Progress Avenue10952 E Progress Avenue
Save
Ask
Tour
Hide
Share

Mortgage Calculator

Monthly Payment (Est.)

Enter an interest rate to see your estimated monthly payment.
Calculator powered by Showcase IDX, a Constellation1 Company. Copyright ©2026 Information is deemed reliable but not guaranteed.

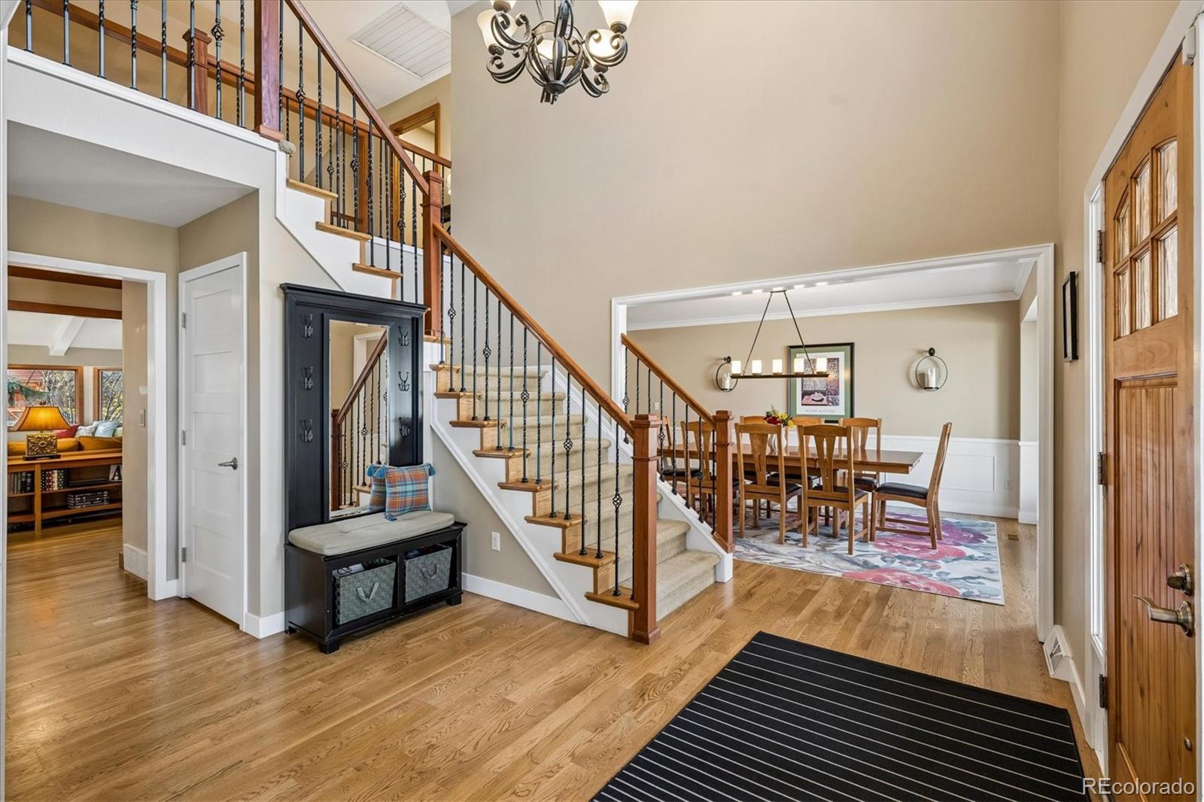
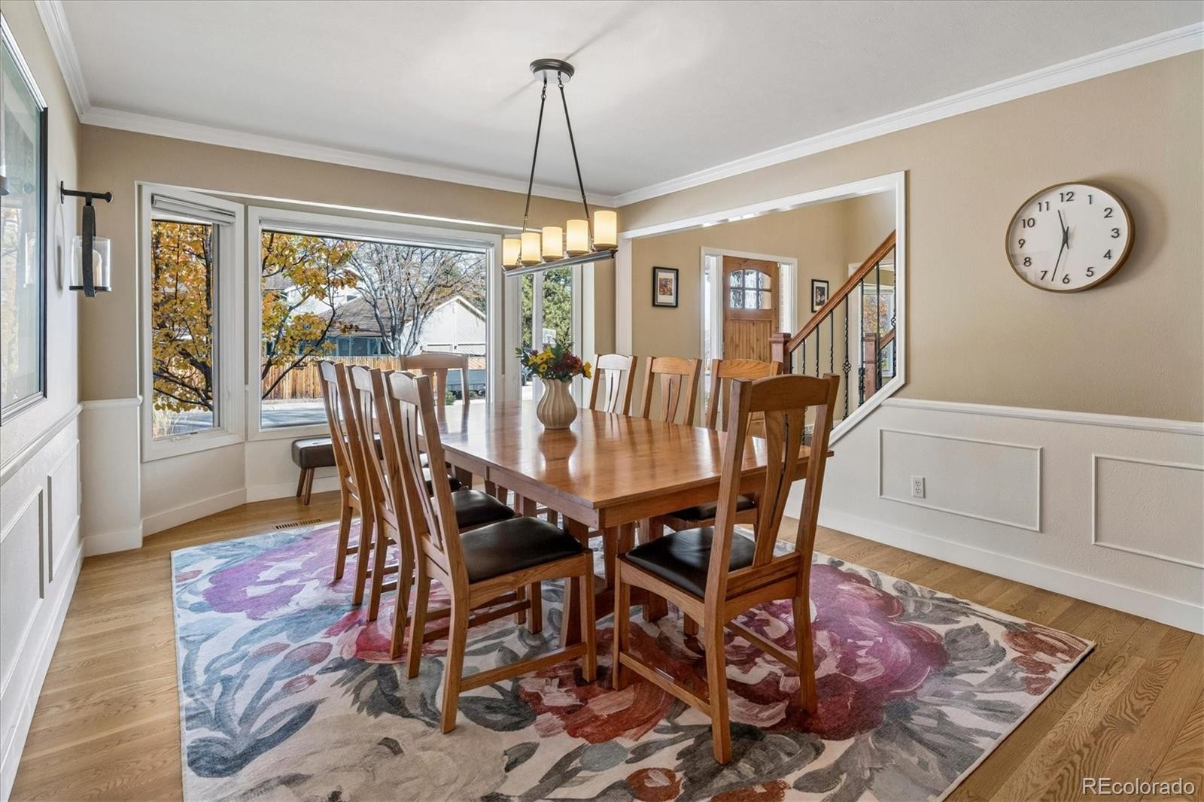
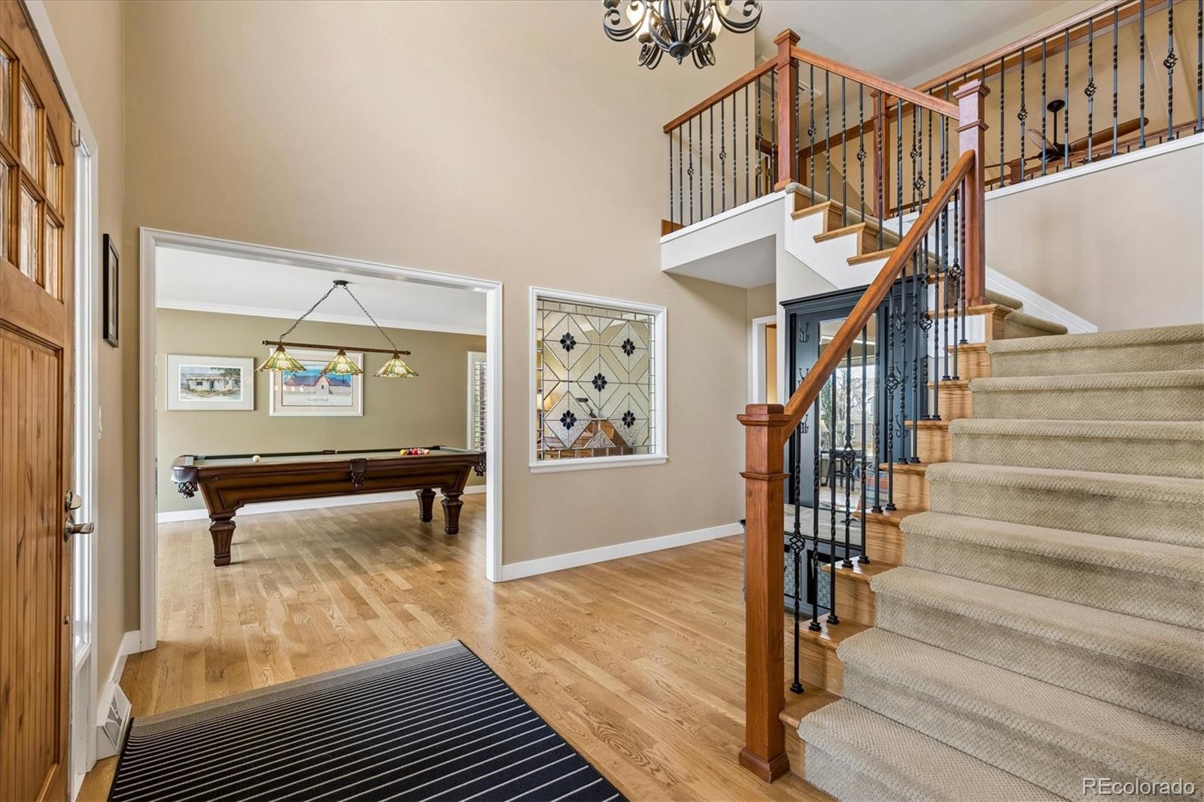
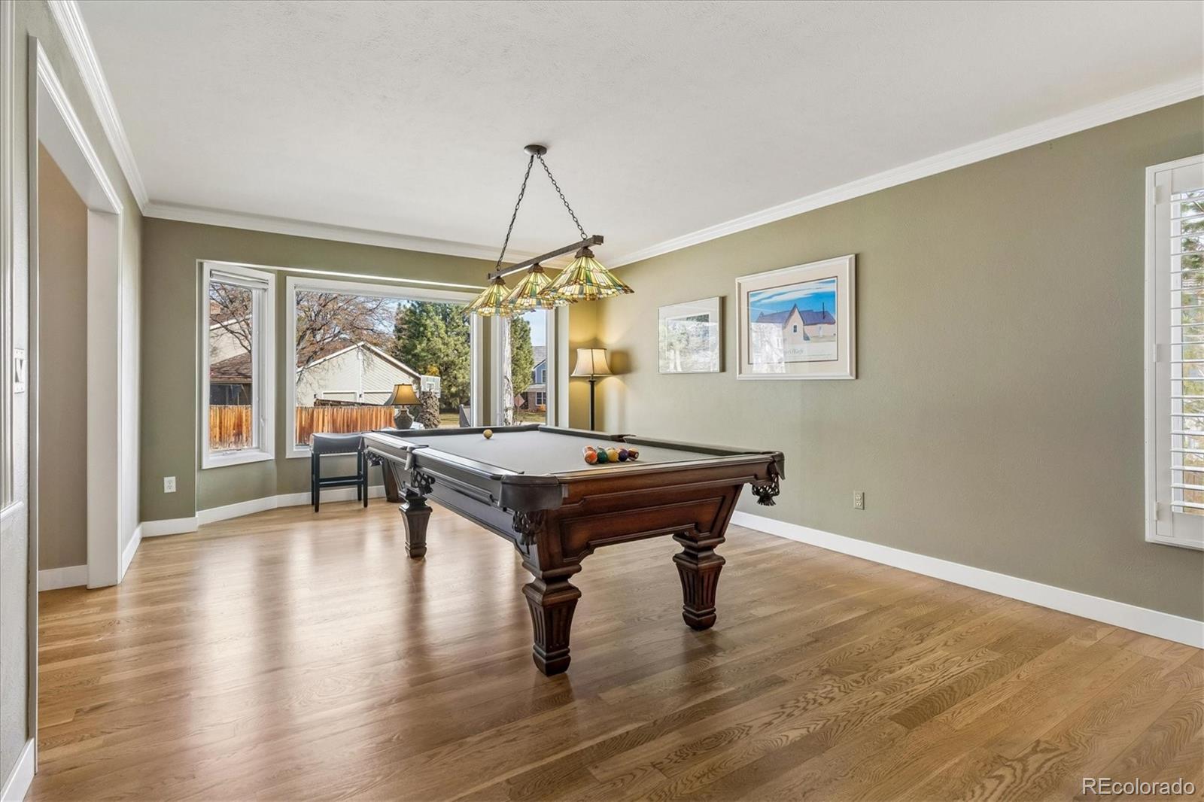
This stately residence features 5,768 finished square feet of timeless craftsmanship & modern comfort on a generous .39-acre cul-de-sac lot. Its location puts the open space of Cherry Creek State Park at your doorstep. A spacious foyer & a bright, inviting floorplan welcome you inside. Stunning hardwood floors run throughout the main level, and bay windows fill the formal living & dining rooms with charm & natural light. The kitchen was made for cooking and gathering. It has a new 48" Sub-Zero refrigerator, KitchenAid ovens, and gorgeous maple cabinetry, with center island plus a breakfast bar. The eat-in area opens with French doors to a sunroom, a lovely spot for morning coffee. Next door, the family room centers on a soaring stone fireplace under a beamed ceiling, with a bay window and window seat for curling up with a book. A wet bar with its own seating area is ready for game nights or wine tastings. Behind French doors, the study offers built-in desks, shelving, and cherry cabinets for a quiet place to work from home. The laundry/mudroom keeps everyday life organized, with a huge walk-in pantry, built-in shelving, cabinets & drawers & stainless steel apron-front sink. Upstairs, the primary suite is a true retreat. French doors open to a private sitting area, and a second set leads to dual custom walk-in closets. The spa like bath has double sinks & cherry cabinetry. The bright garden-level basement adds even more living space, with a second wet bar & fridge plus an exercise room & loads of storage. Recent updates mean you can move in with peace of mind: New James Hardie fiber cement siding (2018), New energy-efficient heat pump/AC systems serving the upstairs landing and two secondary bedrooms (2026), Mitsubishi mini-split AC in the primary suite. Award winning Cherry Creek Schools and a prime location, with an abundance of shopping & restaurants in the Denver Tech Center this is a rare find in The Hills at Cherry Creek. Don't delay this one won't last long.

Save
Ask
Tour
Hide
Share
Listing Snapshot
Price 
$1,700,000
Days On Site 
0 Days
Bedrooms 
4
Inside Area (SqFt) 
5,768 sqft
Total Baths 
4
Full Baths 
2
Partial Baths 
2
Lot Size 
0.39 Acres
Year Built 
1981
MLS Number 
2849151
Status 
Active
Property Tax 
$10,157
HOA/Condo/Coop Fees 
$25.25 monthly
Sq Ft Source 
Public Records
Friends & Family
Recent Activity
19 hours agoListing updated with changes from the MLS
19 hours agoListing first seen on site
General Features
Acres 
0.39
Attached Garage 
Yes
Garage 
Yes
Garage Spaces 
3
Levels 
Two
Parking 
Attached
Parking Spaces 
3
Property Sub Type 
Single Family Residence
Sewer 
Public Sewer
SqFt Above 
4370
SqFt Below 
1398
SqFt Total 
6332
Style 
Traditional
Interior Features
Appliances 
Bar FridgeConvection OvenCooktopDishwasherDisposalDouble OvenMicrowaveRefrigerator
Basement 
Finished
Cooling 
Central Air
Fireplace 
Yes
Fireplace Features 
Family Room
Fireplaces 
1
Flooring 
CarpetTileWood
Heating 
Forced Air
Interior 
Breakfast BarBuilt-in FeaturesEat-in KitchenEntrance FoyerGranite CountersHigh CeilingsKitchen IslandOpen FloorplanPantryVaulted Ceiling(s)Walk-In Closet(s)Wet Bar
Window Features 
Bay Window(s)Double Pane WindowsWindow CoveringsWindow Treatments
Bathroom Full 
Level - Upper
Bathroom Half 
Level - Main
Bathroom Three Quarter 
Level - Basement
Bedroom 
Dimensions - 15 x 11Level - Upper
Dining Room 
Dimensions - 18 x 11.5Level - Main
Exercise Room 
Dimensions - 12 x 10.5Level - Basement
Game Room 
Dimensions - 16 x 11Level - Main
Great Room 
Dimensions - 25 x 27.5Level - Basement
Kitchen 
Dimensions - 24 x 15Level - Main
Laundry 
Dimensions - 16 x 13Level - Main
Living Room 
Dimensions - 21 x 13Level - Main
Office 
Dimensions - 14.5 x 11Level - Main
Sun Room 
Dimensions - 20 x 10Level - Main
Save
Ask
Tour
Hide
Share
Exterior Features
Construction Details 
BrickCement Siding
Exterior 
Gas GrillPrivate Yard
Fencing 
FencedFull
Lot Features 
Cul-De-SacLandscapedLevel
Patio And Porch 
Front PorchPatio
Roof 
Stone
Windows/Doors 
Bay Window(s)Double Pane WindowsWindow CoveringsWindow Treatments
Community Features
Association Amenities 
Park
Association Fee 
$303.0
Association Fee Frequency 
Annually
School District 
Cherry Creek 5
Financing Terms Available 
1031 ExchangeCashConventional
Roads 
Paved
Schools
School District
Cherry Creek 5
Elementary School
Cottonwood Creek
Middle School
Campus
High School
Cherry Creek
Listing courtesy of RE/MAX Professionals [email protected]


The content relating to real estate for sale in this Web site comes in part from the Internet Data eXchange ("IDX") program of METROLIST, INC., DBA RECOLORADO real estate listings held by brokers other than RE/MAX Professionals are marked with the IDX Logo. This information is being provided for the consumers' personal, non-commercial use and may not be used for any other purpose. All information subject to change and should be independently verified.

Neighborhood & Commute
Source: Walkscore
Save
Ask
Tour
Hide
Share