Save
Ask
Tour
Hide
Share
$895,000
1 Day On Site

89 N Rampart Way 402
Denver, CO 80230

For Sale|Condominium|Active
3
Beds
2
Total Baths
1
Full Bath
1
Partial Bath
2,126
SqFt
$421
/SqFt
2008
Built
Subdivision:
Lowry
County:
Denver
Call Now: 303-809-9259
Is this the listing for you? We can help make it yours.
303-809-9259
89 N Rampart Way 40289 N Rampart Way 40289 N Rampart Way 40289 N Rampart Way 402
Save
Ask
Tour
Hide
Share

Mortgage Calculator

Monthly Payment (Est.)

Enter an interest rate to see your estimated monthly payment.
Calculator powered by Showcase IDX, a Constellation1 Company. Copyright ©2026 Information is deemed reliable but not guaranteed.

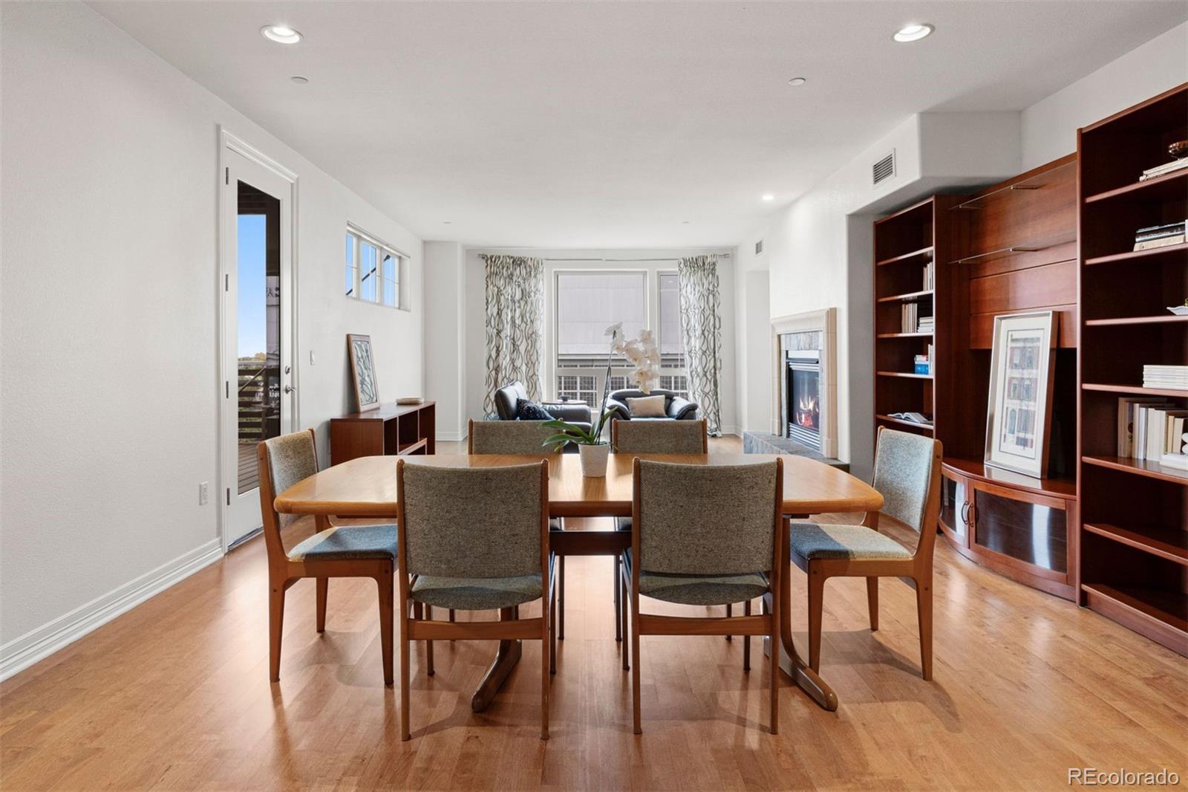
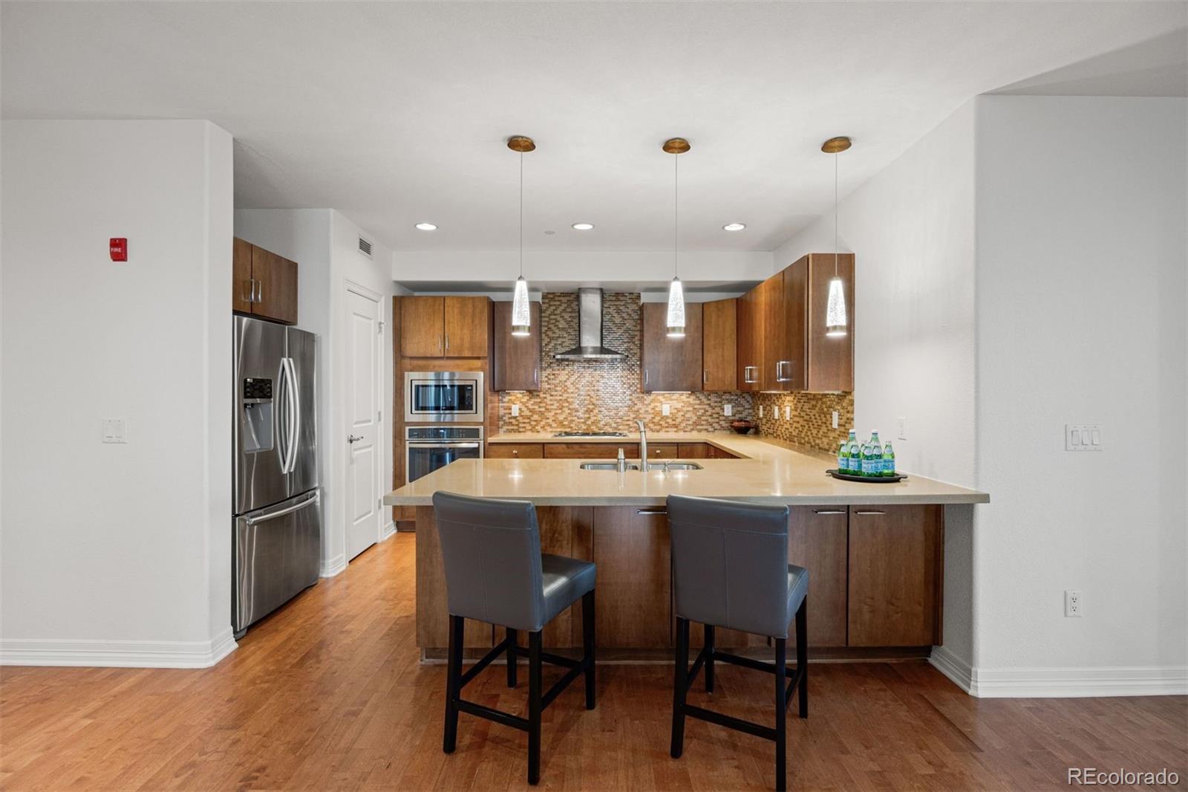
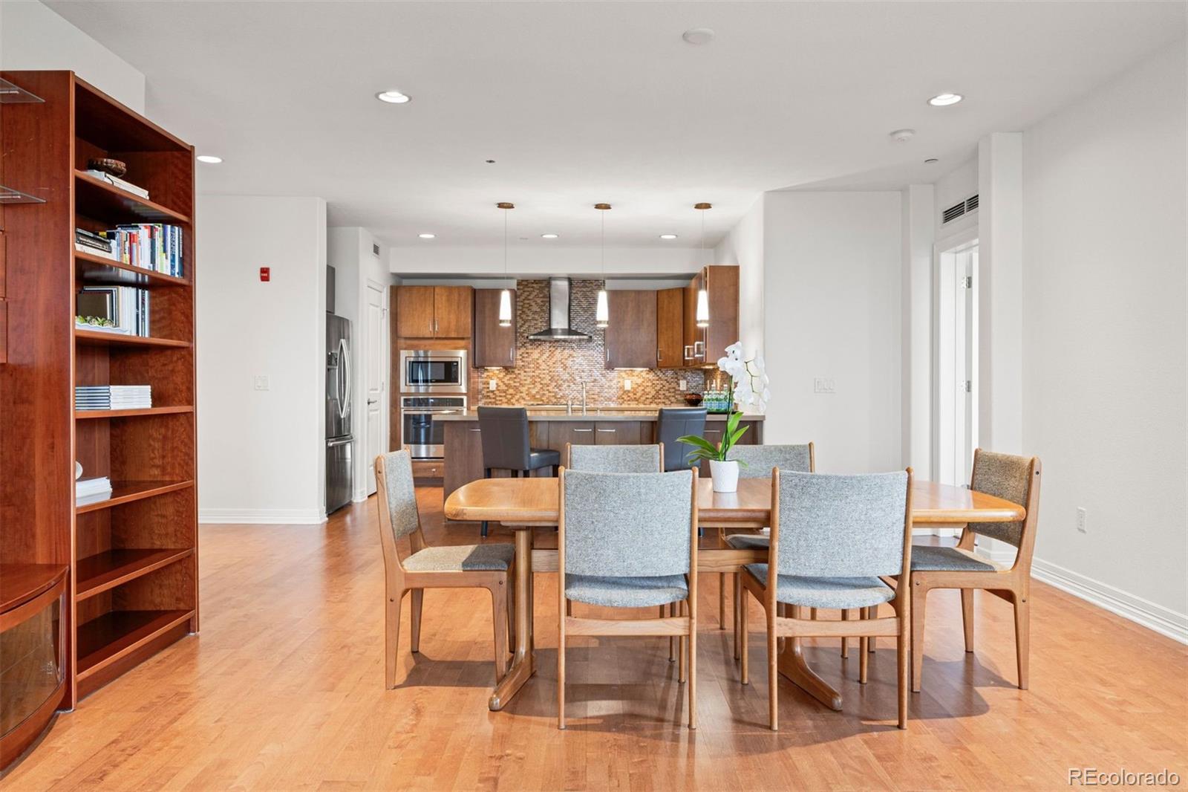
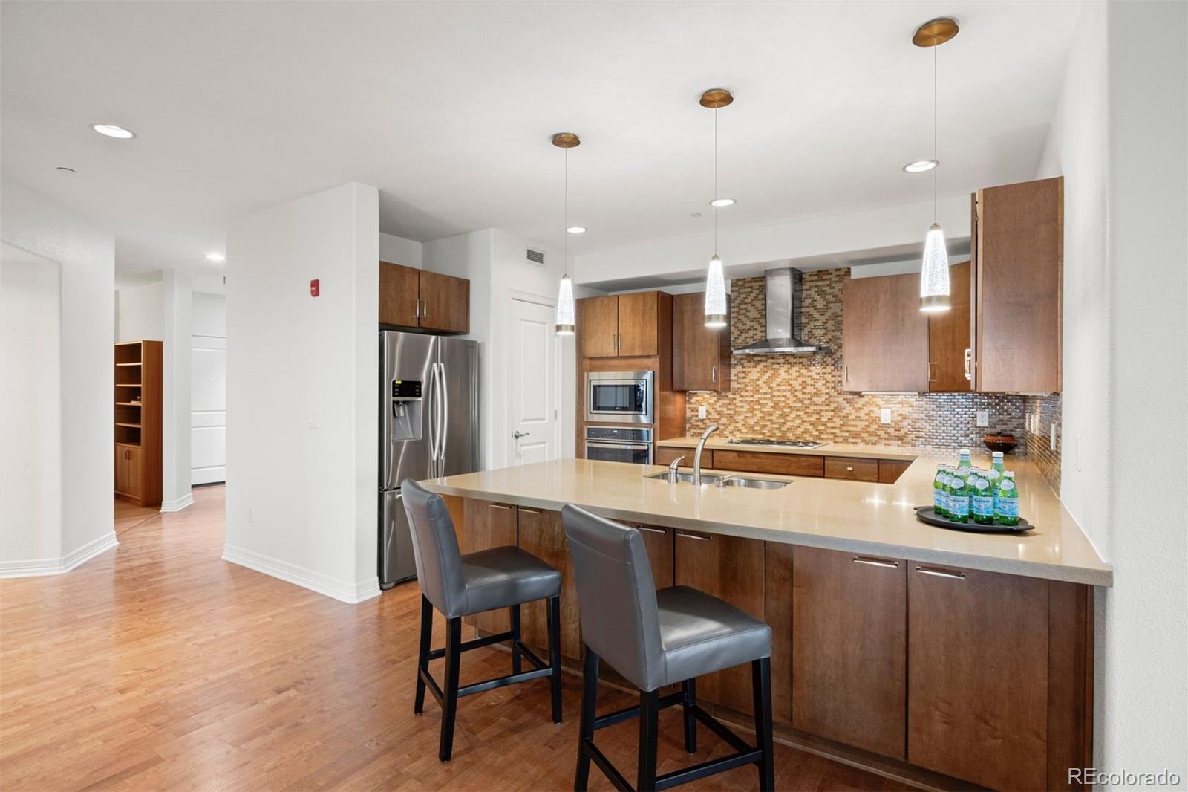
This spacious residence at the Luce Condos pairs an exceptionally functional floor plan with thoughtful updates throughout. A large, welcoming entryway creates an immediate sense of space and leads into the expansive great room, ideal for both everyday living and entertaining. The updated kitchen features a fresh, modern feel, complemented by updated bathrooms and new light fixtures throughout the home. Beyond the three bedrooms, a dedicated office provides valuable flexibility for working from home, while the private balcony extends the living space outdoors. Ideally located in one of Denver’s most desirable neighborhoods, the home offers excellent walkability to Lowry’s shops, restaurants and everyday conveniences, with easy access to Cherry Creek, the Denver Tech Center and Denver International Airport. With generous living spaces, modern updates and a hard-to-find three-bedroom layout, this Lowry residence stands out from the rest.

Save
Ask
Tour
Hide
Share
Listing Snapshot
Price 
$895,000
Days On Site 
1 Day
Bedrooms 
3
Inside Area (SqFt) 
2,126 sqft
Total Baths 
2
Full Baths 
1
Partial Baths 
1
Lot Size 
N/A
Year Built 
2008
MLS® Number 
2847448
Status 
Active
Property Tax 
$3,988
HOA/Condo/Coop Fees 
$840 monthly
Sq Ft Source 
Public Records
Friends & Family
Recent Activity
yesterdayListing updated with changes from the MLS®
yesterdayListing first seen on site
General Features
Garage 
Yes
Garage Spaces 
2
Levels 
One
Parking Spaces 
2
Property Sub Type 
Condominium
Security 
Key Card EntrySecured Garage/ParkingSmoke Detector(s)
Sewer 
Public Sewer
SqFt Above 
2126
SqFt Total 
2126
Zoning 
R-MU-30
Interior Features
Appliances 
CooktopDishwasherDisposalDryerMicrowaveOvenRangeRefrigeratorWasher
Cooling 
Central Air
Fireplace 
Yes
Fireplace Features 
GasGreat Room
Fireplaces 
1
Flooring 
Wood
Furnished 
Unfurnished
Heating 
Forced Air
Interior 
ElevatorEntrance FoyerHigh CeilingsHigh Speed InternetOpen FloorplanPantryWalk-In Closet(s)
Laundry Features 
In Unit
Main Level Bedrooms 
3
Bathroom Full 
Level - Main
Bathroom Three Quarter 
Level - Main
Bedroom 
Level - Main
Dining Room 
Level - Main
Kitchen 
Level - Main
Laundry 
Level - Main
Living Room 
Level - Main
Office 
Level - Main
Save
Ask
Tour
Hide
Share
Exterior Features
Construction Details 
Block
Exterior 
BalconyGas Grill
Patio And Porch 
Covered
Roof 
Composition
Community Features
Association Amenities 
Elevator(s)ParkingStorage
Association Fee 
$810.0
Association Fee Frequency 
Monthly
Additional Association Fee 
$90.0
Additional Association Fee Frequency 
Quarterly
School District 
Denver 1
Financing Terms Available 
CashConventionalVA Loan
Building Access 
Corridor Access
Schools
School District
Denver 1
Elementary School
Lowry
Middle School
Hill
High School
George Washington
Listing courtesy of LIV Sotheby's International Realty [email protected]


The content relating to real estate for sale in this Web site comes in part from the Internet Data eXchange ("IDX") program of METROLIST, INC., DBA RECOLORADO real estate listings held by brokers other than LIV Sotheby's International Realty are marked with the IDX Logo. This information is being provided for the consumers' personal, non-commercial use and may not be used for any other purpose. All information subject to change and should be independently verified.

Neighborhood & Commute
Source: Walkscore
Save
Ask
Tour
Hide
Share