Save
Ask
Tour
Hide
Share
$284,433
18 Days On Site

987 Tamarac Street
Denver, CO 80230

Single Family Residence|Pending
4
Beds
3
Total Baths
2
Full Baths
1
Partial Bath
2,189
SqFt
$130
/SqFt
2007
Built
Subdivision:
Lowry
County:
Denver
Call Now: 303-809-9259
Is this the listing for you? We can help make it yours.
303-809-9259
987 Tamarac Street987 Tamarac Street987 Tamarac Street987 Tamarac Street
Save
Ask
Tour
Hide
Share

Mortgage Calculator

Monthly Payment (Est.)

Enter an interest rate to see your estimated monthly payment.
Calculator powered by Showcase IDX, a Constellation1 Company. Copyright ©2026 Information is deemed reliable but not guaranteed.

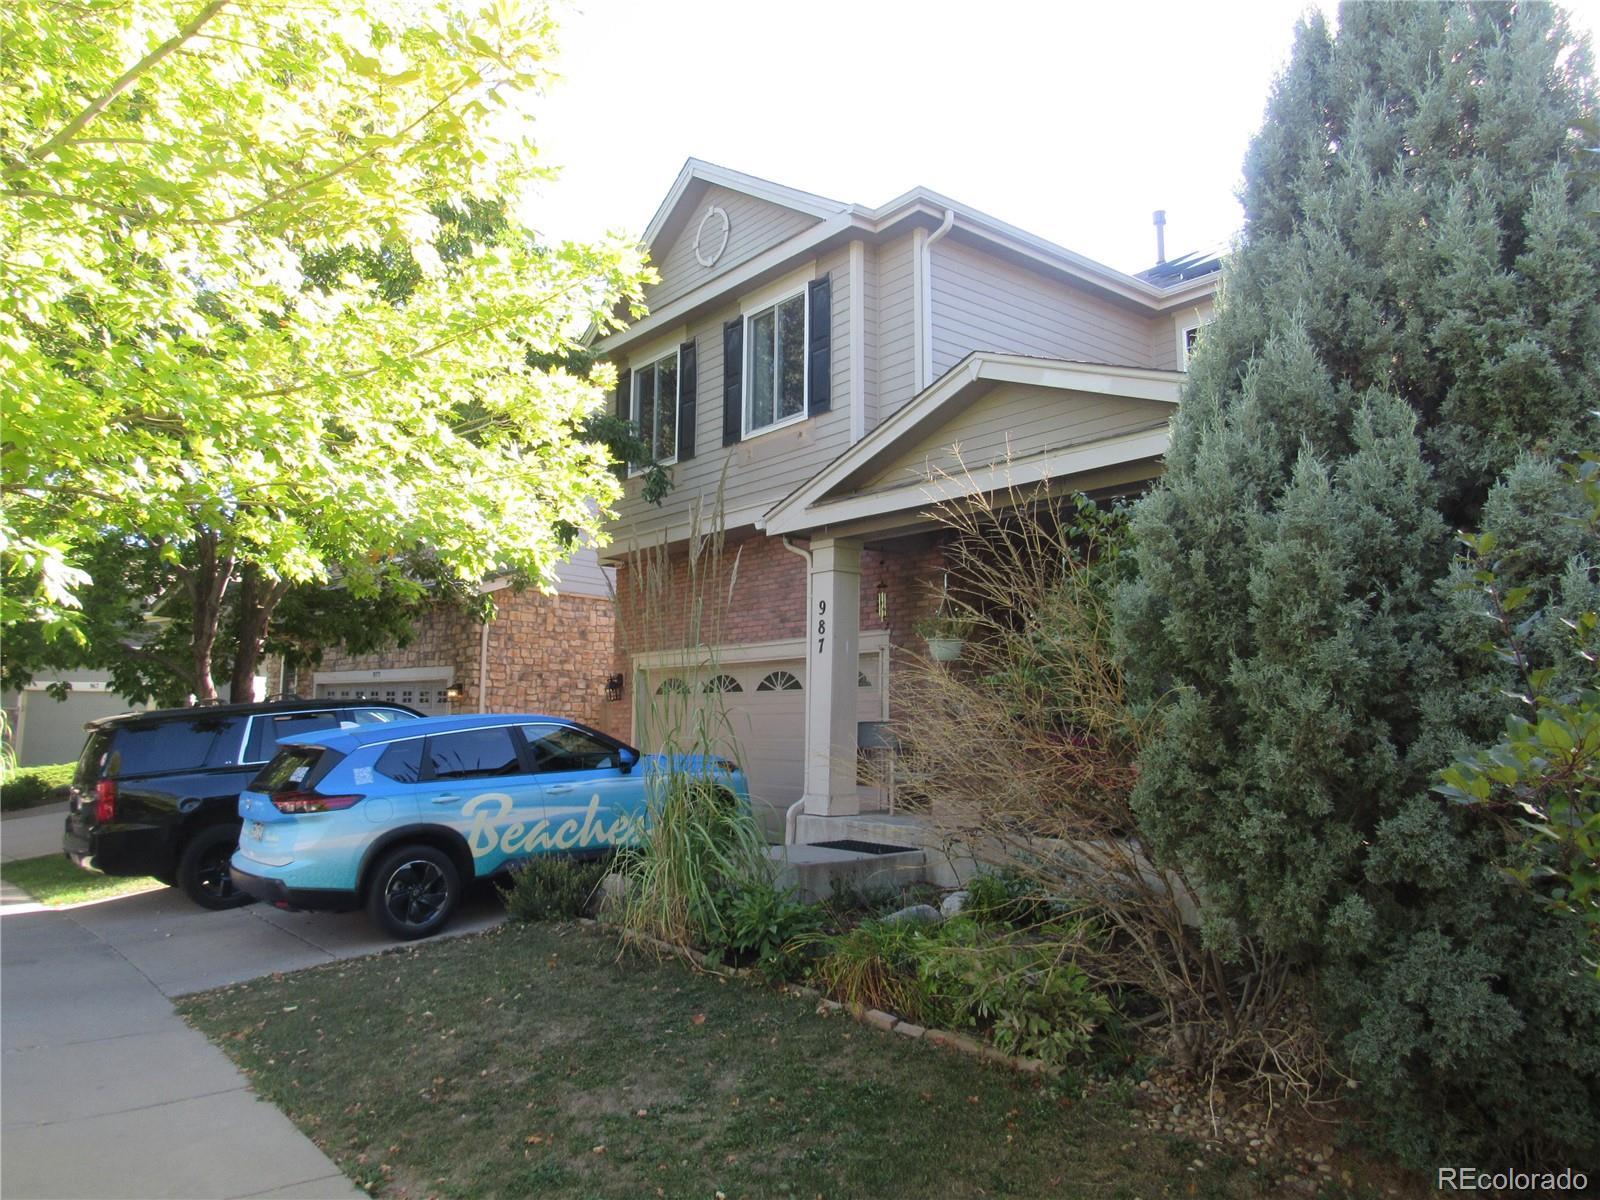
AFFORDABLE HOUSING IN LOWRY UNDER $300K! This Single Family 4 Bedroom 3 Bathroom Home comes with a complete appliance package including Kitchen Refrigerator, Double Oven, Dishwasher, Disposal, Microwave and Full Size Washer and Dryer. Beautiful 3/4 inch Oak Hardwood Floors on the main level lead up to the upper floor containing 4 Bedrooms and 2 Full Size Bathrooms. Homeowners finished (90%) the Basement to include a Media/Game Room perfect for entertaining! A fenced in and professionally Landscaped Backyard with Trek Decking also has a sprinkler system and hookup for outdoor natural Gas Grill. All New Windows throughout home, Roof replaced in 2020, Solar Panels and an attached 2 car oversize Garage complete all of the necessities any homeowner would desire! Located in the desirable and popular Lowry Neighborhood home is within close proximity to the Lowry Town Center, Cherry Creek Shopping District, Anschutz Medical Campus, I-70 and I-225, DIA and to Downtown Denver. Home is part of the Affordable Housing Program offered by Habitat for Humanity of Metro Denver/Colorado Community Land Trust. Income Restrictions and Occupancy Guidelines apply.

Save
Ask
Tour
Hide
Share
Listing Snapshot
Price 
$284,433
Days On Site 
18 Days
Bedrooms 
4
Inside Area (SqFt) 
2,189 sqft
Total Baths 
3
Full Baths 
2
Partial Baths 
1
Lot Size 
0.1 Acres
Year Built 
2007
MLS® Number 
2844691
Status 
Pending
Property Tax 
$1,241
HOA/Condo/Coop Fees 
$30 monthly
Sq Ft Source 
Appraiser
Friends & Family
Recent Activity
2 weeks agoListing updated with changes from the MLS®
2 weeks agoStatus changed to Pending
3 weeks agoListing first seen on site
General Features
Acres 
0.1
Attached Garage 
Yes
Foundation 
Slab
Garage 
Yes
Garage Spaces 
2
Levels 
Two
Parking 
OversizedAttached
Parking Spaces 
2
Pets 
Cats OKDogs OK
Property Condition 
Updated/Remodeled
Property Sub Type 
Single Family Residence
Security 
Carbon Monoxide Detector(s)Smoke Detector(s)
Sewer 
Public Sewer
Special Circumstances 
Third Party Approval
SqFt Above 
1779
SqFt Below 
410
SqFt Total 
2289
Style 
Traditional
Water Source 
Public
Zoning 
R-2-A
Interior Features
Appliances 
CooktopDishwasherDisposalDryerMicrowaveOvenRangeRefrigeratorWasher
Basement 
Finished
Cooling 
Central Air
Flooring 
CarpetWood
Heating 
Active SolarForced Air
Laundry Features 
In Unit
Window Features 
Double Pane Windows
Bathroom Full 
Level - Upper
Bathroom Half 
Level - Main
Bedroom 
Level - Upper
Kitchen 
Level - Main
Laundry 
Level - Main
Living Room 
Level - Main
Save
Ask
Tour
Hide
Share
Exterior Features
Construction Details 
BrickFrame
Exterior 
Gas GrillPrivate Yard
Fencing 
FencedFull
Lot Features 
Level
Patio And Porch 
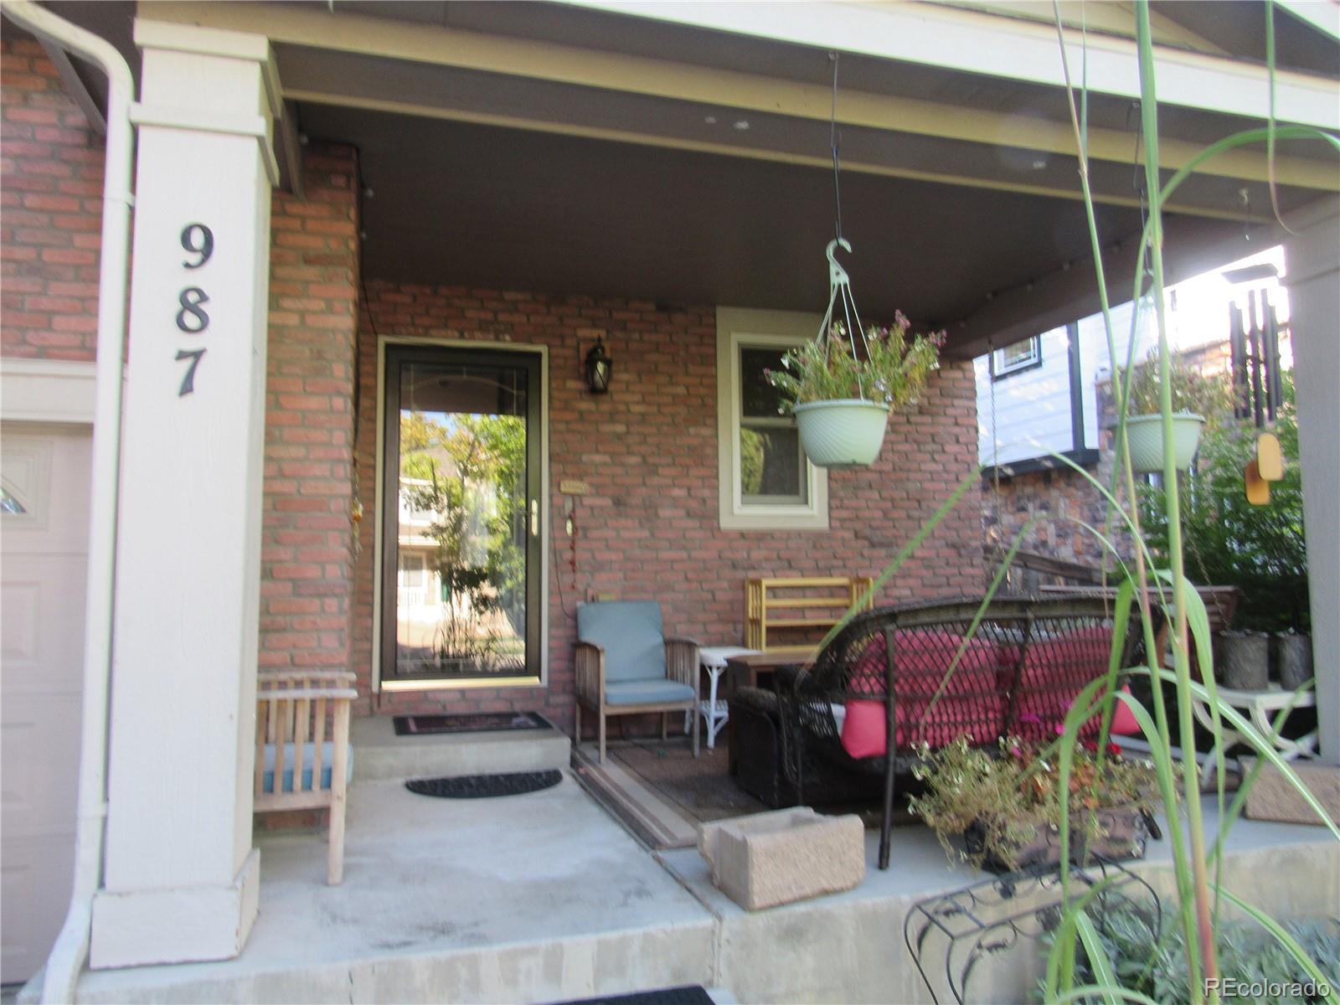
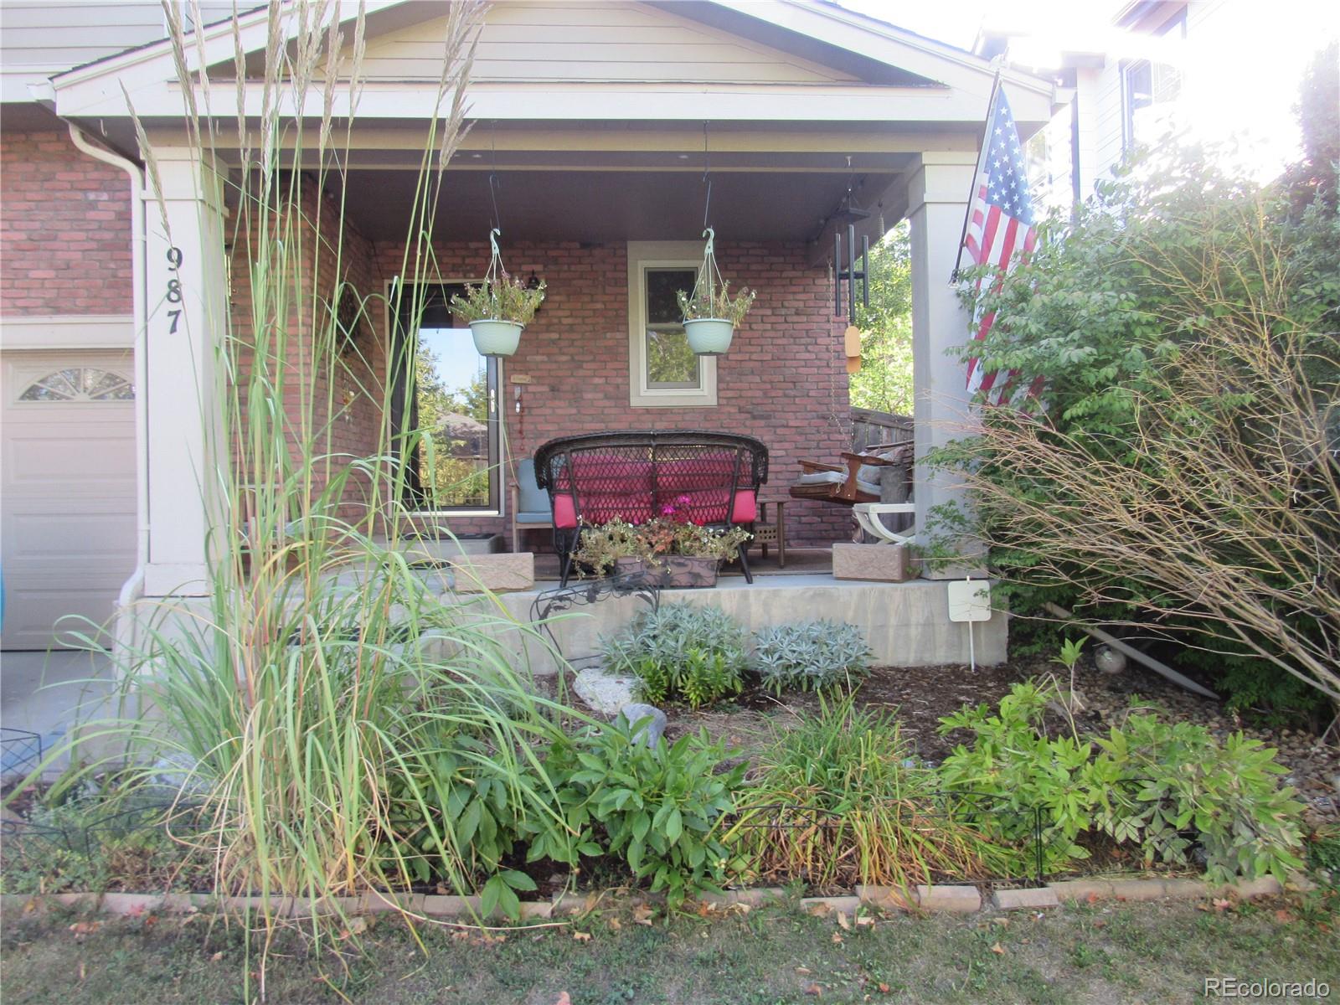
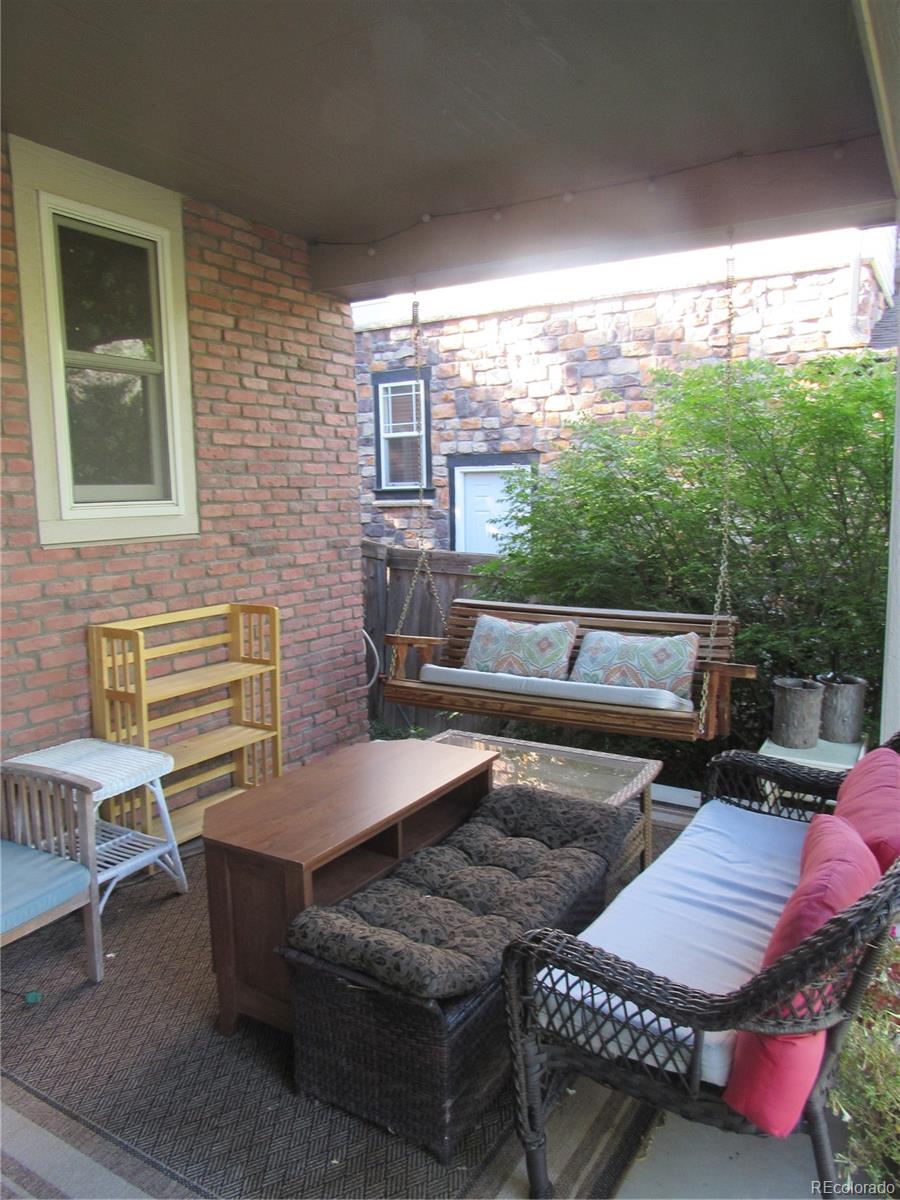
CoveredDeckFront Porch
Roof 
Composition
Windows/Doors 
Double Pane Windows
Community Features
Association Fee 
$90.0
Association Fee Frequency 
Quarterly
School District 
Denver 1
Financing Terms Available 
Conventional
Schools
School District
Denver 1
Elementary School
Lowry
Middle School
Hill
High School
George Washington
Listing courtesy of HomeSmart [email protected]


The content relating to real estate for sale in this Web site comes in part from the Internet Data eXchange ("IDX") program of METROLIST, INC., DBA RECOLORADO real estate listings held by brokers other than HomeSmart are marked with the IDX Logo. This information is being provided for the consumers' personal, non-commercial use and may not be used for any other purpose. All information subject to change and should be independently verified.

Neighborhood & Commute
Source: Walkscore
Save
Ask
Tour
Hide
Share