Save
Ask
Tour
Hide
Share
$848,000
26 Days On Site

6773 Mariposa Court
Denver, CO 80221

For Sale|Single Family Residence|Active
4
Beds
4
Total Baths
1
Full Bath
3
Partial Baths
3,216
SqFt
$264
/SqFt
2017
Built
Subdivision:
Midtown at Clear Creek
County:
Adams
Call Now: 303-809-9259
Is this the listing for you? We can help make it yours.
303-809-9259
6773 Mariposa Court6773 Mariposa Court6773 Mariposa Court6773 Mariposa Court
Save
Ask
Tour
Hide
Share

Mortgage Calculator

Monthly Payment (Est.)

Enter an interest rate to see your estimated monthly payment.
Calculator powered by Showcase IDX, a Constellation1 Company. Copyright ©2026 Information is deemed reliable but not guaranteed.

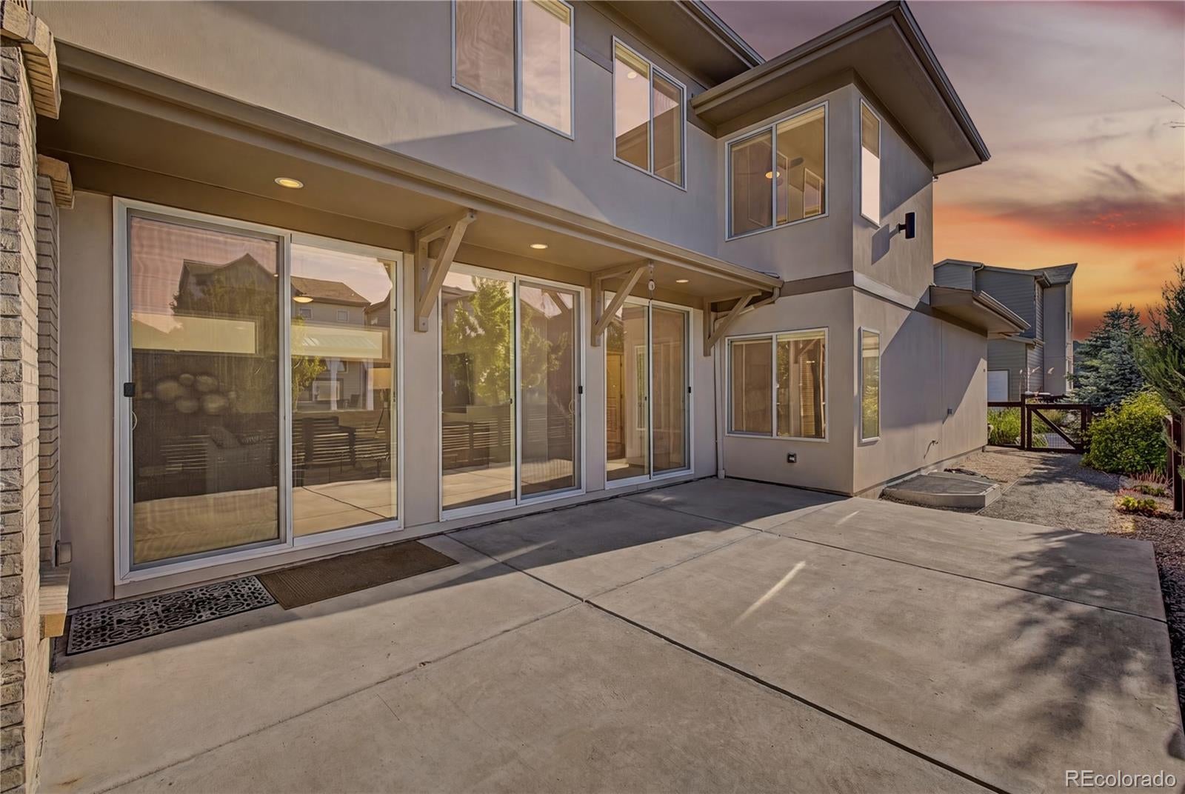
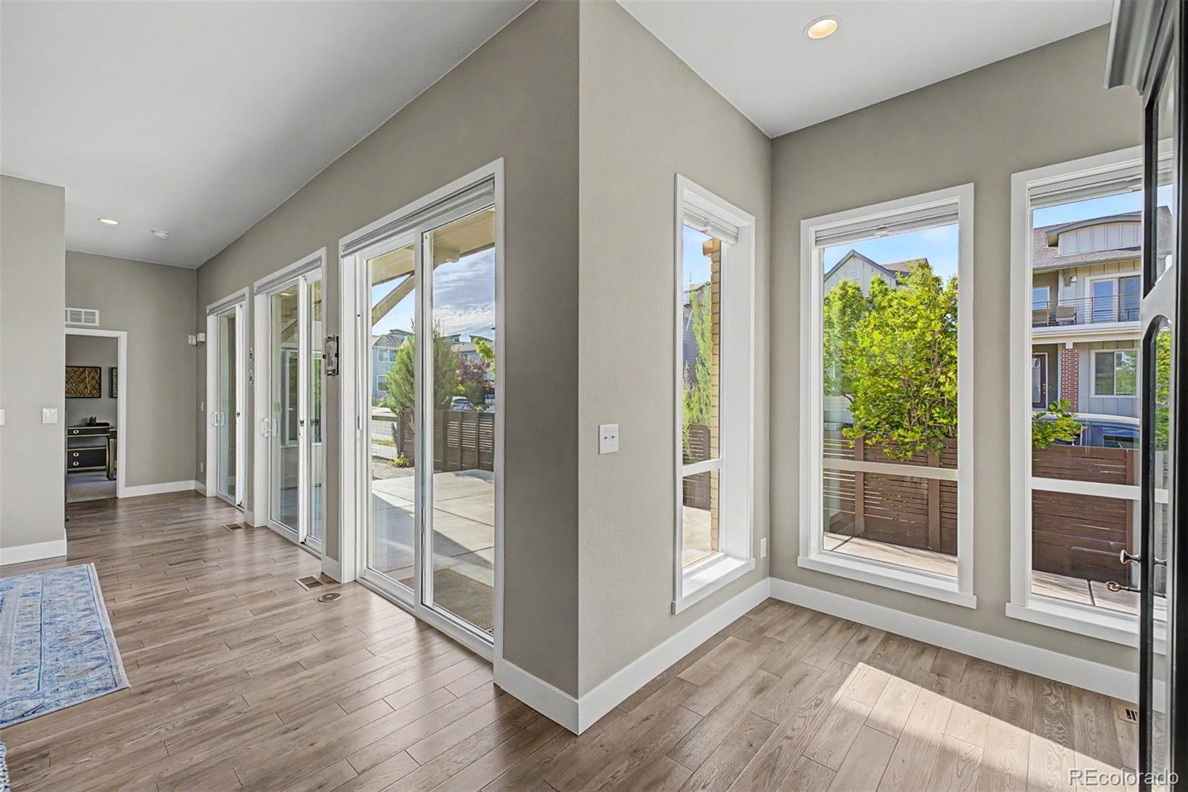
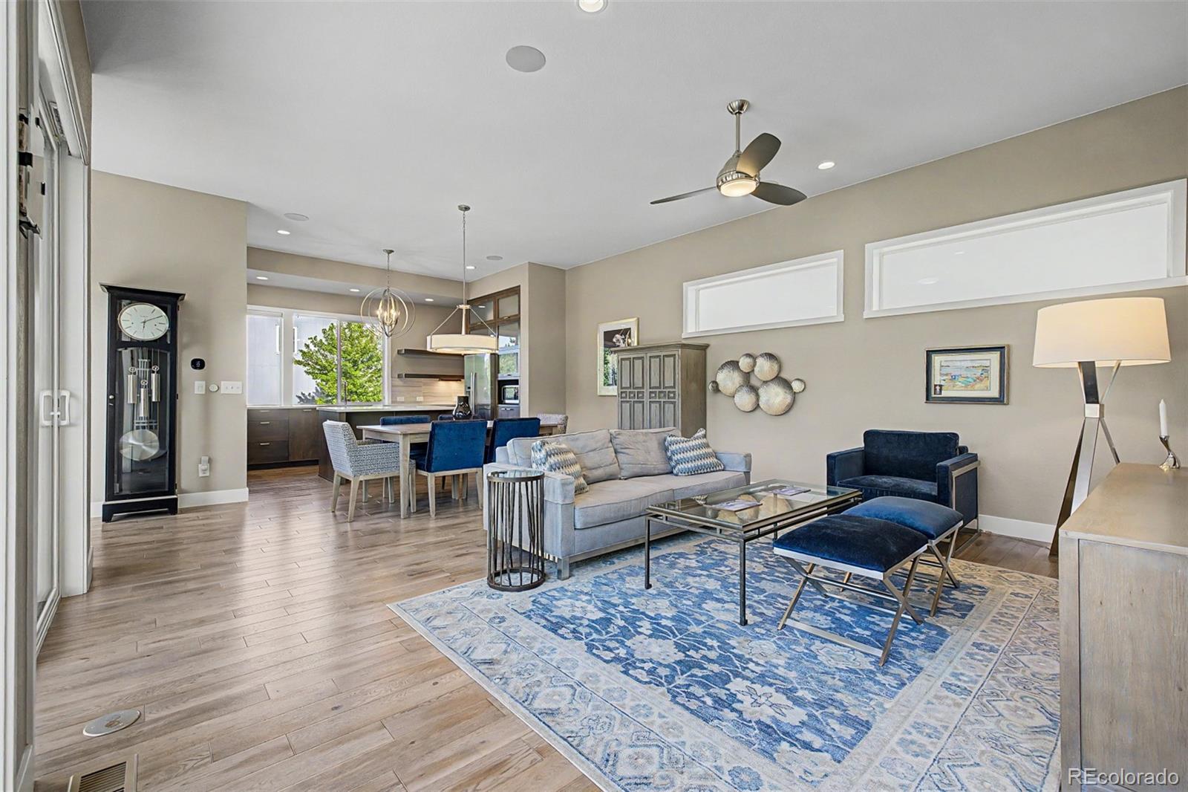
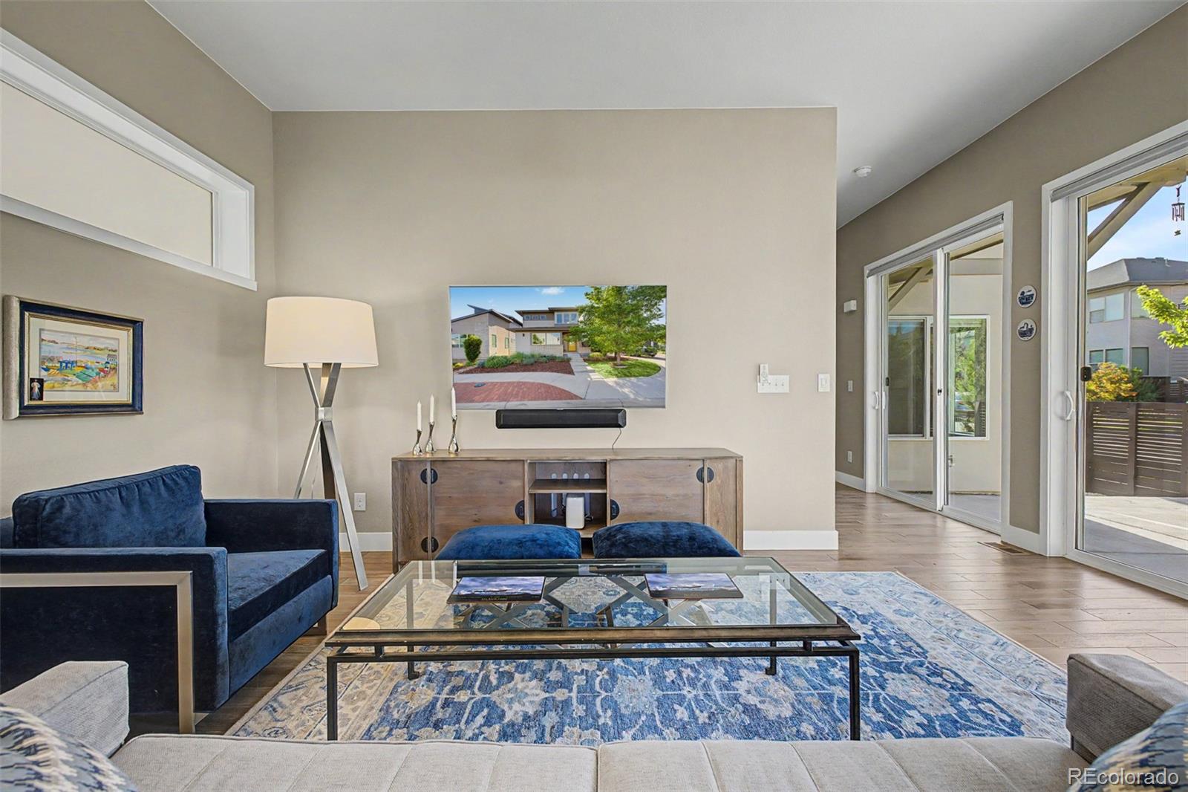
Welcome to Your Dream Home on a Corner Lot! Tucked into a quiet, tree covered corner lot, this stunning home feels like luxury living—yet it’s just minutes from all the modern conveniences you need. With an open layout, abundant natural light, and plenty of space for entertaining, this 4-bedroom, 4-bathroom Brookfield Signature 2 home (plus finished basement and flex spaces!) is a must-see with over 164,000 in upgrades not limited to built in speakers, upgraded lighting, frameless glass shower, custom glass tile, CAT6E high-speed wiring, iron spindles and 13 SEER 2.5 Ton air conditioner. From the moment you walk in, you’ll love open layout, natural light, array of windows, recessed lighting, and multiple sliding doors leading to a serene side patio—perfect for indoor-outdoor living. The inviting main level also features a powder room, mudroom with built-in storage, and a non-conforming room or home office. The heart of the home is a beautiful kitchen designed for connection and comfort. Enjoy granite countertops, stainless steel appliances, a center island with a breakfast bar, and rich wood cabinetry—ideal for hosting friends or quiet evenings at home. Upstairs, you’ll find two spacious bedrooms, a laundry room for convenience, and a primary suite that feels like a personal retreat. It includes a flex space perfect for an office or cozy reading nook, a walk-in closet, and a luxurious bathroom with dual vanities and a rainfall shower. Downstairs, the finished basement is built for fun—featuring a full bath, and another bedroom with a walk-in closet. Outside, unwind under the shade of mature trees in your own private backyard oasis—a peaceful space that feels miles away from it all. Enjoy nearby trails, Early Bird breakfast restaurant, Bruz Beers, and daily food trucks—all part of this lively community! With schools, shopping, and highways close by this special home truly offers style, space, and serenity in one ideal package. Schedule your private showing today!

Save
Ask
Tour
Hide
Share
Listing Snapshot
Price 
$848,000
Days On Site 
26 Days
Bedrooms 
4
Inside Area (SqFt) 
3,216 sqft
Total Baths 
4
Full Baths 
1
Partial Baths 
3
Lot Size 
0.09 Acres
Year Built 
2017
MLS® Number 
2835190
Status 
Active
Property Tax 
$7,938
HOA/Condo/Coop Fees 
$85 monthly
Sq Ft Source 
Public Records
Friends & Family
Recent Activity
2 weeks agoListing updated with changes from the MLS®
4 weeks agoListing first seen on site
General Features
Acres 
0.09
Attached Garage 
Yes
Direction Faces 
East
Garage 
Yes
Garage Spaces 
2
Levels 
Two
Parking 
ConcreteAttached
Parking Spaces 
2
Pets 
Cats OKDogs OK
Property Condition 
Updated/Remodeled
Property Sub Type 
Single Family Residence
Security 
Carbon Monoxide Detector(s)Smoke Detector(s)
Sewer 
Public Sewer
SqFt Above 
2110
SqFt Below 
1106
SqFt Total 
3216
Style 
Urban Contemporary
Utilities 
Natural Gas AvailableCable AvailableElectricity AvailableElectricity ConnectedNatural Gas Connected
Water Source 
Public
Interior Features
Appliances 
CooktopDishwasherDisposalDryerMicrowaveOvenRefrigeratorTankless Water HeaterWasher
Basement 
Sump PumpFinishedPartial
Cooling 
Ceiling Fan(s)Central Air
Flooring 
CarpetTileVinyl
Furnished 
Unfurnished
Heating 
Forced Air
Interior 
Ceiling Fan(s)High CeilingsKitchen IslandOpen FloorplanWalk-In Closet(s)
Laundry Features 
In Unit
Main Level Bedrooms 
1
Window Features 
Window Coverings
Bathroom Full 
Level - Upper
Bathroom Half 
Level - Main
Bathroom Three Quarter 
Level - Basement
Bedroom 
Level - Upper
Dining Room 
Level - MainDescription - Flows from kitchen island to living room
Great Room 
Level - BasementDescription - Large basement area
Kitchen 
Level - MainDescription - Large windows and kitchen island
Living Room 
Level - MainDescription - Opens to your patio
Mud Room 
Level - MainDescription - Mud room at the entry of the garage
Save
Ask
Tour
Hide
Share
Exterior Features
Construction Details 
ConcreteFrameWood Siding
Exterior 
Private Yard
Fencing 
FencedFull
Lot Features 
Corner Lot
Patio And Porch 
Front PorchPatio
Roof 
Composition
View 
Mountain(s)
Waterview 
Mountain(s)
Windows/Doors 
Window Coverings
Community Features
Association Amenities 
ClubhouseParkPlaygroundTrail(s)
Association Fee 
$85.0
Association Fee Frequency 
Monthly
School District 
Mapleton R-1
Financing Terms Available 
CashConventionalFHAVA Loan
Building Access 
Exterior Access
Roads 
Paved
Schools
School District
Mapleton R-1
Elementary School
Valley View K-8
Middle School
Mapleton Expedition
High School
Mapleton Early
Listing courtesy of Real Broker, LLC DBA Real [email protected]


The content relating to real estate for sale in this Web site comes in part from the Internet Data eXchange ("IDX") program of METROLIST, INC., DBA RECOLORADO real estate listings held by brokers other than Real Broker, LLC DBA Real are marked with the IDX Logo. This information is being provided for the consumers' personal, non-commercial use and may not be used for any other purpose. All information subject to change and should be independently verified.

Neighborhood & Commute
Source: Walkscore
Save
Ask
Tour
Hide
Share