Save
Ask
Tour
Hide
Share
$789,000
66 Days On Site

1961 W 67th Place
Denver, CO 80221

For Sale|Single Family Residence|Active
4
Beds
4
Total Baths
3
Full Baths
1
Partial Bath
2,700
SqFt
$292
/SqFt
2014
Built
Subdivision:
Midtown At Clear Creek
County:
Adams
Call Now: 303-809-9259
Is this the listing for you? We can help make it yours.
303-809-9259
1961 W 67th Place1961 W 67th Place1961 W 67th Place1961 W 67th Place
Save
Ask
Tour
Hide
Share

Mortgage Calculator

Monthly Payment (Est.)

Enter an interest rate to see your estimated monthly payment.
Calculator powered by Showcase IDX, a Constellation1 Company. Copyright ©2026 Information is deemed reliable but not guaranteed.

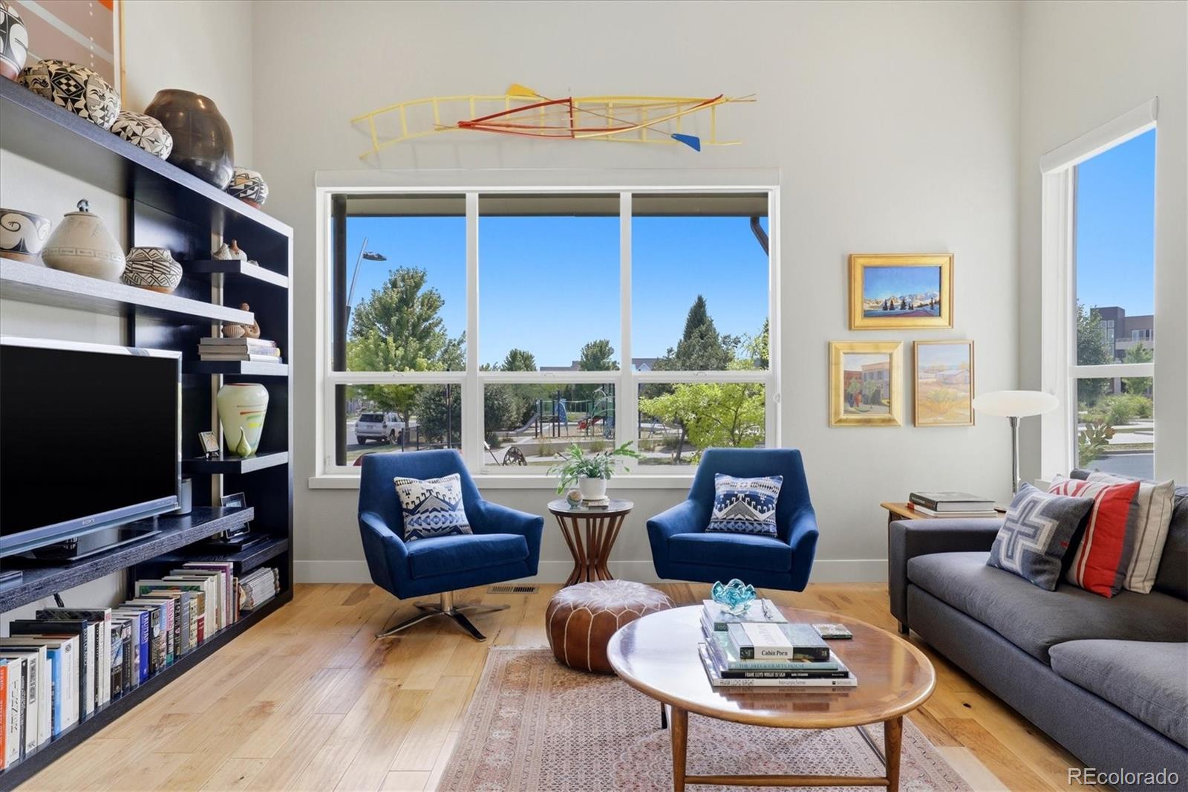
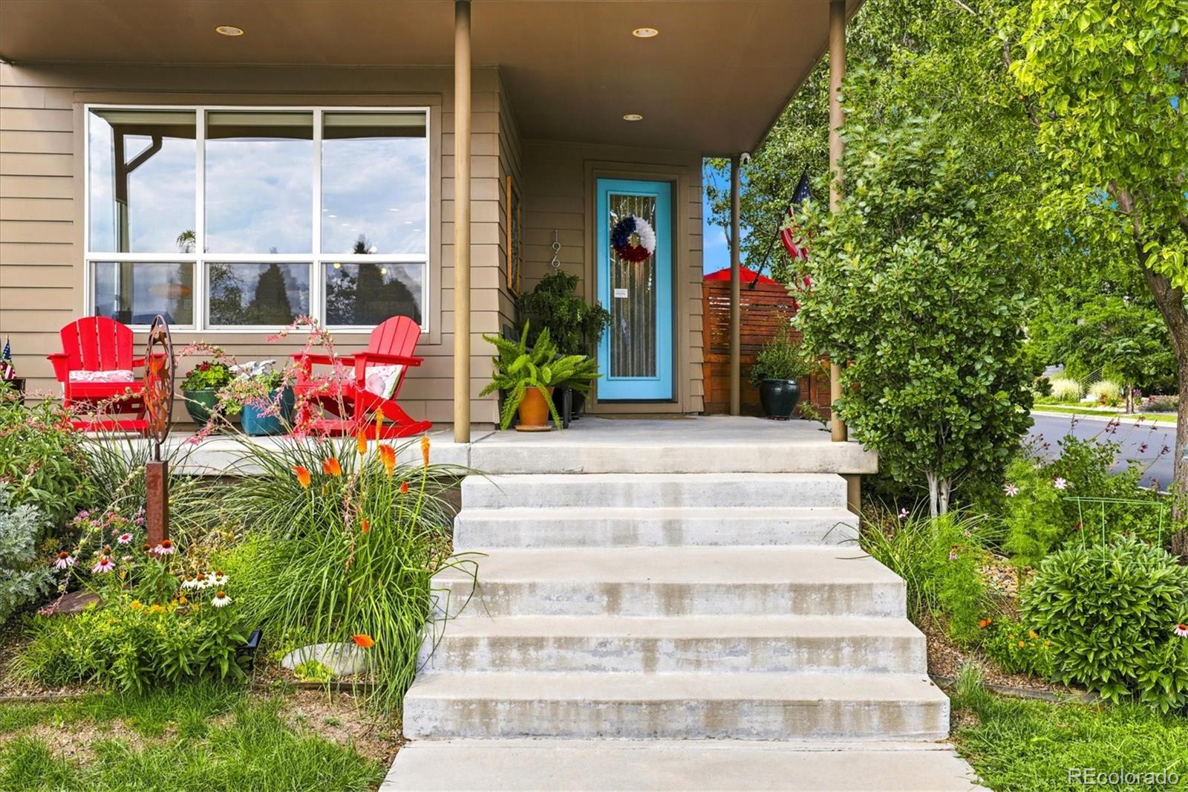
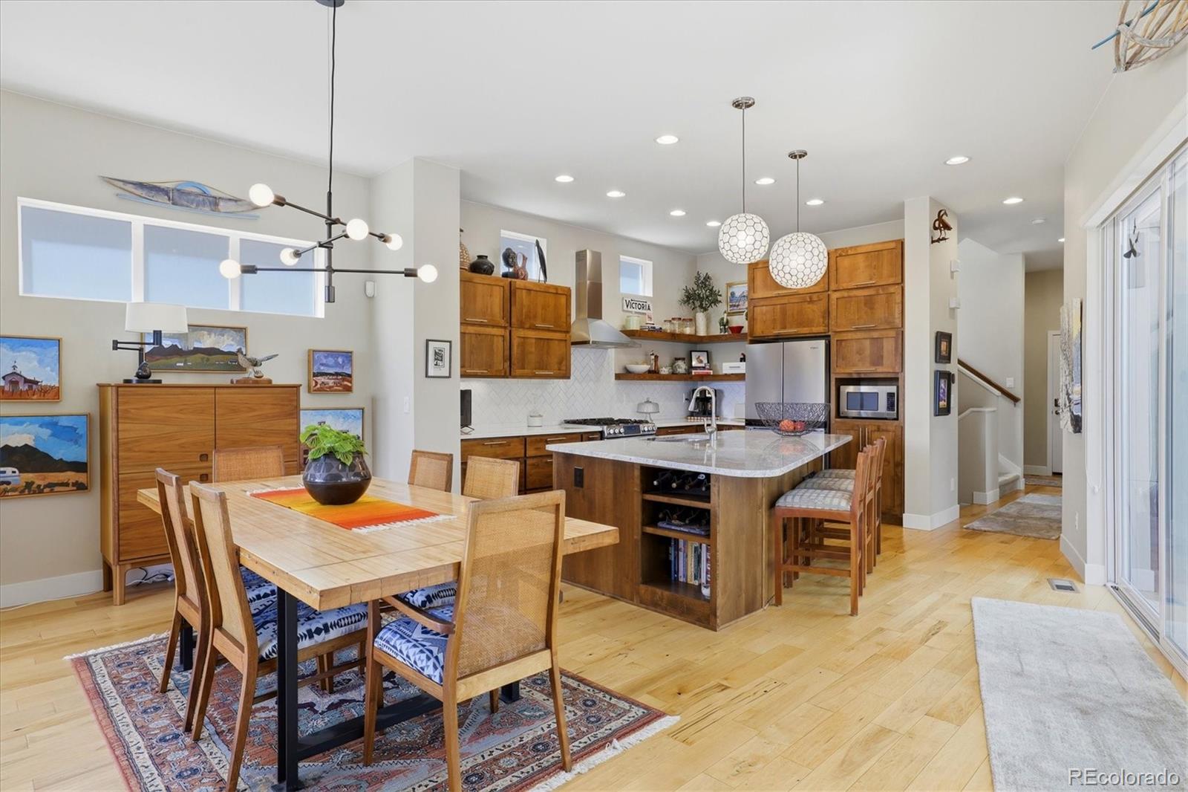
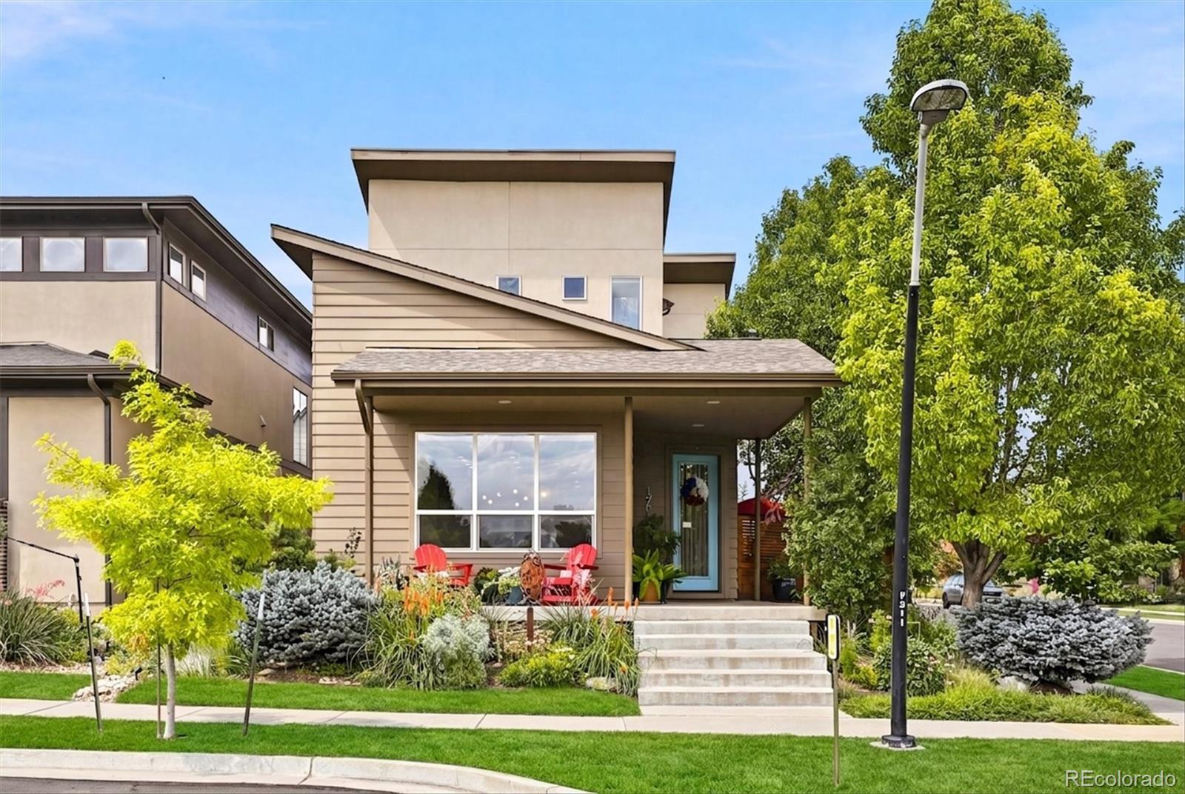
Situated on a prized corner lot directly across from a community park, this architect-owned 4-bed, 4-bath home feels remarkably custom, pairing contemporary lines with warm wood sculptural lighting and a subtle mid-century influence. A wraparound front porch creates an inviting arrival, while mature landscaping, an Allan block retaining wall, privacy fencing, and established trees and gardens frame a secluded side-yard retreat. // Inside, soaring ceilings, abundant natural light, and hardwood floors create an airy yet inviting interior. Throughout, unexpected touches, from distinctive lighting to a reclaimed wood-and-glass sliding door in the primary suite, lend a collected quality rarely found in newer construction. The result is polished without feeling precious. The kitchen combines character and function with rich Shaker-style wood cabinetry, stainless-steel appliances, granite surfaces, open shelving, and a substantial island. It flows into the open dining and living spaces, where vaulted ceilings, oversized windows, and a trio of sliding glass doors connect seamlessly to the private side yard for effortless indoor-outdoor entertaining. A dedicated main-floor office with a glass pocket door provides a polished work-from-home space, while a powder bath, mudroom, and built-in pantry add everyday functionality. // Upstairs, the spacious primary suite features a spa-inspired ensuite bath with dual sinks, quartz surfaces, a subway-tile shower, and a walk-in closet. Two additional bedrooms share a Jack-and-Jill bath, with laundry conveniently located on the upper level. The partially finished basement adds a private fourth bedroom with an ensuite bath, while the unfinished recreation area offers room for a media lounge, gym, studio, or additional living space. Neighborhood amenities include: trails, open space, parks, dog parks, dining, a splash pad and water feature, and a newer K-8 school. Just 10 minutes from Downtown Denver, with easy access to Boulder and DIA.

Save
Ask
Tour
Hide
Share
Listing Snapshot
Price 
$789,000
Days On Site 
66 Days
Bedrooms 
4
Inside Area (SqFt) 
2,700 sqft
Total Baths 
4
Full Baths 
3
Partial Baths 
1
Lot Size 
0.09 Acres
Year Built 
2014
MLS® Number 
2822787
Status 
Active
Property Tax 
$8,350
HOA/Condo/Coop Fees 
$80 monthly
Sq Ft Source 
Public Records
Friends & Family
Recent Activity
4 days agoListing updated with changes from the MLS®
3 weeks agoPrice changed to $789,000
2 months agoStatus changed to Active
2 months agoListing first seen on site
General Features
Acres 
0.09
Attached Garage 
Yes
Direction Faces 
South
Garage 
Yes
Garage Spaces 
2
Levels 
Two
Parking 
ConcreteLightedAttached
Parking Spaces 
2
Pets 
Yes
Property Condition 
Updated/Remodeled
Property Sub Type 
Single Family Residence
Security 
Carbon Monoxide Detector(s)Security System
Sewer 
Public Sewer
SqFt Above 
2216
SqFt Below 
484
SqFt Total 
3279
Style 
Contemporary
Zoning 
PUD
Interior Features
Appliances 
DishwasherDisposalDryerMicrowaveOvenRangeRange HoodRefrigeratorTankless Water HeaterWasher
Basement 
Sump PumpFinishedFull
Cooling 
Ceiling Fan(s)Central Air
Flooring 
CarpetTileWood
Heating 
Forced Air
Interior 
Built-in FeaturesCeiling Fan(s)Eat-in KitchenEntrance FoyerGranite CountersHigh CeilingsHigh Speed InternetKitchen IslandOpen FloorplanPantrySmart ThermostatVaulted Ceiling(s)Walk-In Closet(s)Wired for Data
Laundry Features 
In Unit
Window Features 
Double Pane WindowsWindow Coverings
Bathroom Full 
Dimensions - 6.9 x 5.8Level - UpperDescription - Jack and Jill Bathroom, Quartz Surfaces, Tub Shower
Bathroom Half 
Dimensions - 5 x 5.5Level - MainDescription - Main Floor Powder with Granite Surfaces
Bedroom 
Dimensions - 8.5 x 13.7Level - BasementDescription - Conforming Bedroom with Egress Windows
Dining Room 
Dimensions - 19.4 x 9.3Level - MainDescription - Wood Floors, Custom Lighting
Family Room 
Dimensions - 21 x 24Level - BasementDescription - Unfinished Spacious recreation space with 9 ft ceilings
Kitchen 
Dimensions - 16.6 x 13.9Level - MainDescription - Stainless Steel Appliances, Stunning Granite Island, Sliding Doors to Patio, Wood Floors
Laundry 
Dimensions - 9.7 x 7.6Level - UpperDescription - Washer and Dryer included, Built-ins
Living Room 
Dimensions - 14 x 13Level - MainDescription - Vaulted ceilings, Wood Floors,
Mud Room 
Level - MainDescription - Walk-in pantry with sliding pocket door
Office 
Dimensions - 9.1 x 9.1Level - MainDescription - Glass pocket door with sidelight
Utility Room 
Dimensions - 10 x 14Level - BasementDescription - Tankless Water Heater
Save
Ask
Tour
Hide
Share
Exterior Features
Construction Details 
FrameStucco
Exterior 
LightingPrivate Yard
Fencing 
FencedFull
Lot Features 
GreenbeltLandscapedMeadowNear Public TransitSprinklers In FrontSprinklers In Rear
Patio And Porch 
CoveredFront PorchPatioWrap Around
Roof 
Composition
View 
MeadowMountain(s)
Waterview 
MeadowMountain(s)
Windows/Doors 
Double Pane WindowsWindow Coverings
Community Features
Association Amenities 
ClubhouseParkParkingPlaygroundTrail(s)
Association Fee 
$80.0
Association Fee Frequency 
Monthly
School District 
Mapleton R-1
Financing Terms Available 
1031 ExchangeCashConventionalFHAVA Loan
Roads 
Paved
Schools
School District
Mapleton R-1
Elementary School
Trailside Academy
Middle School
Trailside Academy
High School
Global Lead. Acad. K-12
Listing courtesy of Keller Williams DTC [email protected]


The content relating to real estate for sale in this Web site comes in part from the Internet Data eXchange ("IDX") program of METROLIST, INC., DBA RECOLORADO real estate listings held by brokers other than Keller Williams DTC are marked with the IDX Logo. This information is being provided for the consumers' personal, non-commercial use and may not be used for any other purpose. All information subject to change and should be independently verified.

Neighborhood & Commute
Source: Walkscore
Save
Ask
Tour
Hide
Share