Save
Ask
Tour
Hide
Share
$735,000
2 Days On Site

6690 E Colorado Drive
Denver, CO 80224

For Sale|Single Family Residence|Active
4
Beds
3
Total Baths
3
Partial Baths
2,908
SqFt
$253
/SqFt
1963
Built
Subdivision:
Lynwood
County:
Denver
Call Now: 303-809-9259
Is this the listing for you? We can help make it yours.
303-809-9259
Upcoming Open Houses
Sat, Nov 14, 1:00 PM - 3:00 PM
6690 E Colorado Drive6690 E Colorado Drive6690 E Colorado Drive6690 E Colorado Drive
Save
Ask
Tour
Hide
Share

Mortgage Calculator

Monthly Payment (Est.)

Enter an interest rate to see your estimated monthly payment.
Calculator powered by Showcase IDX, a Constellation1 Company. Copyright ©2026 Information is deemed reliable but not guaranteed.

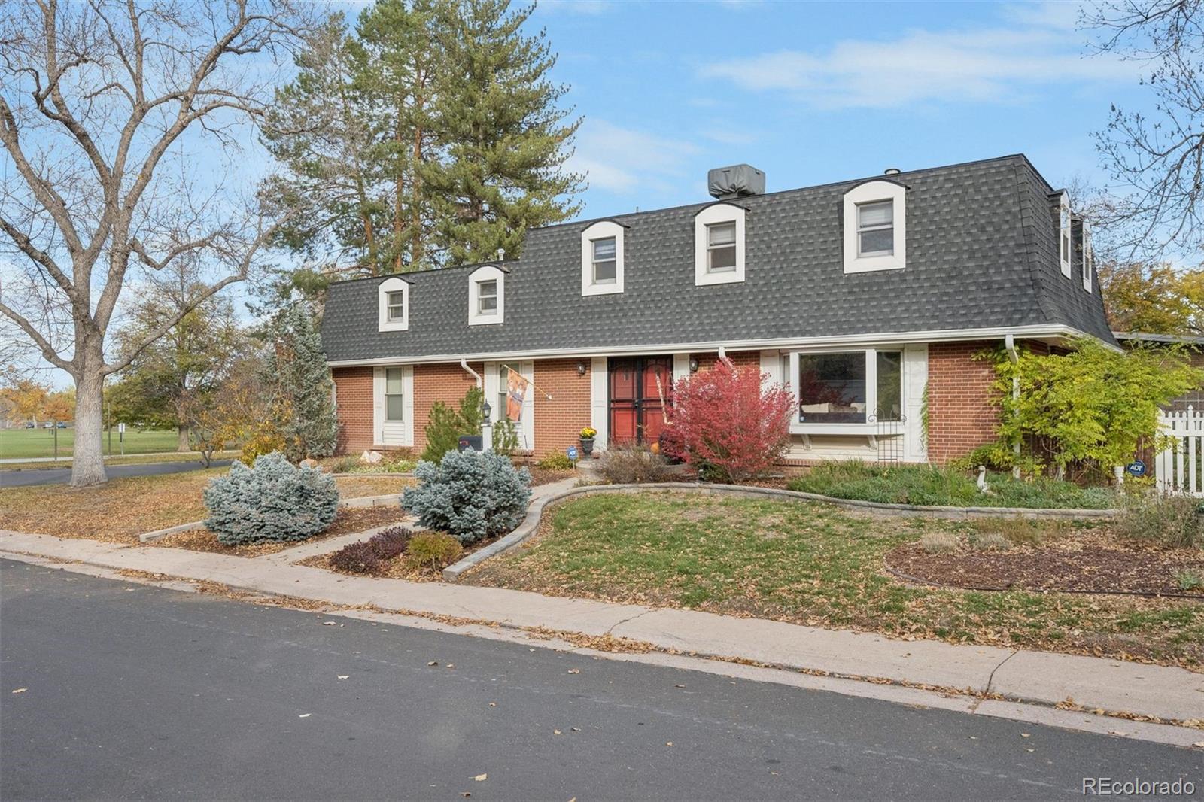
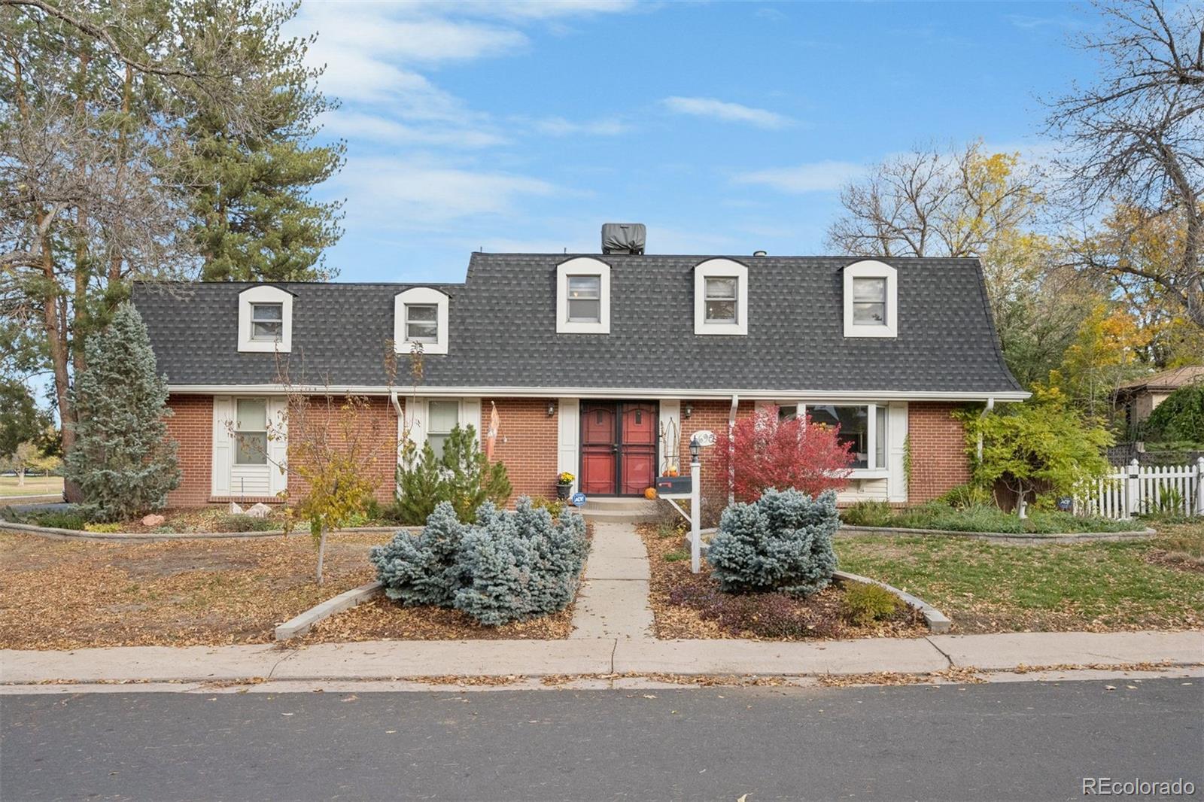
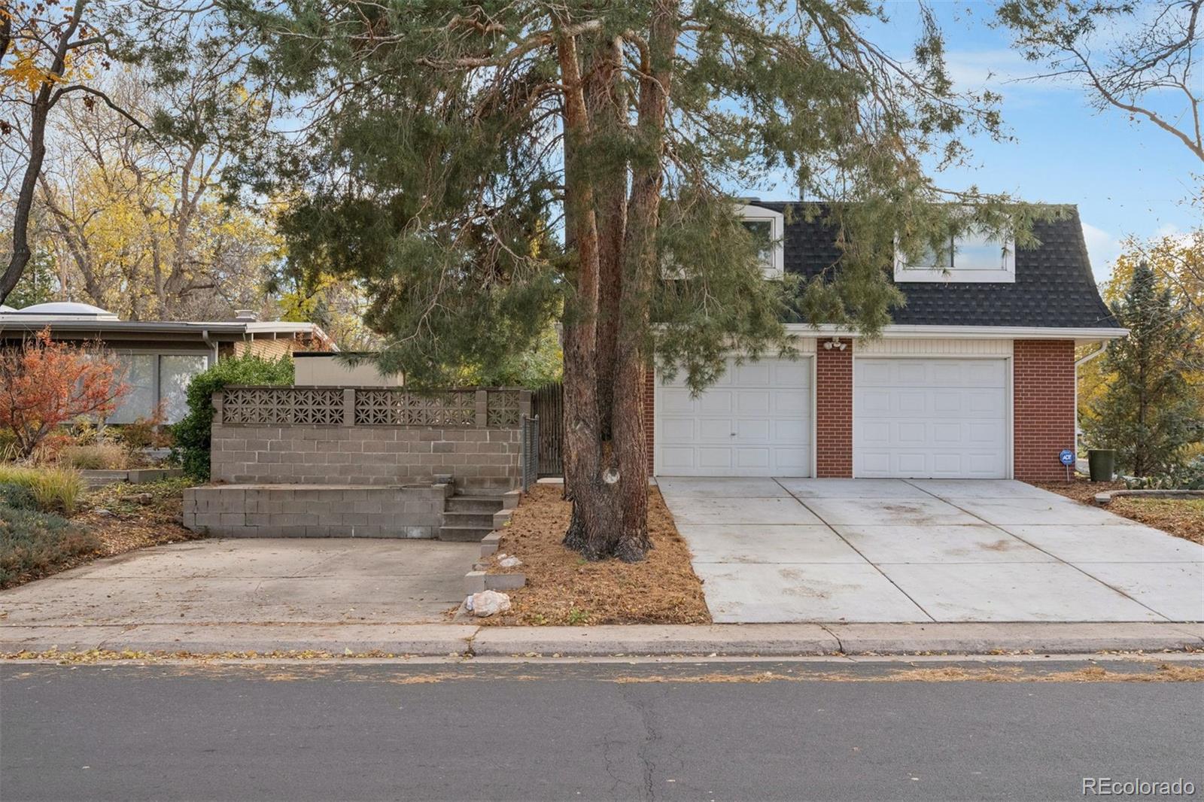
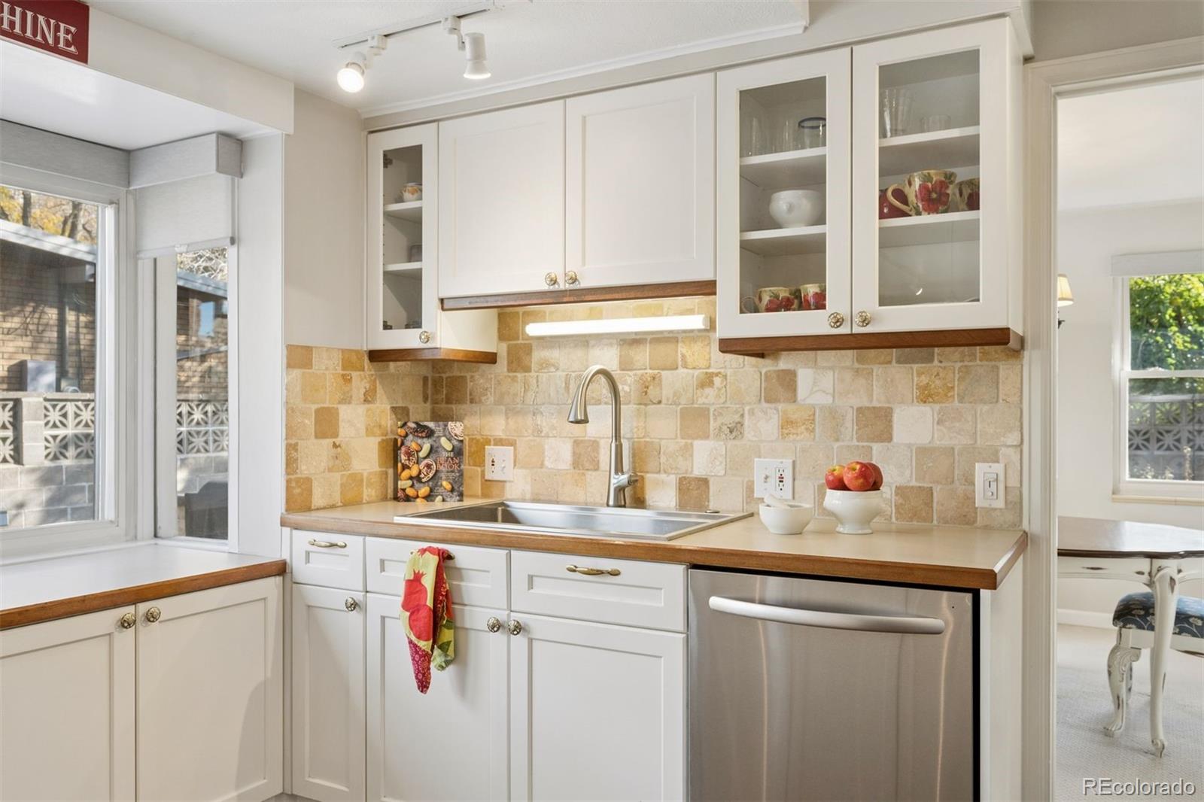
Prime corner lot beside Cook Park! This lovely 4-bedroom home pairs classic charm with everyday function on one of central Denver’s best blocks. The large kitchen features custom cabinetry with pull-outs, spice shelves and cookie-sheet dividers, a butcher block counter, gas range and a sunny bay window; open to a cozy sitting room/den with fireplace. A formal dining room, spacious living room and well-appointed guest bath complete the main level. Upstairs are 4 bedrooms with hard wood floors, two beautifully remodeled baths with custom built-ins and woodwork, and a back staircase to the primary suite. A bonus 600+ sq ft finished attic and flex space, currently a craft room and large office with built in bookshelves, overlooks the park and is not included in total the square footage. This extra bonus space is a wonderful feature of the home. The finished basement has a rec room and a large laundry room. Outside is an expansive deck, a picket-fenced side yard, a 2-car garage and side-by-side concrete pad, possibly for additional parking, an oversized front yard and unbeatable location to the park and rec center. Exceptional value with features well beyond the ordinary. Bring your vision! Abundant possibilities for this outstanding home and location. Tucked into the sought-after Lynwood neighborhood, Cook Park is a hidden gem with outstanding public amenities, wonderful architecture and wide-open grassy space for recreation.

Save
Ask
Tour
Hide
Share
Listing Snapshot
Price 
$735,000
Days On Site 
2 Days
Bedrooms 
4
Inside Area (SqFt) 
2,908 sqft
Total Baths 
3
Full Baths 
N/A
Partial Baths 
3
Lot Size 
0.16 Acres
Year Built 
1963
MLS Number 
2797738
Status 
Active
Property Tax 
$4,203
HOA/Condo/Coop Fees 
N/A
Sq Ft Source 
Appraiser
Friends & Family
Recent Activity
23 hours agoListing updated with changes from the MLS
24 hours agoStatus changed to Active
2 days agoListing first seen on site
General Features
Acres 
0.16
Attached Garage 
Yes
Foundation 
Concrete PerimeterSlab
Garage 
Yes
Garage Spaces 
2
Levels 
Two
Parking 
ConcreteAttached
Parking Spaces 
2
Property Sub Type 
Single Family Residence
Security 
Carbon Monoxide Detector(s)Smoke Detector(s)
Sewer 
Public Sewer
SqFt Above 
1957
SqFt Below 
951
SqFt Total 
2935
Style 
Traditional
Utilities 
Natural Gas AvailableCable AvailableElectricity ConnectedNatural Gas Connected
Water Source 
Public
Zoning 
S-SU-D
Interior Features
Appliances 
OvenCooktopDishwasherDryerGas Water HeaterRange HoodRefrigeratorSelf Cleaning OvenWasher
Basement 
FinishedFull
Cooling 
Evaporative Cooling
Electric 
220 Volts
Fireplace 
Yes
Fireplace Features 
Family RoomWood Burning
Fireplaces 
1
Flooring 
CarpetTileWood
Heating 
Forced AirNatural Gas
Laundry Features 
In Unit
Window Features 
Bay Window(s)Double Pane WindowsWindow Coverings
Bathroom Half 
Level - MainDescription - Nicely appointed main floor guest bath.
Bathroom Three Quarter 
Level - UpperDescription - Remodeled hall bathroom for the secondary upstairs bedrooms equipped with custom cabinetry and beautiful tile.
Bedroom 
Level - UpperDescription - Third bedroom with hard wood floors and lots of natural light.
Den 
Level - MainDescription - A warm inviting room off the kitchen with hardwood floors and a cozy fireplace with wood insert. Opens to the backyard and large deck.
Dining Room 
Level - MainDescription - Formal dining room opening into the large living room.
Great Room 
Level - BasementDescription - Large room in finished basement with cool midcentury style.
Kitchen 
Level - MainDescription - Terrific open kitchen with lots of storage and custom cabinetry, A bay window for lots of lot and a floor plan that opens to the dining room and lovely sitting room/den. A butcher block countertop, gas range, glass cabinet fronts and stainless refrigerator.
Laundry 
Level - Basement
Living Room 
Level - MainDescription - Spacious living room with nice carpet, custom window coverings and outstanding natural light.
Office 
Level - UpperDescription - The finished attic upstairs off the primary bedroom is not included in the total square footage because of the ceiling height. The finished area looks out on the Cook Park and provide great bonus space with a separate staircase to the main level.
Save
Ask
Tour
Hide
Share
Exterior Features
Construction Details 
BrickFrame
Exterior 
GardenPrivate Yard
Fencing 
FencedFull
Lot Features 
Corner LotLevel
Patio And Porch 
DeckPatio
Roof 
Composition
Windows/Doors 
Bay Window(s)Double Pane WindowsWindow Coverings
Community Features
School District 
Denver 1
Financing Terms Available 
CashConventionalFHAVA Loan
Roads 
Paved
Schools
School District
Denver 1
Elementary School
McMeen
Middle School
Hill
High School
Thomas Jefferson
Listing courtesy of LIV Sotheby's International Realty [email protected]


The content relating to real estate for sale in this Web site comes in part from the Internet Data eXchange ("IDX") program of METROLIST, INC., DBA RECOLORADO real estate listings held by brokers other than LIV Sotheby's International Realty are marked with the IDX Logo. This information is being provided for the consumers' personal, non-commercial use and may not be used for any other purpose. All information subject to change and should be independently verified.

Neighborhood & Commute
Source: Walkscore
Save
Ask
Tour
Hide
Share