Save
Ask
Tour
Hide
Share
$1,024,900
80 Days On Site

9010 W 11th Avenue
Lakewood, CO 80215

For Sale|Single Family Residence|Active
4
Beds
3
Total Baths
2
Full Baths
1
Partial Bath
2,557
SqFt
$401
/SqFt
2004
Built
Subdivision:
Lakewood
County:
Jefferson
Call Now: 303-809-9259
Is this the listing for you? We can help make it yours.
303-809-9259
9010 W 11th Avenue9010 W 11th Avenue9010 W 11th Avenue9010 W 11th Avenue
Save
Ask
Tour
Hide
Share

Mortgage Calculator

Monthly Payment (Est.)

Enter an interest rate to see your estimated monthly payment.
Calculator powered by Showcase IDX, a Constellation1 Company. Copyright ©2026 Information is deemed reliable but not guaranteed.

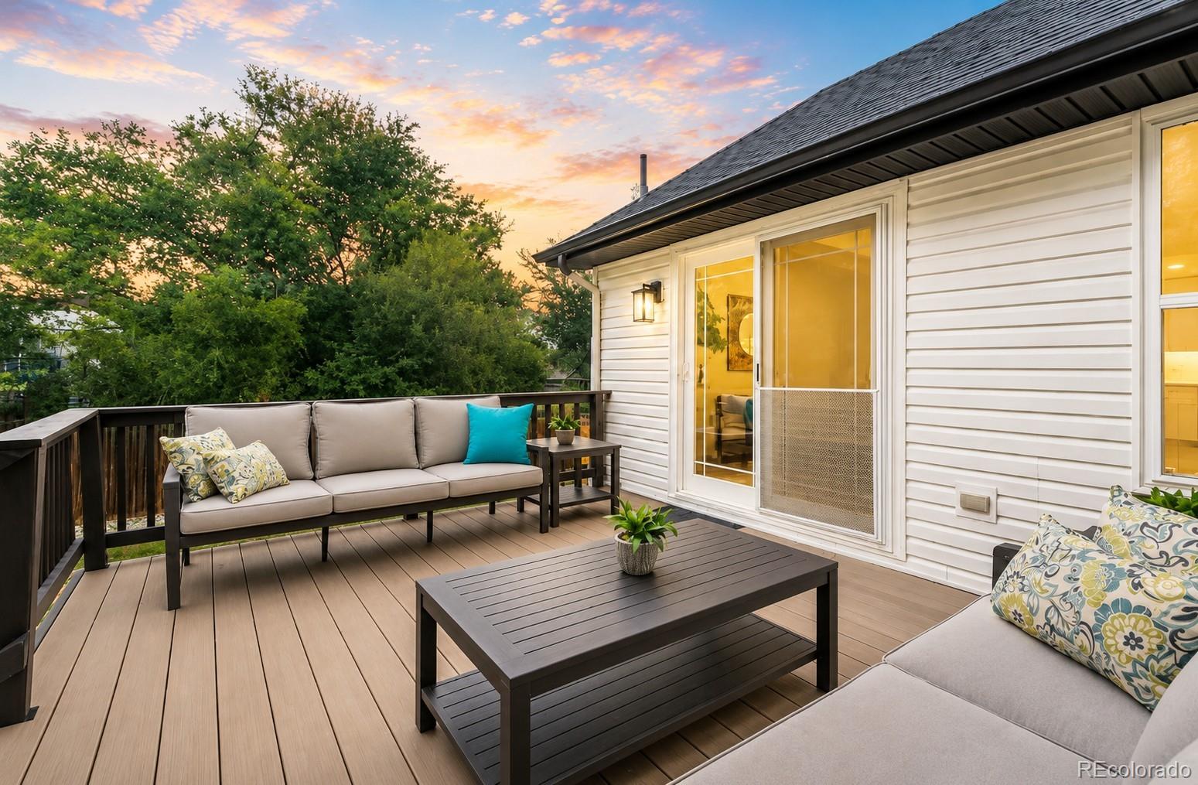
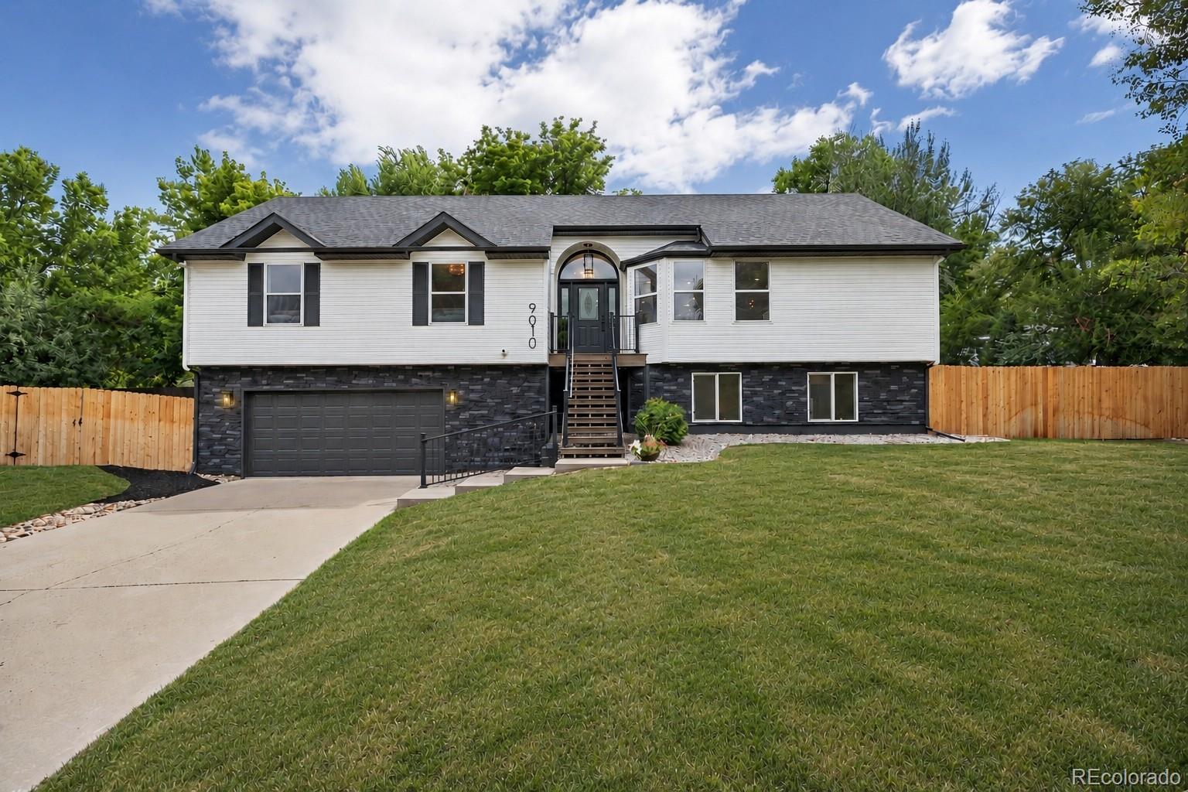
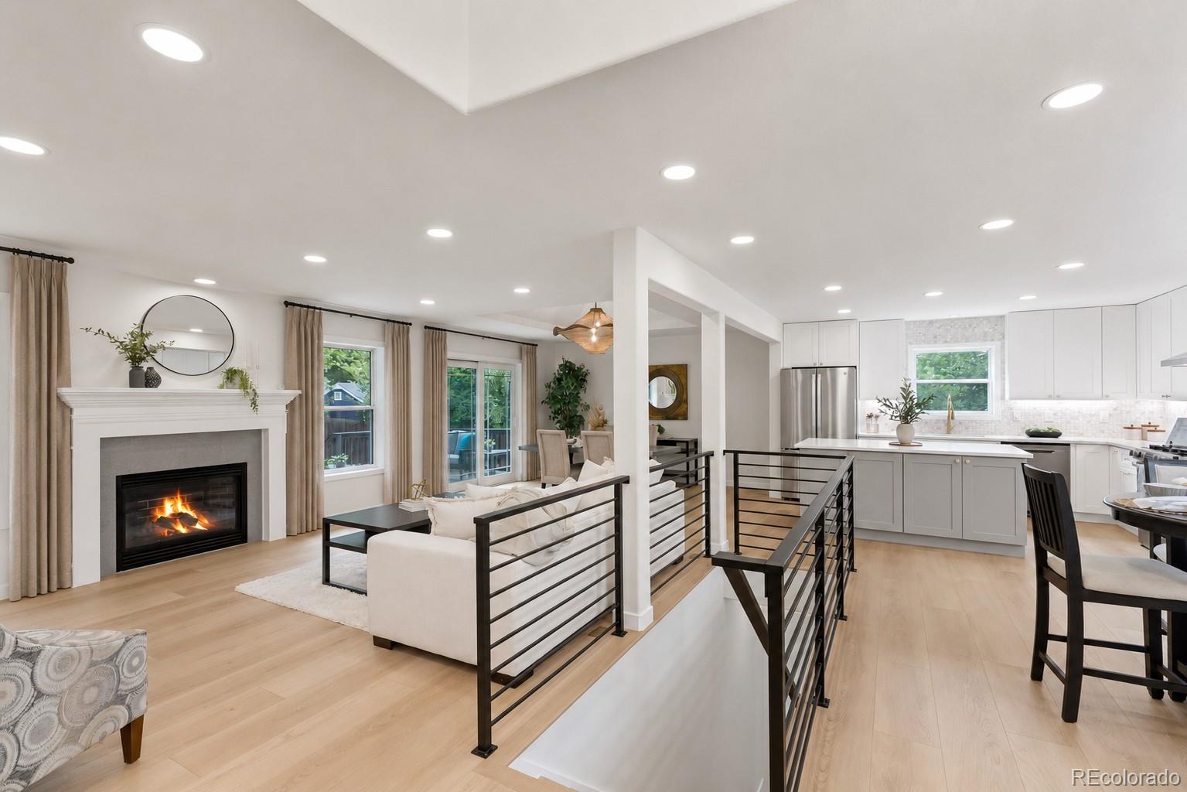
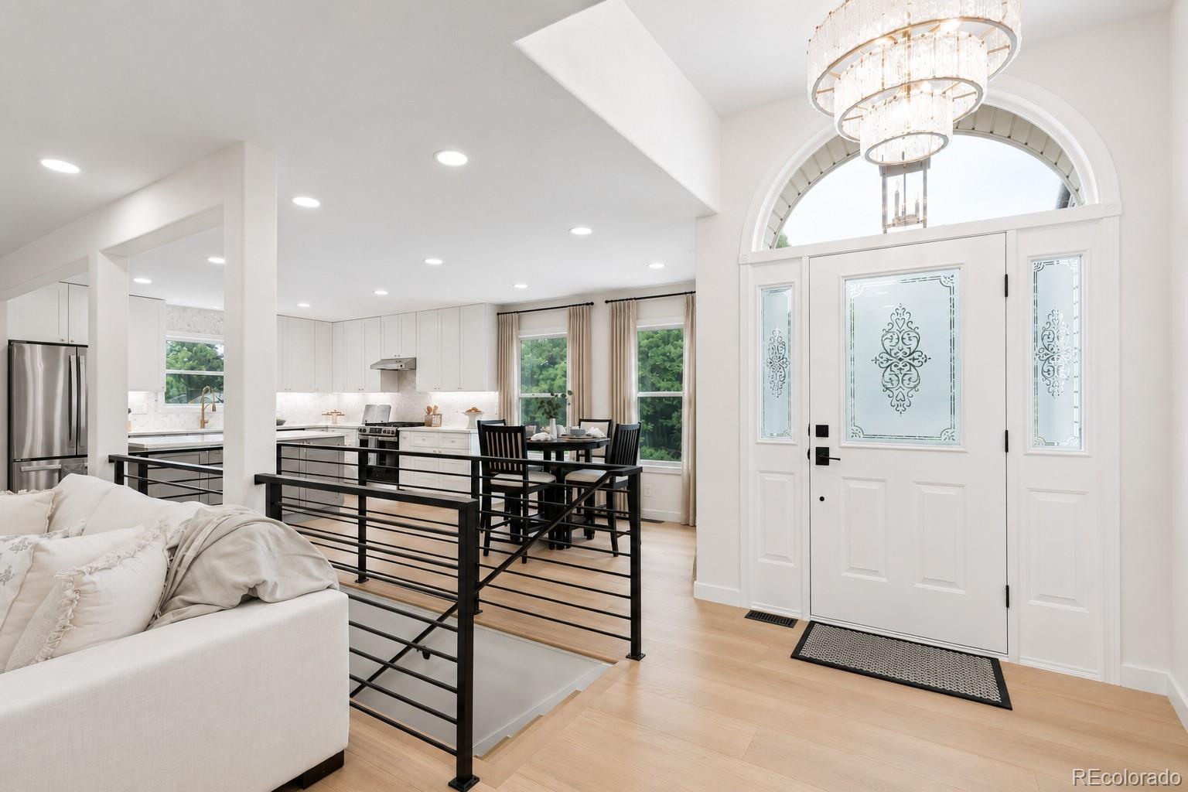
NEW PRICE — $1,024,900! Exceptional West Lakewood home offering beautifully reimagined living and incredible flexibility. **Seller willing to negotiate concessions that could result in a significantly lower interest rate when working with a preferred lender.** Set among mature trees and oversized lots, this home combines privacy and an established neighborhood setting with a completely updated interior and timeless Santa Barbara-inspired style. The bright, open floor plan is designed for everyday living and entertaining. A stunning new custom kitchen features a large island, premium appliances, designer backsplash and sophisticated finishes. The adjoining dining area opens to a brand-new deck overlooking the lush, private backyard for seamless indoor-outdoor living. The main level offers true one-level living with three spacious bedrooms, beautifully remodeled baths, custom flooring and convenient laundry. The primary suite is a private retreat with backyard views, a spa-inspired bath and generous walk-in closet. The finished lower level sets this home apart with a separate exterior entrance, fourth bedroom with walk-in closet, lower-level laundry and the option for a second kitchen—ideal for multigenerational living, extended guests or a private secondary living area. Additional space offers flexibility for a media room, gym, office or recreation room. Extensive improvements include new siding, fencing, lighting, deck and upgrades throughout. Ideally located with easy access to Downtown Denver, the mountains, parks and trails. Enjoy nearby Gold's Marketplace and Crown Hill Park. Beautifully renovated. Exceptionally versatile. A rare opportunity in one of West Lakewood's most established neighborhoods. *Some photos, including exterior lawn and window coverings, have been virtually enhanced.*

Save
Ask
Tour
Hide
Share
Listing Snapshot
Price 
$1,024,900
Days On Site 
80 Days
Bedrooms 
4
Inside Area (SqFt) 
2,557 sqft
Total Baths 
3
Full Baths 
2
Partial Baths 
1
Lot Size 
0.3 Acres
Year Built 
2004
MLS® Number 
2782934
Status 
Active
Property Tax 
$3,869
HOA/Condo/Coop Fees 
N/A
Sq Ft Source 
Public Records
Friends & Family
Recent Activity
a week agoListing updated with changes from the MLS®
2 weeks agoPrice changed to $1,024,900
3 months agoStatus changed to Active
3 months agoListing first seen on site
General Features
Acres 
0.3
Attached Garage 
Yes
Direction Faces 
North
Garage 
Yes
Garage Spaces 
2
Levels 
Multi/Split
Parking 
ConcreteOversizedAttached
Parking Spaces 
2
Property Condition 
Updated/Remodeled
Property Sub Type 
Single Family Residence
Security 
Carbon Monoxide Detector(s)Smoke Detector(s)
Sewer 
Public Sewer
SqFt Above 
2557
SqFt Total 
2557
Style 
Contemporary
Utilities 
Natural Gas AvailableCable AvailableElectricity ConnectedNatural Gas Connected
Water Source 
Public
Interior Features
Appliances 
DishwasherDisposalDryerGas Water HeaterMicrowaveRangeRefrigeratorWasher
Basement 
Sump PumpDaylightExterior EntryFinishedFullWalk-Out Access
Cooling 
Central Air
Fireplace 
Yes
Fireplace Features 
Living Room
Fireplaces 
1
Flooring 
Wood
Heating 
Forced AirNatural Gas
Interior 
Eat-in KitchenOpen FloorplanWalk-In Closet(s)
Main Level Bedrooms 
3
Window Features 
Double Pane Windows
Bathroom Full 
Dimensions - 5 x 9Level - Main
Bathroom Three Quarter 
Dimensions - 5 x 9Level - Lower
Bedroom 
Dimensions - 11 x 10Level - Main
Bonus Room 
Dimensions - 10 x 28Level - Lower
Dining Room 
Dimensions - 12 x 13Level - MainDescription - Open to the kitchen and slider to the deck
Family Room 
Dimensions - 23 x 9Level - Lower
Kitchen 
Dimensions - 12 x 13Level - MainDescription - Breakfast Nook 10'X10'
Laundry 
Level - Main
Living Room 
Dimensions - 16 x 14Level - MainDescription - Oversized, open, gas fireplace
Mud Room 
Level - Lower
Save
Ask
Tour
Hide
Share
Exterior Features
Construction Details 
FrameStoneWood Siding
Exterior 
Private Yard
Fencing 
FencedFull
Lot Features 
Corner LotLevelSprinklers In FrontSprinklers In Rear
Patio And Porch 
DeckFront Porch
Roof 
Composition
Windows/Doors 
Double Pane Windows
Community Features
School District 
Jefferson County R-1
Financing Terms Available 
CashConventionalFHAVA Loan
Roads 
Paved
Schools
School District
Jefferson County R-1
Elementary School
Eiber
Middle School
Creighton
High School
Lakewood
Listing courtesy of RE/MAX Alliance [email protected]


The content relating to real estate for sale in this Web site comes in part from the Internet Data eXchange ("IDX") program of METROLIST, INC., DBA RECOLORADO real estate listings held by brokers other than RE/MAX Alliance are marked with the IDX Logo. This information is being provided for the consumers' personal, non-commercial use and may not be used for any other purpose. All information subject to change and should be independently verified.

Neighborhood & Commute
Source: Walkscore
Save
Ask
Tour
Hide
Share