
Save
Ask
Tour
Hide
$745,000
80 Days On Site
1590 Roslyn StreetDenver, CO 80220
For Sale|Single Family Residence|Active
4
Beds
2
Total Baths
2
Full Baths
2,600
SqFt
$287
/SqFt
1972
Built
Subdivision:
South Park Hill
County:
Denver
Call Now: 303-809-9259
Is this the listing for you? We can help make it yours.
303-809-9259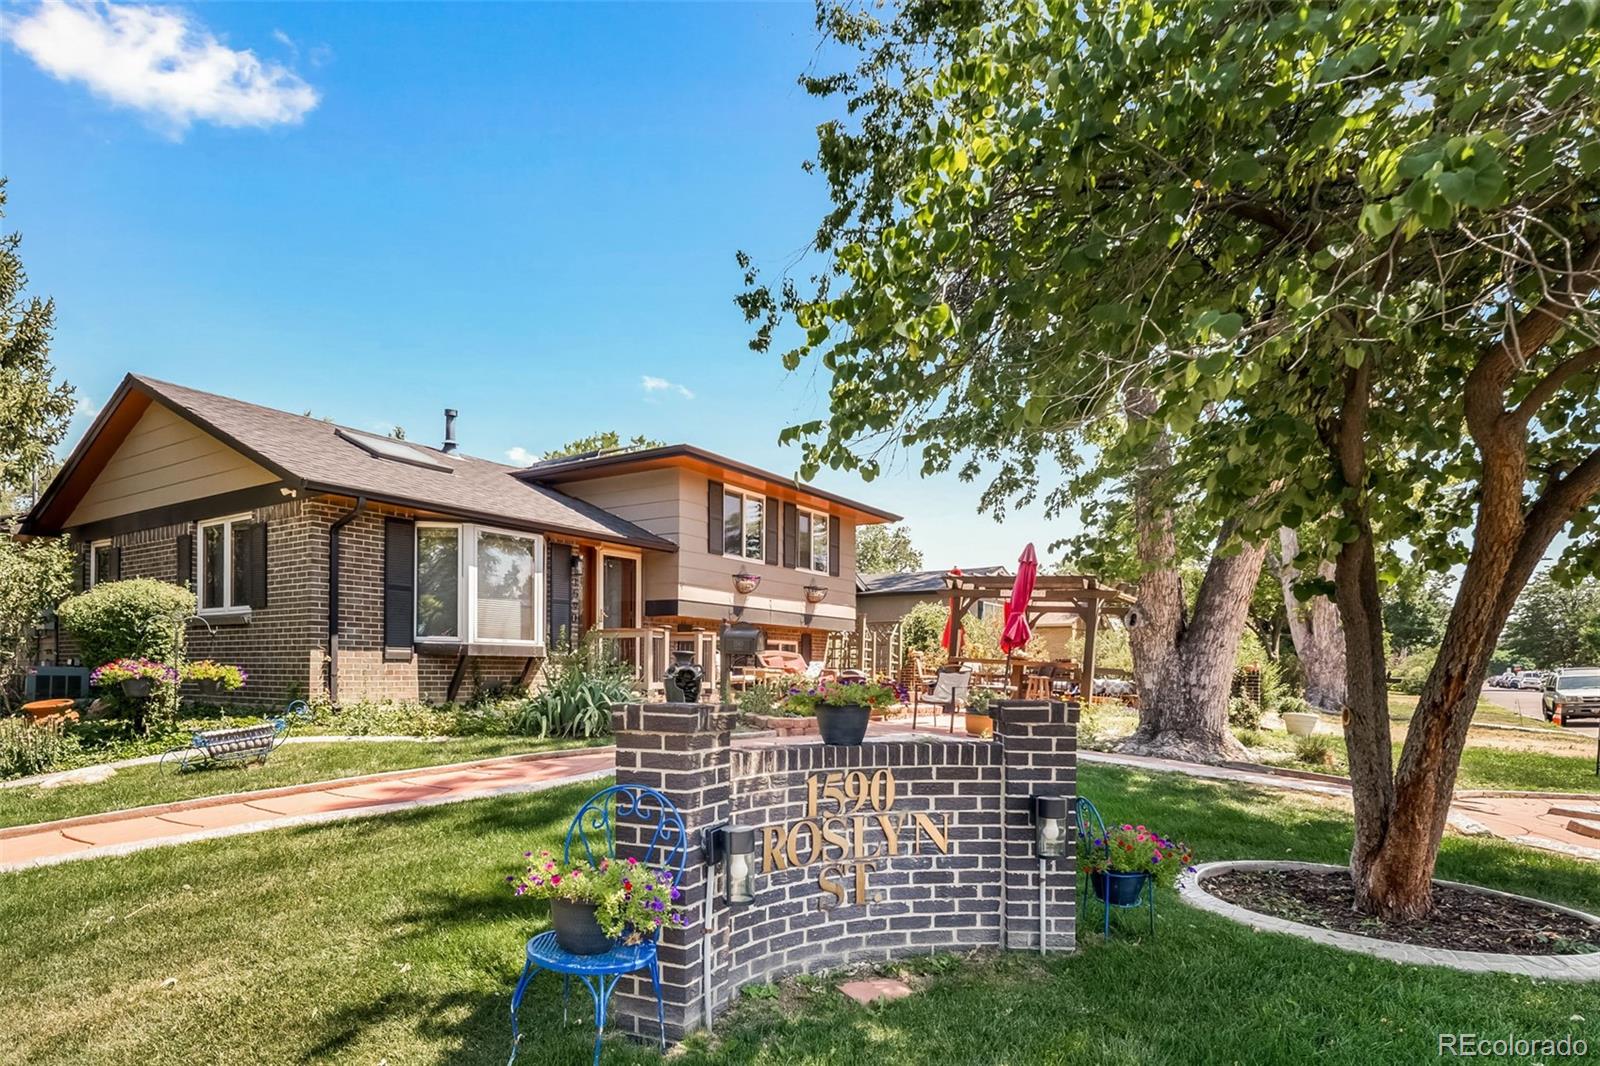
Save
Ask
Tour
Hide
Mortgage Calculator
Monthly Payment (Est.)
Enter an interest rate to see your estimated monthly payment.Calculator powered by Showcase IDX, a Constellation1 Company. Copyright ©2026 Information is deemed reliable but not guaranteed.
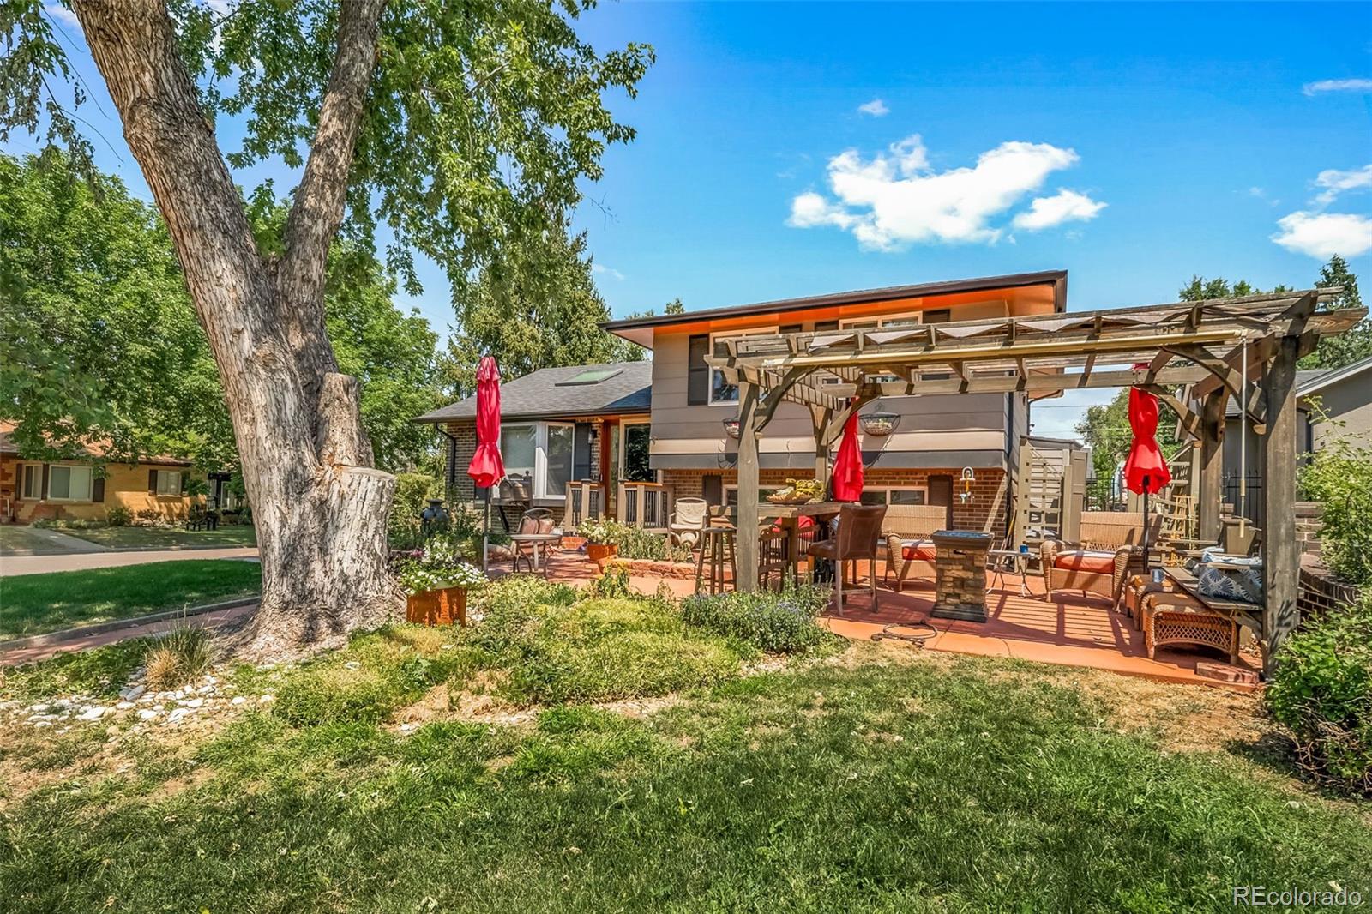
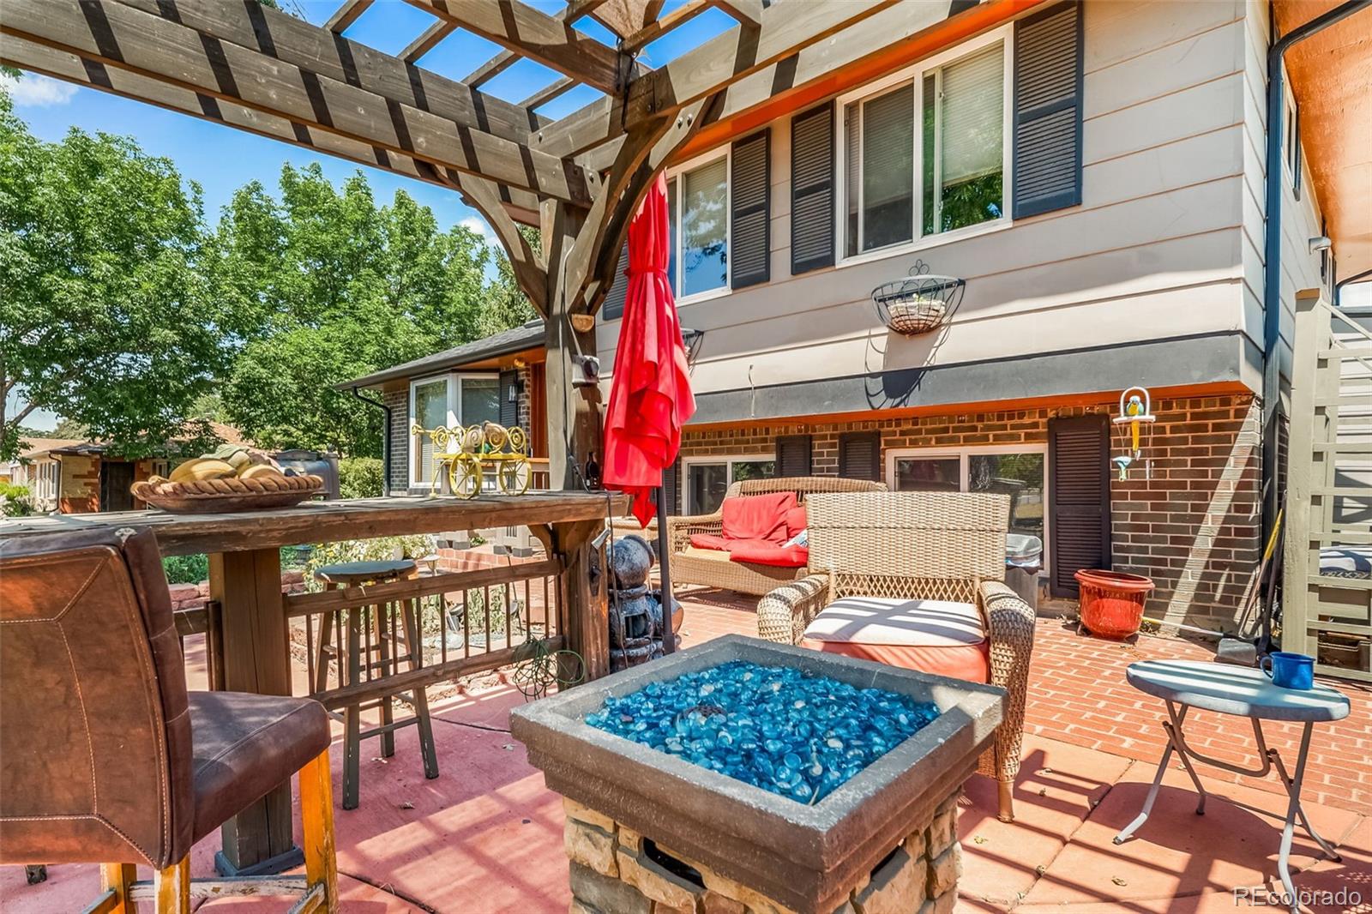
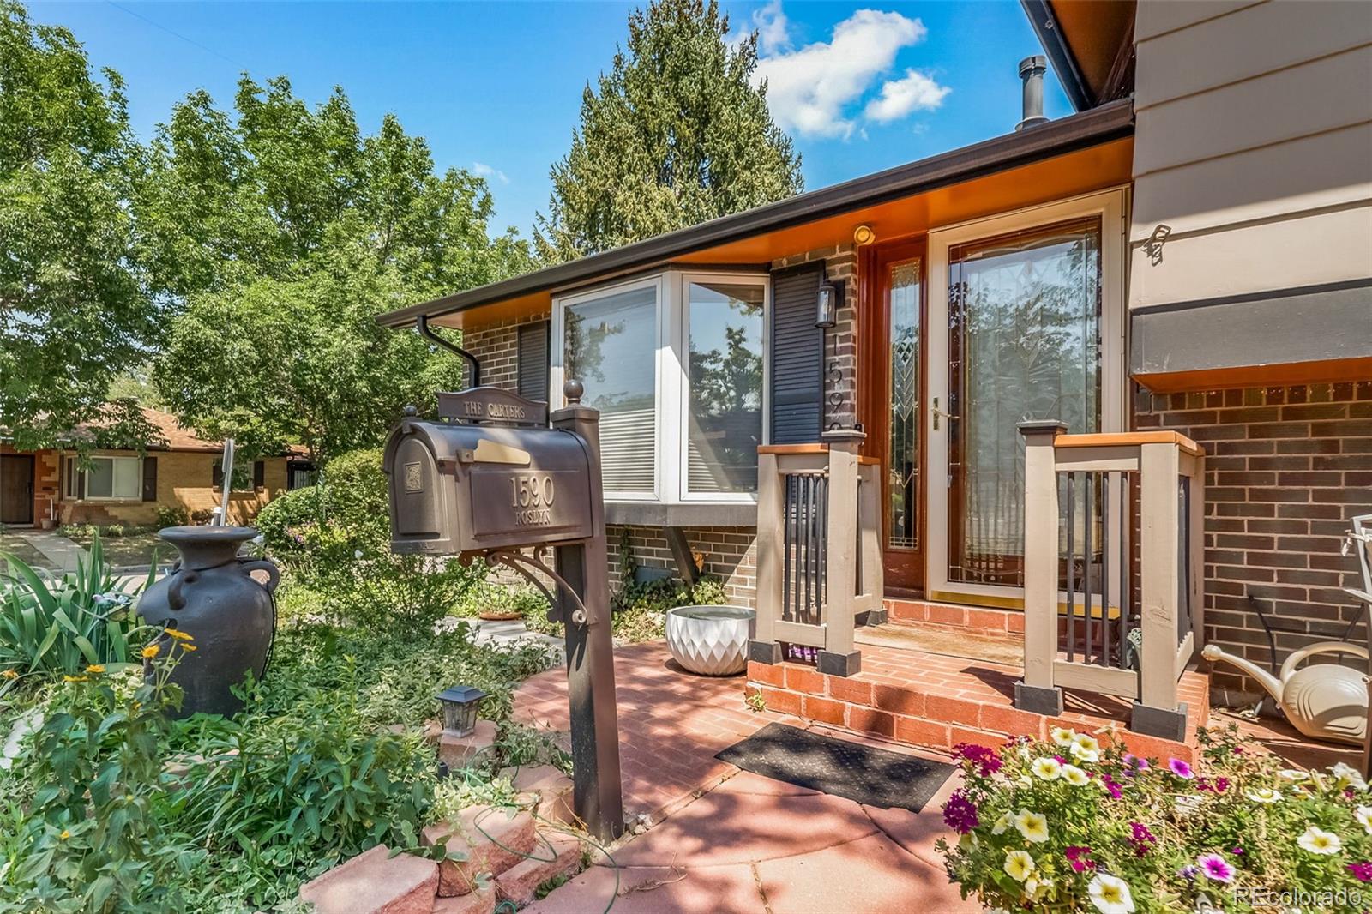
Welcome to this Large 4 Bedrooms 2 Bathrooms 3 Car Garage home centrally located in one of Denver's Most prestigious Areas . All of the Window Covering Blinds Are Electric . The Back Yard Gate Is Electric With a new motor! The Garage is a 3-car oversized garage. Two Beautiful Fountains in the backyard. The Back Patio has Two Ceilingl Fans. This Home has A Beautiful Updated Bath Room on the First Floor! A Beautiful Fire Place awaits you on those Cold Colorado Winters Evening.The skylites are Beatiful With A Retractable Blind W/A Remote. Home Has a Large Kitchen With Plenty Of Counter Tops. We Are Back On the Market , The Contract Fell , We Are Ready to work with someone sincere!
Save
Ask
Tour
Hide
Listing Snapshot
Price
$745,000
Days On Site
80 Days
Bedrooms
4
Inside Area (SqFt)
2,600 sqft
Total Baths
2
Full Baths
2
Partial Baths
N/A
Lot Size
0.14 Acres
Year Built
1972
MLS® Number
2770695
Status
Active
Property Tax
$2,154
HOA/Condo/Coop Fees
N/A
Sq Ft Source
Public Records
Friends & Family
Recent Activity
| a week ago | Listing updated with changes from the MLS® | |
| 4 weeks ago | Price changed to $745,000 | |
| 2 months ago | Status changed to Active | |
| 3 months ago | Listing first seen on site |
General Features
Acres
0.14
Attached Garage
Yes
Foundation
Raised
Garage
Yes
Garage Spaces
3
Levels
One
Parking
ConcreteLightedOversizedStorageAttached
Parking Spaces
3
Property Condition
Updated/Remodeled
Property Sub Type
Single Family Residence
Sewer
Public Sewer
SqFt Above
1300
SqFt Below
1300
SqFt Total
2600
Style
Contemporary
Utilities
Natural Gas AvailableElectricity ConnectedNatural Gas ConnectedPhone Connected
Water Source
Public
Zoning
E-SU-DX
Interior Features
Appliances
OvenConvection OvenDishwasherDisposalDouble OvenDryerRangeRange HoodRefrigeratorSelf Cleaning OvenWasher
Basement
FinishedFull
Cooling
Ceiling Fan(s)Central Air
Electric
220 Volts
Fireplace Features
Bedroom
Flooring
CarpetLaminateWood
Heating
Forced Air
Interior
Ceiling Fan(s)Eat-in KitchenHigh CeilingsHigh Speed InternetWalk-In Closet(s)
Laundry Features
SinkLaundry Closet
Main Level Bedrooms
2
Window Features
Double Pane WindowsSkylight(s)Window Coverings
Bathroom Full
Dimensions - 10 x 9Level - BasementDescription - Min Floor
Bedroom
Dimensions - 15 x 10Level - MainDescription - Bedroom
Dining Room
Dimensions - 29 x 19Level - MainDescription - Dining Room
Kitchen
Dimensions - 12 x 9Level - MainDescription - Main Floor
Living Room
Dimensions - 16 x 12Level - MainDescription - Main Floor
Save
Ask
Tour
Hide
Exterior Features
Construction Details
Brick
Exterior
Dog RunLightingPrivate Yard
Fencing
None
Lot Features
Corner LotLevelSprinklers In FrontSprinklers In Rear
Patio And Porch
Front PorchPatio
Roof
Composition
View
CityMountain(s)
Waterview
CityMountain(s)
Windows/Doors
Double Pane WindowsSkylight(s)Window Coverings
Community Features
Accessibility Features
Accessible Hallway(s)Accessible Kitchen
School District
Denver 1
Financing Terms Available
CashConventionalFHAVA Loan
Building Access
Ground
Roads
Paved
Schools
School District
Denver 1
Elementary School
Ashley
Middle School
Hill
High School
George Washington
Listing courtesy of Builders Realty Group LLC [email protected]

The content relating to real estate for sale in this Web site comes in part from the Internet Data eXchange ("IDX") program of METROLIST, INC., DBA RECOLORADO real estate listings held by brokers other than Builders Realty Group LLC are marked with the IDX Logo. This information is being provided for the consumers' personal, non-commercial use and may not be used for any other purpose. All information subject to change and should be independently verified.
The content relating to real estate for sale in this Web site comes in part from the Internet Data eXchange ("IDX") program of METROLIST, INC., DBA RECOLORADO real estate listings held by brokers other than Builders Realty Group LLC are marked with the IDX Logo. This information is being provided for the consumers' personal, non-commercial use and may not be used for any other purpose. All information subject to change and should be independently verified.
Neighborhood & Commute
Source: Walkscore
Save
Ask
Tour
Hide