Save
Ask
Tour
Hide
Share
$3,450,000
1 Day On Site

7230 Raphael Lane
Littleton, CO 80125

For Sale|Single Family Residence|Active
4
Beds
6
Total Baths
2
Full Baths
4
Partial Baths
6,298
SqFt
$548
/SqFt
2016
Built
Subdivision:
Ravenna
County:
Douglas
Call Now: 303-809-9259
Is this the listing for you? We can help make it yours.
303-809-9259
7230 Raphael Lane7230 Raphael Lane7230 Raphael Lane7230 Raphael Lane
Save
Ask
Tour
Hide
Share

Mortgage Calculator

Monthly Payment (Est.)

Enter an interest rate to see your estimated monthly payment.
Calculator powered by Showcase IDX, a Constellation1 Company. Copyright ©2026 Information is deemed reliable but not guaranteed.

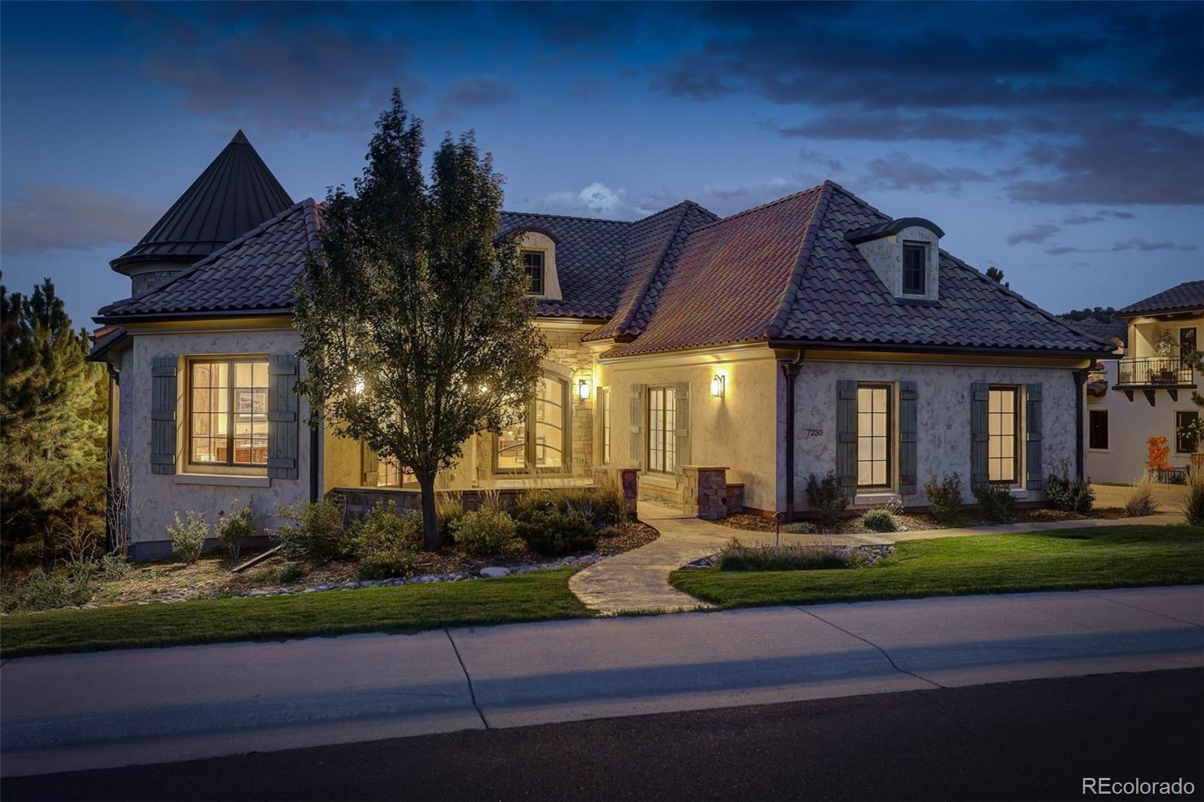
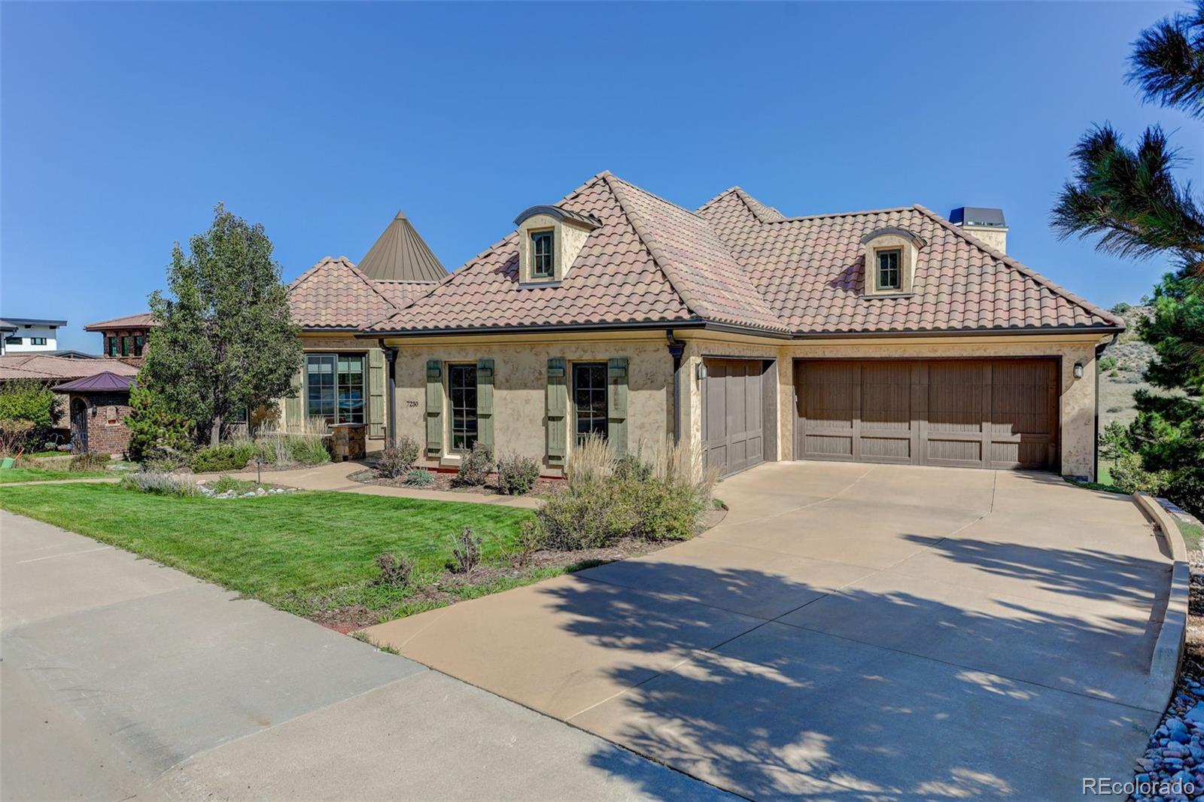
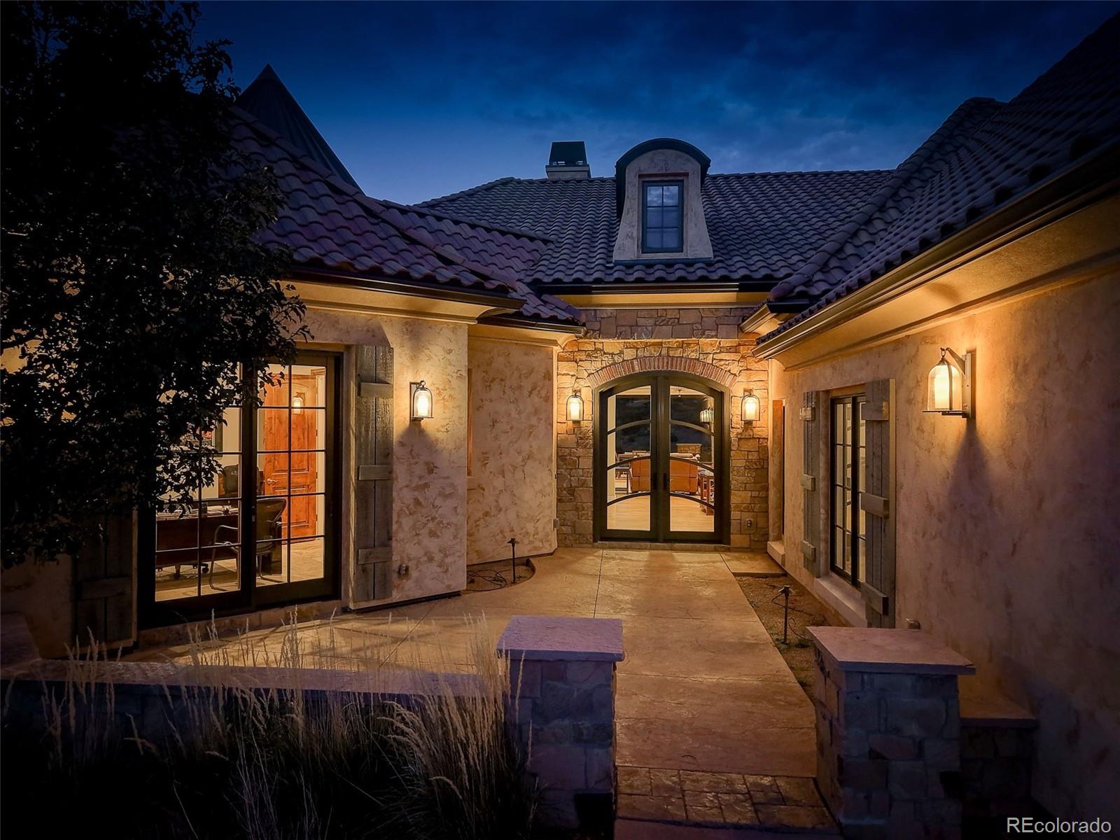
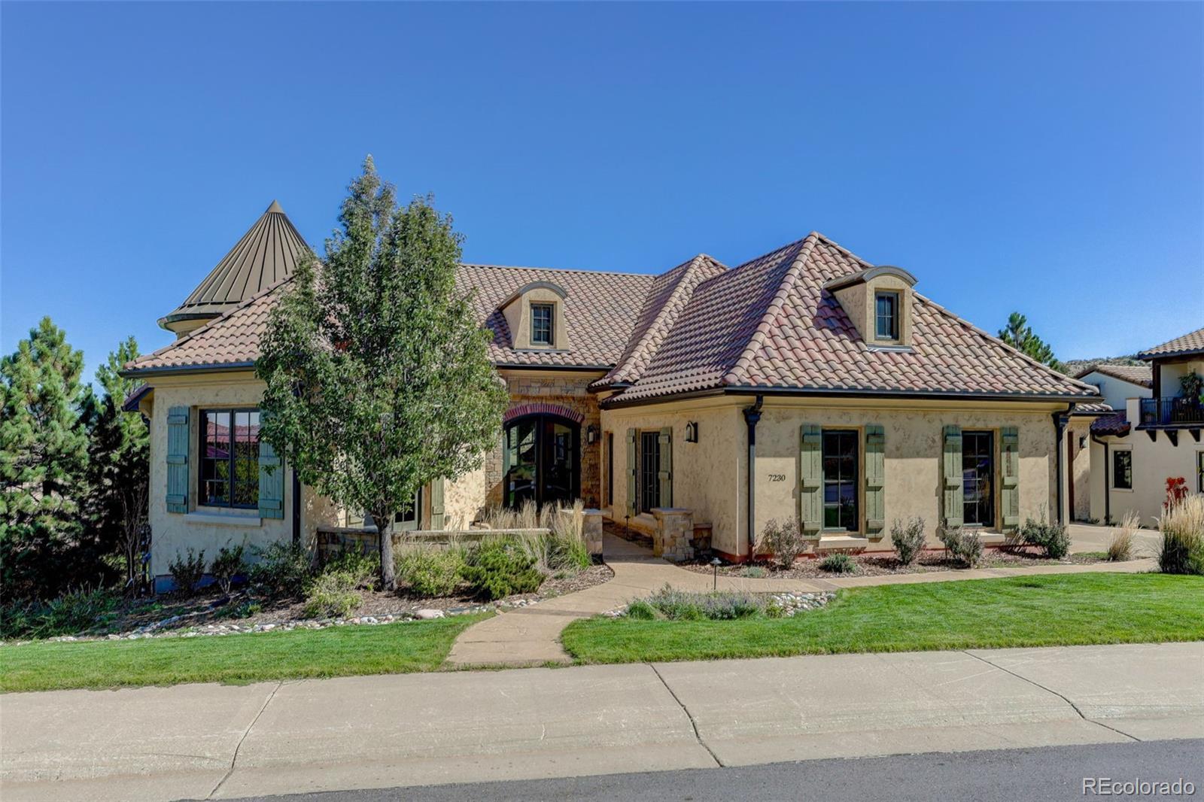
Sweeping views of mountain peaks, valley views, golf course holes water features await the new owners of this custom Masterpiece-built ranch. Set on the hillside of the gated Ravenna Golf Club, overlooking the 13th and 14th holes, this home has been thoughtfully elevated by its current owners. A new, fully custom double front door with triple-pane glass opens to a grand foyer and an open floor plan with fourteen-foot ceilings, a fresh skim coat ceiling and new white oak hardwood across much of the main level. The great room centers on a gas fireplace and custom built-ins, while a panoramic accordion door seamlessly blends the outdoors indoors. The gourmet kitchen features a new island with a marble countertop finished in a specialty protective seal, two-tone cabinetry, updated lighting, top-of-the-line appliances, a trash compactor, and a butler’s pantry. Entertain at the new wet bar with an ice maker, then unwind in the main floor primary suite with power blinds, a fireplace, and a spa-like bath with a steam shower. New power blinds also grace the family room. The walk-out lower level offers a second living area that opens to the covered patio and sunken hot tub, three bedrooms each with an en-suite, a theater room, a gym, and a wine cellar. New quartz heaters in the patio ceiling extend outdoor living into the cooler months, and the heated four-car garage includes a pull-in golf cart bay. With 24/7 secured entry, a private golf course, a modern clubhouse recently built, and trails throughout Waterton Canyon framed by the Pike National Forest and red sandstone outcroppings, Ravenna offers a rare luxury lifestyle right outside your front door.

Save
Ask
Tour
Hide
Share
Listing Snapshot
Price 
$3,450,000
Days On Site 
1 Day
Bedrooms 
4
Inside Area (SqFt) 
6,298 sqft
Total Baths 
6
Full Baths 
2
Partial Baths 
4
Lot Size 
0.29 Acres
Year Built 
2016
MLS Number 
2764086
Status 
Active
Property Tax 
$28,499
HOA/Condo/Coop Fees 
$340 monthly
Sq Ft Source 
Public Records
Friends & Family
Recent Activity
6 hours agoListing updated with changes from the MLS
6 hours agoStatus changed to Active
yesterdayListing first seen on site
General Features
Acres 
0.29
Attached Garage 
Yes
Foundation 
Concrete Perimeter
Garage 
Yes
Garage Spaces 
4
Green Energy Efficient 
AppliancesDoorsHVACWindows
Levels 
One
Parking 
ConcreteHeated GarageLightedAttached
Parking Spaces 
4
Pets 
Yes
Property Condition 
Updated/Remodeled
Property Sub Type 
Single Family Residence
Security 
Carbon Monoxide Detector(s)Security SystemSmoke Detector(s)
Sewer 
Public Sewer
SqFt Above 
3362
SqFt Below 
2936
SqFt Total 
6730
Style 
Contemporary
Utilities 
Natural Gas AvailableCable AvailableElectricity ConnectedNatural Gas ConnectedPhone Available
Water Source 
Public
Zoning 
PDNU
Interior Features
Appliances 
OvenCooktopDishwasherDisposalDouble OvenDryerGas Water HeaterHumidifierMicrowaveRange HoodRefrigeratorSelf Cleaning OvenTrash CompactorWasher
Basement 
Bath/StubbedExterior EntryFinishedFullSump PumpWalk-Out Access
Cooling 
Ceiling Fan(s)Central Air
Electric 
220 Volts
Fireplace 
Yes
Fireplace Features 
Master BedroomFamily RoomGasGas Log
Fireplaces 
2
Flooring 
CarpetTileWood
Heating 
Forced Air
Interior 
Breakfast BarBuilt-in FeaturesCeiling Fan(s)Eat-in KitchenEntrance FoyerGranite CountersHigh CeilingsHigh Speed InternetKitchen IslandOpen FloorplanPantrySound SystemVaulted Ceiling(s)Walk-In Closet(s)Wet Bar
Laundry Features 
In Unit
Main Level Bedrooms 
1
Spa 
Yes
Window Features 
Double Pane WindowsTriple Pane WindowsWindow Coverings
Bathroom Full 
Level - MainDescription - Primary Bedroom Bath
Bathroom Half 
Level - Basement
Bathroom Three Quarter 
Level - Main
Bedroom 
Dimensions - 16 x 14Level - Basement
Dining Room 
Dimensions - 22 x 18Level - Main
Family Room 
Dimensions - 21 x 17Level - Basement
Great Room 
Dimensions - 24 x 22Level - Main
Kitchen 
Dimensions - 19 x 11Level - Main
Laundry 
Dimensions - 12 x 11Level - Main
Office 
Dimensions - 14 x 13Level - Main
Save
Ask
Tour
Hide
Share
Exterior Features
Construction Details 
Stucco
Exterior 
Fire PitLightingRain Gutters
Lot Features 
SlopedMany TreesOn Golf CourseRolling SlopeSprinklers In FrontSprinklers In Rear
Patio And Porch 
CoveredPatio
Road Frontage 
Private Road
Roof 
Spanish Tile
Spa 
Yes
View 
CityGolf CourseLakeMountain(s)ValleyWater
Waterfront Features 
Pond
Waterview 
CityGolf CourseLakeMountain(s)ValleyWater
Windows/Doors 
Double Pane WindowsTriple Pane WindowsWindow Coverings
Community Features
Accessibility Features 
Accessible Hallway(s)
Association Amenities 
ClubhouseFitness CenterGatedGolf CoursePoolSecurity
Association Fee 
$340.0
Association Fee Frequency 
Monthly
School District 
Douglas RE-1
Financing Terms Available 
CashConventional
Roads 
Paved
Schools
School District
Douglas RE-1
Elementary School
Roxborough
Middle School
Ranch View
High School
Thunderridge
Listing courtesy of Coldwell Banker Realty 14 [email protected]


The content relating to real estate for sale in this Web site comes in part from the Internet Data eXchange ("IDX") program of METROLIST, INC., DBA RECOLORADO real estate listings held by brokers other than Coldwell Banker Realty 14 are marked with the IDX Logo. This information is being provided for the consumers' personal, non-commercial use and may not be used for any other purpose. All information subject to change and should be independently verified.

Neighborhood & Commute
Source: Walkscore
Save
Ask
Tour
Hide
Share