Save
Ask
Tour
Hide
Share
$1,430,000
New Listing

1007 Nob Hill Road
Evergreen, CO 80439

Single Family Residence|Coming Soon
5
Beds
4
Total Baths
1
Full Bath
3
Partial Baths
4,355
SqFt
$328
/SqFt
2005
Built
Subdivision:
Nob Hill
County:
Jefferson
Call Now: 303-809-9259
Is this the listing for you? We can help make it yours.
303-809-9259
1007 Nob Hill Road1007 Nob Hill Road1007 Nob Hill Road1007 Nob Hill Road
Save
Ask
Tour
Hide
Share

Mortgage Calculator

Monthly Payment (Est.)

$6,524
Calculator powered by Showcase IDX, a Constellation1 Company. Copyright ©2026 Information is deemed reliable but not guaranteed.

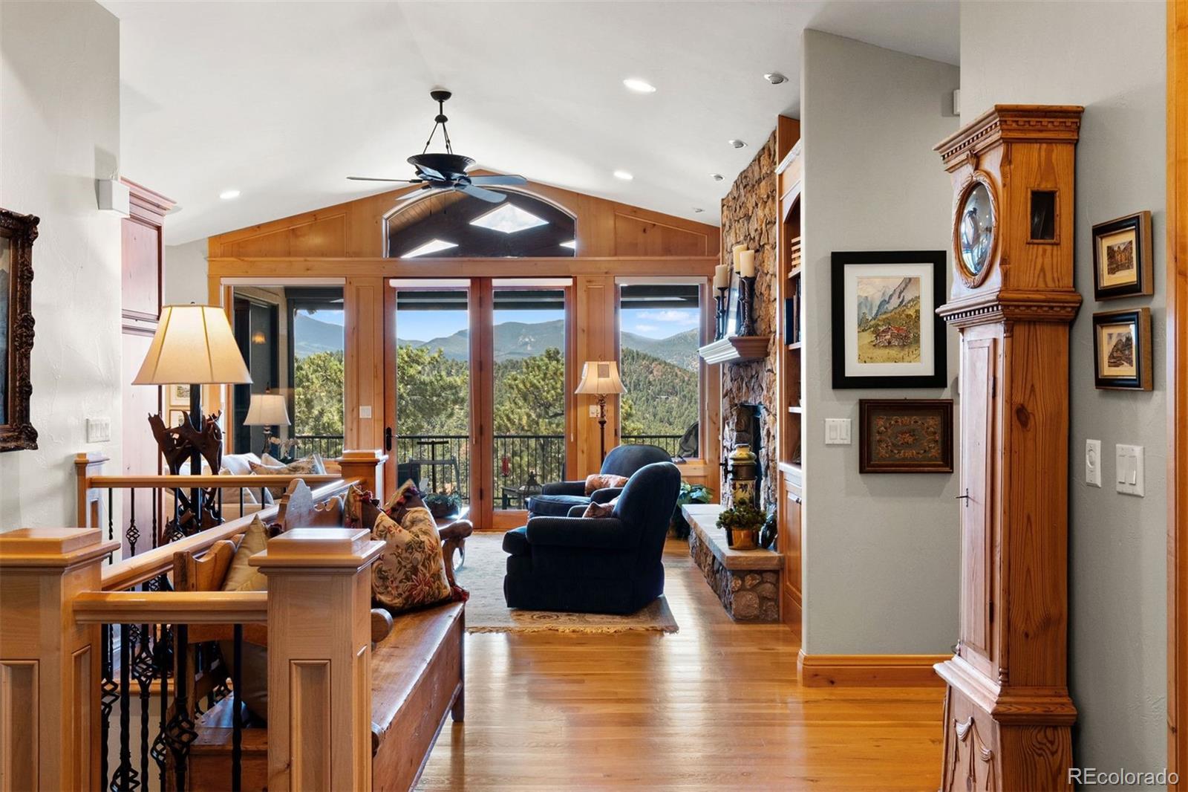
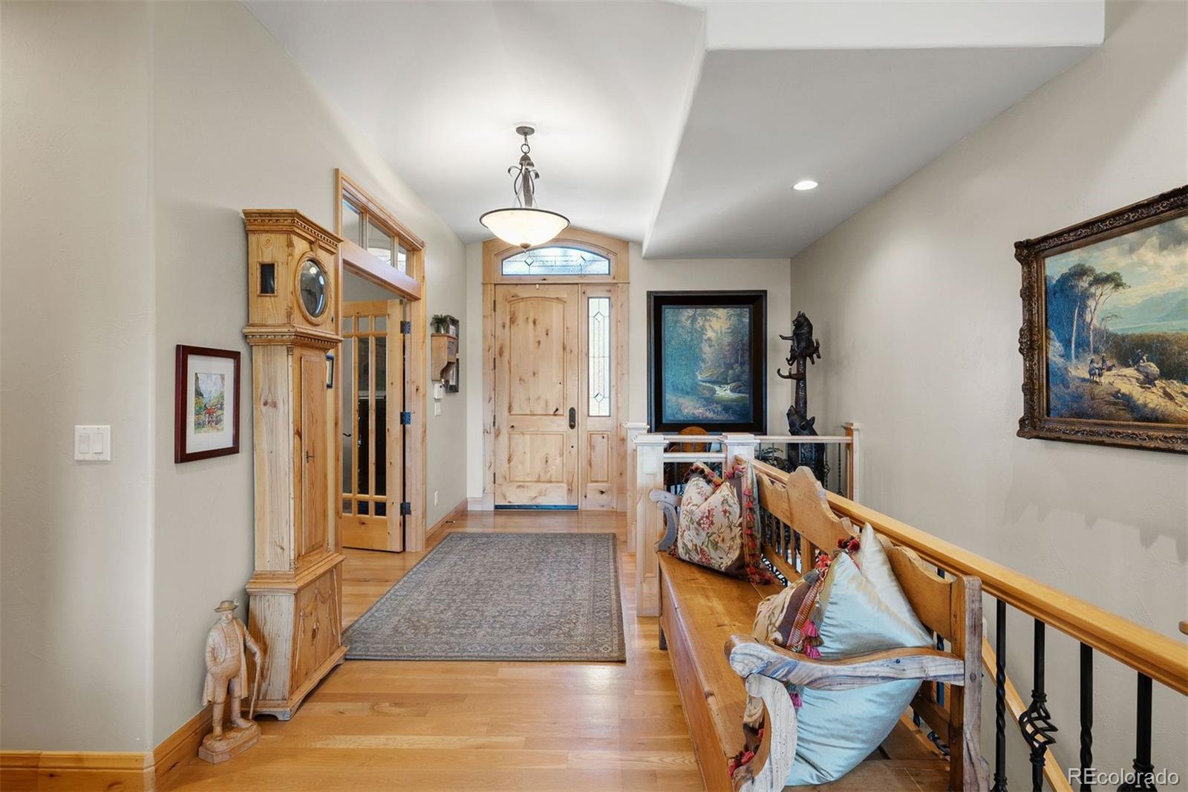
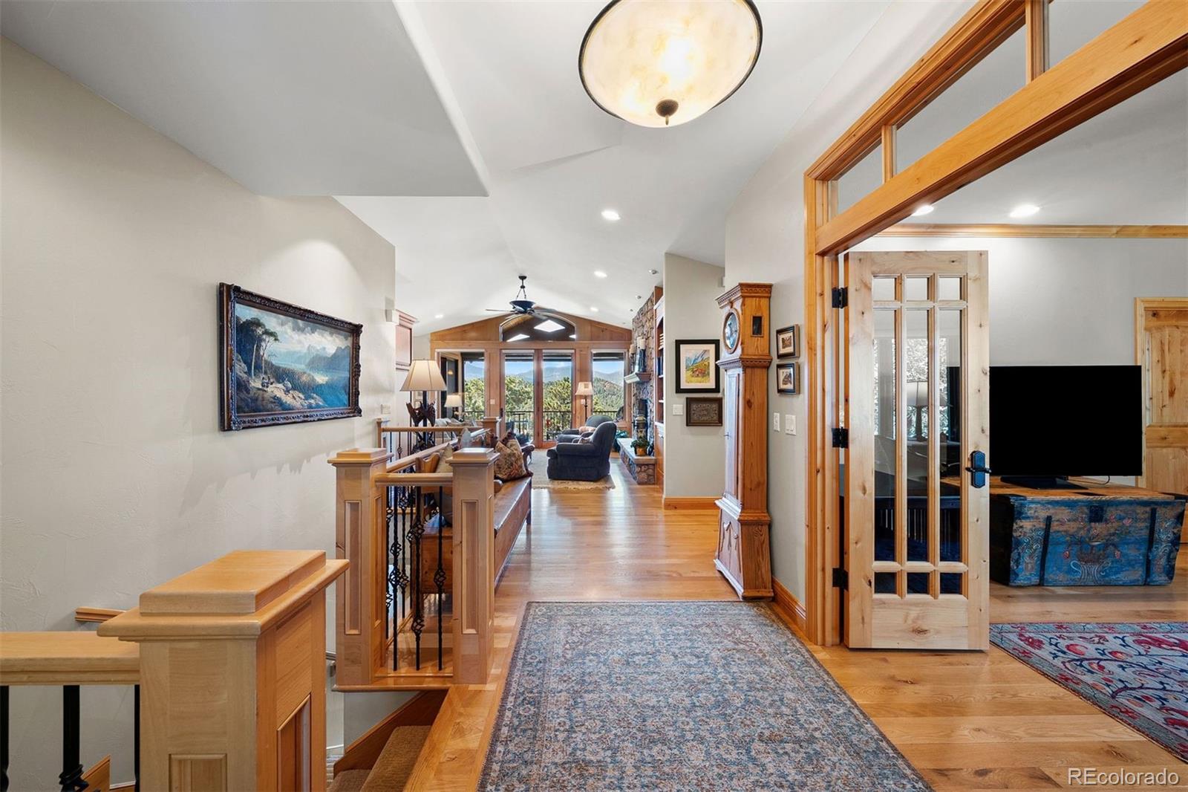
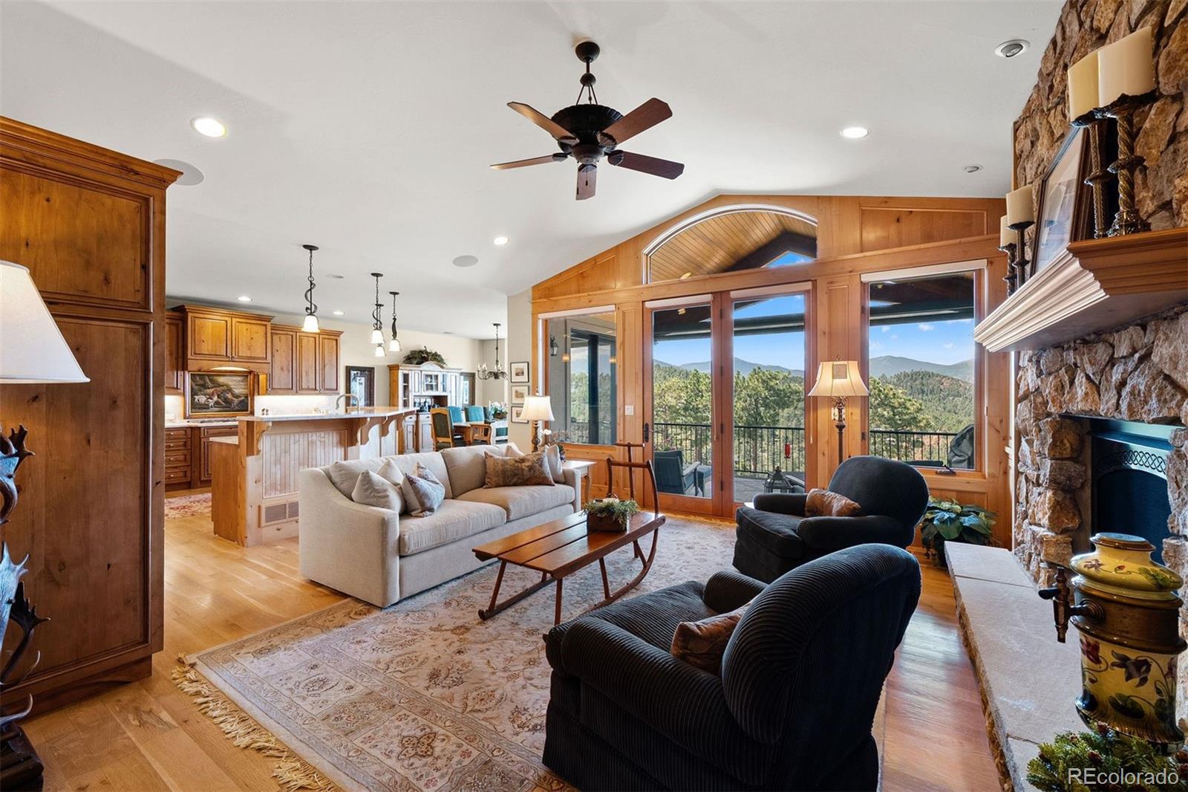
Breathtaking Rocky Mountain views, refined finishes, and effortless lock-and-leave living come together in this luxury townhome nestled within a private gated community. From the moment you enter, unobstructed mountain views command attention, create a spectacular backdrop throughout the home. The main level provides the ease of one-level living, with the primary suite, private office, laundry, kitchen, dining area, and great room all arranged on one floor. At the heart of the home is the an appointed chef’s kitchen, featuring new Sub-Zero and Wolf appliances, lighted alder cabinetry, new countertops, and a large center island. The inviting great room offers a warm gathering space, highlighted by a gas fireplace and expansive Rocky Mountain views. Large windows bring Colorado’s natural beauty indoors. The main-level primary suite is a peaceful retreat with access to the deck—an ideal spot to enjoy your morning coffee. The five-piece ensuite bath features dual vanities, a large walk-in closet, a spacious shower, and a corner bathtub overlooking the mountains. The walkout lower level expands the home’s living possibilities. A private ensuite bedroom provides a comfortable retreat for guests, while two additional bedrooms share a full bathroom. One bedroom is non-conforming. A game room with exterior access offers additional flexibility. The spacious lower-level family room opens directly to the patio and fenced yard. A wet bar and beverage refrigerator make this level especially well suited for entertaining. The home has been exceptionally well cared for. Recent improvements include new HVAC systems, a new garage door and openers, new Sub-Zero and Wolf kitchen appliances, an outdoor electric sunshade, and new kitchen countertops. Ideally located just minutes from I-70 yet keeping you close to and all the amenities Evergreen has to offer.

Save
Ask
Tour
Hide
Share
Listing Snapshot
Price 
$1,430,000
Days On Site 
0 Days
Bedrooms 
5
Inside Area (SqFt) 
4,355 sqft
Total Baths 
4
Full Baths 
1
Partial Baths 
3
Lot Size 
0.16 Acres
Year Built 
2005
MLS® Number 
2749899
Status 
Coming Soon
Property Tax 
$9,169
HOA/Condo/Coop Fees 
$158.98 monthly
Sq Ft Source 
Public Records
Friends & Family
Recent Activity
16 hours agoListing updated with changes from the MLS®
18 hours agoListing first seen on site
General Features
Acres 
0.16
Attached Garage 
Yes
Garage 
Yes
Garage Spaces 
2
Levels 
Two
Parking 
ConcreteLightedAttached
Parking Spaces 
2
Pets 
Cats OKDogs OK
Property Sub Type 
Single Family Residence
Security 
Smoke Detector(s)
Sewer 
Public Sewer
SqFt Above 
2292
SqFt Below 
2063
SqFt Total 
4584
Style 
Mountain Contemporary
Utilities 
Natural Gas AvailableElectricity AvailableElectricity ConnectedNatural Gas Connected
Water Source 
Public
Zoning 
P-D
Interior Features
Appliances 
OvenBar FridgeConvection OvenCooktopDishwasherDisposalDouble OvenDryerMicrowaveRangeRefrigeratorSelf Cleaning OvenWasher
Basement 
Exterior EntryFinishedFullWalk-Out Access
Cooling 
Ceiling Fan(s)Central Air
Fireplace 
Yes
Fireplace Features 
Gas LogLiving Room
Fireplaces 
1
Flooring 
CarpetWood
Furnished 
Unfurnished
Heating 
Forced Air
Interior 
Built-in FeaturesCeiling Fan(s)Entrance FoyerHigh CeilingsKitchen IslandOpen FloorplanPantryVaulted Ceiling(s)Walk-In Closet(s)Wet Bar
Laundry Features 
SinkIn Unit
Main Level Bedrooms 
2
Window Features 
Double Pane WindowsWindow Coverings
Bathroom Full 
Dimensions - 11.9 x 17.2Level - MainDescription - Spa like owners bathroom
Bathroom Half 
Dimensions - 5.11 x 5.1Level - Main
Bathroom Three Quarter 
Dimensions - 11.9 x 6.9Level - Basement
Bedroom 
Dimensions - 15.3 x 15.1Level - BasementDescription - non conforming, only needs a closet
Dining Room 
Dimensions - 13.11 x 14.5Level - MainDescription - Plenty of room for entertaining, door to deck area
Family Room 
Dimensions - 25.11 x 18.9Level - BasementDescription - Wet bar and exterior patio access
Game Room 
Dimensions - 22.4 x 18.2Level - BasementDescription - exterior access
Kitchen 
Dimensions - 13.11 x 15.1Level - MainDescription - New Wolf and Sub Zero appliances, Alder cabinetry with lighting, pantry
Laundry 
Dimensions - 9.1 x 6.6Level - MainDescription - Conveniently located off garage entry
Living Room 
Dimensions - 19.5 x 16.8Level - MainDescription - Cozy gas fireplace and VIEWS
Save
Ask
Tour
Hide
Share
Exterior Features
Construction Details 
FrameStoneStucco
Exterior 
Private Yard
Fencing 
Partial
Lot Features 
LandscapedLevel
Patio And Porch 
DeckFront Porch
Roof 
Shake
View 
Mountain(s)
Waterview 
Mountain(s)
Windows/Doors 
Double Pane WindowsWindow Coverings
Community Features
Association Amenities 
Parking
Association Fee 
$1907.77
Association Fee Frequency 
Annually
School District 
Jefferson County R-1
Financing Terms Available 
CashConventional
Building Access 
Ground
Roads 
Paved
Schools
School District
Jefferson County R-1
Elementary School
Bergen
Middle School
Evergreen
High School
Evergreen
Listing courtesy of LIV Sotheby's International Realty [email protected]


The content relating to real estate for sale in this Web site comes in part from the Internet Data eXchange ("IDX") program of METROLIST, INC., DBA RECOLORADO real estate listings held by brokers other than LIV Sotheby's International Realty are marked with the IDX Logo. This information is being provided for the consumers' personal, non-commercial use and may not be used for any other purpose. All information subject to change and should be independently verified.

Neighborhood & Commute
Source: Walkscore
Save
Ask
Tour
Hide
Share