Save
Ask
Tour
Hide
Share
$1,218,000
1 Day On Site

16675 W 93rd Place
Arvada, CO 80007

Single Family Residence|Coming Soon
5
Beds
5
Total Baths
4
Full Baths
1
Partial Bath
3,531
SqFt
$345
/SqFt
2026
Built
Subdivision:
Trailstone
County:
Jefferson
Call Now: 303-809-9259
Is this the listing for you? We can help make it yours.
303-809-9259
16675 W 93rd Place16675 W 93rd Place16675 W 93rd Place16675 W 93rd Place
Save
Ask
Tour
Hide
Share

Mortgage Calculator

Monthly Payment (Est.)

$5,557
Calculator powered by Showcase IDX, a Constellation1 Company. Copyright ©2026 Information is deemed reliable but not guaranteed.

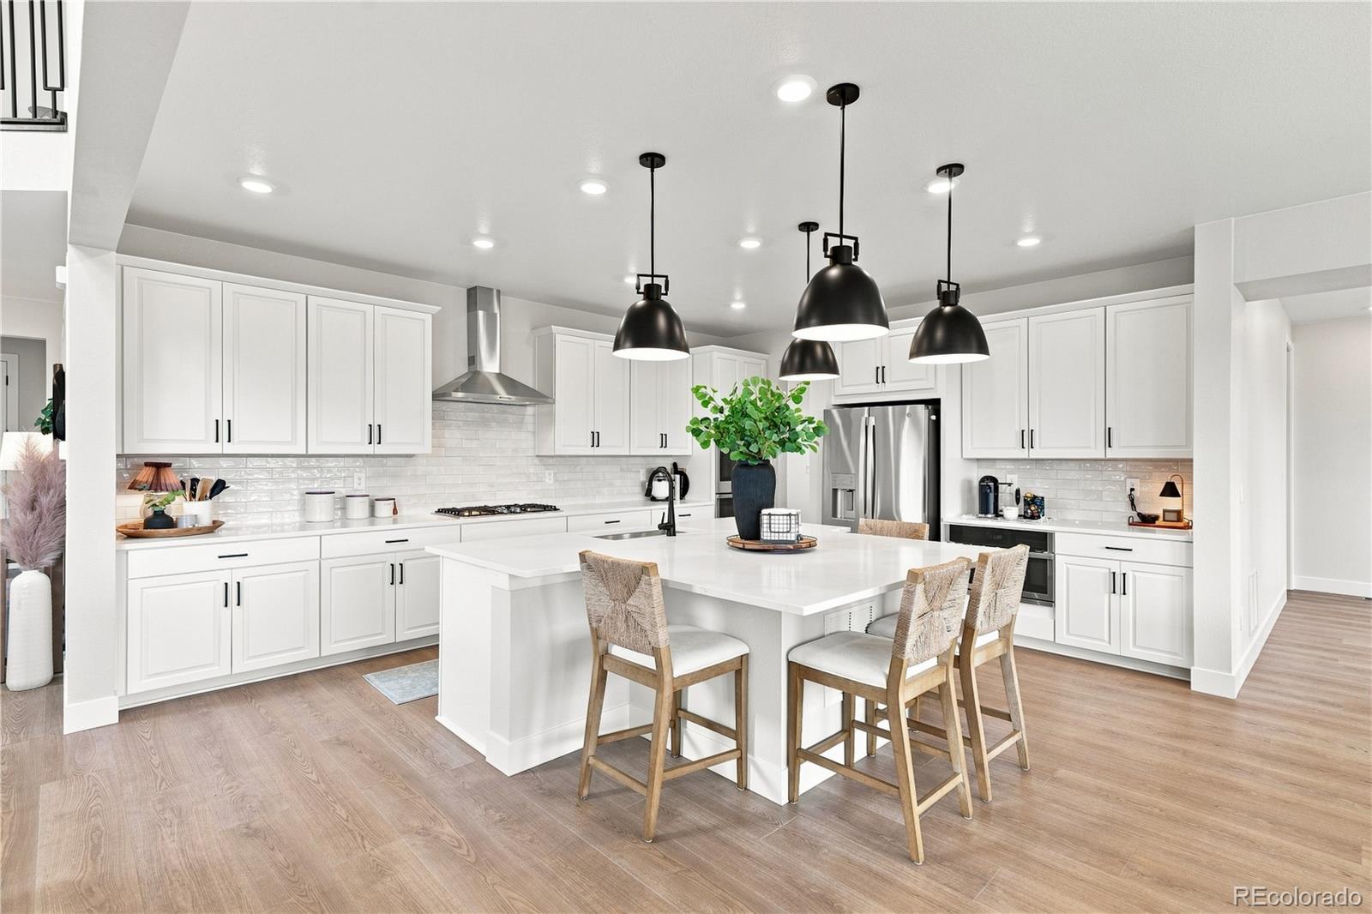
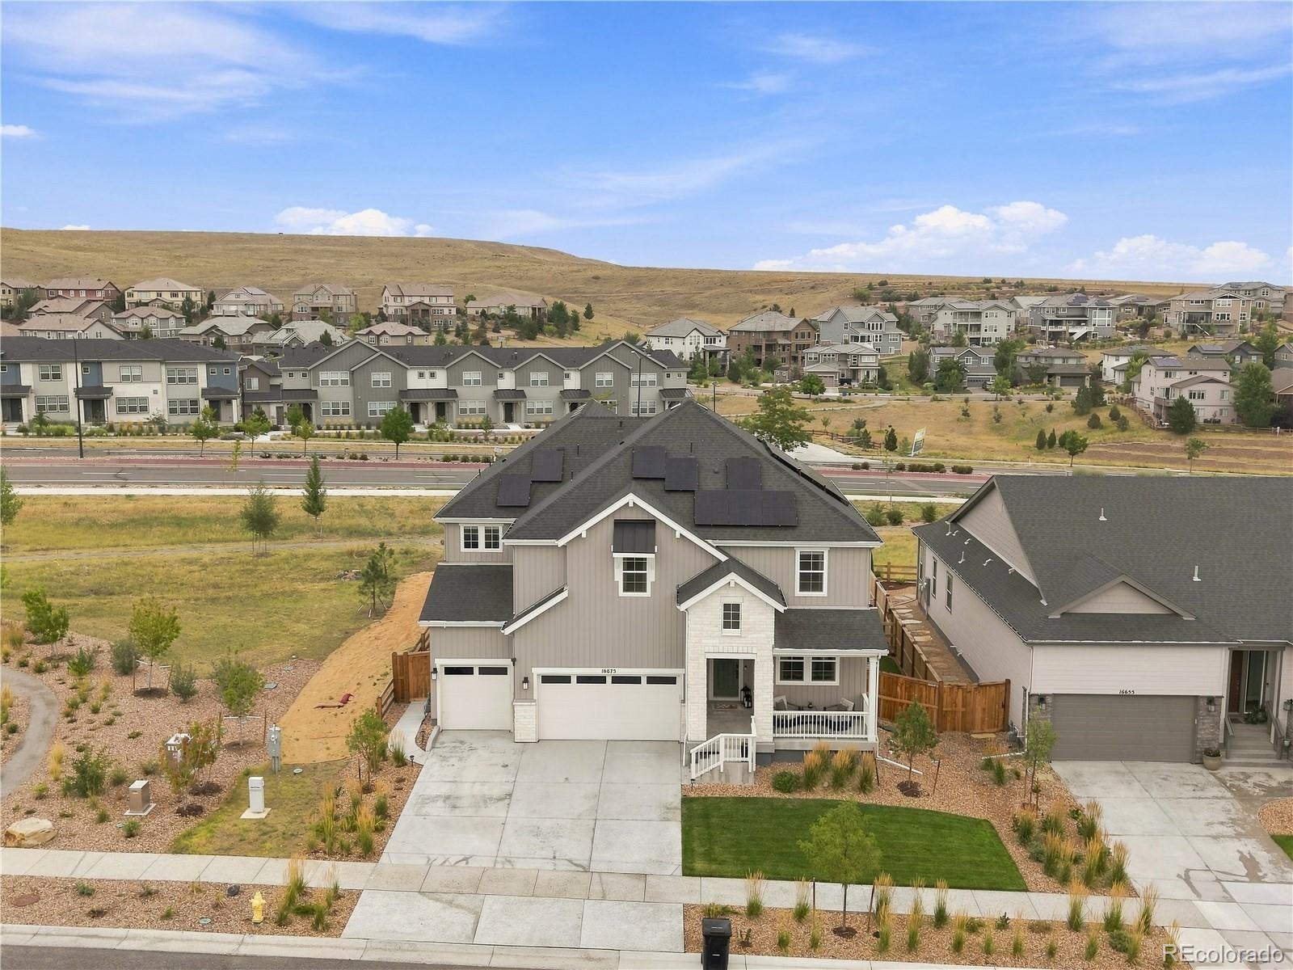
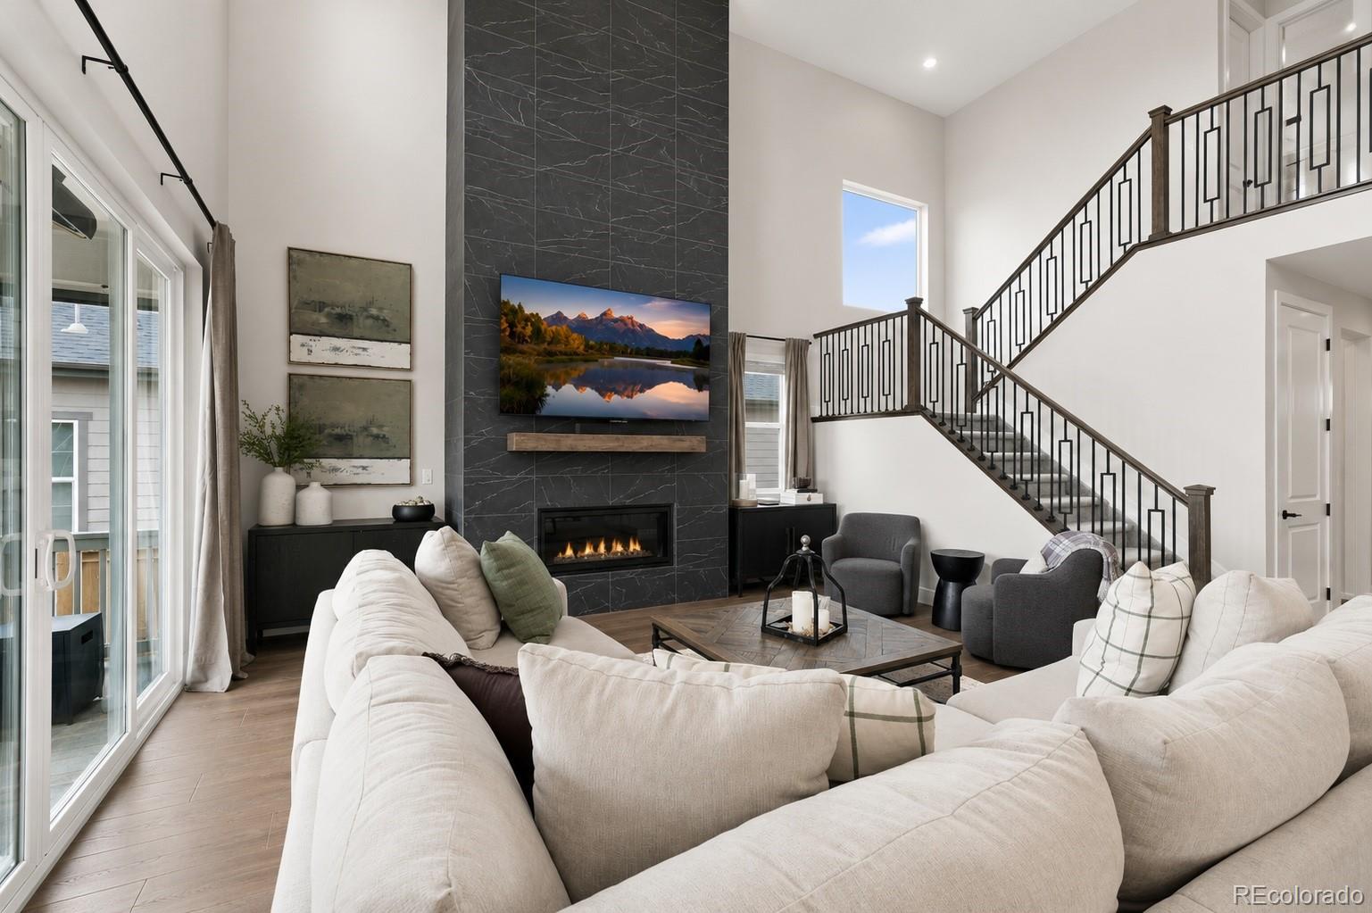
Why wait for new construction when the work has already been done? This model perfect home is located in Trailstone where you can enjoy the benefits of a newer home without spending thousands of additional dollars & countless hours finishing everything after closing. This beautifully finished 5 bedroom, 5 bathroom home is truly move in ready. The landscaping is complete, the backyard is fully fenced, window coverings are installed and designer accent walls add character throughout. Outside, the owners have already created an inviting backyard with a large lawn, covered patio and custom fire pit area, a built in Kitchen...and....Jellystone Eve Lighting already installed!. These are the extras that add up quickly with a new build, both in cost and time. Inside, the bright open floor plan features wide plank flooring, abundant natural light and a spacious great room. The kitchen is the heart of the home with white cabinetry, quartz countertops, stainless steel appliances, designer lighting and a large center island with plenty of room for gathering. The spacious primary suite features a spa inspired bath with a freestanding soaking tub, oversized shower and generous closet space. A finished basement provides even more flexible living space. The home backs to a community trail, providing additional separation behind the property and convenient access to Trailstone’s growing trail system. Trailstone is one of Arvada’s newest master planned communities, surrounded by mountain views, open spaces and nearby Welton Reservoir. Plans for the community include more than seven miles of interconnected trails, five neighborhood parks, a dog park and The Summit, a planned five acre amenity center featuring an outdoor pool with cabanas, fitness center, pickleball courts, amphitheater and additional gathering spaces. Get the newer Trailstone home you want, with the landscaping, fencing, window coverings, upgrades and finishing touches already completed. Simply move in and enjoy.

Save
Ask
Tour
Hide
Share
Listing Snapshot
Price 
$1,218,000
Days On Site 
1 Day
Bedrooms 
5
Inside Area (SqFt) 
3,531 sqft
Total Baths 
5
Full Baths 
4
Partial Baths 
1
Lot Size 
0.16 Acres
Year Built 
2026
MLS® Number 
2747390
Status 
Coming Soon
Property Tax 
$3,754
HOA/Condo/Coop Fees 
$140 monthly
Sq Ft Source 
Public Records
Friends & Family
Recent Activity
yesterdayListing updated with changes from the MLS®
yesterdayListing first seen on site
General Features
Acres 
0.16
Attached Garage 
Yes
Garage 
Yes
Garage Spaces 
3
Levels 
Two
Parking 
Heated GarageAttached
Parking Spaces 
3
Property Sub Type 
Single Family Residence
Security 
Carbon Monoxide Detector(s)Smoke Detector(s)
Sewer 
Public Sewer
Special Circumstances 
Third Party Approval
SqFt Above 
3531
SqFt Total 
4916
Style 
Traditional
Water Source 
Public
Interior Features
Appliances 
OvenCooktopDishwasherDisposalDouble OvenMicrowaveRange HoodSelf Cleaning OvenTankless Water Heater
Basement 
FinishedFull
Cooling 
Ceiling Fan(s)Central Air
Fireplace 
Yes
Fireplace Features 
Dining RoomFamily RoomGas Log
Fireplaces 
2
Flooring 
Carpet
Heating 
Forced Air
Interior 
Breakfast BarBuilt-in FeaturesCeiling Fan(s)Eat-in KitchenHigh CeilingsHigh Speed InternetKitchen IslandOpen FloorplanPantrySmart ThermostatWalk-In Closet(s)
Bathroom Full 
Dimensions - 8.6 x 6.4Level - BasementDescription - Large Bathroom conveniently located near bedroom
Bathroom Half 
Dimensions - 6.2 x 5.4Level - MainDescription - Conveniently Located for Guest Use
Bedroom 
Dimensions - 12.8 x 14Level - UpperDescription - Large Bedroom with Private Ensuite Bathroom and large Walk-in closet
Bonus Room 
Dimensions - 5.7 x 8.8Level - MainDescription - HUGE pantry
Den 
Dimensions - 11.5 x 13.3Level - MainDescription - Custom Board & Batten
Dining Room 
Dimensions - 13.8 x 12.3Level - MainDescription - Use as Dining room, Playroom, Sunroom, Hearth Room....Options are endless
Family Room 
Dimensions - 17.5 x 16.5Level - MainDescription - Cozy Fireplace with Custom Floor to Ceiling Tile, 12 x 8 double slider patio door
Great Room 
Dimensions - 14.6 x 16.1Level - BasementDescription - Perfect for your Movie Nights
Kitchen 
Dimensions - 17.8 x 14.11Level - MainDescription - Upgraded Lighting, Quartz Counters, Huge Island
Save
Ask
Tour
Hide
Share
Exterior Features
Construction Details 
Cement SidingStone
Exterior 
Dog RunFire PitGas GrillPrivate YardRain Gutters
Fencing 
FencedFull
Lot Features 
GreenbeltLandscapedLevelSprinklers In FrontSprinklers In Rear
Patio And Porch 
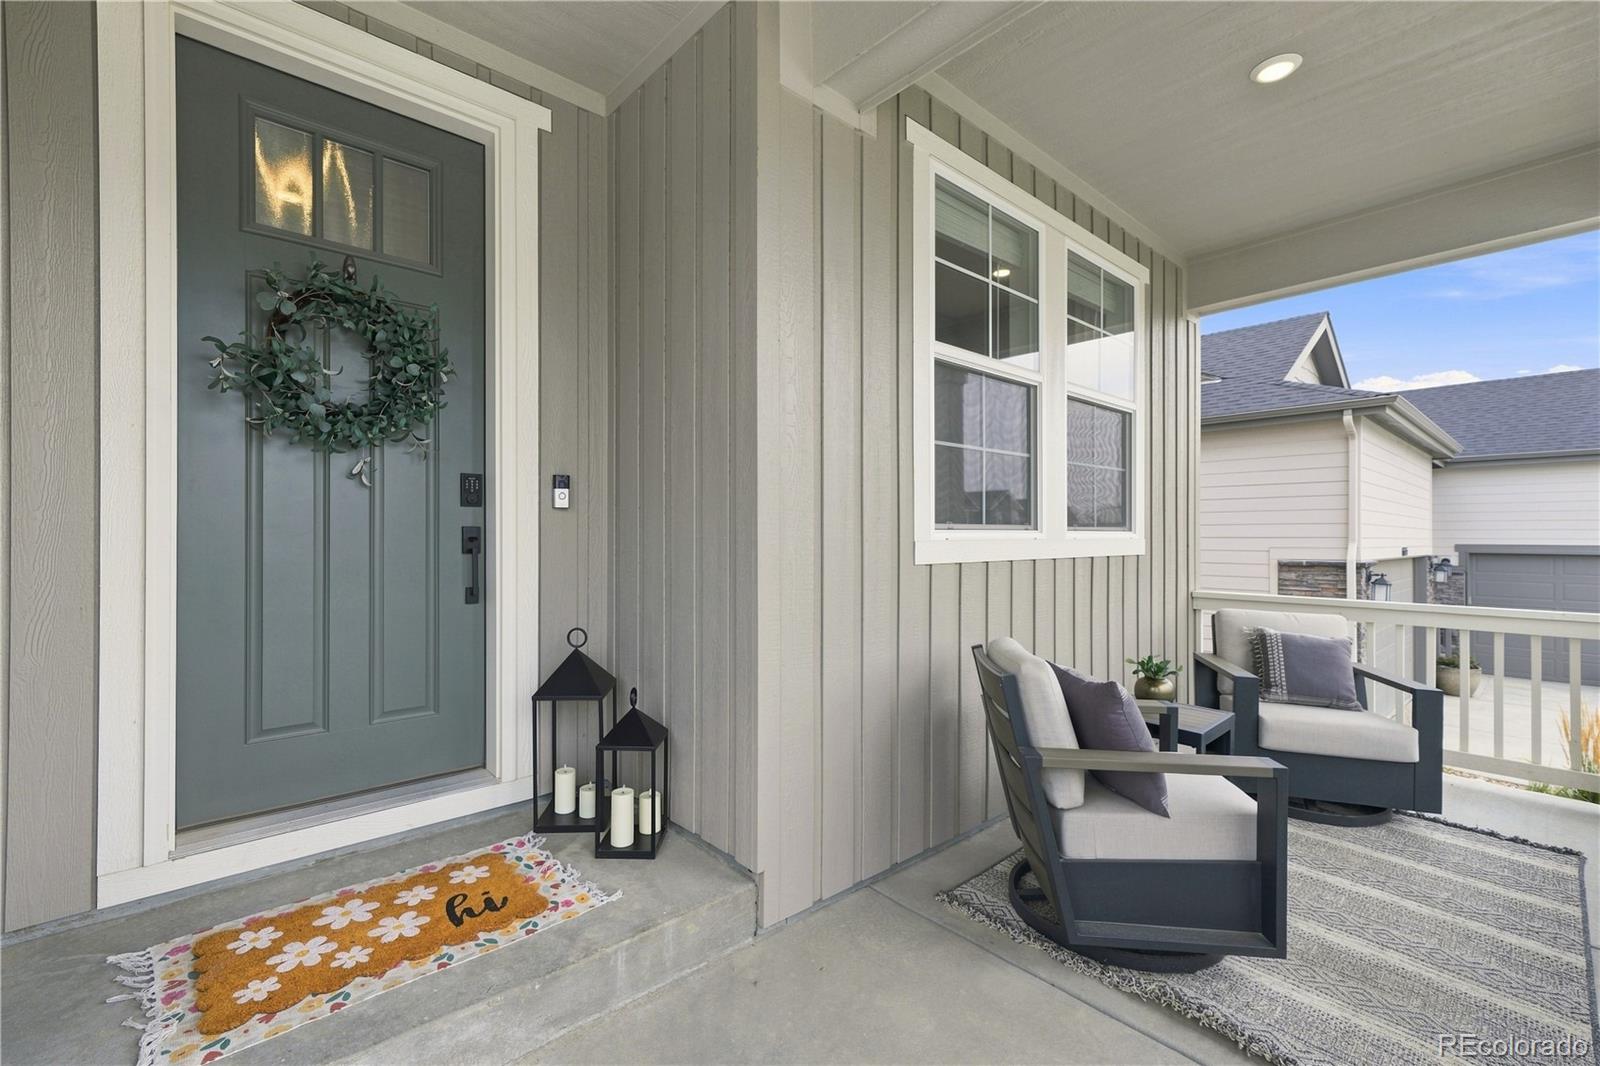
CoveredFront Porch
Roof 
Composition
Community Features
Association Dues 
140
Financing Terms Available 
CashConventional
HOA Fee Frequency 
Monthly
School District 
Jefferson County R-1
Schools
School District
Jefferson County R-1
Elementary School
Meiklejohn
Middle School
Wayne Carle
High School
Ralston Valley
Listing courtesy of Navigate Realty [email protected]


The content relating to real estate for sale in this Web site comes in part from the Internet Data eXchange ("IDX") program of METROLIST, INC., DBA RECOLORADO real estate listings held by brokers other than Navigate Realty are marked with the IDX Logo. This information is being provided for the consumers' personal, non-commercial use and may not be used for any other purpose. All information subject to change and should be independently verified.

Neighborhood & Commute
Source: Walkscore
Save
Ask
Tour
Hide
Share