Save
Ask
Tour
Hide
Share
$2,195,000
New Listing

301 S Vine Street
Denver, CO 80209

Single Family Residence|Coming Soon
3
Beds
4
Total Baths
2
Full Baths
2
Partial Baths
3,445
SqFt
$637
/SqFt
1941
Built
Subdivision:
Wash Park
County:
Denver
Call Now: 303-809-9259
Is this the listing for you? We can help make it yours.
303-809-9259
301 S Vine Street301 S Vine Street301 S Vine Street301 S Vine Street
Save
Ask
Tour
Hide
Share

Mortgage Calculator

Monthly Payment (Est.)

$10,014
Calculator powered by Showcase IDX, a Constellation1 Company. Copyright ©2026 Information is deemed reliable but not guaranteed.

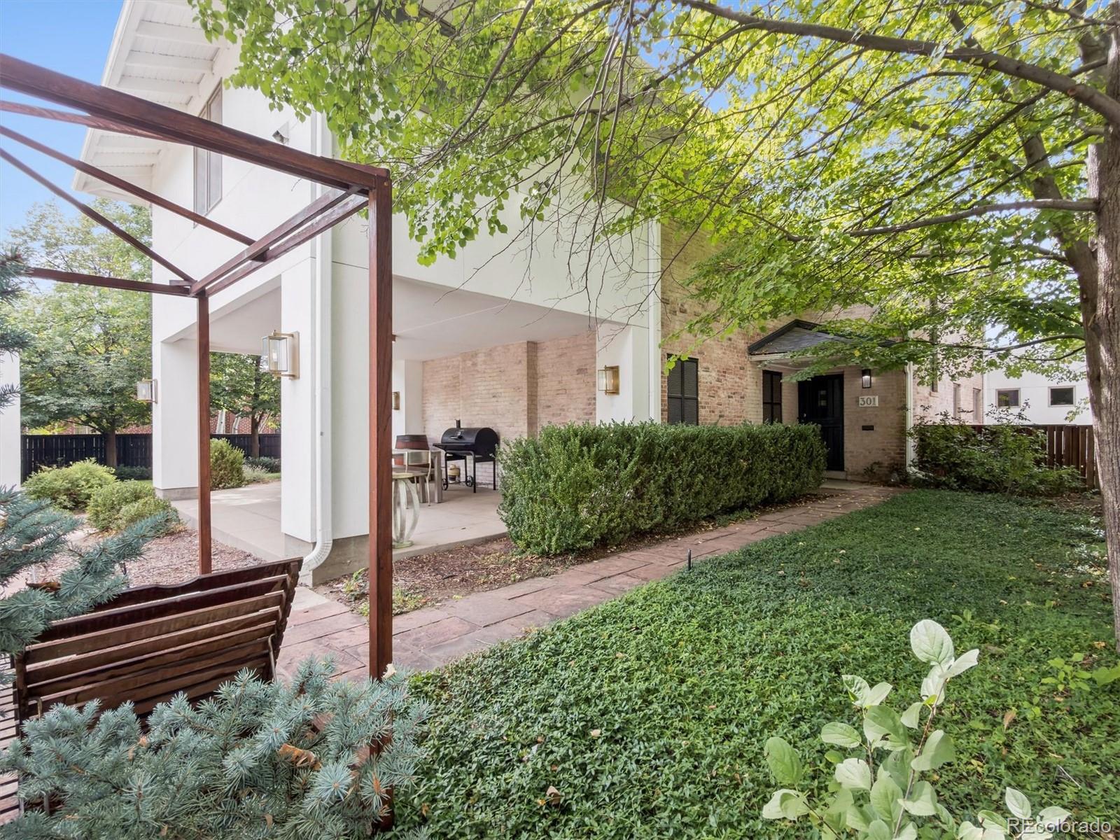
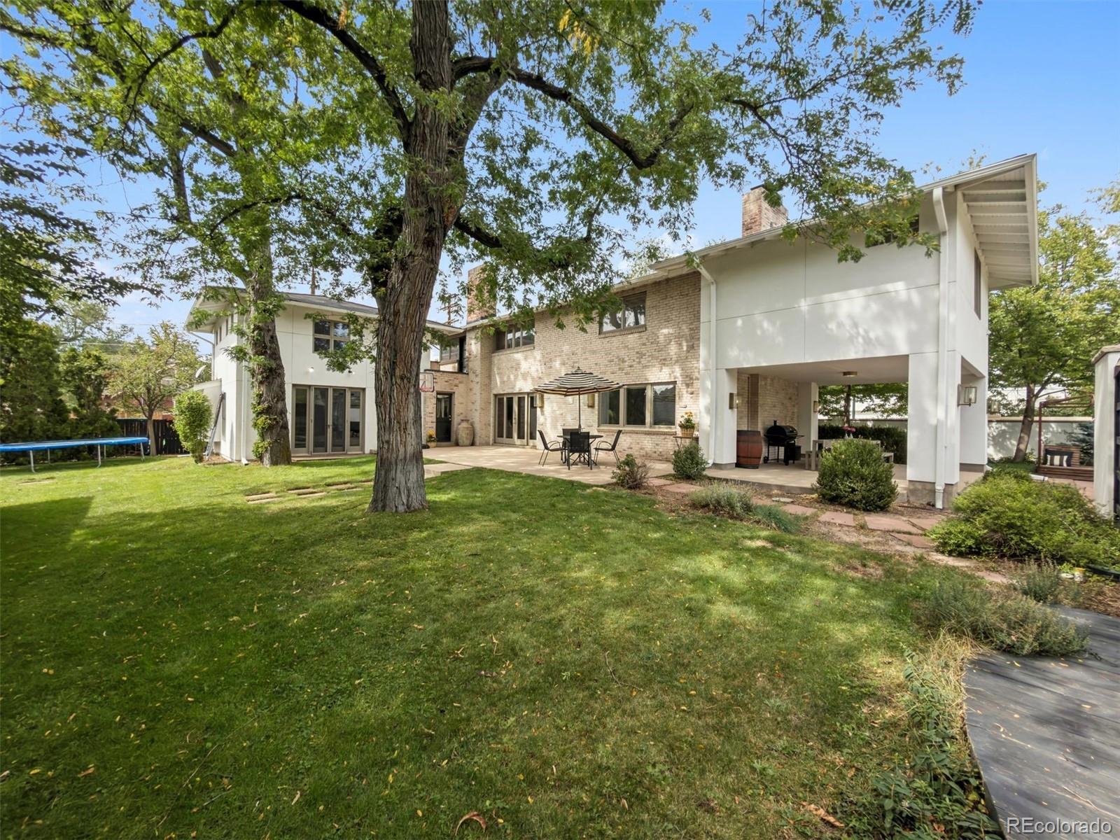
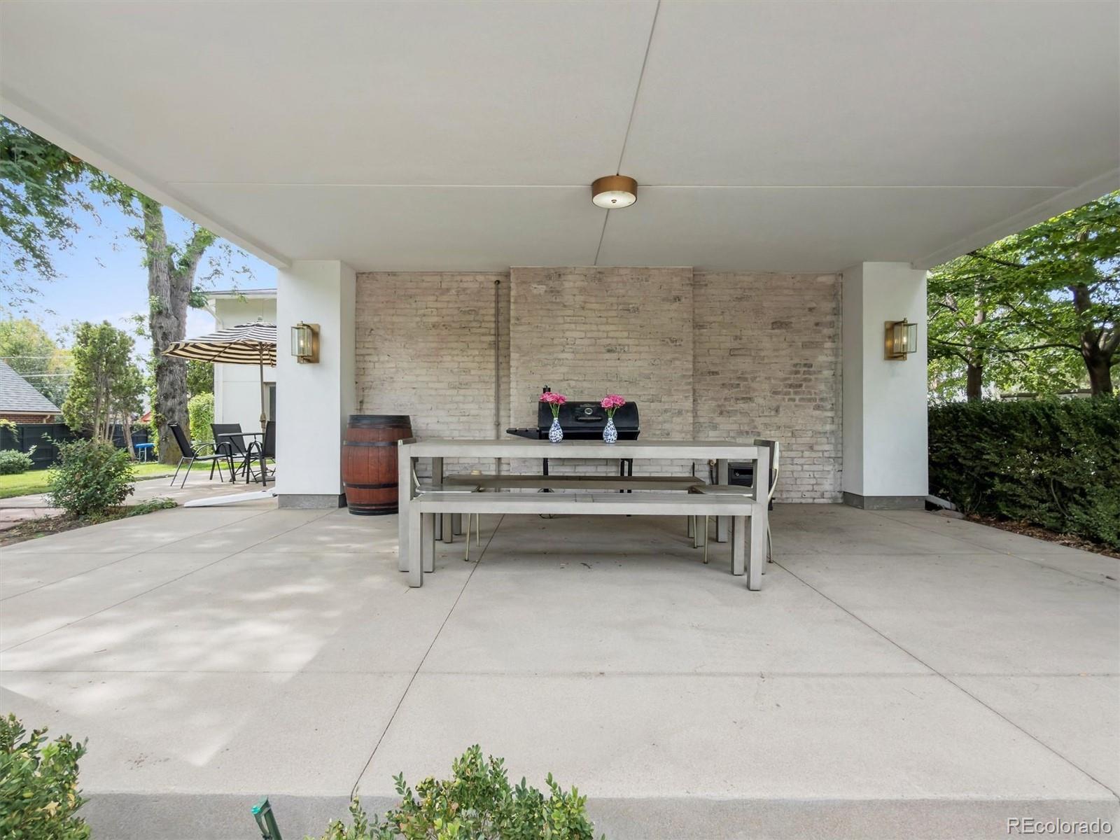
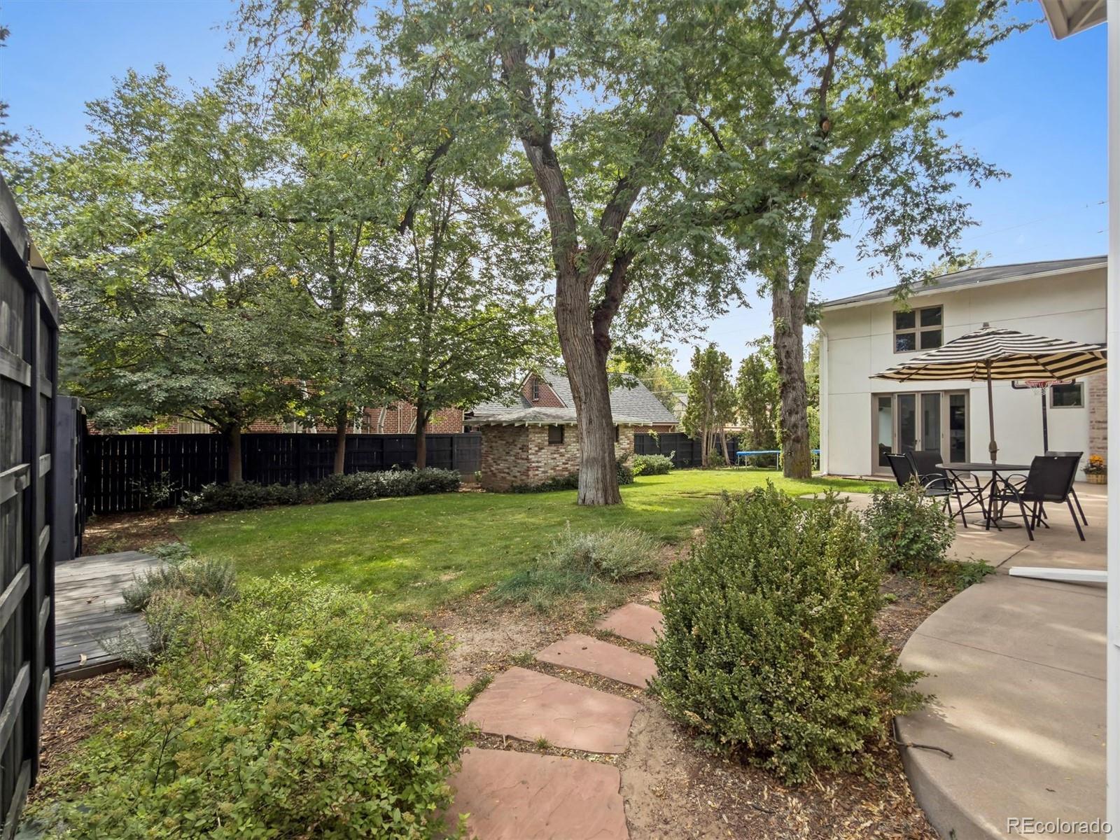
A rare opportunity in East Wash Park, this detached single-family home is set on an extraordinary 12,500 square foot lot, an exceptionally uncommon find in one of Denver’s most sought-after neighborhoods. The spacious kitchen features an oversized island, granite and concrete countertops, abundant cabinetry, double ovens, 2 dishwashers, a classic subway-tile backsplash, and French doors opening directly to the expansive backyard. A thoughtfully designed addition offers a fabulous living room with soaring ceilings and a versatile loft, ideal for a home office. Three gas fireplaces located in the living room, dining room, and primary bedroom, bring warmth and character throughout the home. Upstairs, three bedrooms and three bathrooms include a generous primary suite with a fireplace, large organized closet, private laundry room, and an expansive five-piece bath with an oversized shower, private water closet and soaking tub. An oversized two-car garage provides excellent storage and convenient access to a dedicated dog run. Surrounded by mature trees, the private backyard is designed for outdoor living with a covered dining area, large concrete entertaining patio, and generous lawn. The impressive lot also offers exciting possibilities for future outdoor enhancements, including potential space for a pool. Located near Washington Park and Cherry Creek, this distinctive property delivers exceptional space, privacy, and indoor-outdoor living in the heart of Denver.

Save
Ask
Tour
Hide
Share
Listing Snapshot
Price 
$2,195,000
Days On Site 
0 Days
Bedrooms 
3
Inside Area (SqFt) 
3,445 sqft
Total Baths 
4
Full Baths 
2
Partial Baths 
2
Lot Size 
0.29 Acres
Year Built 
1941
MLS® Number 
2709974
Status 
Coming Soon
Property Tax 
$12,527
HOA/Condo/Coop Fees 
N/A
Sq Ft Source 
Public Records
Friends & Family
Recent Activity
15 hours agoListing updated with changes from the MLS®
16 hours agoListing first seen on site
General Features
Acres 
0.29
Attached Garage 
Yes
Garage 
Yes
Garage Spaces 
2
Levels 
Two
Parking 
Attached
Parking Spaces 
2
Property Sub Type 
Single Family Residence
Sewer 
Public Sewer
SqFt Above 
3245
SqFt Below 
200
SqFt Total 
3958
Water Source 
Public
Zoning 
U-SU-C
Interior Features
Appliances 
Bar FridgeDishwasherDouble OvenDryerMicrowaveRangeRange HoodRefrigerator
Basement 
PartialUnfinished
Cooling 
Central Air
Fireplace 
Yes
Fireplace Features 
BedroomDining RoomFamily Room
Fireplaces 
3
Flooring 
CarpetTileWood
Heating 
Forced Air
Interior 
Entrance FoyerGranite CountersHigh CeilingsKitchen IslandPantryWalk-In Closet(s)
Bathroom Full 
Dimensions - 14 x 14.9Level - UpperDescription - Huge 5 piece bathroom with private water closet, and en-suite laundry room
Bathroom Half 
Dimensions - 7 x 4.9Level - MainDescription - Powder room with beautiful wallpaper detail
Bathroom Three Quarter 
Dimensions - 6.3 x 4.5Level - Upper
Bedroom 
Dimensions - 15.8 x 19.4Level - UpperDescription - Primary bedroom with gas fireplace and large closet
Dining Room 
Dimensions - 15.8 x 18.11Level - Main
Kitchen 
Dimensions - 23 x 15.3Level - Main
Laundry 
Dimensions - 6.3 x 9.3Level - UpperDescription - en-suite with primary bathroom
Living Room 
Dimensions - 19.1 x 20.9Level - MainDescription - Fabulous light filled room with soaring ceilings- this was more recent addition to the home
Loft 
Level - UpperDescription - accessed from the living room- separate set of stairs from the rest of the house
Mud Room 
Dimensions - 14 x 6.1Level - Main
Save
Ask
Tour
Hide
Share
Exterior Features
Construction Details 
BrickStucco
Exterior 
Dog RunPrivate Yard
Lot Features 
Level
Patio And Porch 
CoveredWrap Around
Roof 
Composition
Community Features
School District 
Denver 1
Financing Terms Available 
CashConventionalFHAVA Loan
Schools
School District
Denver 1
Elementary School
Steele
Middle School
Merrill
High School
South
Listing courtesy of LIV Sotheby's International Realty [email protected]


The content relating to real estate for sale in this Web site comes in part from the Internet Data eXchange ("IDX") program of METROLIST, INC., DBA RECOLORADO real estate listings held by brokers other than LIV Sotheby's International Realty are marked with the IDX Logo. This information is being provided for the consumers' personal, non-commercial use and may not be used for any other purpose. All information subject to change and should be independently verified.

Neighborhood & Commute
Source: Walkscore
Save
Ask
Tour
Hide
Share