Save
Ask
Tour
Hide
Share
$420,000
87 Days On Site

10735 Eliot Circle 201
Denver, CO 80234

For Sale|Condominium|Active
2
Beds
2
Total Baths
1
Full Bath
1
Partial Bath
1,310
SqFt
$321
/SqFt
2002
Built
Subdivision:
The Flats At Legacy Ridge Condo
County:
Adams
Call Now: 303-809-9259
Is this the listing for you? We can help make it yours.
303-809-9259
Upcoming Open Houses
Sun, May 31, 11:00 AM - 2:00 PM
10735 Eliot Circle 20110735 Eliot Circle 20110735 Eliot Circle 20110735 Eliot Circle 201
Save
Ask
Tour
Hide
Share

Mortgage Calculator

Monthly Payment (Est.)

$1,916
Calculator powered by Showcase IDX, a Constellation1 Company. Copyright ©2026 Information is deemed reliable but not guaranteed.

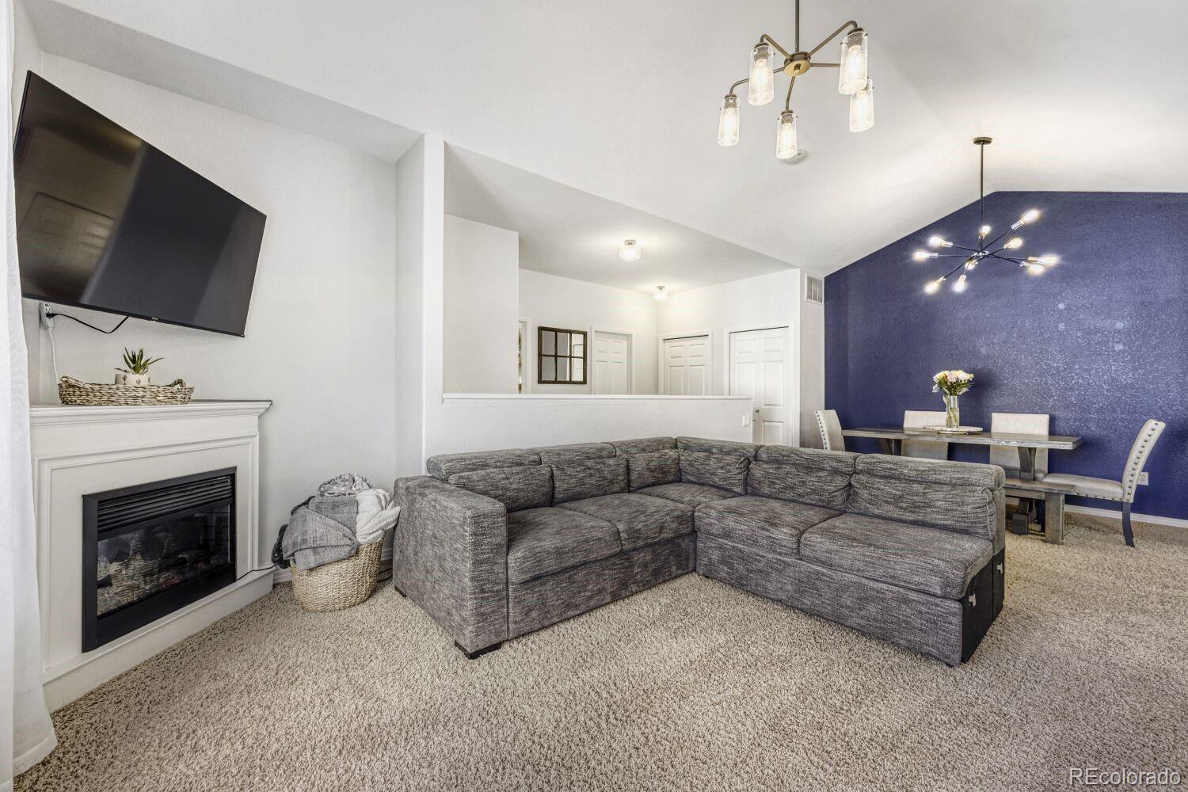
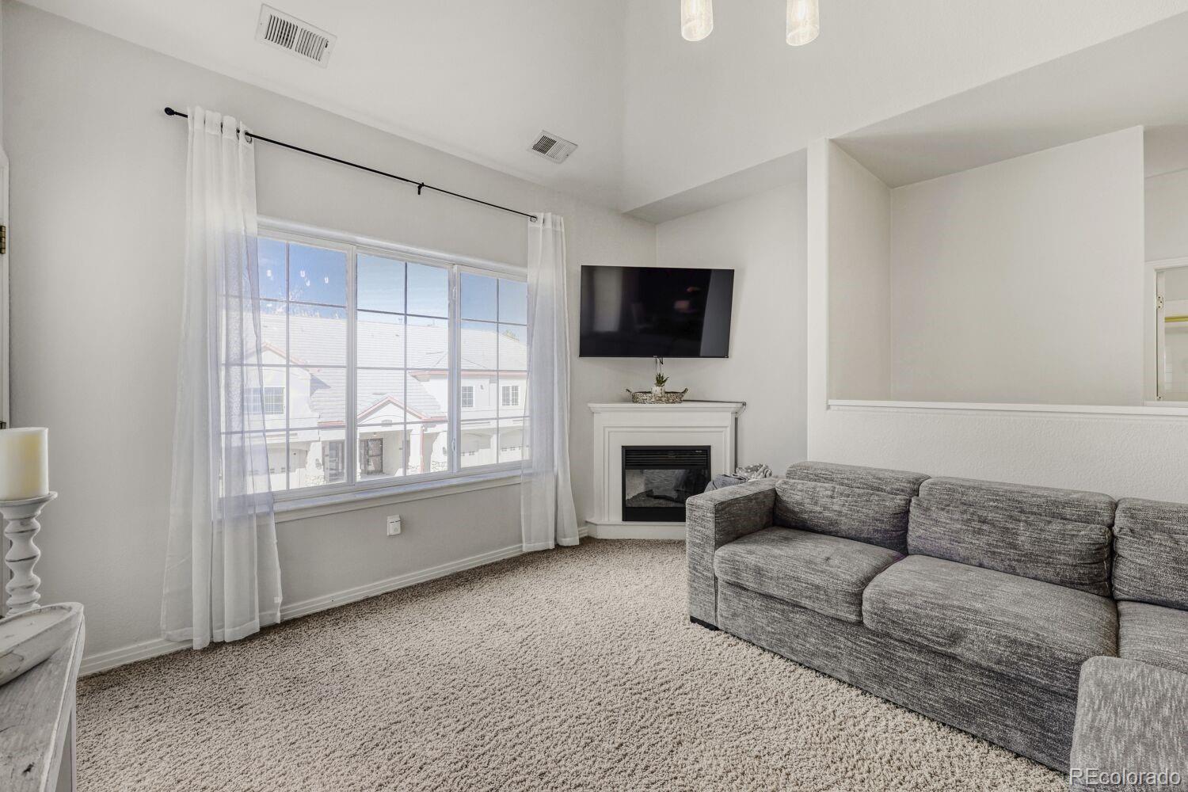
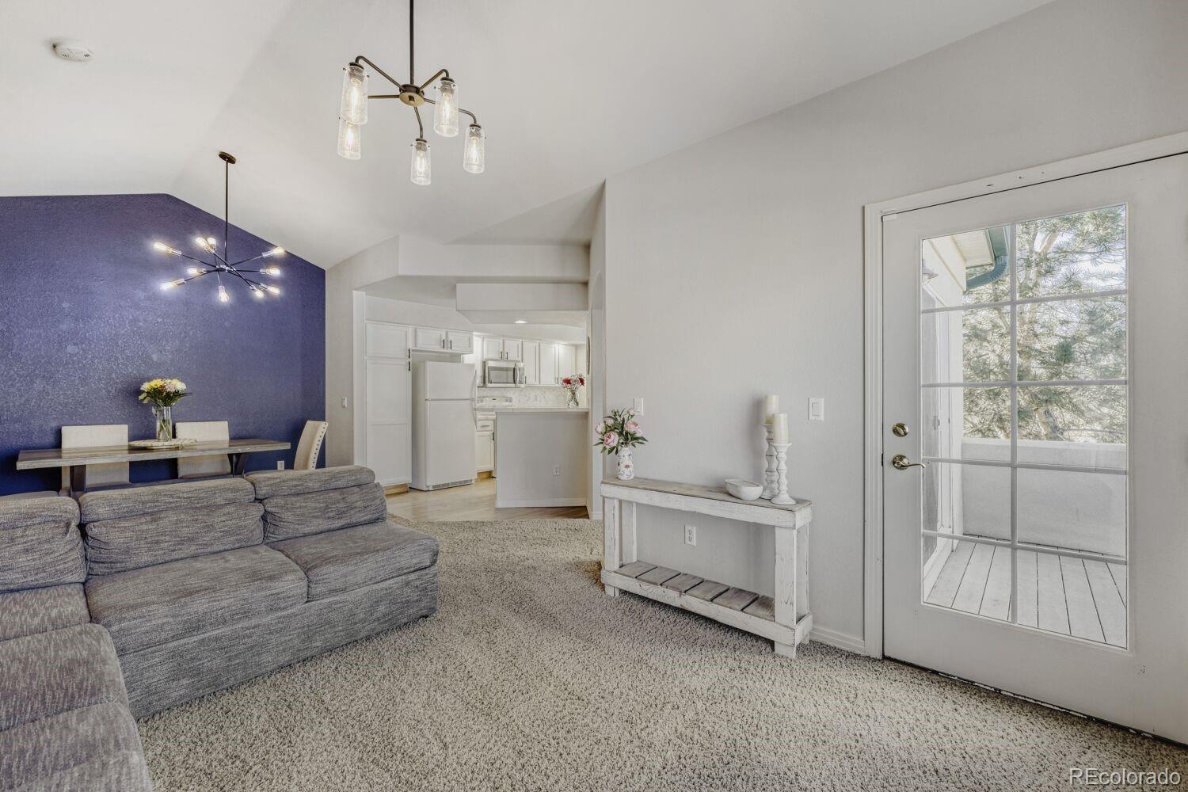
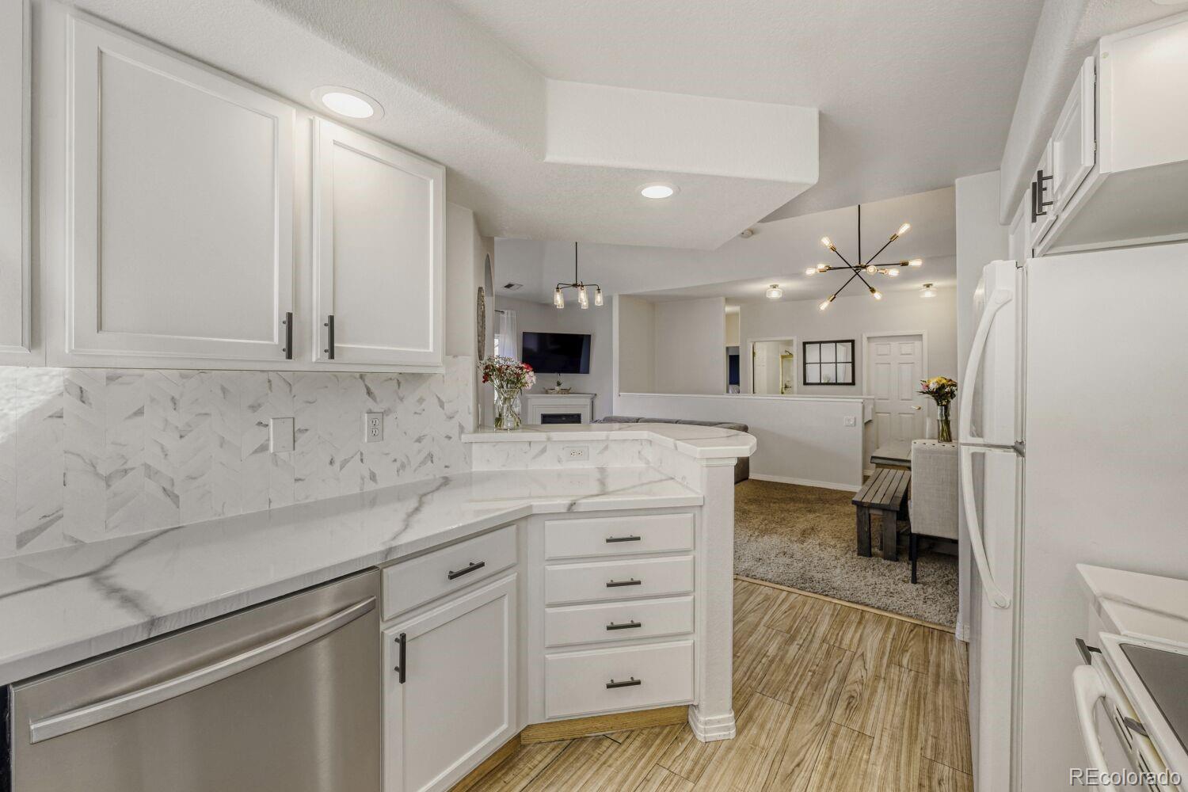
Welcome to 10735 Eliot Circle #201, a beautifully positioned end unit condo next to Legacy Ridge Golf Course. Ask about the assumable loan opportunity featuring an incredible 3.375% interest rate, offering qualified buyers the potential for substantial monthly savings. With over 1,300 square feet of thoughtfully designed living space, this move in ready 2 bedroom, 2 bathroom home combines comfort, convenience, and an unbeatable location. Tucked away near the 5th hole, this private end unit offers extra natural light, added privacy, and a serene setting that is hard to find. Inside, the open floor plan creates an inviting space for everyday living and entertaining. The spacious living and dining areas flow seamlessly into the kitchen, while a versatile flex space provides endless possibilities for a home office, fitness area, hobby space, or reading retreat. The primary suite serves as a relaxing escape with its own private bathroom and generous closet space. A well sized secondary bedroom and full bath offer flexibility for guests, roommates, or additional work from home needs. Central air conditioning and in unit laundry add convenience to everyday life. One of the most desirable features is the attached garage, a rare amenity in condo living, plus additional driveway and guest parking for added convenience. Enjoy a low maintenance lifestyle with easy access to golf, walking trails, parks, shopping, dining, and major commuter routes. Whether you're looking for a primary residence, a lock and leave lifestyle, or simply a home in one of Westminster's most sought after golf course communities, this property delivers exceptional value and everyday enjoyment.

Save
Ask
Tour
Hide
Share
Listing Snapshot
Price 
$420,000
Days On Site 
87 Days
Bedrooms 
2
Inside Area (SqFt) 
1,310 sqft
Total Baths 
2
Full Baths 
1
Partial Baths 
1
Lot Size 
N/A
Year Built 
2002
MLS® Number 
2696653
Status 
Active
Property Tax 
$3,174.9
HOA/Condo/Coop Fees 
$370 monthly
Sq Ft Source 
Public Records
Friends & Family
Recent Activity
3 days agoListing updated with changes from the MLS®
2 months agoPrice changed to $420,000
3 months agoStatus changed to Active
3 months agoListing first seen on site
General Features
Attached Garage 
Yes
Garage 
Yes
Garage Spaces 
1
Levels 
One
Parking 
LightedAttached
Parking Spaces 
2
Pets 
Cats OKDogs OK
Property Sub Type 
Condominium
Security 
Carbon Monoxide Detector(s)Security SystemSmoke Detector(s)
Sewer 
Public Sewer
SqFt Above 
1310
SqFt Total 
1310
Utilities 
Cable AvailableElectricity AvailableElectricity ConnectedPhone Available
Water Source 
Public
Interior Features
Appliances 
Convection OvenDishwasherDisposalDryerFreezerGas Water HeaterMicrowaveOvenRefrigeratorWasher
Cooling 
Central Air
Fireplace 
Yes
Fireplace Features 
ElectricFamily Room
Fireplaces 
1
Flooring 
CarpetLaminateVinyl
Heating 
Forced Air
Interior 
High CeilingsPantryVaulted Ceiling(s)Walk-In Closet(s)
Laundry Features 
In Unit
Main Level Bedrooms 
2
Bathroom Full 
Level - Main
Bathroom Three Quarter 
Level - Main
Bedroom 
Level - Main
Den 
Level - Main
Dining Room 
Level - Main
Family Room 
Level - Main
Kitchen 
Level - Main
Laundry 
Level - Main
Living Room 
Level - Main
Save
Ask
Tour
Hide
Share
Exterior Features
Exterior 
Balcony
Lot Features 
LandscapedNear Public TransitOn Golf Course
Roof 
Other
View 
Golf CourseMountain(s)
Waterview 
Golf CourseMountain(s)
Community Features
Association Amenities 
ClubhouseFitness CenterGolf CourseParkParkingPlaygroundPoolTennis Court(s)Trail(s)
Association Dues 
370
Financing Terms Available 
CashConventionalFHAVA Loan
HOA Fee Frequency 
Monthly
School District 
Adams 12 5 Star Schl
Schools
School District
Adams 12 5 Star Schl
Elementary School
Westview
Middle School
Silver Hills
High School
Northglenn
Listing courtesy of Thrive Real Estate Group [email protected]


The content relating to real estate for sale in this Web site comes in part from the Internet Data eXchange ("IDX") program of METROLIST, INC., DBA RECOLORADO real estate listings held by brokers other than Thrive Real Estate Group are marked with the IDX Logo. This information is being provided for the consumers' personal, non-commercial use and may not be used for any other purpose. All information subject to change and should be independently verified.

Neighborhood & Commute
Source: Walkscore
Save
Ask
Tour
Hide
Share