Save
Ask
Tour
Hide
Share
$1,249,000
31 Days On Site

4985 E 12th Avenue
Denver, CO 80220

For Sale|Single Family Residence|Active
5
Beds
4
Total Baths
2
Full Baths
2
Partial Baths
3,024
SqFt
$413
/SqFt
1967
Built
Subdivision:
Mayfair
County:
Denver
Call Now: 303-809-9259
Is this the listing for you? We can help make it yours.
303-809-9259
4985 E 12th Avenue4985 E 12th Avenue4985 E 12th Avenue4985 E 12th Avenue
Save
Ask
Tour
Hide
Share

Mortgage Calculator

Monthly Payment (Est.)

Enter an interest rate to see your estimated monthly payment.
Calculator powered by Showcase IDX, a Constellation1 Company. Copyright ©2026 Information is deemed reliable but not guaranteed.

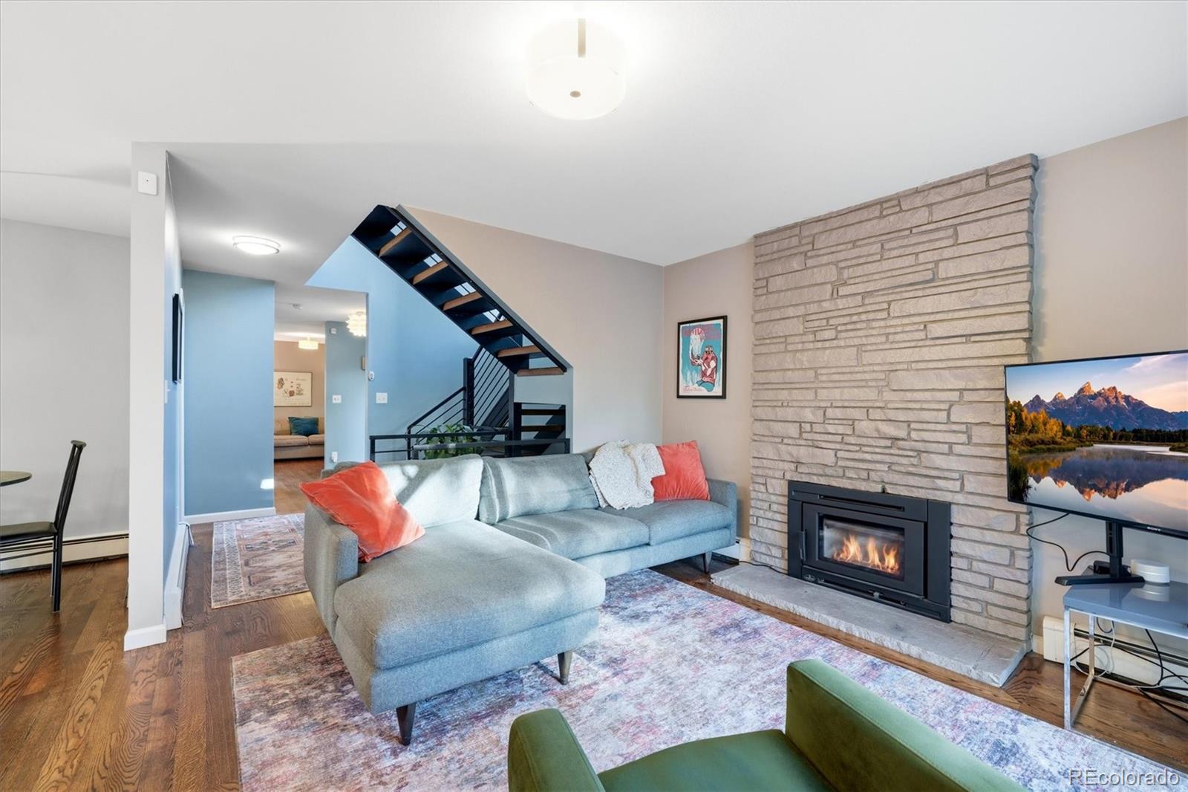
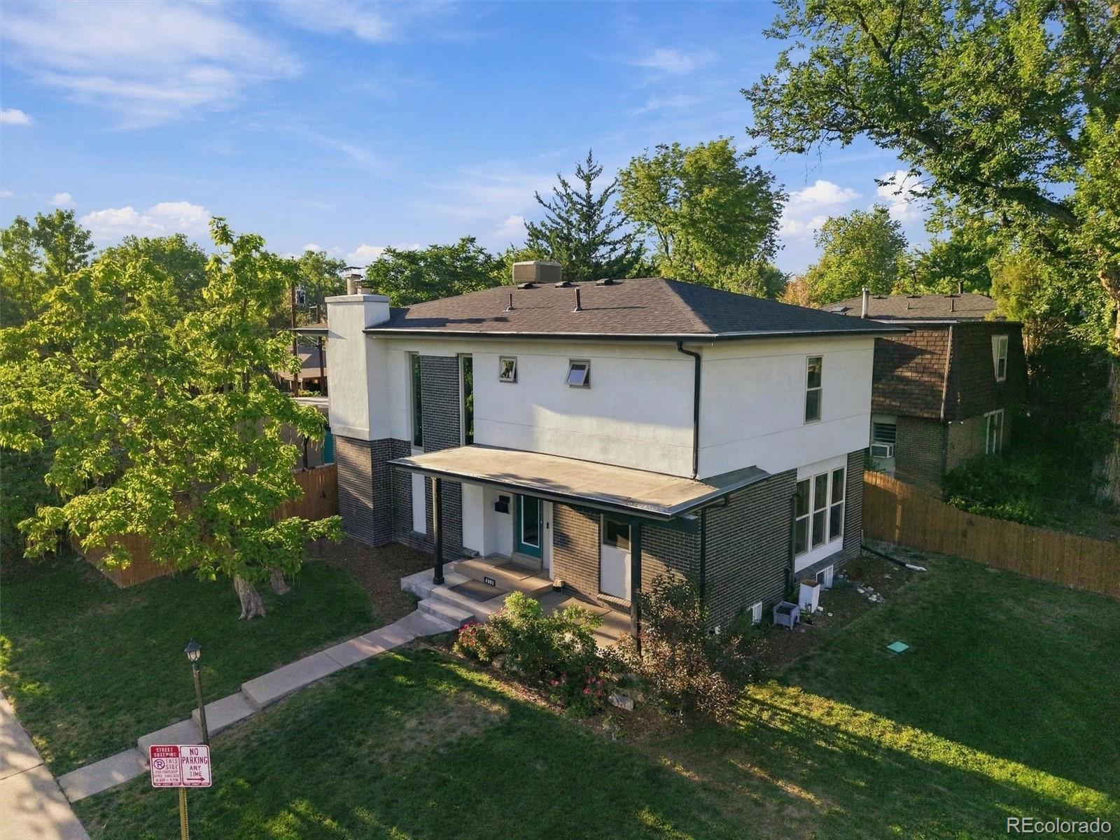
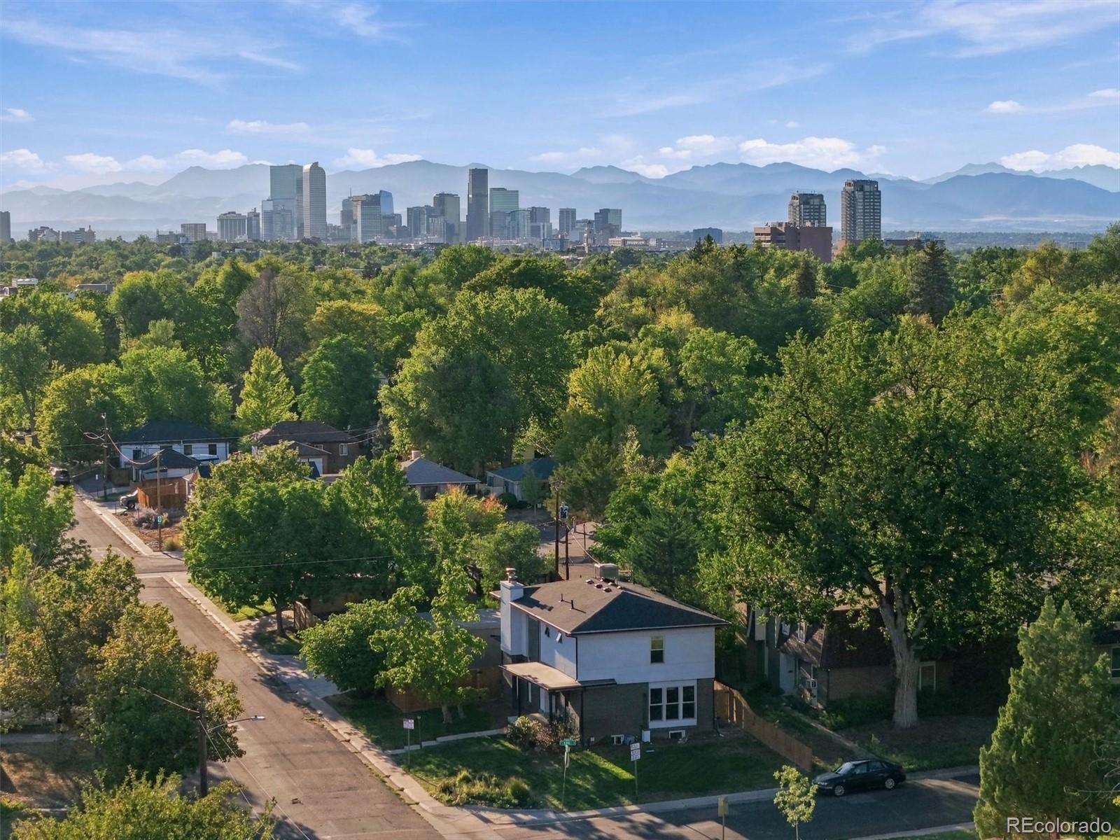
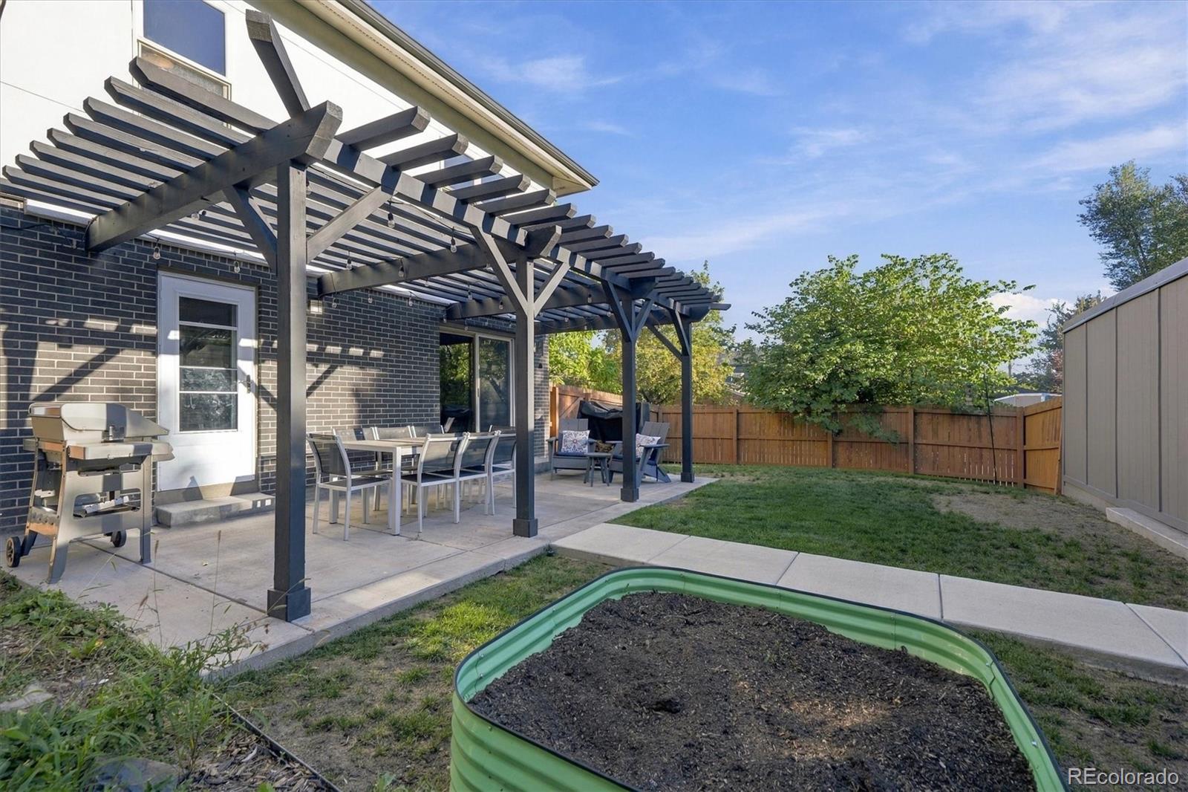
Wow! A Mayfair masterpiece awaits you as you are welcomed into 4985 E. 12th Ave! This stunning property is turnkey and one of the best gems you will find in this part of Denver! Starting with the corner lot, you will feel right at home as you head into the beautiful main floor, completed with fresh paint, a che'fs style kitchen with gas range, quartz counters, and stainless appliances. Cozy and inviting, the entire main floor is perfectly laid out for both entertaining, cooking, and relaxing. Upstairs, the bedrooms are nicely appointed and surrounded by updated bathrooms and downtown views. The finished basement is an entertainer's dream, with an additional fireplace, living area, and bed and bath. The exterior features a beautiful pergola, concrete patio, and access to the detached garage that also is complimented with another room that can be used as anything from an office to a workout room, or more. If you are looking for a one of a kind home in this area with every amenity nearby, you have found the one!

Save
Ask
Tour
Hide
Share
Listing Snapshot
Price 
$1,249,000
Days On Site 
31 Days
Bedrooms 
5
Inside Area (SqFt) 
3,024 sqft
Total Baths 
4
Full Baths 
2
Partial Baths 
2
Lot Size 
0.14 Acres
Year Built 
1967
MLS® Number 
2690937
Status 
Active
Property Tax 
$7,256
HOA/Condo/Coop Fees 
N/A
Sq Ft Source 
Public Records
Friends & Family
Recent Activity
2 weeks agoListing updated with changes from the MLS®
a month agoListing first seen on site
General Features
Acres 
0.14
Foundation 
Slab
Garage 
Yes
Garage Spaces 
2
Levels 
Two
Parking 
Asphalt
Parking Spaces 
2
Property Condition 
Updated/Remodeled
Property Sub Type 
Single Family Residence
Security 
Carbon Monoxide Detector(s)Smoke Detector(s)
Sewer 
Public Sewer
SqFt Above 
2050
SqFt Below 
974
SqFt Total 
3075
Style 
Contemporary
Utilities 
Natural Gas AvailableCable AvailableElectricity AvailableElectricity ConnectedNatural Gas Connected
Water Source 
Public
Zoning 
U-SU-C
Interior Features
Appliances 
OvenCooktopDishwasherDisposalDryerMicrowaveRangeRange HoodRefrigeratorSelf Cleaning OvenWasher
Basement 
Sump PumpFinishedFull
Cooling 
Ceiling Fan(s)Evaporative Cooling
Fireplace 
Yes
Fireplace Features 
BasementFamily RoomWood BurningWood Burning Stove
Fireplaces 
2
Flooring 
CarpetTileWood
Furnished 
Unfurnished
Heating 
BaseboardHot WaterNatural Gas
Interior 
Breakfast BarBuilt-in FeaturesCeiling Fan(s)Eat-in KitchenHigh Speed InternetKitchen IslandOpen FloorplanTile CountersWired for Data
Laundry Features 
In Unit
Window Features 
Double Pane WindowsWindow Treatments
Bathroom Full 
Level - Upper
Bathroom Half 
Level - Main
Bathroom Three Quarter 
Level - Basement
Bedroom 
Level - Basement
Bonus Room 
Level - Basement
Dining Room 
Level - Main
Family Room 
Level - Main
Kitchen 
Level - Main
Office 
Level - MainDescription - Located In The Garage - Heated and Cooled
Save
Ask
Tour
Hide
Share
Exterior Features
Construction Details 
BrickConcreteFrameOther
Exterior 
Private Yard
Fencing 
FencedFull
Lot Features 
Level
Patio And Porch 
CoveredFront PorchPatio
Roof 
Composition
Windows/Doors 
Double Pane WindowsWindow Treatments
Community Features
School District 
Denver 1
Financing Terms Available 
CashConventionalFHAVA Loan
Roads 
Paved
Schools
School District
Denver 1
Elementary School
Palmer
Middle School
Hill
High School
George Washington
Listing courtesy of RE/MAX Professionals [email protected]


The content relating to real estate for sale in this Web site comes in part from the Internet Data eXchange ("IDX") program of METROLIST, INC., DBA RECOLORADO real estate listings held by brokers other than RE/MAX Professionals are marked with the IDX Logo. This information is being provided for the consumers' personal, non-commercial use and may not be used for any other purpose. All information subject to change and should be independently verified.

Neighborhood & Commute
Source: Walkscore
Save
Ask
Tour
Hide
Share