Save
Ask
Tour
Hide
Share
$1,069,900
13 Days On Site

7330 E Bayaud Avenue
Denver, CO 80230

Single Family Residence|Pending
5
Beds
4
Total Baths
3
Full Baths
1
Partial Bath
3,901
SqFt
$274
/SqFt
1998
Built
Subdivision:
Lowry
County:
Denver
Call Now: 303-809-9259
Is this the listing for you? We can help make it yours.
303-809-9259
7330 E Bayaud Avenue7330 E Bayaud Avenue7330 E Bayaud Avenue7330 E Bayaud Avenue
Save
Ask
Tour
Hide
Share

Mortgage Calculator

Monthly Payment (Est.)

$4,881
Calculator powered by Showcase IDX, a Constellation1 Company. Copyright ©2026 Information is deemed reliable but not guaranteed.

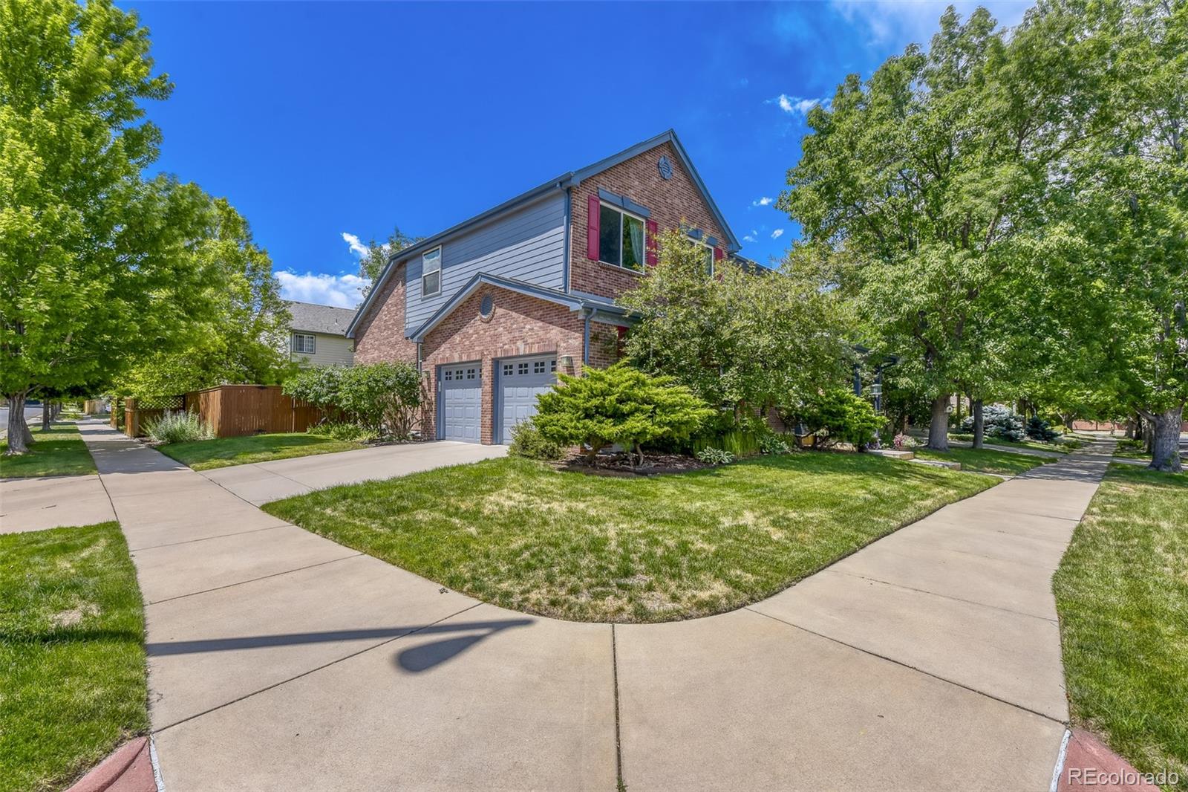
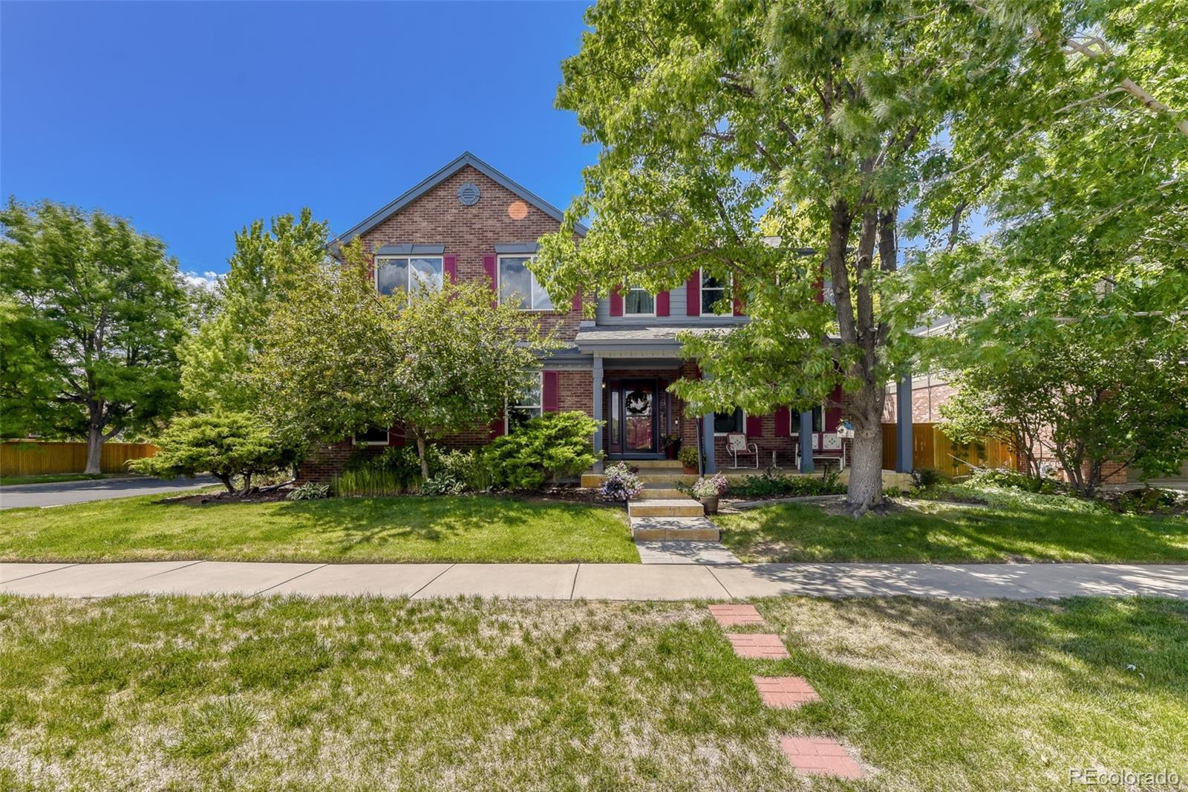
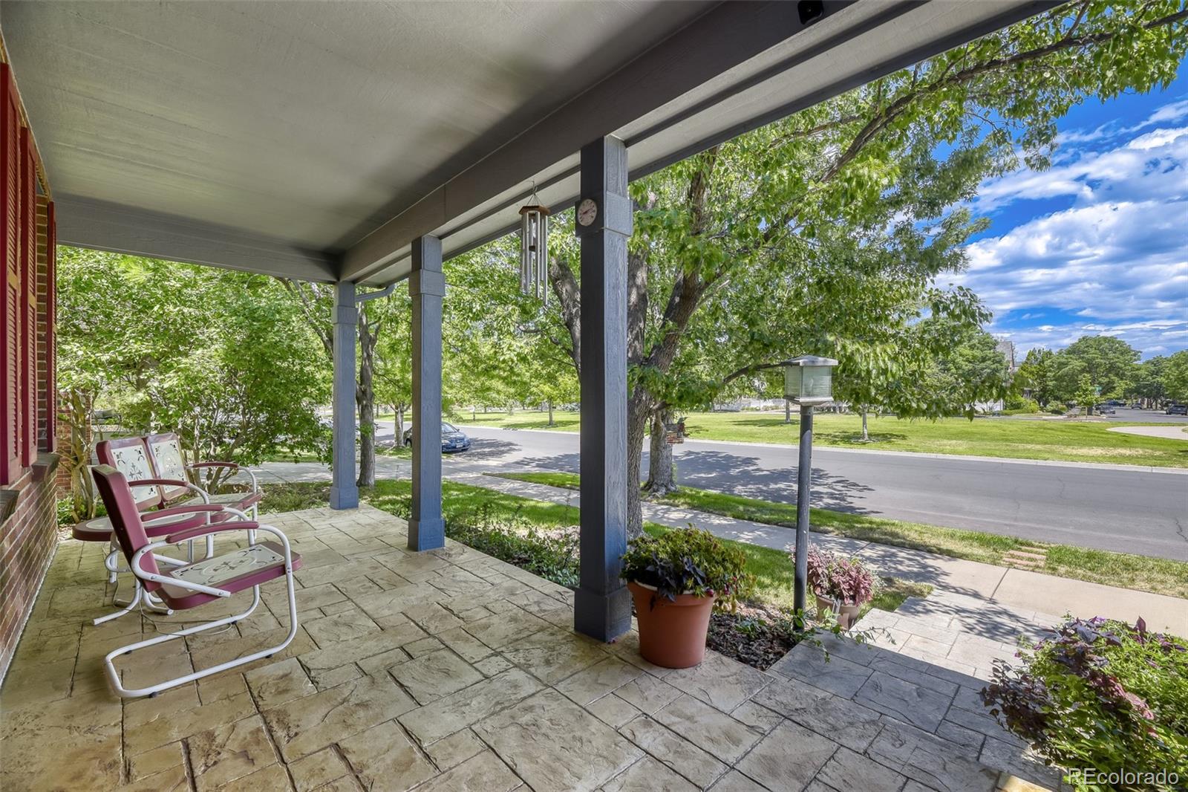
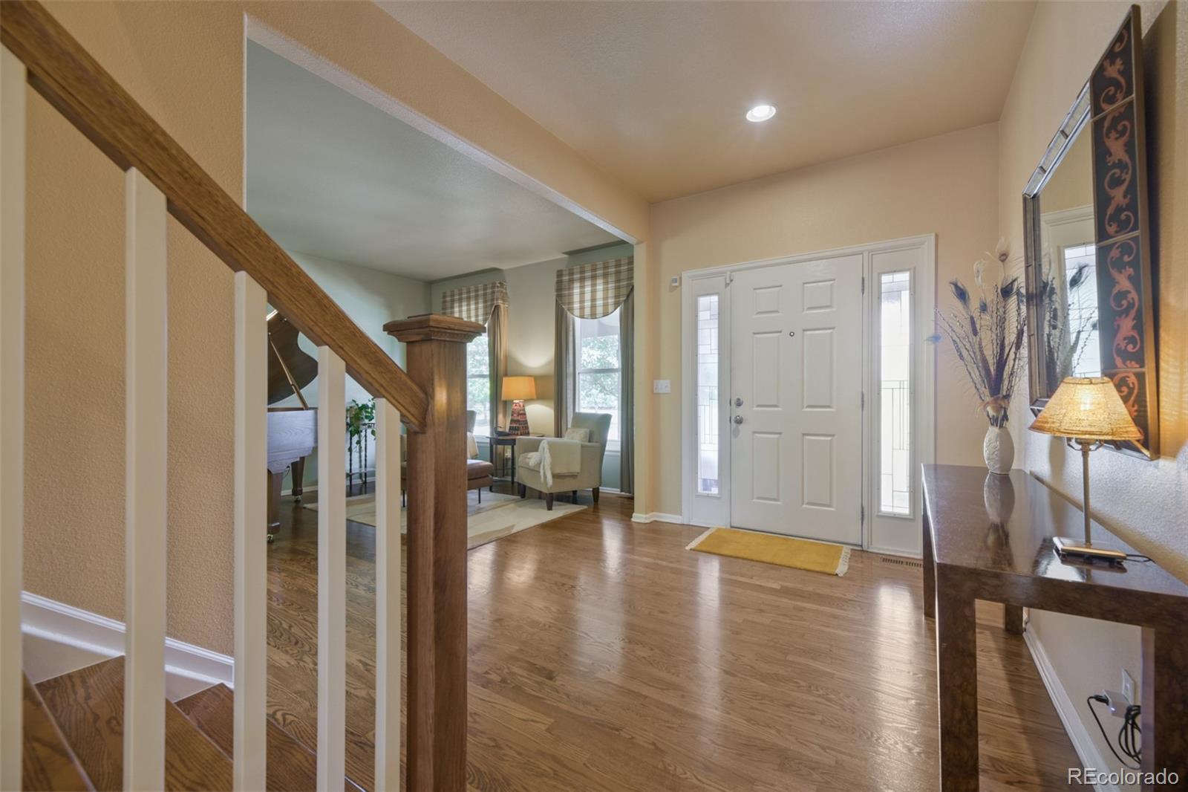
This remarkable 2-story home, perfectly positioned along Lowry’s prized Bayaud Greenbelt, showcases an elegant, well-designed floorplan featuring formal living and dining, along with a sparkling gourmet kitchen that opens to an inviting family room in an ideal setting for both everyday living and entertaining. The upper level is anchored by a luxurious primary suite featuring a spa-inspired five-piece bath and generous walk-in closet, while three additional bedrooms and a beautifully appointed full bath complete the level. A finished basement expands the home's versatility with a spacious family/recreation room, a private study featuring special custom-crafted built-ins, a full bath, and flexible bonus space perfect for hobbies, a fitness area, or additional storage. Enhanced by soaring ceilings and elegant lighting, the home additionally provides a stylish main level powder bath, a striking stone fireplace flanked by media and art built-ins, and a well-equipped laundry room with a utility sink and abundant storage that conveniently serves as a mud room off the rare side-loading 2-car garage. Hardwood floors, granite countertops highlighted by a large center island, all-new windows with a lifetime warranty, a newer roof under warranty until late 2028, leased solar panels, a stately brick exterior, and a sensational backyard offering a flagstone patio, pergola, and lush mature landscaping create an atmosphere of enduring quality and timeless appeal. Set on a coveted corner lot overlooking the picturesque Bayaud Greenbelt and adjoining a quiet street with no through traffic in either direction, this home also boasts outstanding walkability to Boulevard One shops and dining, a beloved dog park, Hangar 2 dining, Lowry Beer Garden, Lowry Town Center, top-rated schools, and more. This is a rare opportunity to own a standout home in one of Lowry’s most desirable locations.

Save
Ask
Tour
Hide
Share
Listing Snapshot
Price 
$1,069,900
Days On Site 
13 Days
Bedrooms 
5
Inside Area (SqFt) 
3,901 sqft
Total Baths 
4
Full Baths 
3
Partial Baths 
1
Lot Size 
0.18 Acres
Year Built 
1998
MLS® Number 
2677834
Status 
Pending
Property Tax 
$5,659
HOA/Condo/Coop Fees 
$30 monthly
Sq Ft Source 
Appraiser
Friends & Family
Recent Activity
a week agoListing updated with changes from the MLS®
a week agoStatus changed to Pending
2 weeks agoListing first seen on site
General Features
Acres 
0.18
Attached Garage 
Yes
Direction Faces 
North
Garage 
Yes
Garage Spaces 
2
Levels 
Two
Parking 
Attached
Parking Spaces 
2
Property Sub Type 
Single Family Residence
Sewer 
Public Sewer
SqFt Above 
2561
SqFt Below 
1340
SqFt Total 
3901
Water Source 
Public
Zoning 
R-1
Interior Features
Appliances 
CooktopDishwasherDisposalDouble OvenDryerMicrowaveRefrigeratorWasher
Basement 
FinishedFull
Cooling 
Ceiling Fan(s)Central Air
Fireplace 
Yes
Fireplace Features 
Family RoomGasGas Log
Fireplaces 
1
Flooring 
CarpetTileWood
Heating 
Floor FurnaceNatural Gas
Interior 
Built-in FeaturesCeiling Fan(s)Eat-in KitchenEntrance FoyerGranite CountersHigh CeilingsKitchen IslandOpen FloorplanVaulted Ceiling(s)Walk-In Closet(s)
Laundry Features 
Sink
Window Features 
Bay Window(s)Double Pane WindowsWindow Coverings
Bathroom Full 
Level - UpperDescription - Well-appointed full bath to service the upper level bedrooms.
Bathroom Half 
Level - MainDescription - Stylish main level powder bath.
Bedroom 
Dimensions - 20 x 13Level - UpperDescription - The beautiful primary suite offers every luxury, such as a spa-like 5-piece bath, substantial walk-in dream closet, and serene park views.
Bonus Room 
Dimensions - 14 x 12Level - BasementDescription - Flexible bonus room that easily functions as a gym, hobby or storage room.
Dining Room 
Dimensions - 15 x 10Level - MainDescription - Adjacent to the kitchen, featuring a custom chandelier and sunny bay window.
Family Room 
Dimensions - 17 x 15Level - MainDescription - The inviting family area off the kitchen offers a beautiful stone fireplace surrounded by fantastic media and art built-in, a vaulted ceiling, and big windows with coveted plantation shutters overlooking the tranquil back patio and yard.
Kitchen 
Dimensions - 18 x 10Level - MainDescription - Lovely gourmet kitchen boasting a large center island and 11x10 eating space.
Laundry 
Dimensions - 10 x 7Level - MainDescription - Conveniently doubles as a mud room. Newer washer and dryer included.
Living Room 
Dimensions - 13 x 12Level - MainDescription - The spacious and elegant living room resplendent with natural light makes an impressive entrance into this home!
Save
Ask
Tour
Hide
Share
Exterior Features
Construction Details 
BrickWood Siding
Exterior 
GardenPrivate Yard
Lot Features 
LandscapedLevelMany TreesSprinklers In FrontSprinklers In Rear
Patio And Porch 
CoveredFront PorchPatio
Roof 
Composition
Windows/Doors 
Bay Window(s)Double Pane WindowsWindow Coverings
Community Features
Association Dues 
90
Financing Terms Available 
CashConventional
HOA Fee Frequency 
Quarterly
School District 
Denver 1
Schools
School District
Denver 1
Elementary School
Lowry
Middle School
Hill
High School
George Washington
Listing courtesy of RE/MAX of Cherry Creek [email protected]


The content relating to real estate for sale in this Web site comes in part from the Internet Data eXchange ("IDX") program of METROLIST, INC., DBA RECOLORADO real estate listings held by brokers other than RE/MAX of Cherry Creek are marked with the IDX Logo. This information is being provided for the consumers' personal, non-commercial use and may not be used for any other purpose. All information subject to change and should be independently verified.

Neighborhood & Commute
Source: Walkscore
Save
Ask
Tour
Hide
Share