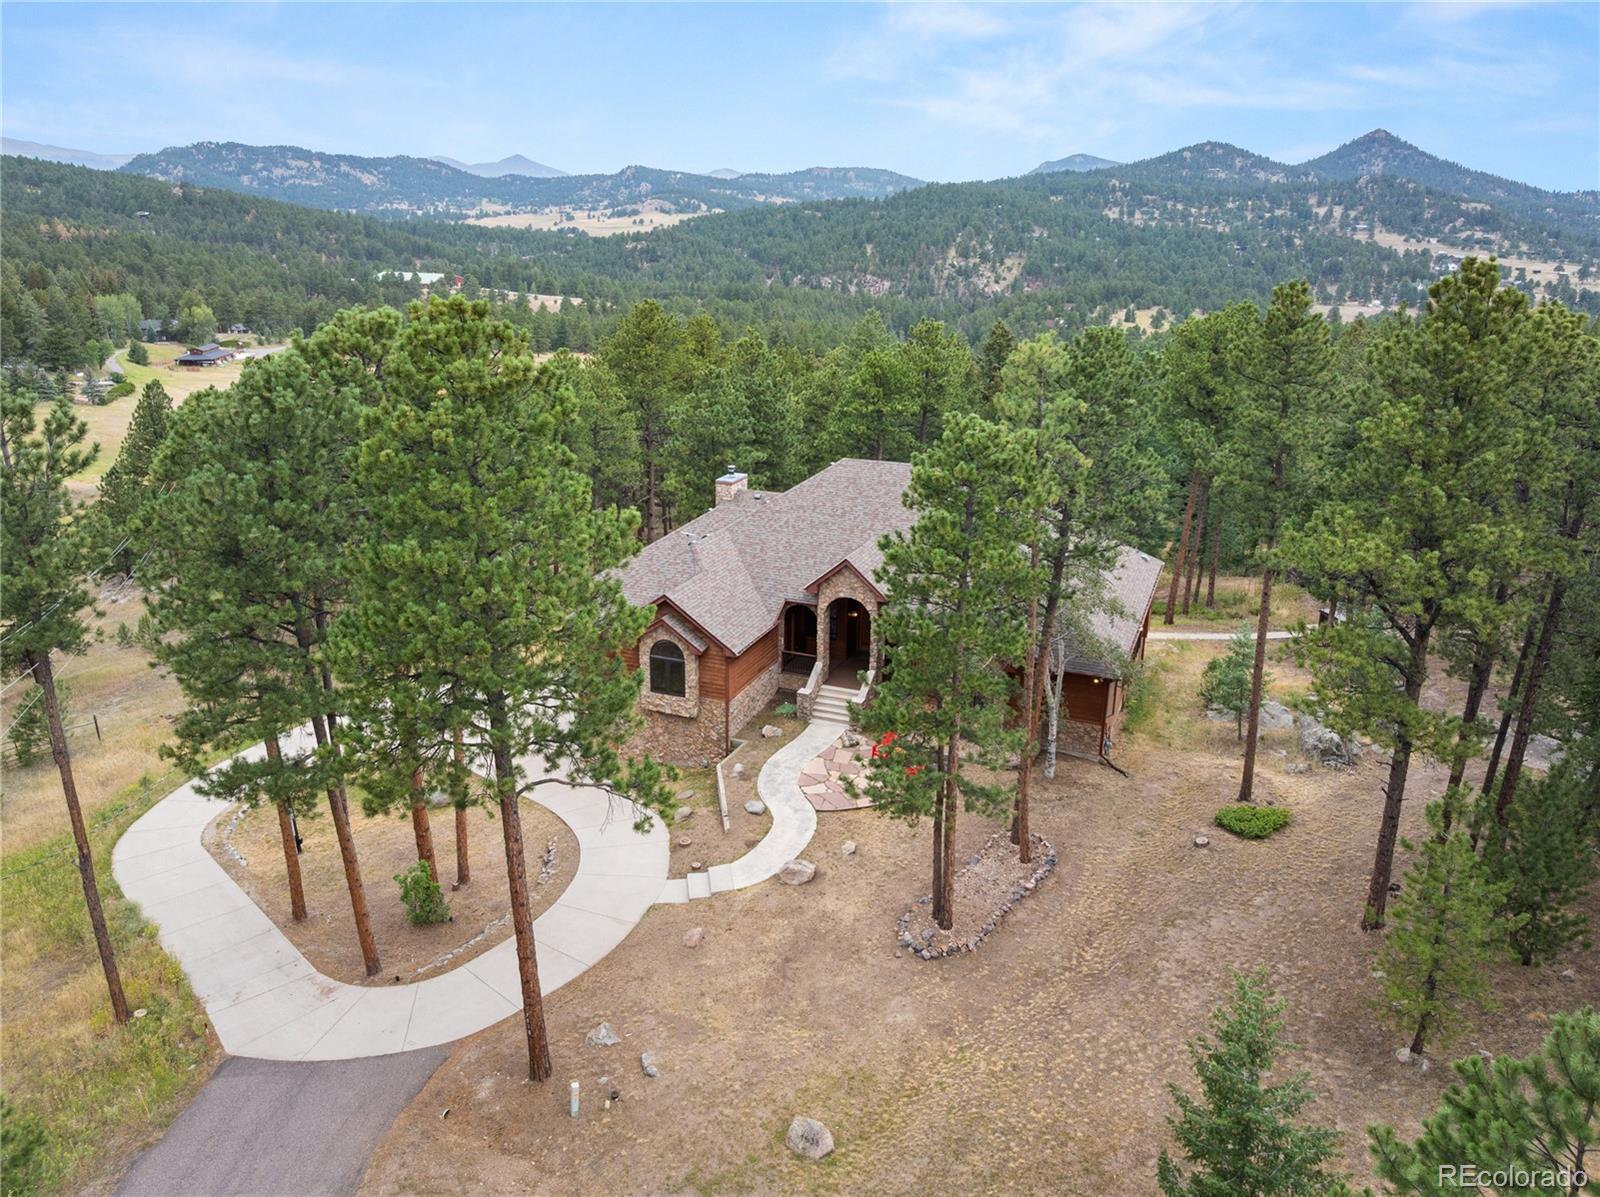
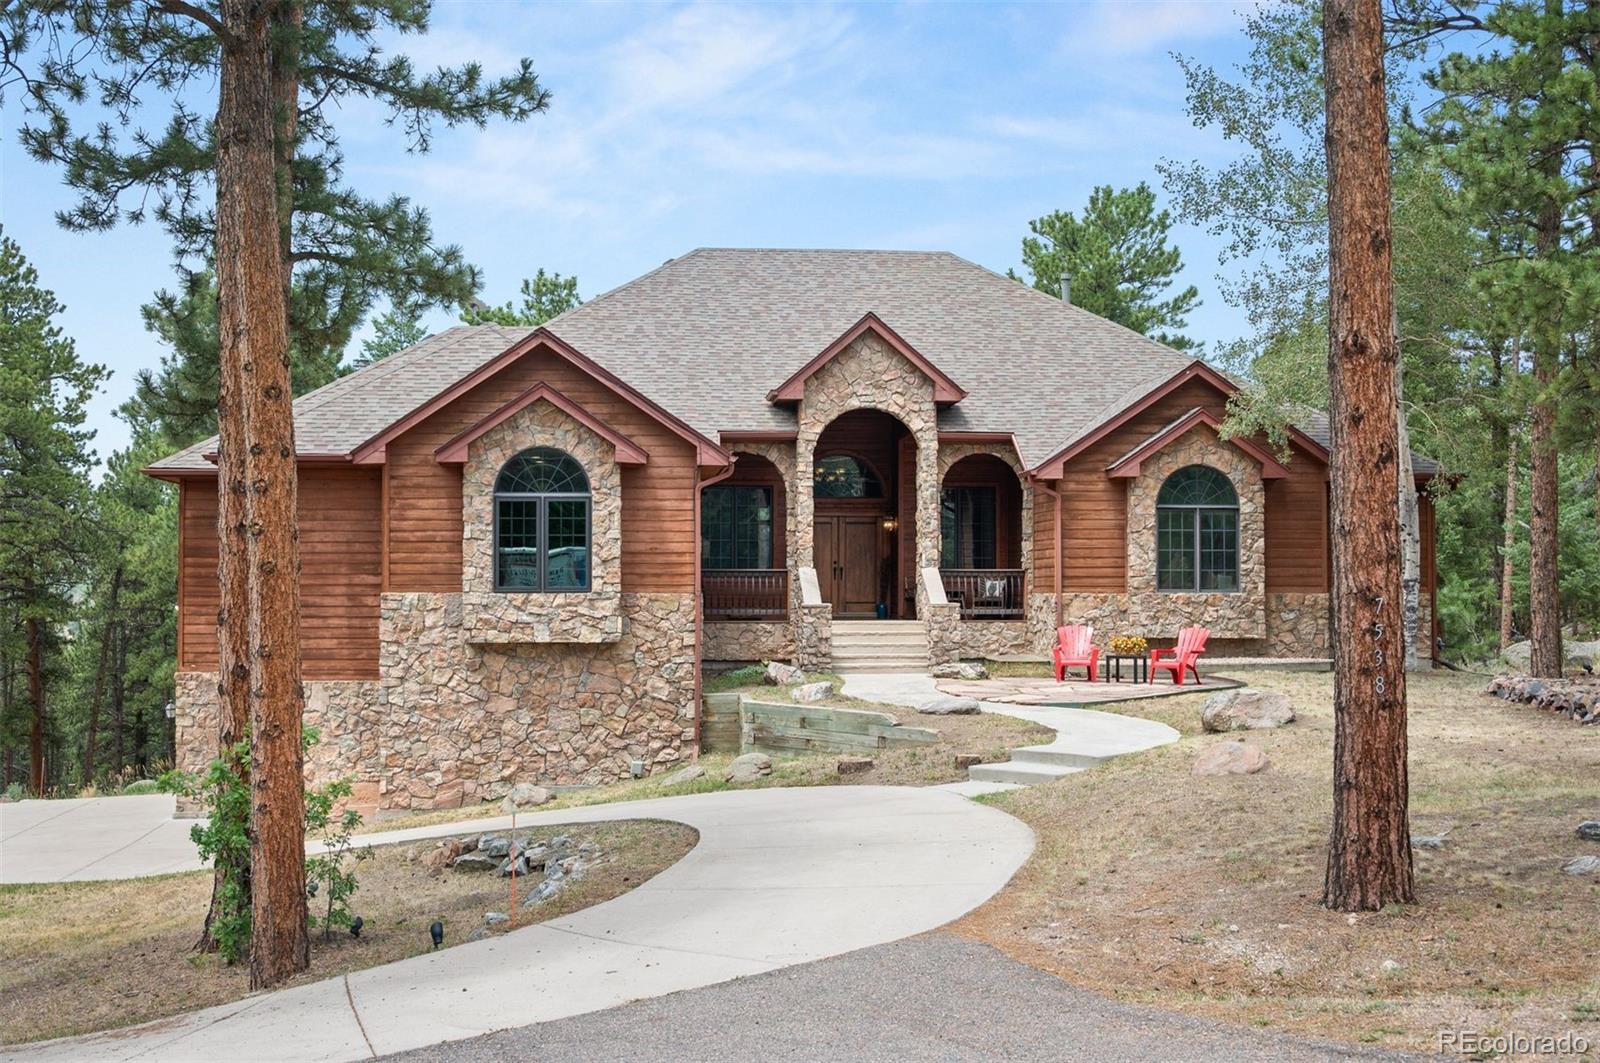
Welcome to this exceptional custom-built mountain home nestled in a tranquil wooded setting at the end of a quiet cul-de-sac, just minutes from the Foothills, Golden, and Denver. Designed for luxury living and effortless entertaining, this remarkable residence features expansive indoor and outdoor living spaces, premium finishes, and exceptional custom details throughout.
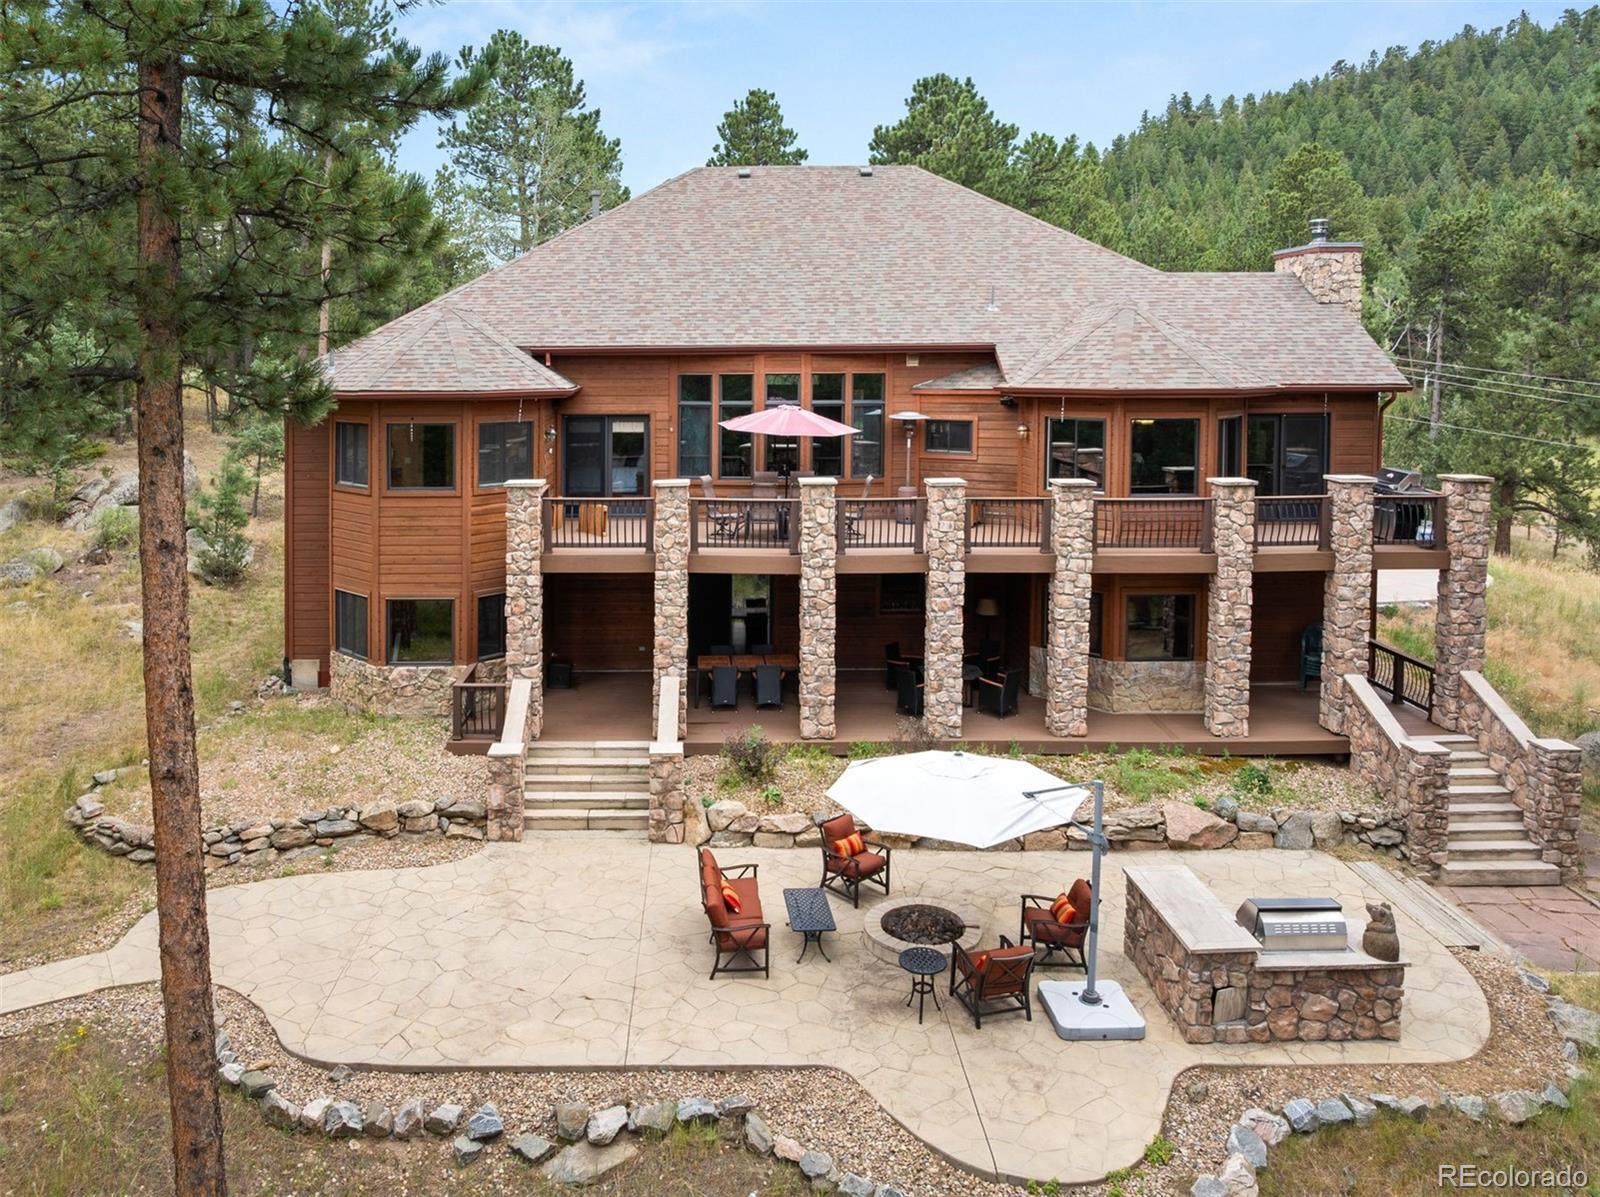
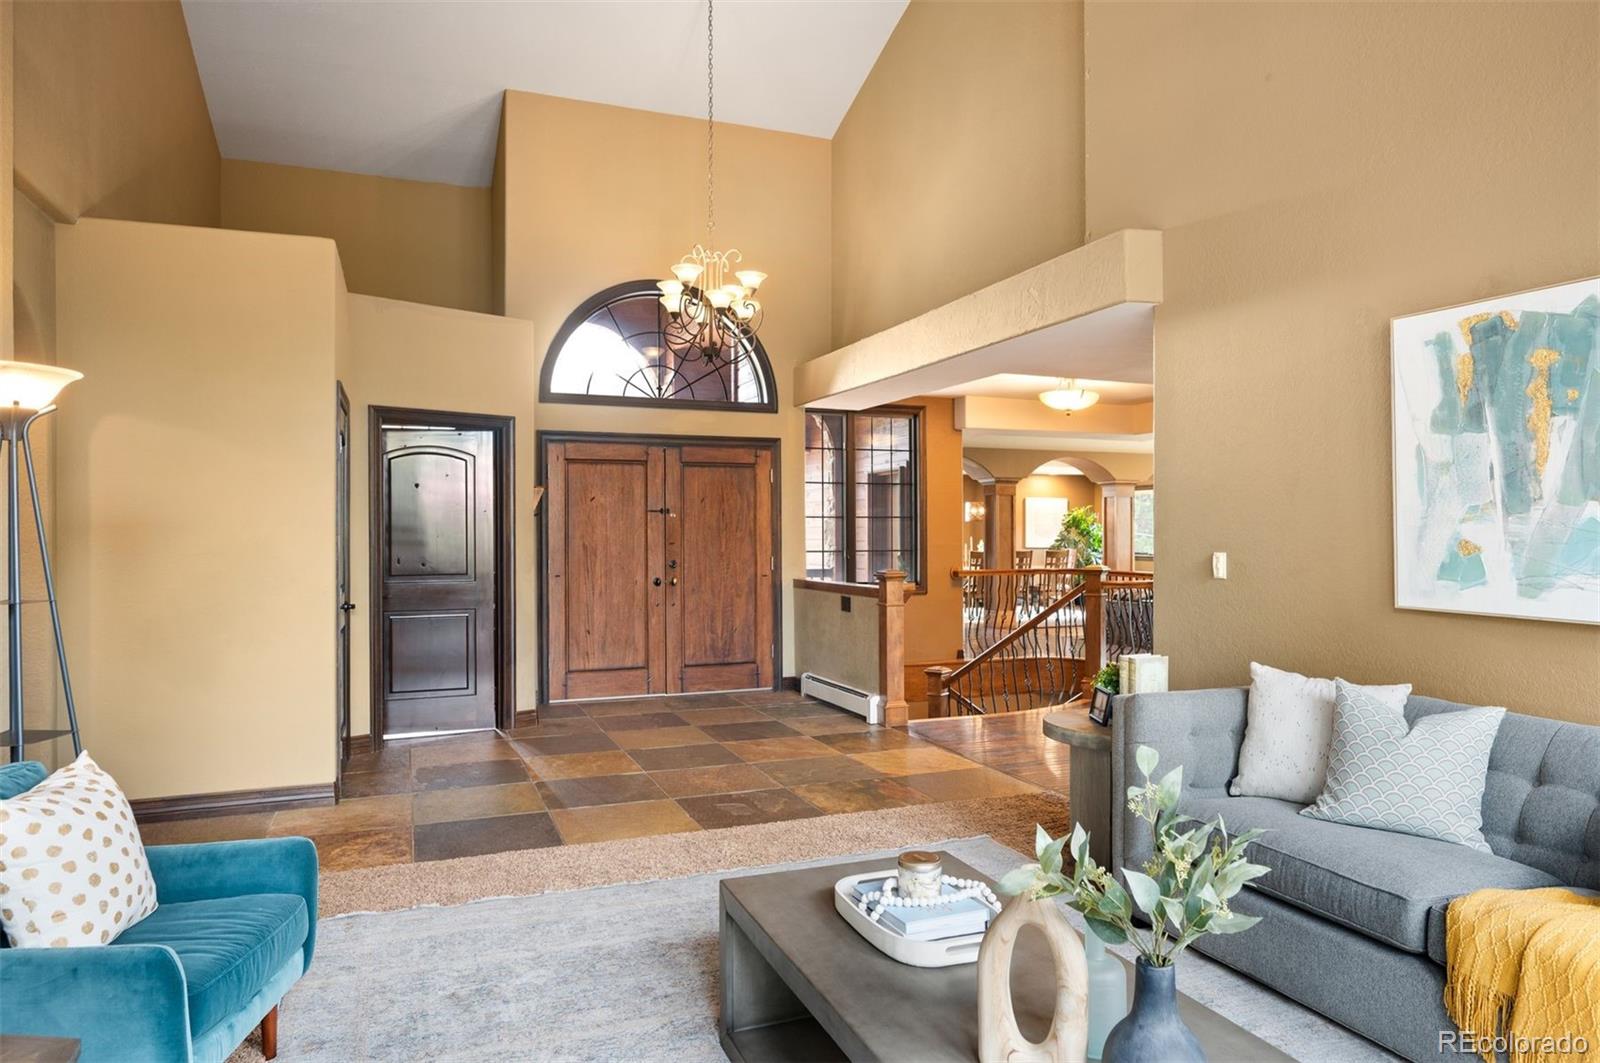
The gourmet kitchen is a chef’s dream, showcasing a professional - style Viking 6-burne gas cooktop with hood, Thermador convection oven and commercial refrigerator, bread warming drawer, coffee bar, custom cabinetry with soft-close drawers, wine refrigeration, walk-in pantry with additional refrigeration, and laundry area. The open-concept main level features vaulted beamed and coffered ceilings, wide-plank hardwood floors, custom lighting, motorized blinds, a stunning stone-centered wood-burning fireplace, wet bar, and sliding glass doors opening to expansive decks.
The private primary suite offers a luxurious 5-piece bath, custom built-in closets, and private office, with three additional bedrooms on the main level. The walk-out lower level is designed for entertaining and recreation, featuring a custom bar with refrigeration, dishwasher and sink, gas fireplace, dance floor, dedicated workout area, storage, sauna, steam shower, and access to lower decks.
Enjoy the peaceful Colorado setting from multiple outdoor living spaces featuring a hot tub, fire pit, patio grill, radiant deck heater, landscape lighting, horseshoe rink, and more. An impressive list of included amenities and personal property remains with the home, including select premium appliances, pool table, sauna, hot tub, TVs, smart washer and dryer, Starlink equipment, sound system components, and reverse osmosis water filtration system.
A truly exceptional Morrison retreat offering privacy, luxury, and easy access to Denver, Golden, and the Colorado Foothills.
Listing Snapshot
Inside Area (SqFt)
3,628 sqft
Sq Ft Source
Public Records
Recent Activity
| an hour ago | | Listing updated with changes from the MLS® |
| 4 hours ago | | Listing first seen on site |
General Features
Foundation
Concrete Perimeter
Parking
Circular DrivewayConcreteAttached
Property Condition
Updated/Remodeled
Property Sub Type
Single Family Residence
Security
Carbon Monoxide Detector(s)Security SystemSmoke Detector(s)
Style
Mountain ContemporaryTraditional
Utilities
Natural Gas AvailableCable AvailableElectricity AvailableElectricity ConnectedNatural Gas Connected
Interior Features
Appliances
OvenConvection OvenCooktopDishwasherDisposalDryerGas Water HeaterMicrowaveRangeRange HoodRefrigeratorSelf Cleaning OvenWarming DrawerWasher
Basement
DaylightExterior EntryFinishedFullWalk-Out Access
Cooling
Ceiling Fan(s)Central Air
Fireplace Features
BasementFamily RoomKitchenOutside
Heating
BaseboardHot WaterRadiant
Interior
Breakfast BarBuilt-in FeaturesCeiling Fan(s)Eat-in KitchenEntrance FoyerGranite CountersHigh CeilingsHigh Speed InternetKitchen IslandOpen FloorplanPantrySound SystemVaulted Ceiling(s)Walk-In Closet(s)Wet Bar
Laundry Features
SinkLaundry Closet
Window Features
Bay Window(s)Double Pane WindowsWindow CoveringsWindow Treatments
Bathroom Full
Level - BasementDescription - Steam Shower
Bathroom Half
Dimensions - 6.7 x 7.1Level - MainDescription - Main floor powder room
Bathroom One Quarter
Dimensions - 2.7 x 4.7Level - BasementDescription - Located in Mud Room
Bedroom
Dimensions - 11.4 x 16.1Level - Main
Bonus Room
Dimensions - 12.3 x 6.2Level - MainDescription - Breakfast Nook
Dining Room
Dimensions - 22.2 x 14.9Level - MainDescription - Coved ceilings and Architectural Windows
Family Room
Dimensions - 26.9 x 19.7Level - MainDescription - Beautiful Built in Cabinetry with Fireplace
Game Room
Dimensions - 9.6 x 18.2Level - BasementDescription - Billiard Room
Great Room
Dimensions - 26.6 x 39.11Level - BasementDescription - Great Room with Home Theatre area, coved eating area and Bar
Gym
Dimensions - 23.8 x 46.1Level - BasementDescription - Workout area with Sauna
Kitchen
Dimensions - 19.4 x 20.7Level - MainDescription - Beautiful Gourmet Chef's kitchen
Living Room
Dimensions - 14.11 x 16.4Level - MainDescription - High Ceilings and Magnificent Windows
Office
Dimensions - 12.1 x 10.3Level - MainDescription - 2 Built-in desks and beautiful window view
Exterior Features
Construction Details
CedarFrameStoneWood Siding
Exterior
BalconyFire PitGas GrillLightingPrivate YardRain Gutters
Lot Features
WoodedCul-De-SacLandscapedMany TreesMeadowRock OutcroppingSecluded
Patio And Porch
CoveredDeckFront PorchPatio
Windows/Doors
Bay Window(s)Double Pane WindowsWindow CoveringsWindow Treatments
Community Features
Financing Terms Available
CashConventionalVA Loan
School District
Jefferson County R-1
Schools
School DistrictJefferson County R-1
Elementary SchoolMarshdale
Middle SchoolWest Jefferson
Listing courtesy of LIV Sotheby's International Realty
[email protected]

The content relating to real estate for sale in this Web site comes in part from the Internet Data eXchange ("IDX") program of METROLIST, INC., DBA RECOLORADO real estate listings held by brokers other than LIV Sotheby's International Realty are marked with the IDX Logo. This information is being provided for the consumers' personal, non-commercial use and may not be used for any other purpose. All information subject to change and should be independently verified.
Source: Walkscore