Save
Ask
Tour
Hide
Share
$1,499,900
24 Days On Site

9682 E 146th Avenue
Brighton, CO 80602

For Sale|Single Family Residence|Active
5
Beds
5
Total Baths
3
Full Baths
2
Partial Baths
5,354
SqFt
$280
/SqFt
2005
Built
Subdivision:
Todd Creek Farms
County:
Adams
Call Now: 303-809-9259
Is this the listing for you? We can help make it yours.
303-809-9259
9682 E 146th Avenue9682 E 146th Avenue9682 E 146th Avenue9682 E 146th Avenue
Save
Ask
Tour
Hide
Share

Mortgage Calculator

Monthly Payment (Est.)

$6,843
Calculator powered by Showcase IDX, a Constellation1 Company. Copyright ©2026 Information is deemed reliable but not guaranteed.

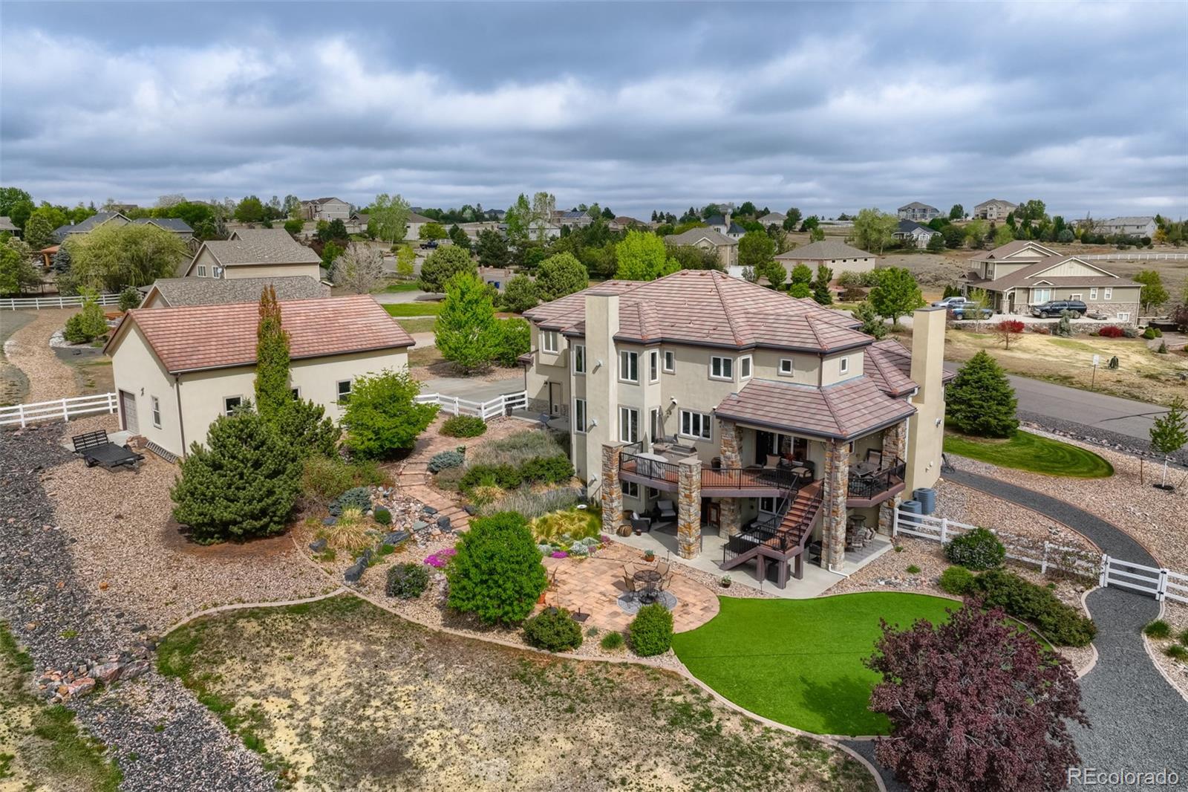
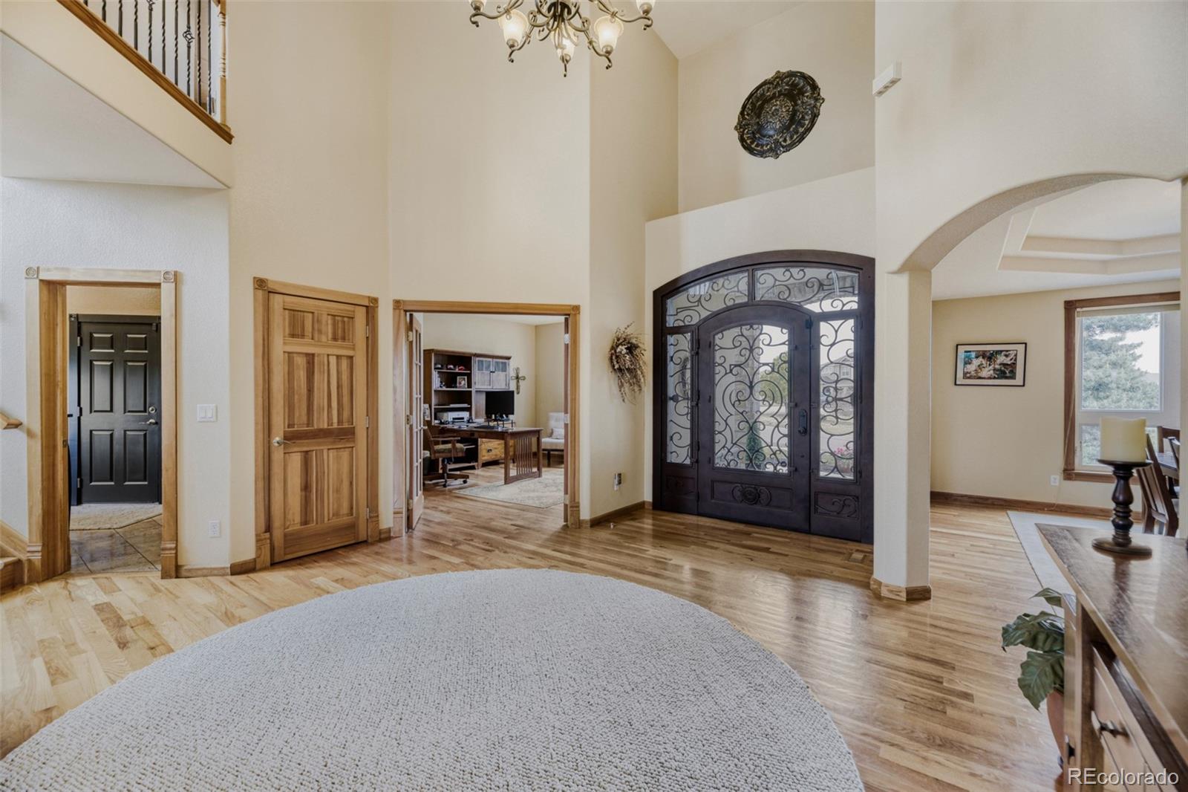
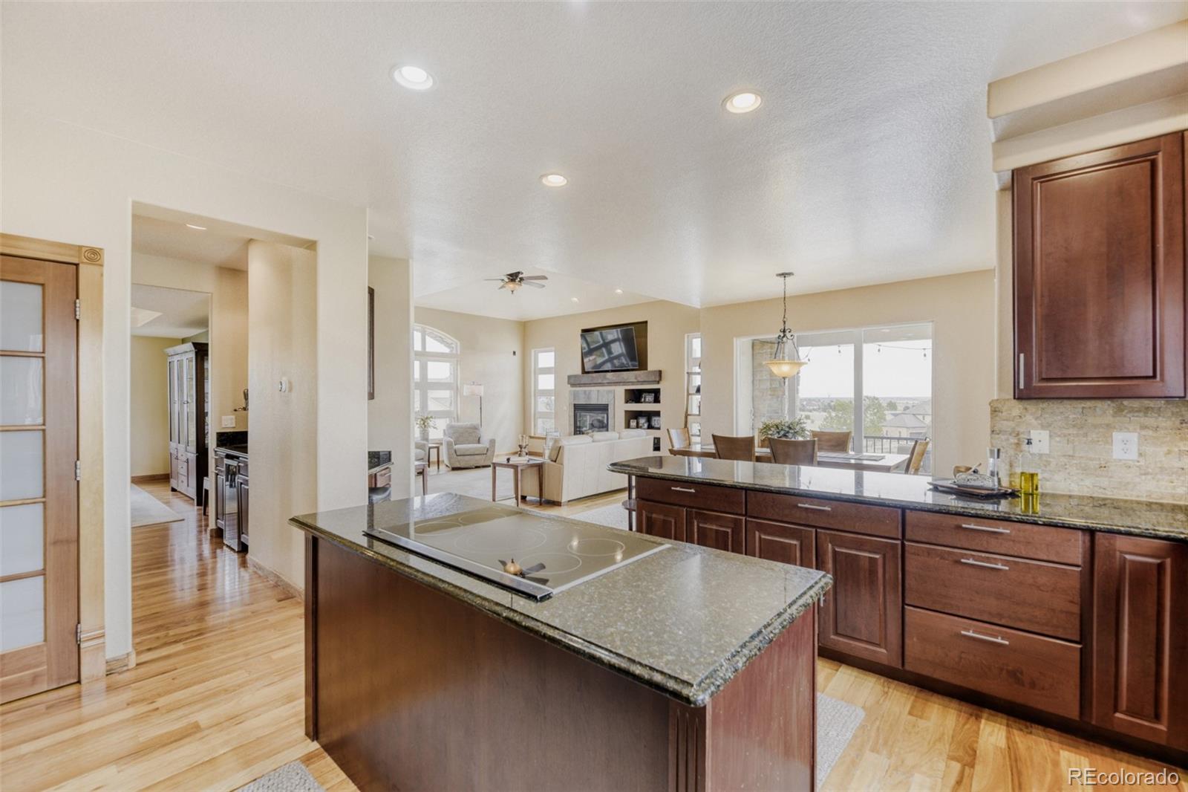
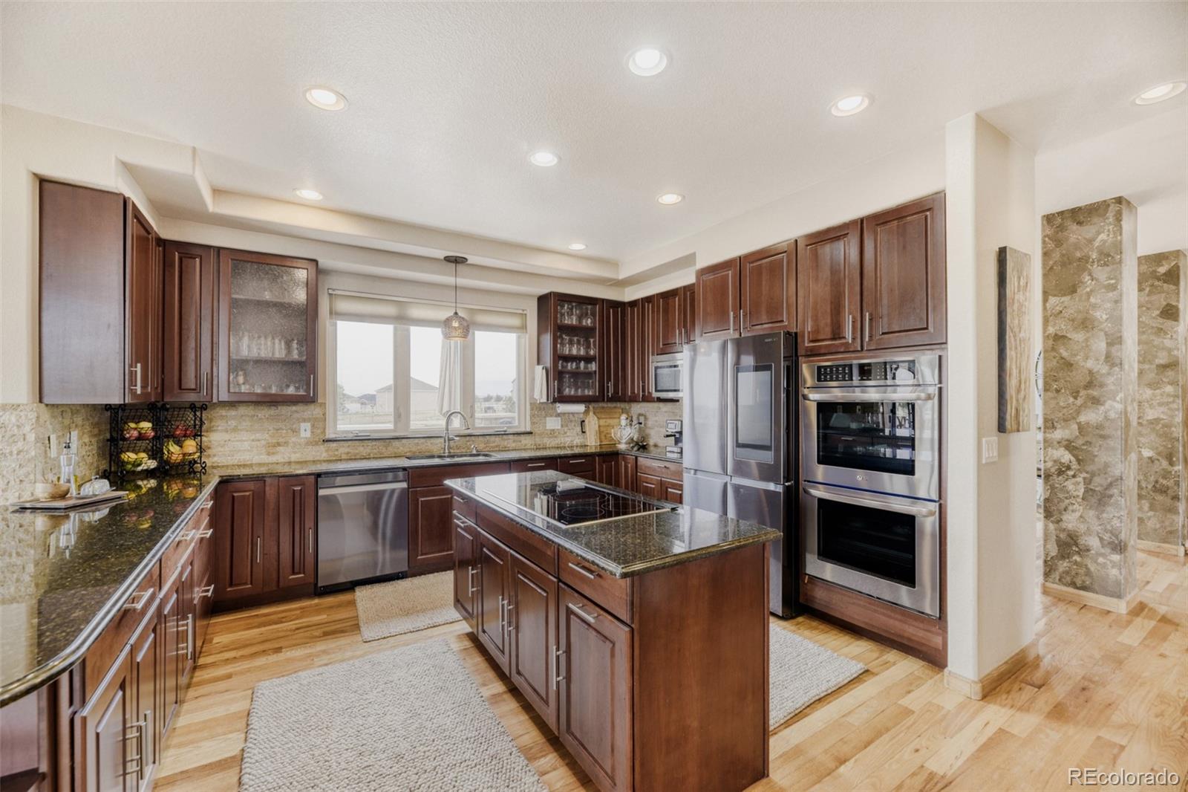
Welcome to this beautifully maintained two-story home in one of the area’s most sought-after gated communities, Todd Creek Estates. Situated on 1.67 acres, this exceptional property seamlessly blends luxury, functionality, and the very best of Colorado outdoor living. From the moment you arrive, the curb appeal is undeniable, setting the tone for the impressive design and spacious feel of the home. Step inside to a dramatic, soaring two-story grand entryway that opens to a formal living area, perfect for welcoming guests or relaxing in style. Just off the grand entry, the main-floor executive study provides a quiet, refined workspace. Upstairs, a second executive study overlooks the impressive entry below, offering a striking and inspiring setting for today’s work-from-home executive. The chef’s kitchen is a true centerpiece, featuring a generous island, abundant cabinetry, coffee bar, butler panty and top-of-the-line appliances. Enjoy direct access to the expansive covered patio, perfect for entertaining or taking in the peaceful outdoor views. The adjoining great room is ideal for both everyday living and entertaining, complete with a cozy fireplace that adds warmth and character. Upstairs, the luxurious primary suite features a spa-inspired 5-piece bathroom with a walk-in shower and an expensive walk-in closet. Bring all your toys!!! The standout feature of this property is the massive custom shop, perfect for hobbyists, car enthusiasts, or animal lovers. This fully finished building includes heat, air conditioning, extensive lighting, and durable concrete floors, with ample space for RVs, boats, and all your recreational vehicles. Truly all the features you look for in an amazing shop. Downstairs, the finished walkout basement is an entertainer’s dream, complete with kitchenette/wet bar, a luxurious bathroom, and a bedroom with fireplace. This versatile space is ready for a home theater, game area, gym or additional custom features to suit your lifestyle.

Save
Ask
Tour
Hide
Share
Listing Snapshot
Price 
$1,499,900
Days On Site 
24 Days
Bedrooms 
5
Inside Area (SqFt) 
5,354 sqft
Total Baths 
5
Full Baths 
3
Partial Baths 
2
Lot Size 
1.67 Acres
Year Built 
2005
MLS® Number 
2665588
Status 
Active
Property Tax 
$11,185
HOA/Condo/Coop Fees 
$5 monthly
Sq Ft Source 
Public Records
Friends & Family
Recent Activity
5 days agoListing updated with changes from the MLS®
a week agoPrice changed to $1,499,900
3 weeks agoListing first seen on site
General Features
Acres 
1.67
Attached Garage 
Yes
Foundation 
Slab
Garage 
Yes
Garage Spaces 
9
Levels 
Two
Parking 
ConcreteHeated GarageLightedOversizedRV GarageStorageTandemAttached
Parking Spaces 
9
Pets 
Cats OKDogs OK
Property Sub Type 
Single Family Residence
Sewer 
Septic Tank
SqFt Above 
3754
SqFt Below 
1600
SqFt Total 
5937
Utilities 
Natural Gas AvailableElectricity AvailableElectricity ConnectedNatural Gas Connected
Water Source 
Public
Zoning 
A-1
Interior Features
Appliances 
OvenBar FridgeCooktopDishwasherDisposalDouble OvenDryerMicrowaveRefrigeratorSelf Cleaning OvenWasher
Basement 
Exterior EntryFinishedWalk-Out Access
Cooling 
Ceiling Fan(s)Central Air
Fireplace 
Yes
Fireplace Features 
Master BedroomBasementFamily RoomGas LogLiving Room
Fireplaces 
5
Flooring 
TileWood
Heating 
Forced Air
Interior 
Breakfast BarBuilt-in FeaturesCeiling Fan(s)Eat-in KitchenEntrance FoyerGranite CountersHigh CeilingsKitchen IslandOpen FloorplanPantryVaulted Ceiling(s)Walk-In Closet(s)Wet Bar
Window Features 
Double Pane Windows
Bathroom Full 
Level - UpperDescription - Ensuite bath
Bathroom Half 
Level - MainDescription - Convenient private powder bath
Bathroom Three Quarter 
Level - BasementDescription - Custom bath with huge walking shower.
Bedroom 
Level - UpperDescription - Ensuite bedroom with private bath Jack and jill bath
Den 
Level - UpperDescription - Perfect for today's work from home executive
Dining Room 
Level - MainDescription - Elegant formal dining room to host the entire family
Family Room 
Level - BasementDescription - Large open family room
Great Room 
Level - MainDescription - Spacious, open great room with fireplace and built-ins
Kitchen 
Level - MainDescription - Gourmet kitchen with granite counters, stainless appliances and double oven
Laundry 
Level - MainDescription - Convenient main level laundry with dog wash
Living Room 
Level - MainDescription - Formal living room with fireplace
Office 
Level - MainDescription - Expansive main level office with french doors and wood floors
Save
Ask
Tour
Hide
Share
Exterior Features
Construction Details 
FrameStoneStucco
Exterior 
BalconyGas GrillPrivate Yard
Fencing 
FencedFull
Lot Features 
LandscapedLevelMany TreesSprinklers In FrontSprinklers In Rear
Patio And Porch 
CoveredDeckPatio
Roof 
Concrete
Spa Features 
Bath
View 
Mountain(s)
Waterview 
Mountain(s)
Windows/Doors 
Double Pane Windows
Community Features
Association Dues 
60
Financing Terms Available 
CashConventional
HOA Fee Frequency 
Annually
Roads 
Paved
School District 
School District 27-J
Schools
School District
School District 27-J
Elementary School
Brantner
Middle School
Roger Quist
High School
Riverdale Ridge
Listing courtesy of RE/MAX Alliance [email protected]


The content relating to real estate for sale in this Web site comes in part from the Internet Data eXchange ("IDX") program of METROLIST, INC., DBA RECOLORADO real estate listings held by brokers other than RE/MAX Alliance are marked with the IDX Logo. This information is being provided for the consumers' personal, non-commercial use and may not be used for any other purpose. All information subject to change and should be independently verified.

Neighborhood & Commute
Source: Walkscore
Save
Ask
Tour
Hide
Share