Save
Ask
Tour
Hide
Share
$4,500,000
2 Days On Site

7497 Fox Creek Trail
Franktown, CO 80116

Single Family Residence|Coming Soon
5
Beds
6
Total Baths
1
Full Bath
5
Partial Baths
7,104
SqFt
$633
/SqFt
2023
Built
Subdivision:
Fox Ridge
County:
Douglas
Call Now: 303-809-9259
Is this the listing for you? We can help make it yours.
303-809-9259
7497 Fox Creek Trail7497 Fox Creek Trail7497 Fox Creek Trail7497 Fox Creek Trail
Save
Ask
Tour
Hide
Share

Mortgage Calculator

Monthly Payment (Est.)

$20,531
Calculator powered by Showcase IDX, a Constellation1 Company. Copyright ©2026 Information is deemed reliable but not guaranteed.

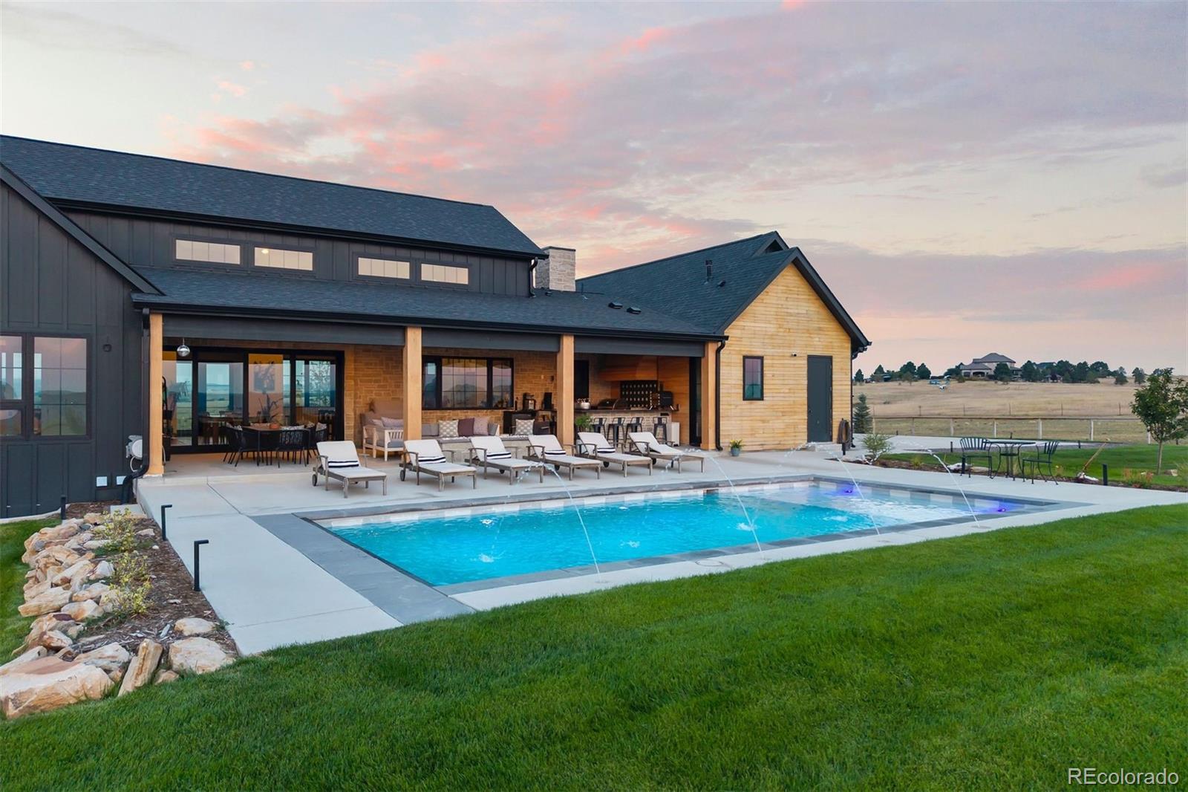
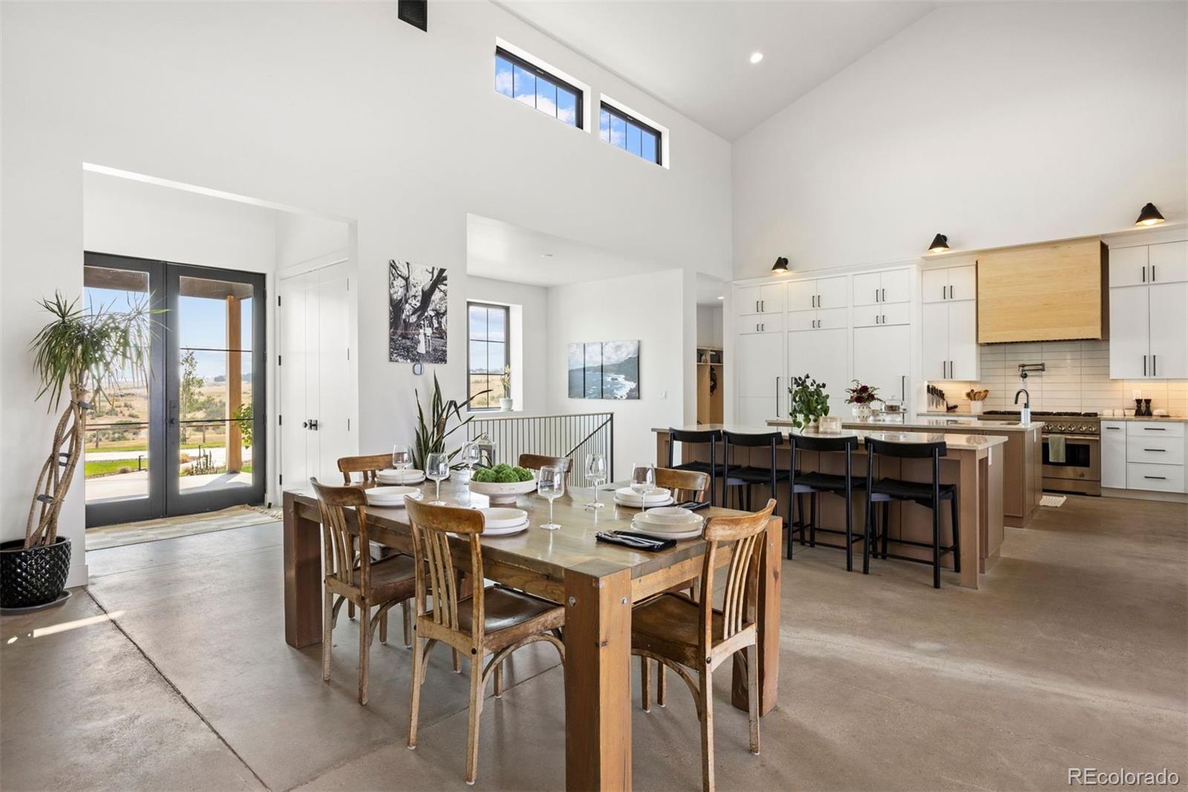
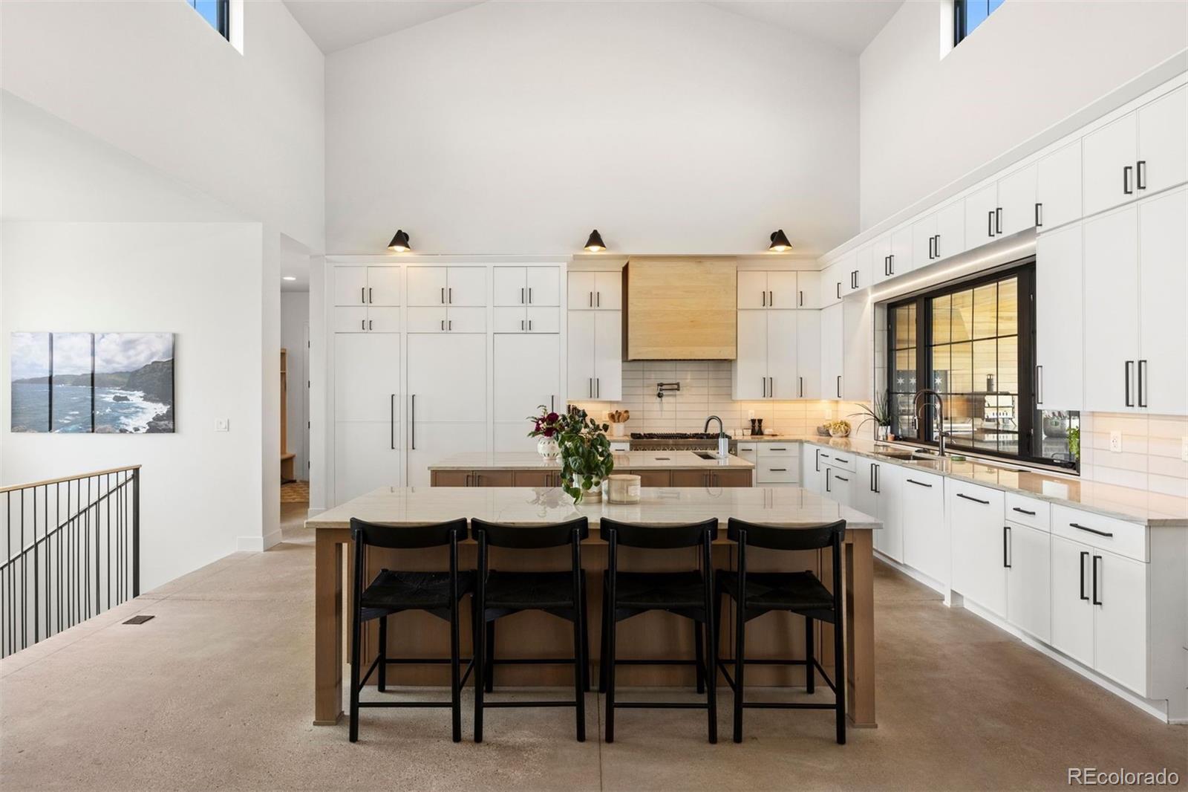
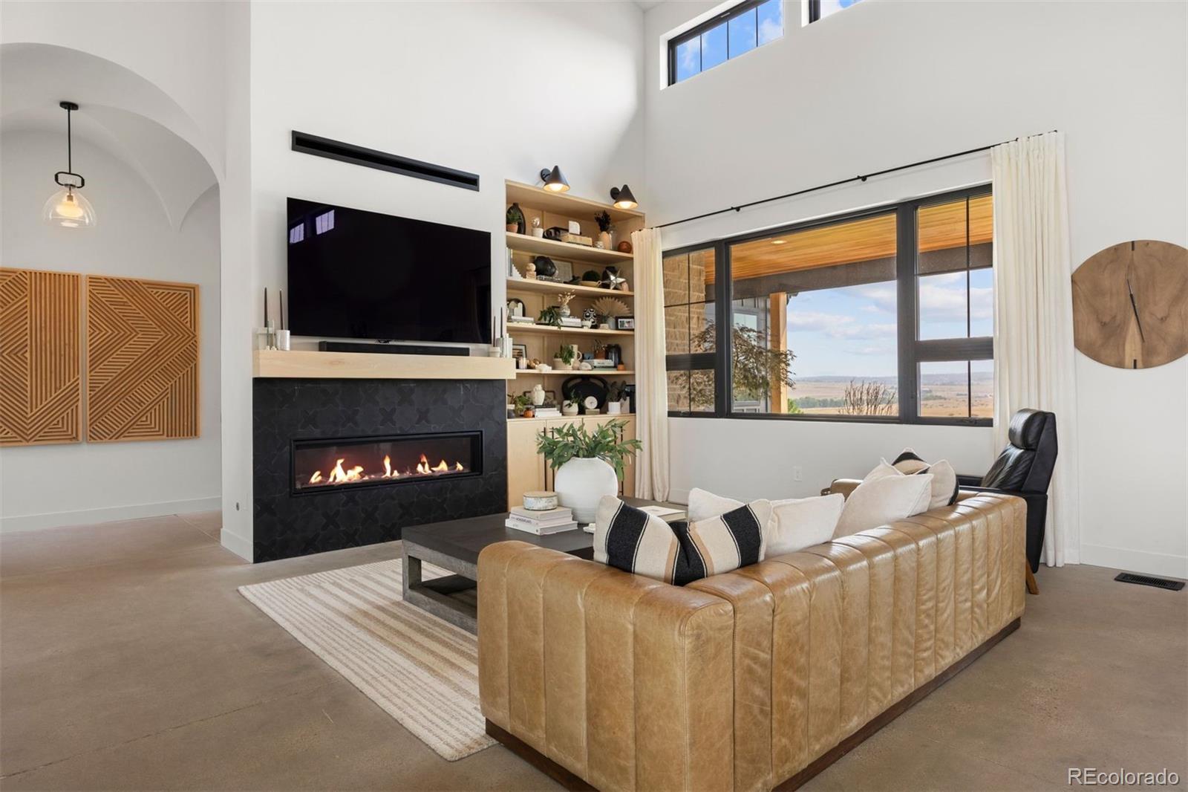
On 35 gated acres in Franktown, a modern farmhouse with industrial flair puts Front Range views, from Pikes Peak to the Flatirons, on permanent display, with a saltwater pool & outdoor kitchen – You may never want to leave home again! Built in 2023 in the exclusive Fox Ridge neighborhood, the home sets crisp, modern lines against rolling fields ideal for grazing, riding, or breathing room, plus an exceptional 8,400 sq ft heated workshop with drive-thru doors, upstairs level with offices & conference room, & 2 baths. Honed concrete floors ground a 20' vaulted great room, where a 16' multi-slide door erases the line between patio & mountain view. A linear fireplace framed by built-in bookshelves creates an intimate sitting area. The kitchen matches the scale: 2 islands, quartzite counters, JennAir® appliances, & a chef's walk-in pantry so cleverly disguised as cabinetry that guests will need directions. The primary suite offers floor-to-ceiling glass framing Pikes Peak beneath a 14' vaulted ceiling. A barn door opens to a spa bath finished in quartz, with a freestanding tub and a 6'x14' shower with dual everything: entries, rain shower heads, & controls. A custom walk-in closet connects straight to the laundry room. Lower level offers a rec room, wet bar, 2 bedrooms sharing a bath, & an exercise room. A covered patio houses a linear gas fire pit & an outdoor kitchen with gas grill and flattop, set against mountain views. A 16'x32' saltwater pool, with a sun shelf, stretches across a half-acre lawn. A pool bath keeps the party outside. Smart home technology for lighting, shades, pool, & security. When your need for a workshop is beyond just a hobby. A serious 60'x140' shop offers multiple garage doors & a mezzanine with 3 offices, a conference room, & 2 baths. Fenced pasture & riding trails complete a property backed by a 240-acre parcel to the west & Bayou Gulch Open Space to the north, 10 minutes from Parker & Castle Rock, near Douglas County Schools.

Save
Ask
Tour
Hide
Share
Listing Snapshot
Price 
$4,500,000
Days On Site 
2 Days
Bedrooms 
5
Inside Area (SqFt) 
7,104 sqft
Total Baths 
6
Full Baths 
1
Partial Baths 
5
Lot Size 
35.01 Acres
Year Built 
2023
MLS® Number 
2662101
Status 
Coming Soon
Property Tax 
$19,323
HOA/Condo/Coop Fees 
N/A
Sq Ft Source 
Plans
Friends & Family
Recent Activity
3 days agoListing updated with changes from the MLS®
3 days agoListing first seen on site
General Features
Acres 
35.01
Attached Garage 
Yes
Direction Faces 
East
Foundation 
Concrete Perimeter
Garage 
Yes
Garage Spaces 
13
Levels 
One
Parking 
Shared DrivewayConcreteGravelGuestHeated GarageLightedAttached
Parking Spaces 
13
Property Condition 
New Construction
Property Sub Type 
Single Family Residence
Security 
Security System
Sewer 
Septic Tank
Special Circumstances 
Third Party Approval
SqFt Above 
3975
SqFt Below 
3129
SqFt Total 
7518
Style 
ContemporaryMountain Contemporary
Utilities 
Natural Gas AvailableElectricity ConnectedNatural Gas Connected
Water Source 
PrivateWell
Zoning 
Res
Interior Features
Appliances 
Bar FridgeConvection OvenDishwasherDisposalDouble OvenDryerFreezerMicrowaveRangeRange HoodRefrigeratorWasherWater PurifierWater Softener
Basement 
FinishedSump Pump
Cooling 
Central Air
Electric 
220 Volts
Fireplace 
Yes
Fireplace Features 
GasGreat RoomOutside
Fireplaces 
2
Flooring 
Concrete
Heating 
Forced AirNatural Gas
Interior 
Built-in FeaturesEat-in KitchenEntrance FoyerHigh CeilingsKitchen IslandOpen FloorplanPantrySmart ThermostatStone CountersVaulted Ceiling(s)Walk-In Closet(s)Wet Bar
Laundry Features 
Sink
Main Level Bedrooms 
3
Window Features 
Double Pane WindowsWindow Coverings
Bathroom Full 
Level - MainDescription - Spa bath, dual sink quartz vanity with sitting area, freestanding soaking tub, expansive 6' x 14' shower with dual entries, rain showerheads, independent controls, zero-threshold entry, large walk-in closet with direct laundry access.
Bathroom Half 
Level - MainDescription - Powder bath off mud room with trough sink.
Bathroom Three Quarter 
Level - MainDescription - Pool bathroom/changing area with shower.
Bedroom 
Level - MainDescription - 13-foot vaulted ceiling, iron chandelier, walk-in closet with pocket door entry, east and north facing windows with electric shades, barn door entry to shared bath.
Dining Room 
Level - MainDescription - Open concept to kitchen and great room, walk-out to patio, vaulted ceiling.
Exercise Room 
Level - BasementDescription - Spacious two-part room, connected workout spaces, French door entry, 9-foot ceiling.
Family Room 
Level - BasementDescription - Recreation room, custom maple floating staircase with vertical iron banister, concrete flooring, spacious sitting area, room for multiple game tables, wet bar, projector, screen, prewired surround sound.
Great Room 
Level - MainDescription - Full Front Range views, Pikes Peak to the Flatirons, 16’ multi-slide door, 20’ vaulted ceiling, clerestory windows, open concept with distinct sitting and dining areas, open to kitchen, linear gas fireplace with built-in bookshelves, prewired for surround sound.
Kitchen 
Level - MainDescription - Dual islands with quartzite countertops, bar seating, hidden walk-in pantry, 48-inch JennAir® gas range with griddle, pot filler, natural shiplap range hood, JennAir® refrigerator, freezer, wall oven, microwave, two dishwashers, maple cabinetry, two-tone finish, under-cabinet lighting, large windows overlooking outdoor kitchen and views.
Laundry 
Level - MainDescription - Hallway and primary closet access, two sets LG® stacked washers and dryers, quartzite workstation, undermount sink, pull-down clothes rack, storage cabinets.
Mud Room 
Level - MainDescription - Maple built-in bench, cubbies, quartzite work surface, garage access for easy unloading, powder bath.
Office 
Level - MainDescription - Front Range views, French door entry off great room.
Save
Ask
Tour
Hide
Share
Exterior Features
Construction Details 
Metal SidingConcreteFrameStoneSteel SidingWood Siding
Exterior 
BarbecueFire PitGas GrillLightingPlaygroundPrivate Yard
Fencing 
PartialFenced
Lot Features 
LandscapedLevelSecludedSprinklers In FrontSprinklers In Rear
Patio And Porch 
CoveredFront PorchPatio
Pool Features 
Outdoor PoolPrivate
Private Pool 
Yes
Roof 
Composition
View 
CityMeadowMountain(s)
Waterview 
CityMeadowMountain(s)
Windows/Doors 
Double Pane WindowsWindow Coverings
Community Features
Association Amenities 
Gated
Financing Terms Available 
CashConventional
School District 
Douglas RE-1
Schools
School District
Douglas RE-1
Elementary School
Franktown
Middle School
Sagewood
High School
Ponderosa
Listing courtesy of LIV Sotheby's International Realty [email protected]


The content relating to real estate for sale in this Web site comes in part from the Internet Data eXchange ("IDX") program of METROLIST, INC., DBA RECOLORADO real estate listings held by brokers other than LIV Sotheby's International Realty are marked with the IDX Logo. This information is being provided for the consumers' personal, non-commercial use and may not be used for any other purpose. All information subject to change and should be independently verified.

Neighborhood & Commute
Source: Walkscore
Save
Ask
Tour
Hide
Share