Save
Ask
Tour
Hide
Share
$740,000
6 Days On Site

15293 Uravan Street
Brighton, CO 80601

For Sale|Single Family Residence|Active
3
Beds
3
Total Baths
1
Full Bath
2
Partial Baths
1,869
SqFt
$396
/SqFt
1969
Built
Subdivision:
Mount View Park
County:
Adams
Call Now: 303-809-9259
Is this the listing for you? We can help make it yours.
303-809-9259
15293 Uravan Street15293 Uravan Street15293 Uravan Street15293 Uravan Street
Save
Ask
Tour
Hide
Share

Mortgage Calculator

Monthly Payment (Est.)

$3,376
Calculator powered by Showcase IDX, a Constellation1 Company. Copyright ©2026 Information is deemed reliable but not guaranteed.

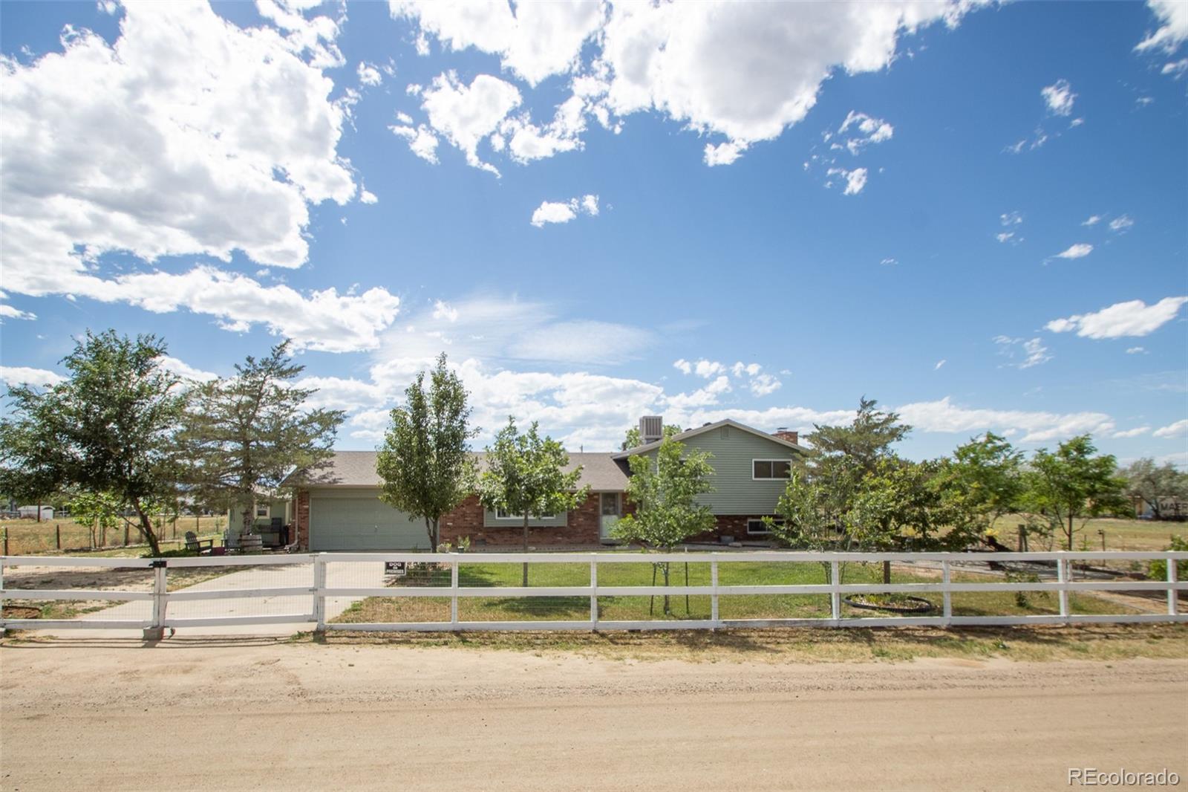
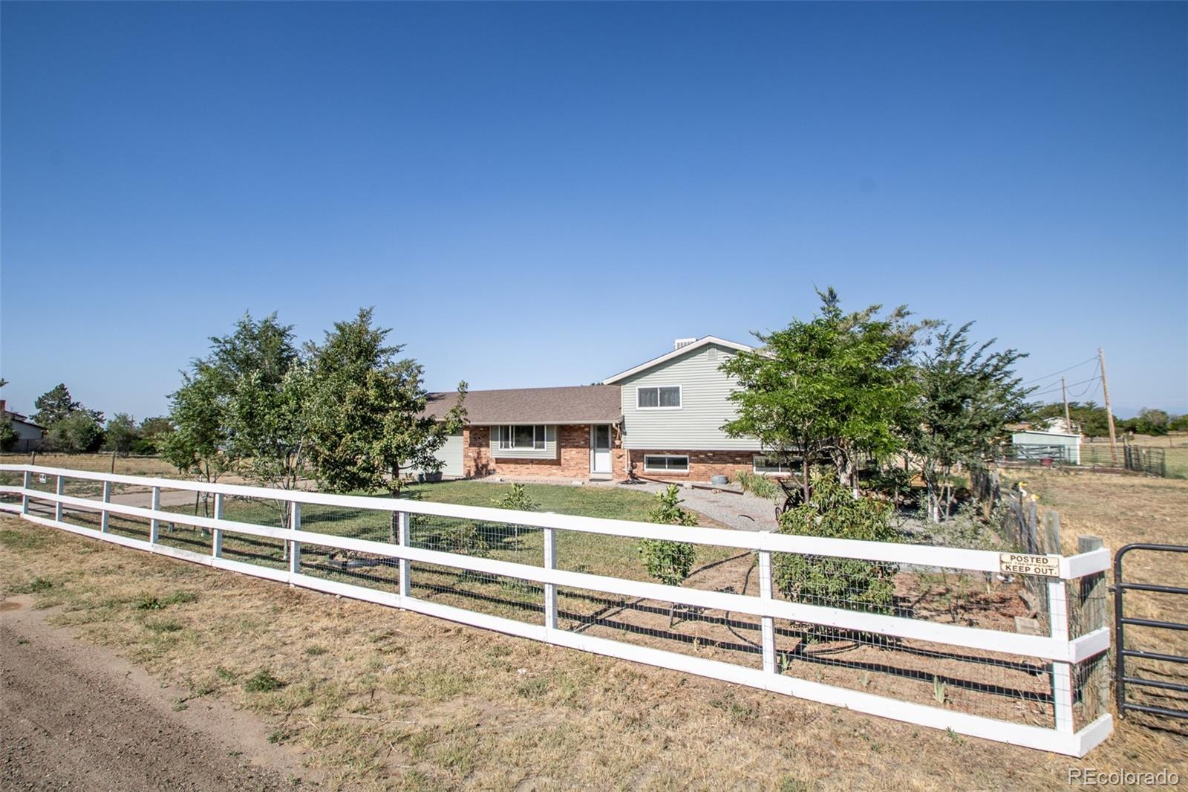
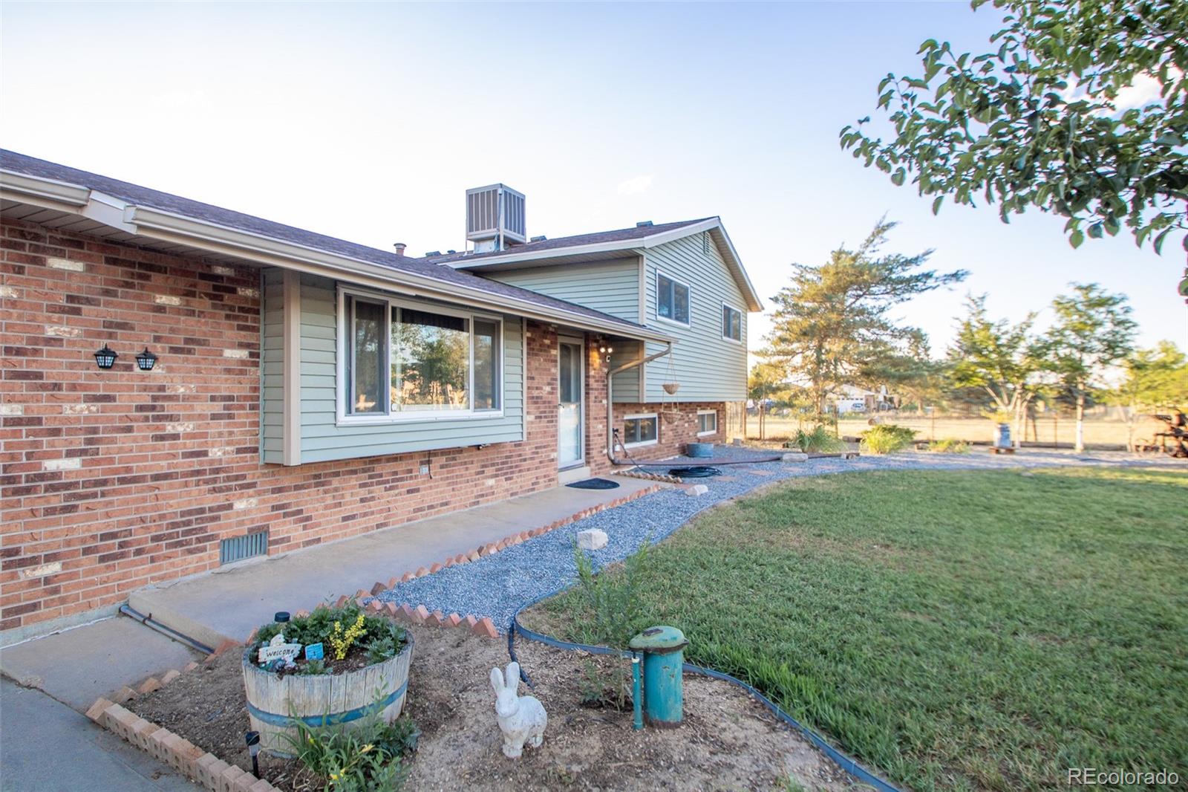
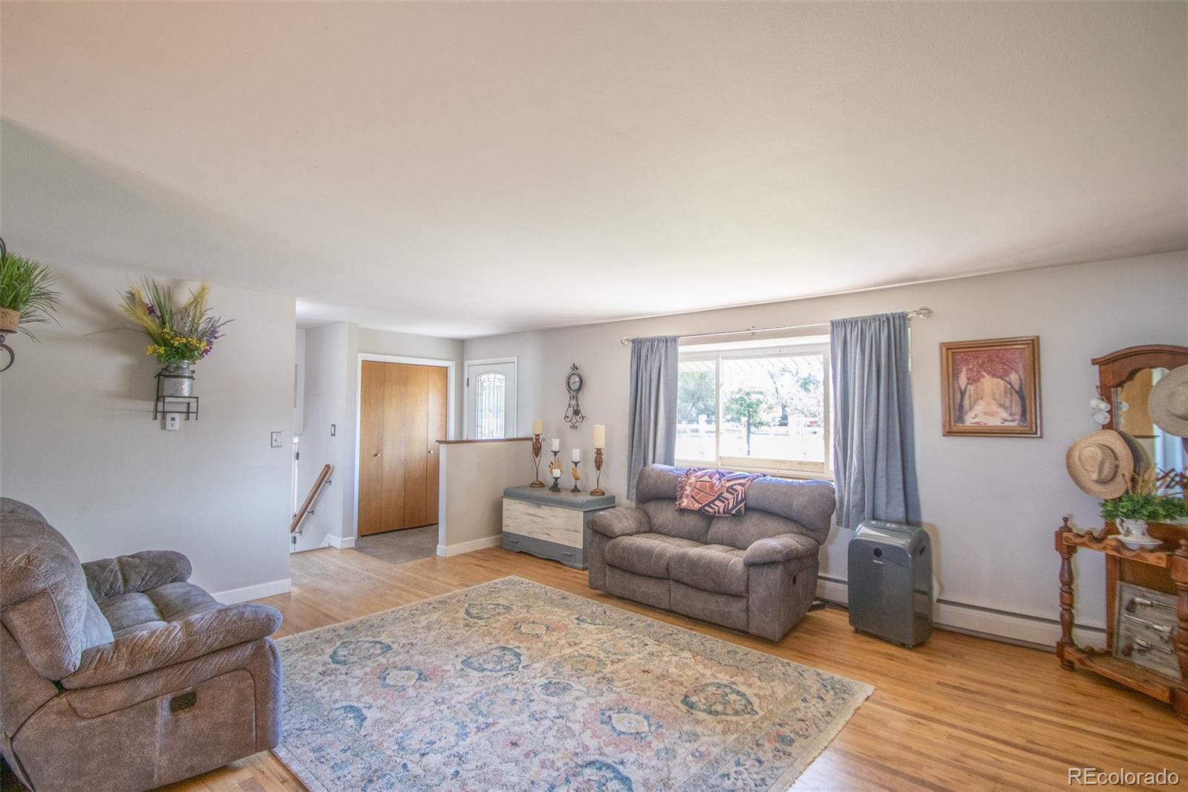
Enjoy the perfect blend of country living with city convenience on nearly 2 acres with incredible mountain views and NO HOA! Located in a desirable unincorporated Brighton neighborhood of established acreage homes, this contemporary tri-level offers endless possibilities to create the property you've always envisioned. Wake up to beautiful sunrises from the front and unwind with breathtaking Colorado mountain lined sunsets from the back. From the kitchen, dining area, and large covered patio, enjoy the expansive backyard with mature landscaping, and the mountains views. With 3 bedrooms, 3 bathrooms, and multiple living spaces, there is plenty of room to spread out. The spacious family room offers add'l flex spaces, a cozy fireplace, and a built-in TV niche - the tv is included. The kitchen is ready for your personal updates, giving you the opportunity to design the space exactly the way you want it. The is fully fenced 1.98 acre property with it's own fenced pasture/animal area is ideal for horses, livestock, pets, or all your outdoor hobbies. Features include 2 storage sheds, 2 lean-tos/paddocks, and an electric dog fence with e-collars included. More than 50 trees, multiple garden spaces, raised garden beds, and established front and backyard landscaping create a peaceful setting with room to expand and enjoy. Additional features include an attached two-car garage with 220-volt service, built-in cabinets, workbench, and freezer included. Recent improvements include a new boiler and expansion tank (2026). Other valuable amenities include a tankless water heater, whole-house water filter, evaporative cooler, all kitchen appliances, and a newer washer and dryer. Conveniently located near parks, schools, shopping, dining, the Brighton Recreation Center, Barr Lake, Riverdale Regional Park, and easy access to Highway 7, Highway 85, I-76, and E-470. This property offers the space, flexibility, and lifestyle that acreage buyers have been searching for!

Save
Ask
Tour
Hide
Share
Listing Snapshot
Price 
$740,000
Days On Site 
6 Days
Bedrooms 
3
Inside Area (SqFt) 
1,869 sqft
Total Baths 
3
Full Baths 
1
Partial Baths 
2
Lot Size 
1.98 Acres
Year Built 
1969
MLS® Number 
2655081
Status 
Active
Property Tax 
$4,667
HOA/Condo/Coop Fees 
N/A
Sq Ft Source 
Public Records
Friends & Family
Recent Activity
2 days agoListing updated with changes from the MLS®
4 days agoStatus changed to Active
7 days agoListing first seen on site
General Features
Acres 
1.98
Attached Garage 
Yes
Direction Faces 
East
Foundation 
Concrete Perimeter
Garage 
Yes
Garage Spaces 
2
Parking 
ConcreteAttached
Parking Spaces 
2
Property Sub Type 
Single Family Residence
Security 
Carbon Monoxide Detector(s)Smoke Detector(s)
Sewer 
Septic Tank
SqFt Above 
1869
SqFt Total 
1869
Utilities 
Natural Gas AvailableCable AvailableElectricity ConnectedNatural Gas ConnectedPhone Available
Water Source 
PrivateWell
Zoning 
A-1
Interior Features
Appliances 
DisposalDryerFreezerMicrowaveRangeRefrigeratorTankless Water HeaterWasher
Basement 
Crawl Space
Cooling 
Ceiling Fan(s)Evaporative Cooling
Electric 
220 Volts
Fireplace 
Yes
Fireplace Features 
Family RoomGas Log
Fireplaces 
1
Flooring 
VinylLinoleumTileWood
Furnished 
Unfurnished
Heating 
BaseboardHot WaterNatural Gas
Interior 
Built-in FeaturesCeiling Fan(s)Entrance FoyerLaminate CountersOpen FloorplanPantryVaulted Ceiling(s)
Window Features 
Bay Window(s)Double Pane WindowsWindow Coverings
Bathroom Full 
Level - UpperDescription - Main Hall Bathroom
Bathroom Three Quarter 
Level - LowerDescription - Lower Level Bathroom
Bedroom 
Level - UpperDescription - Secondary Bedroom, Hardwood Floors
Dining Room 
Level - MainDescription - Open to Living Room & Kitchen, Hardwood Floors
Family Room 
Level - LowerDescription - Spacious Family Room, Plenty of Flex Space, LVP Flooring, TV Niche, Gas Log Fireplace
Kitchen 
Level - MainDescription - Large Pantry, Open to Dining Area, Easy Access to Back Patio
Living Room 
Level - MainDescription - Large Living Room, Open to Dining Area, Hardwood Floors
Save
Ask
Tour
Hide
Share
Exterior Features
Construction Details 
BrickFrameVinyl Siding
Exterior 
GardenPrivate YardRain Gutters
Fencing 
FencedFull
Lot Features 
LandscapedLevelMany Trees
Patio And Porch 
CoveredPatio
Road Frontage 
Unimproved
Roof 
Composition
View 
Mountain(s)
Waterview 
Mountain(s)
Windows/Doors 
Bay Window(s)Double Pane WindowsWindow Coverings
Community Features
Financing Terms Available 
1031 ExchangeCashConventionalFHA
Horse Property 
Pasture
Roads 
Dirt
School District 
School District 27-J
Schools
School District
School District 27-J
Elementary School
Mary E Pennock
Middle School
Overland Trail
High School
Brighton
Listing courtesy of Berkshire Hathaway HomeServices Colorado Real Estate, LLC - Brighton [email protected]


The content relating to real estate for sale in this Web site comes in part from the Internet Data eXchange ("IDX") program of METROLIST, INC., DBA RECOLORADO real estate listings held by brokers other than Berkshire Hathaway HomeServices Colorado Real Estate, LLC - Brighton are marked with the IDX Logo. This information is being provided for the consumers' personal, non-commercial use and may not be used for any other purpose. All information subject to change and should be independently verified.

Neighborhood & Commute
Source: Walkscore
Save
Ask
Tour
Hide
Share