Save
Ask
Tour
Hide
Share
$740,630
1 Day On Site

20858 Parklane Drive
Parker, CO 80138

For Sale|Single Family Residence|Active
3
Beds
2
Total Baths
2
Full Baths
1,845
SqFt
$401
/SqFt
2026
Built
Subdivision:
Legacy at Kime Ranch
County:
Douglas
Call Now: 303-809-9259
Is this the listing for you? We can help make it yours.
303-809-9259
20858 Parklane Drive20858 Parklane Drive20858 Parklane Drive20858 Parklane Drive
Save
Ask
Tour
Hide
Share

Mortgage Calculator

Monthly Payment (Est.)

$3,379
Calculator powered by Showcase IDX, a Constellation1 Company. Copyright ©2026 Information is deemed reliable but not guaranteed.

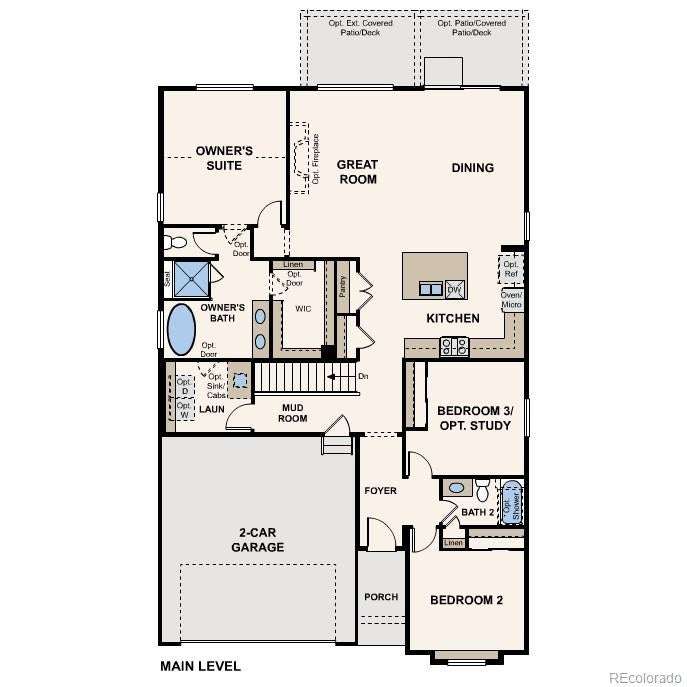
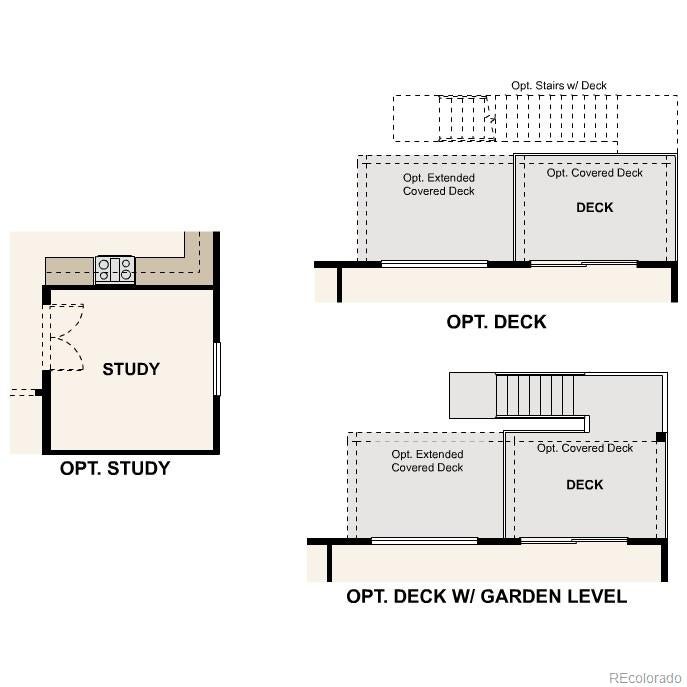
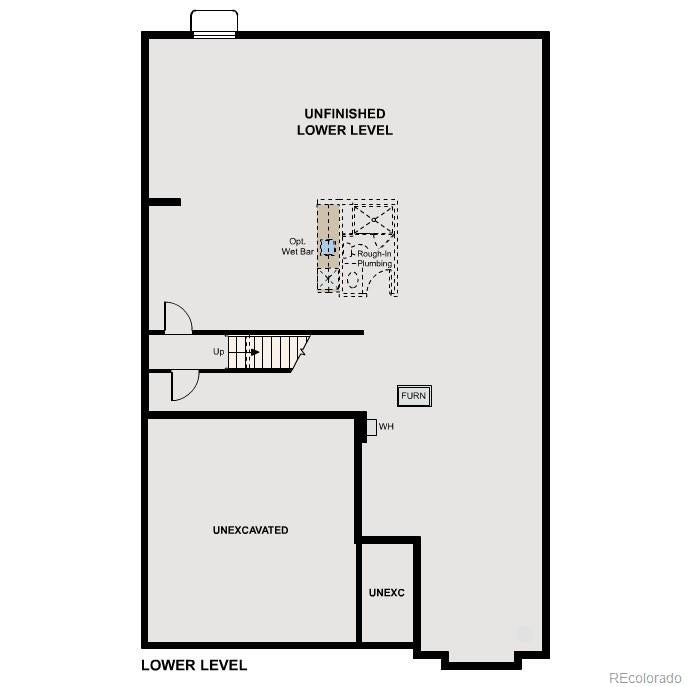
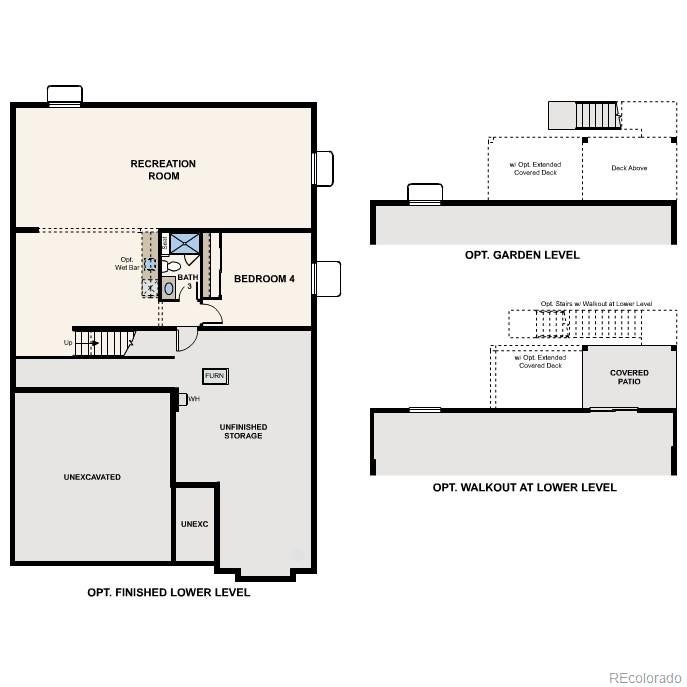
Discover your dream home in Kime Ranch! The expansive Acadia plan has style and space to spare. At the heart of the home, you’ll find an impressive kitchen with a wraparound counter and a center island, overlooking a dining area and a large, sunlight great room. It’s a setup that’s perfect for whipping up culinary wonders while entertaining guests! The serene primary suite is adjacent and boasts a spa-inspired bath with a walk-in shower and separate soaking tub. Toward the front of the home, two generous bedrooms flank a bath. Each home includes a standard unfinished basement, which can be optioned with a rec room, a bedroom, and a bath. Additional home highlights include garden level basement, 5-piece bath, stone exterior accents, a full basement, and a covered back deck.

Save
Ask
Tour
Hide
Share
Listing Snapshot
Price 
$740,630
Days On Site 
1 Day
Bedrooms 
3
Inside Area (SqFt) 
1,845 sqft
Total Baths 
2
Full Baths 
2
Partial Baths 
N/A
Lot Size 
0.13 Acres
Year Built 
2026
MLS® Number 
2647198
Status 
Active
Property Tax 
$1
HOA/Condo/Coop Fees 
$160 monthly
Sq Ft Source 
Builder
Friends & Family
Recent Activity
yesterdayListing updated with changes from the MLS®
yesterdayListing first seen on site
General Features
Acres 
0.13
Attached Garage 
Yes
Garage 
Yes
Garage Spaces 
2
Levels 
One
Parking 
ConcreteAttached
Parking Spaces 
2
Property Condition 
New ConstructionUnder Construction
Property Sub Type 
Single Family Residence
Security 
Carbon Monoxide Detector(s)Smoke Detector(s)
Sewer 
Public Sewer
SqFt Above 
1845
SqFt Total 
3490
Water Source 
Public
Interior Features
Appliances 
CooktopDishwasherDisposalMicrowaveOven
Basement 
FullUnfinished
Cooling 
Central Air
Fireplace 
Yes
Fireplace Features 
Great Room
Fireplaces 
1
Flooring 
CarpetVinyl
Heating 
Forced AirNatural Gas
Interior 
Kitchen IslandPantryWalk-In Closet(s)
Main Level Bedrooms 
3
Bathroom Full 
Level - Main
Bedroom 
Level - Main
Dining Room 
Level - Main
Great Room 
Level - Main
Kitchen 
Level - Main
Laundry 
Level - Main
Mud Room 
Level - Main
Save
Ask
Tour
Hide
Share
Exterior Features
Construction Details 
Cement Siding
Patio And Porch 
CoveredDeck
Roof 
Composition
Community Features
Association Amenities 
ParkPlaygroundTrail(s)
Association Dues 
160
Financing Terms Available 
CashConventionalFHAVA Loan
HOA Fee Frequency 
Monthly
School District 
Douglas RE-1
Schools
School District
Douglas RE-1
Elementary School
Pioneer
Middle School
Cimarron
High School
Legend
Listing courtesy of Landmark Residential Brokerage [email protected]


The content relating to real estate for sale in this Web site comes in part from the Internet Data eXchange ("IDX") program of METROLIST, INC., DBA RECOLORADO real estate listings held by brokers other than Landmark Residential Brokerage are marked with the IDX Logo. This information is being provided for the consumers' personal, non-commercial use and may not be used for any other purpose. All information subject to change and should be independently verified.

Neighborhood & Commute
Source: Walkscore
Save
Ask
Tour
Hide
Share