Save
Ask
Tour
Hide
Share
$1,285,000
4 Days On Site

344 County Road 16 1/2
Longmont, CO 80504

For Sale|Single Family Residence|Active
3
Beds
3
Total Baths
1
Full Bath
2
Partial Baths
1,983
SqFt
$648
/SqFt
1973
Built
Subdivision:
Census Tract 20 10
County:
Weld
Call Now: 303-809-9259
Is this the listing for you? We can help make it yours.
303-809-9259
344 County Road 16 1/2344 County Road 16 1/2344 County Road 16 1/2344 County Road 16 1/2
Save
Ask
Tour
Hide
Share

Mortgage Calculator

Monthly Payment (Est.)

$5,863
Calculator powered by Showcase IDX, a Constellation1 Company. Copyright ©2026 Information is deemed reliable but not guaranteed.

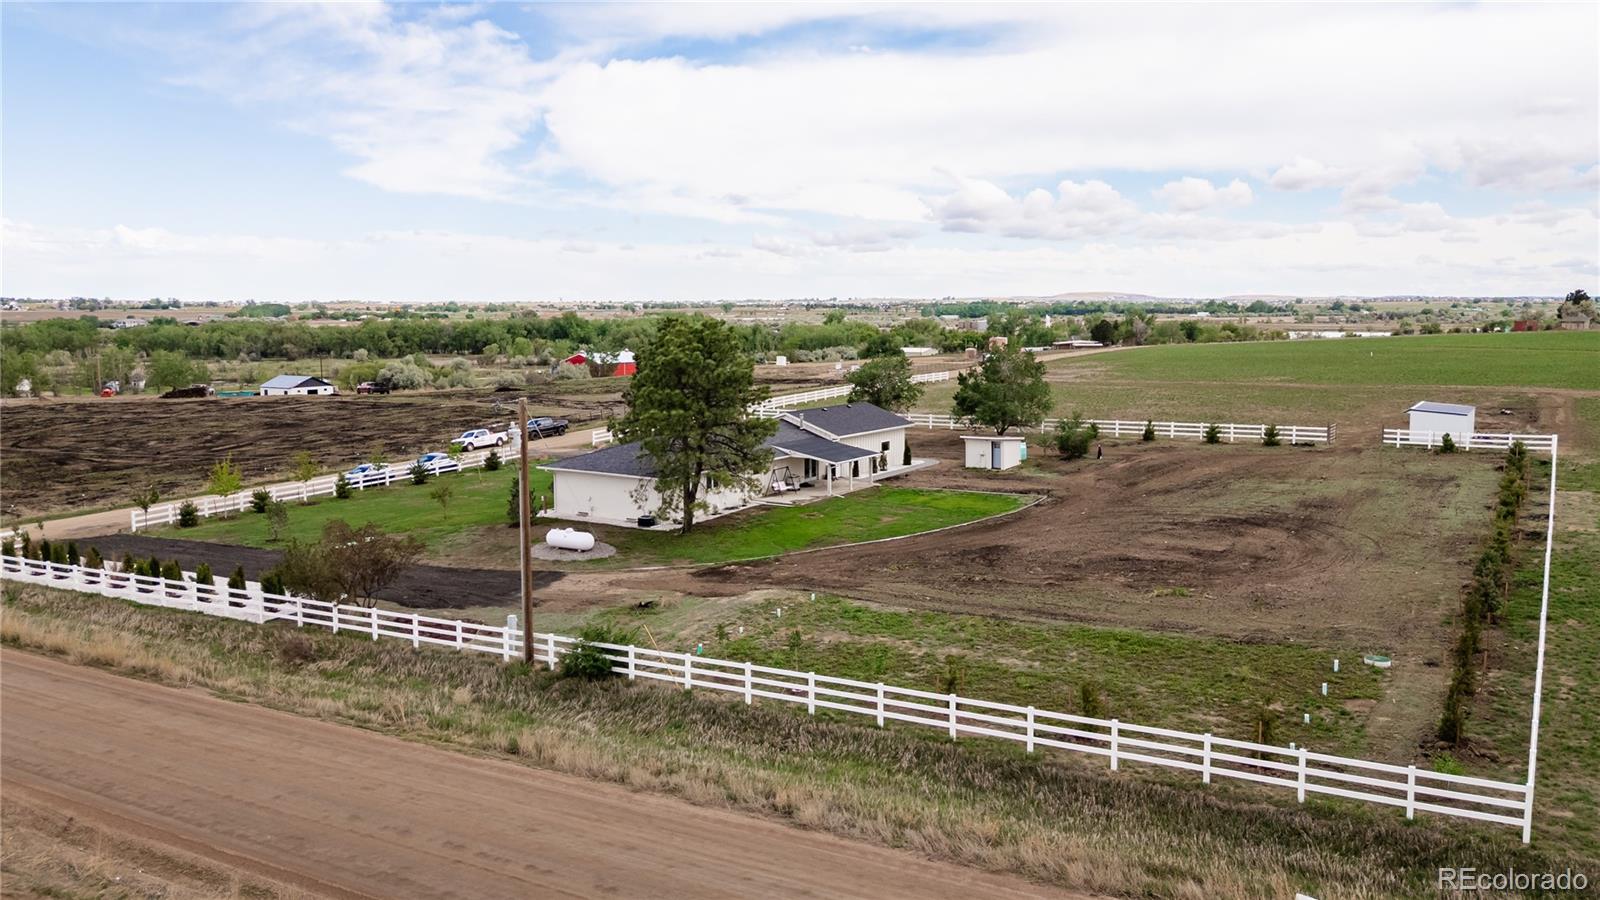
THIS IS THE ONE YOU HAVE BEEN WAITING FOR! An almost 12 acre property surrounded with stunning views of the mountains as well as the openness of your land topped off with your BEAUTIFUL, COMPLETELY UPDATED HOME with new everything - from the roof and windows to fixtures, Stainless appliances, cabinets, luxury kitchen and baths and wide plank oak flooring, HVAC, septic, water tap, and more! Surrounded by Boulder County Conservation Easements ensuring your peace and privacy. Live life along the picturesque Boulder Creek Riparian Corridor, with close proximity to Longmont, Niwot, Erie, Boulder, Denver and DIA. In your new home you will be savoring beautiful sunsets and the tranquil country lifestyle, all while having the convenience of a school bus stop right out front. The property features irrigated pasture with included water rights, partially fenced areas, and a loafing shed perfect for your horses.(check County for options and what is possible).New sprinkler system in immediate front and back yards. Drive has new crushed asphalt to separate driveway and parking areas with an easy option to follow it all the way around home to create your circular drive. Enjoy the stunning views of the 10 lakes along and the panoramic mountain views to the West. You're just 10 minutes from Prospect, Niwot, Old Town Longmont, Erie, and Frederick, with Boulder only 20 minutes away and DIA a mere 30 minutes drive. Seller owns 5 shares of Boulder White Rock water that will be included in the sale of the property. In Weld County, the possibilities are virtually limitless: consider adding a second dwelling, an accessory dwelling unit (ADU), a granny flat, an indoor arena, barn, stable, or a full equestrian facility, a home farm or business.

Save
Ask
Tour
Hide
Share
Listing Snapshot
Price 
$1,285,000
Days On Site 
4 Days
Bedrooms 
3
Inside Area (SqFt) 
1,983 sqft
Total Baths 
3
Full Baths 
1
Partial Baths 
2
Lot Size 
11.54 Acres
Year Built 
1973
MLS® Number 
2644135
Status 
Active
Property Tax 
$6,053
HOA/Condo/Coop Fees 
N/A
Sq Ft Source 
Public Records
Friends & Family
Recent Activity
5 days agoListing updated with changes from the MLS®
5 days agoListing first seen on site
General Features
Acres 
11.54
Additional Property Use 
Agricultural
Attached Garage 
Yes
Foundation 
Slab
Garage 
Yes
Garage Spaces 
3
Levels 
One
Parking 
ConcreteGravelLightedOversizedAttached
Parking Spaces 
3
Property Condition 
Updated/Remodeled
Property Sub Type 
Single Family Residence
Security 
Carbon Monoxide Detector(s)
Sewer 
Septic Tank
SqFt Above 
1983
SqFt Total 
3166
Style 
Contemporary
Utilities 
Cable AvailableElectricity ConnectedPhone AvailablePropane
Water Source 
Public
Zoning 
SFR
Interior Features
Appliances 
OvenCooktopDishwasherDisposalDouble OvenDryerGas Water HeaterRangeRefrigeratorSelf Cleaning OvenWasher
Basement 
PartialUnfinished
Cooling 
Central Air
Electric 
220 Volts
Fireplace 
Yes
Fireplace Features 
Family RoomGas
Fireplaces 
1
Flooring 
VinylWood
Furnished 
Unfurnished
Heating 
Forced AirPropane
Interior 
Built-in FeaturesKitchen IslandOpen FloorplanPantryWalk-In Closet(s)
Laundry Features 
SinkIn Unit
Main Level Bedrooms 
3
Window Features 
Double Pane Windows
Bathroom Full 
Dimensions - 9 x 5Level - MainDescription - full bath in secondary bath for privacy
Bathroom Three Quarter 
Dimensions - 5 x 8Level - MainDescription - Bathroom in hallway for all of your guests
Bedroom 
Dimensions - 14 x 12Level - MainDescription - master suite with large walk in closet and cedar hangers
Dining Room 
Dimensions - 13 x 13Level - Main
Family Room 
Dimensions - 20 x 14Level - MainDescription - with gas fireplace and built in shelving
Kitchen 
Dimensions - 19 x 11Level - MainDescription - newly remodeled kitchen with gas range and double oven
Laundry 
Dimensions - 16 x 9Level - MainDescription - newly built garage creates indoor entrance to laundry/ mudroom
Save
Ask
Tour
Hide
Share
Exterior Features
Construction Details 
BrickFrame
Exterior 
Private Yard
Fencing 
PartialFenced
Lot Features 
Corner LotLandscapedLevelMeadowSprinklers In FrontSprinklers In Rear
Patio And Porch 
CoveredFront PorchPatio
Road Frontage 
UnimprovedPrivate Road
Roof 
Composition
Windows/Doors 
Double Pane Windows
Community Features
Financing Terms Available 
CashConventional
Horse Allowed 
Yes
Horse Property 
Pasture
Roads 
DirtGravelPaved
School District 
St. Vrain Valley RE-1J
Schools
School District
St. Vrain Valley RE-1J
Elementary School
Grand View
Middle School
Erie
High School
Erie
Listing courtesy of JPAR Modern Real Estate [email protected]


The content relating to real estate for sale in this Web site comes in part from the Internet Data eXchange ("IDX") program of METROLIST, INC., DBA RECOLORADO real estate listings held by brokers other than JPAR Modern Real Estate are marked with the IDX Logo. This information is being provided for the consumers' personal, non-commercial use and may not be used for any other purpose. All information subject to change and should be independently verified.

Neighborhood & Commute
Source: Walkscore
Save
Ask
Tour
Hide
Share