Save
Ask
Tour
Hide
Share
$4,395,000
8 Days On Site

15042 Prairie Place
Broomfield, CO 80023

For Sale|Single Family Residence|Active
6
Beds
6
Total Baths
2
Full Baths
4
Partial Baths
8,195
SqFt
$536
/SqFt
2006
Built
Subdivision:
Spruce Meadows
County:
Broomfield
Call Now: 303-809-9259
Is this the listing for you? We can help make it yours.
303-809-9259
15042 Prairie Place15042 Prairie Place15042 Prairie Place15042 Prairie Place
Save
Ask
Tour
Hide
Share

Mortgage Calculator

Monthly Payment (Est.)

$20,052
Calculator powered by Showcase IDX, a Constellation1 Company. Copyright ©2026 Information is deemed reliable but not guaranteed.

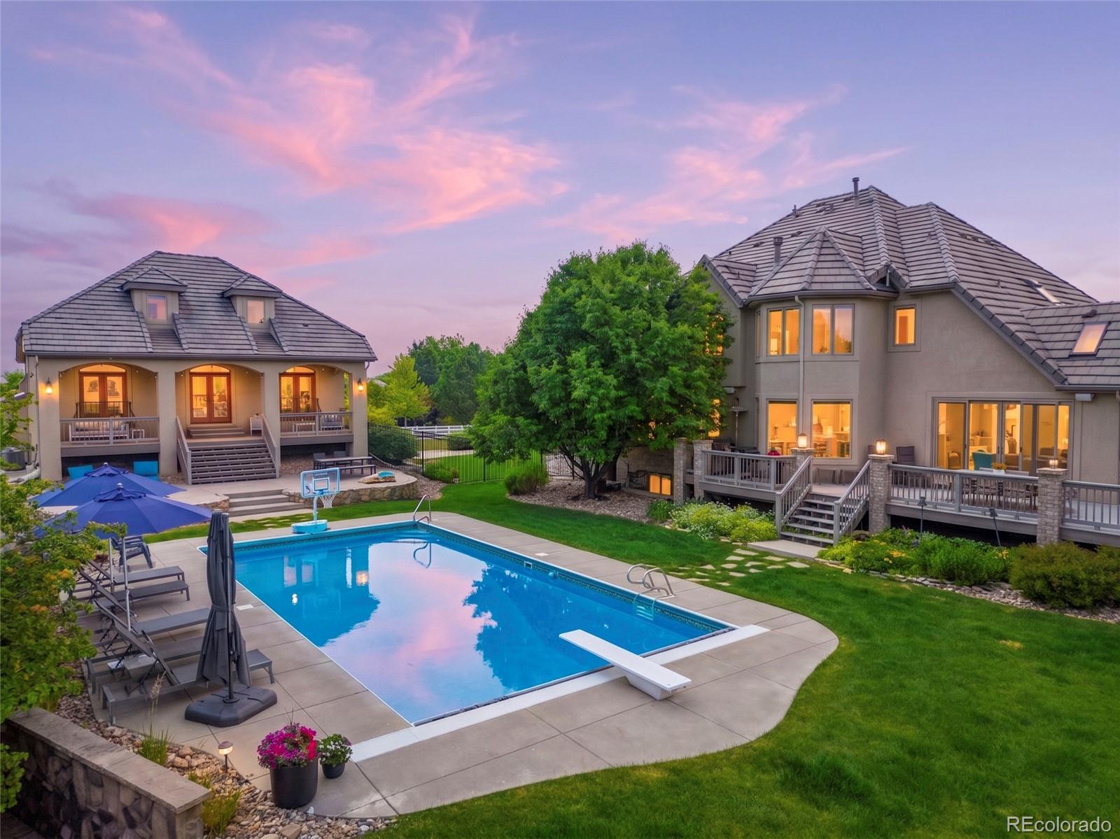
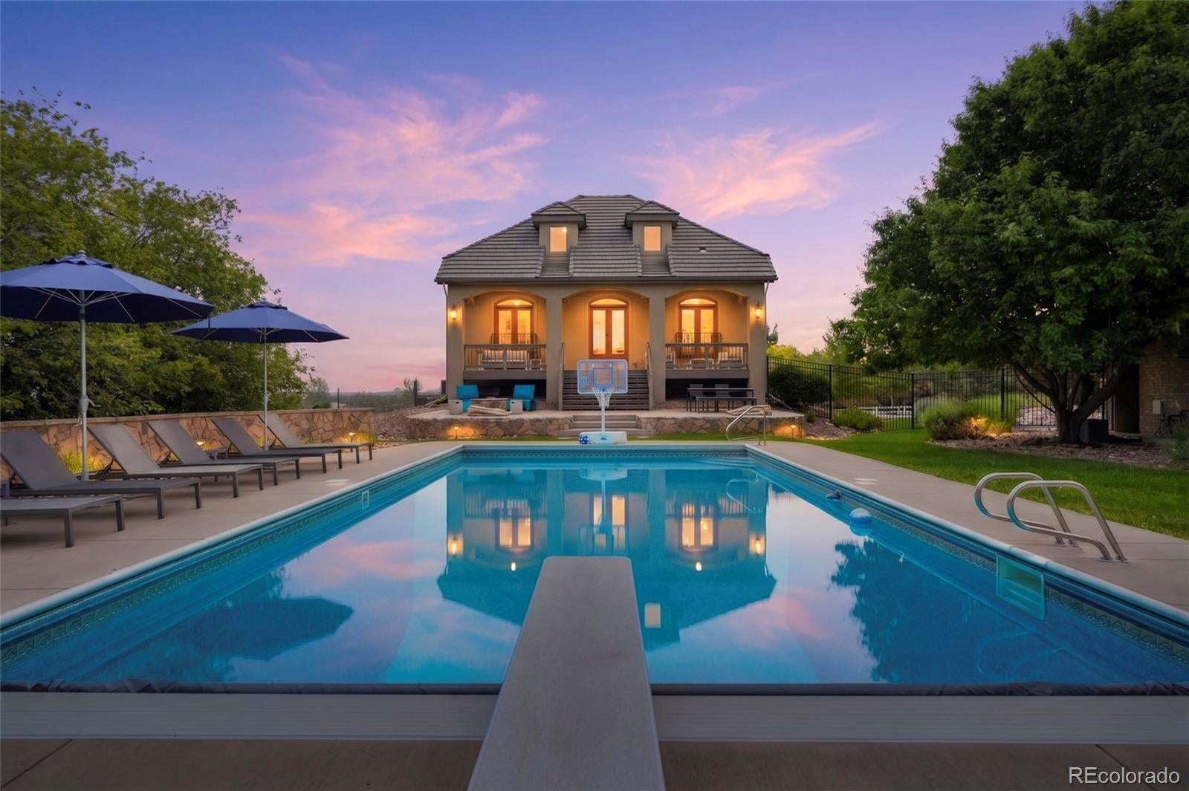
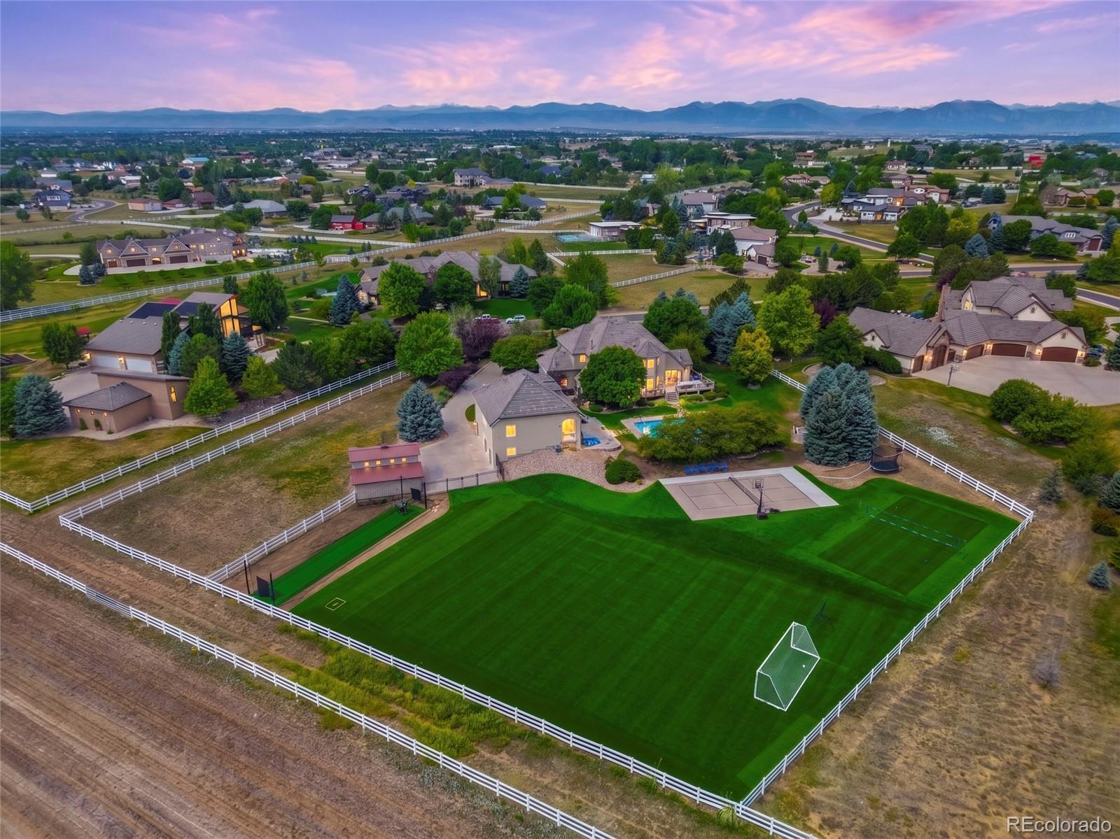
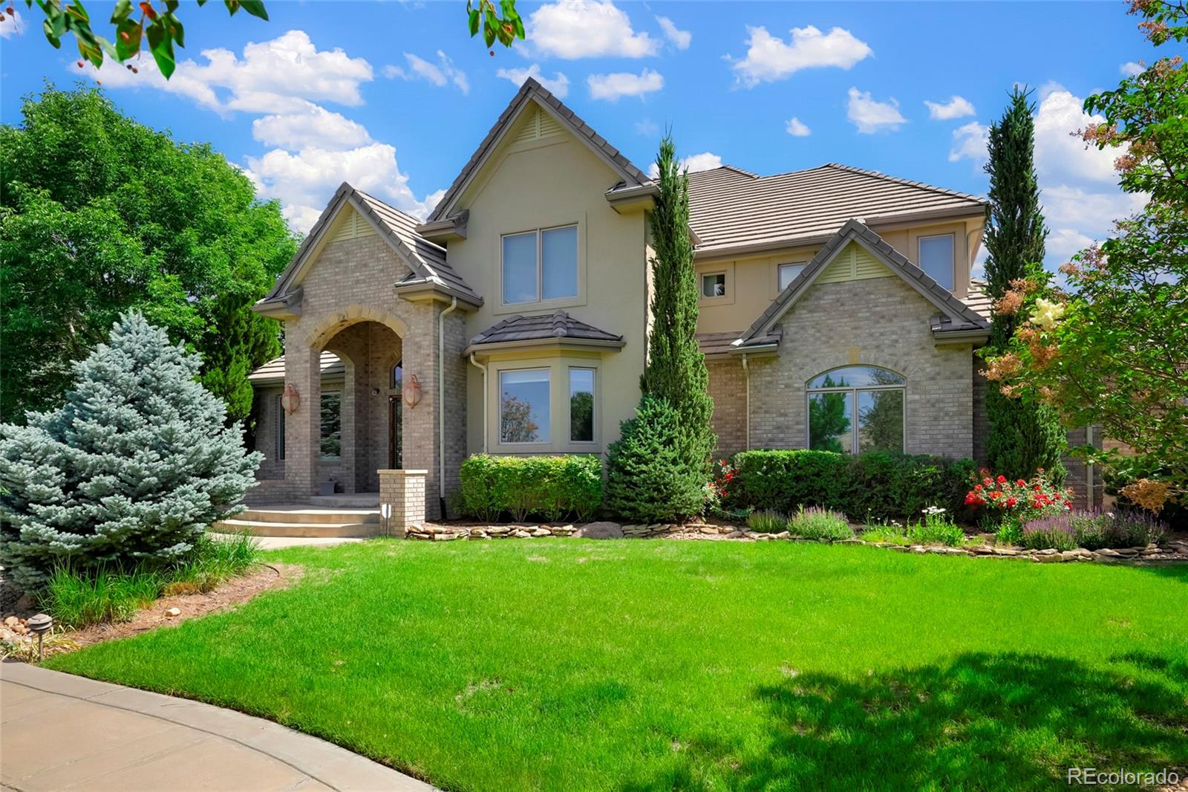
Square footage totals include main and guest house. Updated photos coming 7/10. Set on nearly 3 acres with mature trees at the end of a cul-de-sac, this extensively renovated custom estate offers an exceptional blend of luxury, comfort, and recreation with sweeping mountain and city views in every direction. The 6,492 sq. ft. main residence was thoughtfully reimagined in 2023 with all-new interior finishes and systems designed for today's lifestyle. Rich hardwood floors lead through inviting living spaces that include a chef's kitchen, wet bar, butler's pantry, formal dining room, family room with gas fireplace, mudroom with laundry, and expansive glass doors opening to a large deck overlooking the resort-like backyard. The upper level features a tranquil primary suite with city light views, a steam shower, generous walk-in closet with laundry, and three additional bedrooms, each with its own ensuite bath. The finished lower level adds another bedroom, gym, workout room including large turf, family room, and a second gas fireplace. The separate 1,703 sq. ft. guest/pool house perfect for entertaining has been refreshed with new carpet and paint and includes a kitchen, family room, office, game room, and spacious second-floor bedroom, providing comfortable accommodations for guests or extended stays. Outdoor amenities create a true resort-inspired setting with a sparkling pool, fire pit, mature landscaping, basketball and pickleball court, sports turf field, volleyball court, batting cage, and generous spaces for relaxing or entertaining. Attached three-car garages at both the main and guest houses feature epoxy floors, work areas, utility sinks, and abundant storage, while an additional barn garage offers even more room for vehicles, equipment, or recreational gear. This incredible entertaining home lives well for every member of your family and is a truly private oasis minutes from all the city has to offer.

Save
Ask
Tour
Hide
Share
Listing Snapshot
Price 
$4,395,000
Days On Site 
8 Days
Bedrooms 
6
Inside Area (SqFt) 
8,195 sqft
Total Baths 
6
Full Baths 
2
Partial Baths 
4
Lot Size 
2.15 Acres
Year Built 
2006
MLS® Number 
2606109
Status 
Active
Property Tax 
$24,192
HOA/Condo/Coop Fees 
$55 monthly
Sq Ft Source 
Public Records
Friends & Family
Recent Activity
3 days agoListing updated with changes from the MLS®
3 days agoStatus changed to Active
a week agoListing first seen on site
General Features
Acres 
2.15
Attached Garage 
Yes
Direction Faces 
Southwest
Garage 
Yes
Garage Spaces 
7
Levels 
Two
Parking 
OversizedAttached
Parking Spaces 
7
Property Sub Type 
Single Family Residence
Sewer 
Public Sewer
SqFt Above 
6021
SqFt Below 
2174
SqFt Total 
8400
Utilities 
Natural Gas AvailableElectricity ConnectedNatural Gas Connected
Water Source 
Public
Zoning 
A-1(A)
Interior Features
Appliances 
Convection OvenCooktopDishwasherDisposalMicrowaveOvenRange HoodRefrigeratorWarming DrawerWine Cooler
Basement 
Sump PumpFinishedFullWalk-Out Access
Cooling 
Central Air
Fireplace Features 
Gas
Flooring 
CarpetTileWood
Heating 
Forced Air
Main Level Bedrooms 
1
Bathroom Full 
Level - Upper
Bathroom Half 
Level - Main
Bathroom Three Quarter 
Level - Main
Bedroom 
Dimensions - 18 x 24Level - MainDescription - Guest House
Bonus Room 
Dimensions - 15.5 x 34Level - Basement
Dining Room 
Dimensions - 12 x 20Level - Main
Exercise Room 
Dimensions - 10 x 20Level - Basement
Family Room 
Dimensions - 15.5 x 20.5Level - Main
Kitchen 
Dimensions - 12 x 19.5Level - Main
Laundry 
Dimensions - 12 x 12Level - Main
Living Room 
Dimensions - 14 x 15.5Level - Main
Loft 
Level - Upper
Mud Room 
Dimensions - 5.5 x 11Level - Main
Office 
Dimensions - 14 x 14Level - Main
Sun Room 
Level - Main
Wine Cellar 
Level - Basement
Save
Ask
Tour
Hide
Share
Exterior Features
Construction Details 
BrickFrameStucco
Fencing 
FencedFull
Lot Features 
Cul-De-Sac
Patio And Porch 
DeckFront Porch
Pool Features 
Outdoor PoolPrivate
Private Pool 
Yes
Roof 
Concrete
View 
CityMountain(s)
Waterview 
CityMountain(s)
Community Features
Association Dues 
660
Financing Terms Available 
CashConventional
HOA Fee Frequency 
Annually
School District 
Adams 12 5 Star Schl
Schools
School District
Adams 12 5 Star Schl
Elementary School
Meridian
Middle School
Rocky Top
High School
Legacy
Listing courtesy of Compass Colorado, LLC - Boulder [email protected]


The content relating to real estate for sale in this Web site comes in part from the Internet Data eXchange ("IDX") program of METROLIST, INC., DBA RECOLORADO real estate listings held by brokers other than Compass Colorado, LLC - Boulder are marked with the IDX Logo. This information is being provided for the consumers' personal, non-commercial use and may not be used for any other purpose. All information subject to change and should be independently verified.

Neighborhood & Commute
Source: Walkscore
Save
Ask
Tour
Hide
Share