Save
Ask
Tour
Hide
Share
$825,000
13 Days On Site

8587 Thunderbird Road
Parker, CO 80134

For Sale|Single Family Residence|Active
5
Beds
4
Total Baths
2
Full Baths
2
Partial Baths
3,778
SqFt
$218
/SqFt
1993
Built
Subdivision:
The Pinery
County:
Douglas
Call Now: 303-809-9259
Is this the listing for you? We can help make it yours.
303-809-9259
8587 Thunderbird Road8587 Thunderbird Road8587 Thunderbird Road8587 Thunderbird Road
Save
Ask
Tour
Hide
Share

Mortgage Calculator

Monthly Payment (Est.)

$3,764
Calculator powered by Showcase IDX, a Constellation1 Company. Copyright ©2026 Information is deemed reliable but not guaranteed.

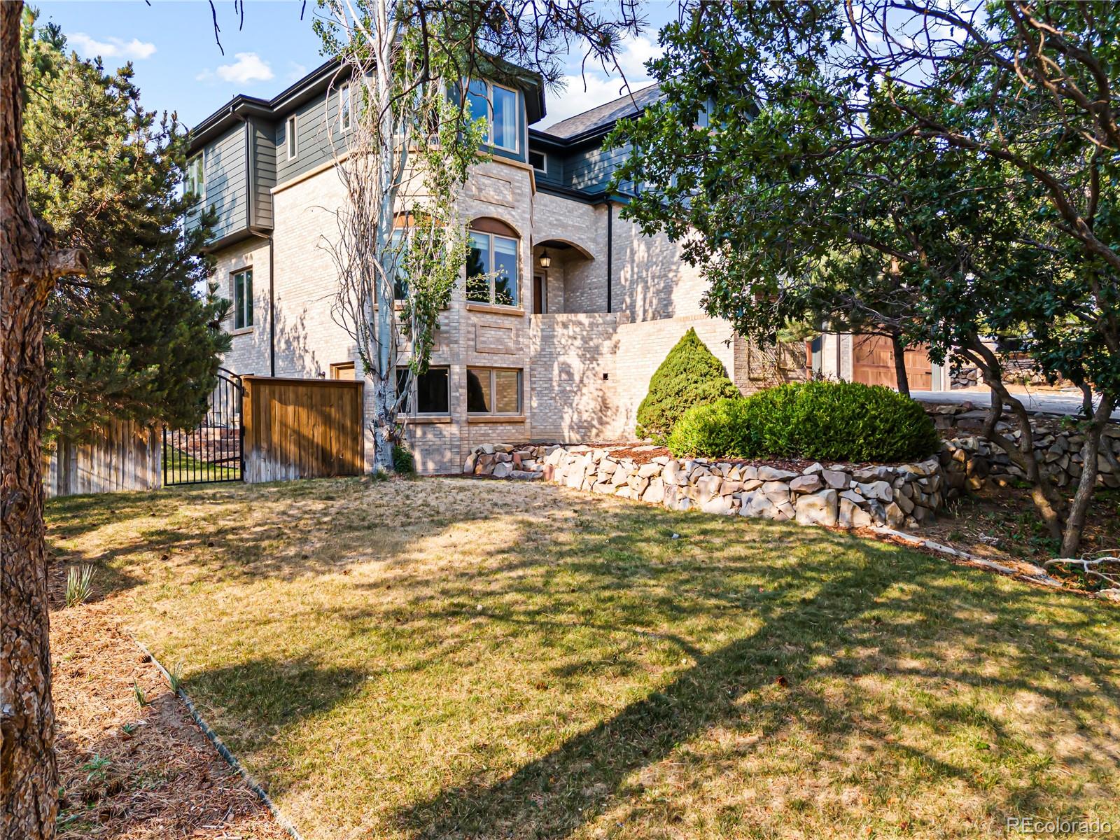
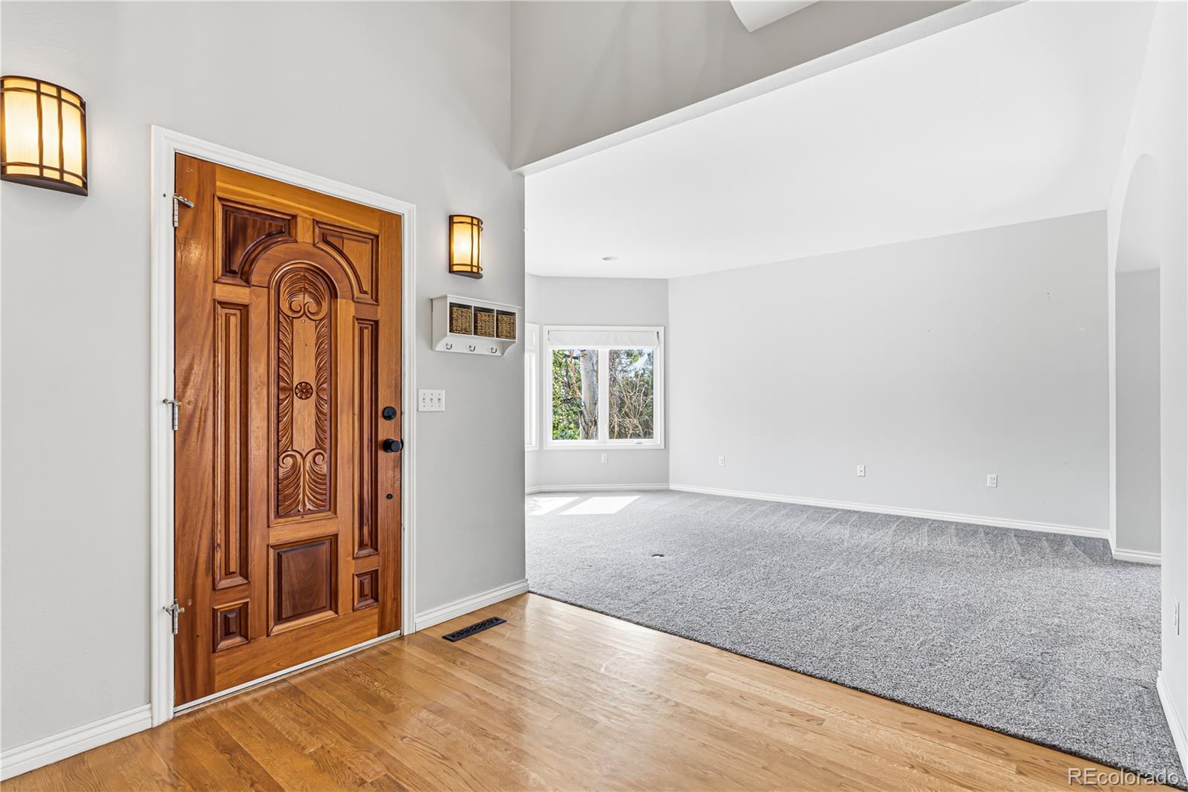
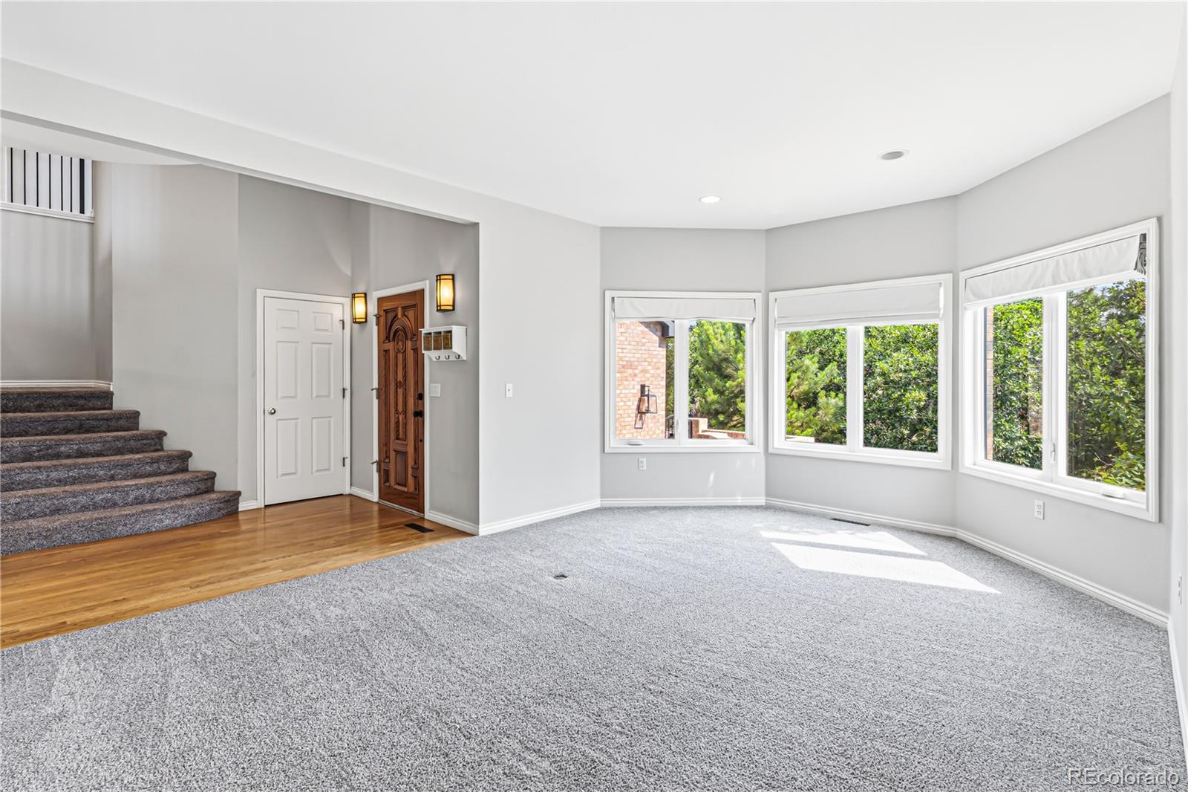
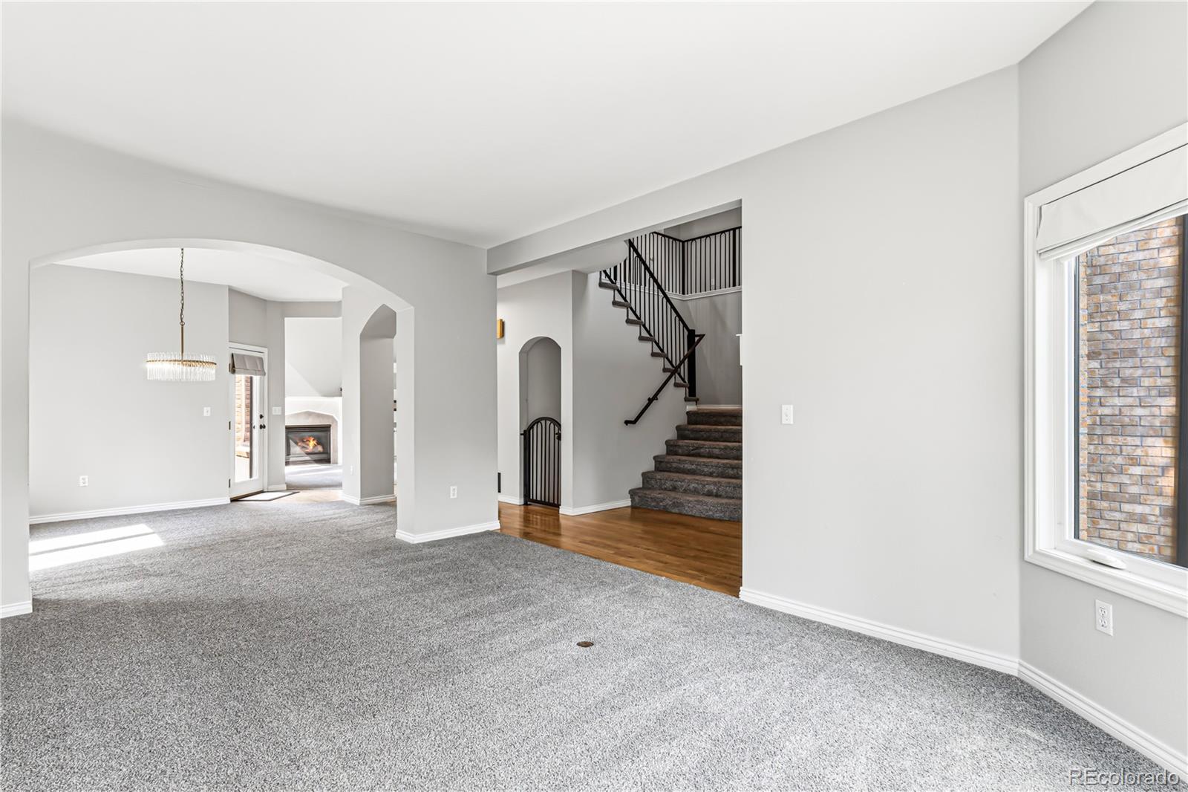
Welcome home to this exceptional 5-bedroom, 4-bath residence in the highly sought-after Pinery community of Parker. From the moment you arrive, you'll be impressed by the great curb appeal featuring **new James Hardie siding with factory-baked ColorPlus® finish for lasting beauty and durability** (a $52,860 upgrade), brand-new garage doors, and custom iron accents. Step inside the grand entry where new custom iron railings and newer carpet set the stage for this beautifully maintained home. The spacious formal living and dining rooms are filled with natural light and perfect for entertaining. The inviting family room features a cozy gas fireplace with decorative tile surround and custom mantel. The well-designed kitchen offers abundant cabinetry, an eating bar, breakfast nook, and flows seamlessly into the family room. A spacious laundry room, mud room, pantry, and nicely appointed main-floor bath add convenience. Upstairs, retreat to the luxurious primary suite complete with a spa-inspired five-piece bath. Three additional generously sized bedrooms with vaulted ceilings share a full bath with dual sinks. The finished basement expands your living space with a fifth bedroom, ¾ bath, media room, and bonus room with a wet bar and direct access to the backyard—ideal for entertaining, a game room, home gym, or multi-generational living. Outdoor living is just as impressive with a brand-new deck (custom black iron railings to be installed soon), a fully fenced backyard perfect for children and pets, a basketball hoop, and a large storage shed. Additional features include a radon mitigation system and a **VA assumable mortgage for qualified buyers**. Located in one of Parker's most desirable neighborhoods, residents have the opportunity to join The Pinery Country Club and enjoy championship golf, swimming, tennis, and an elegant clubhouse with exceptional dining. Colorado living at its finest!

Save
Ask
Tour
Hide
Share
Listing Snapshot
Price 
$825,000
Days On Site 
13 Days
Bedrooms 
5
Inside Area (SqFt) 
3,778 sqft
Total Baths 
4
Full Baths 
2
Partial Baths 
2
Lot Size 
0.32 Acres
Year Built 
1993
MLS® Number 
2579885
Status 
Active
Property Tax 
$4,796
HOA/Condo/Coop Fees 
$2.75 monthly
Sq Ft Source 
Public Records
Friends & Family
Recent Activity
yesterdayListing updated with changes from the MLS®
yesterdayStatus changed to Active
2 weeks agoListing first seen on site
General Features
Acres 
0.32
Attached Garage 
Yes
Direction Faces 
South
Foundation 
Slab
Garage 
Yes
Garage Spaces 
3
Levels 
Two
Parking 
ConcreteAttached
Parking Spaces 
3
Pets 
Cats OKDogs OK
Property Condition 
Updated/Remodeled
Property Sub Type 
Single Family Residence
Security 
Carbon Monoxide Detector(s)Smoke Detector(s)
Sewer 
Public Sewer
SqFt Above 
2565
SqFt Below 
1213
SqFt Total 
3835
Utilities 
Natural Gas AvailableElectricity ConnectedNatural Gas ConnectedPhone Available
Water Source 
Public
Zoning 
PDU
Interior Features
Appliances 
CooktopDishwasherDisposalDryerGas Water HeaterMicrowaveOvenRefrigeratorWasher
Basement 
Exterior EntryFinishedFullWalk-Out Access
Cooling 
Ceiling Fan(s)Central Air
Fireplace 
Yes
Fireplace Features 
Family RoomGas Log
Fireplaces 
1
Flooring 
CarpetTileWood
Heating 
Forced AirNatural Gas
Interior 
Breakfast BarBuilt-in FeaturesCeiling Fan(s)Eat-in KitchenEntrance FoyerGranite CountersHigh CeilingsHigh Speed InternetKitchen IslandPantryVaulted Ceiling(s)Walk-In Closet(s)Wet Bar
Laundry Features 
Sink
Window Features 
Double Pane WindowsWindow CoveringsWindow Treatments
Bathroom Full 
Level - Upper
Bathroom Half 
Level - Main
Bathroom Three Quarter 
Level - Basement
Bedroom 
Level - Upper
Bonus Room 
Level - Basement
Dining Room 
Level - Main
Family Room 
Level - Main
Kitchen 
Level - Main
Laundry 
Level - Main
Living Room 
Level - Main
Media Room 
Level - Basement
Mud Room 
Level - Main
Save
Ask
Tour
Hide
Share
Exterior Features
Construction Details 
BrickFrameMetal SidingWood Siding
Exterior 
Private YardRain Gutters
Fencing 
FencedFull
Lot Features 
SlopedLandscapedLevelMany TreesSprinklers In FrontSprinklers In Rear
Patio And Porch 
Deck
Roof 
Composition
Windows/Doors 
Double Pane WindowsWindow CoveringsWindow Treatments
Community Features
Association Dues 
33
Financing Terms Available 
CashConventionalFHAVA Loan
HOA Fee Frequency 
Annually
Roads 
Paved
School District 
Douglas RE-1
Schools
School District
Douglas RE-1
Elementary School
Northeast
Middle School
Sagewood
High School
Ponderosa
Listing courtesy of RE/MAX Professionals [email protected]


The content relating to real estate for sale in this Web site comes in part from the Internet Data eXchange ("IDX") program of METROLIST, INC., DBA RECOLORADO real estate listings held by brokers other than RE/MAX Professionals are marked with the IDX Logo. This information is being provided for the consumers' personal, non-commercial use and may not be used for any other purpose. All information subject to change and should be independently verified.

Neighborhood & Commute
Source: Walkscore
Save
Ask
Tour
Hide
Share