Save
Ask
Tour
Hide
Share
$975,000
New Listing

24030 E Tansy Drive
Aurora, CO 80016

Single Family Residence|Coming Soon
5
Beds
4
Total Baths
3
Full Baths
1
Partial Bath
3,864
SqFt
$252
/SqFt
2018
Built
Subdivision:
Inspiration
County:
Douglas
Call Now: 303-809-9259
Is this the listing for you? We can help make it yours.
303-809-9259
24030 E Tansy Drive24030 E Tansy Drive24030 E Tansy Drive24030 E Tansy Drive
Save
Ask
Tour
Hide
Share

Mortgage Calculator

Monthly Payment (Est.)

$4,448
Calculator powered by Showcase IDX, a Constellation1 Company. Copyright ©2026 Information is deemed reliable but not guaranteed.

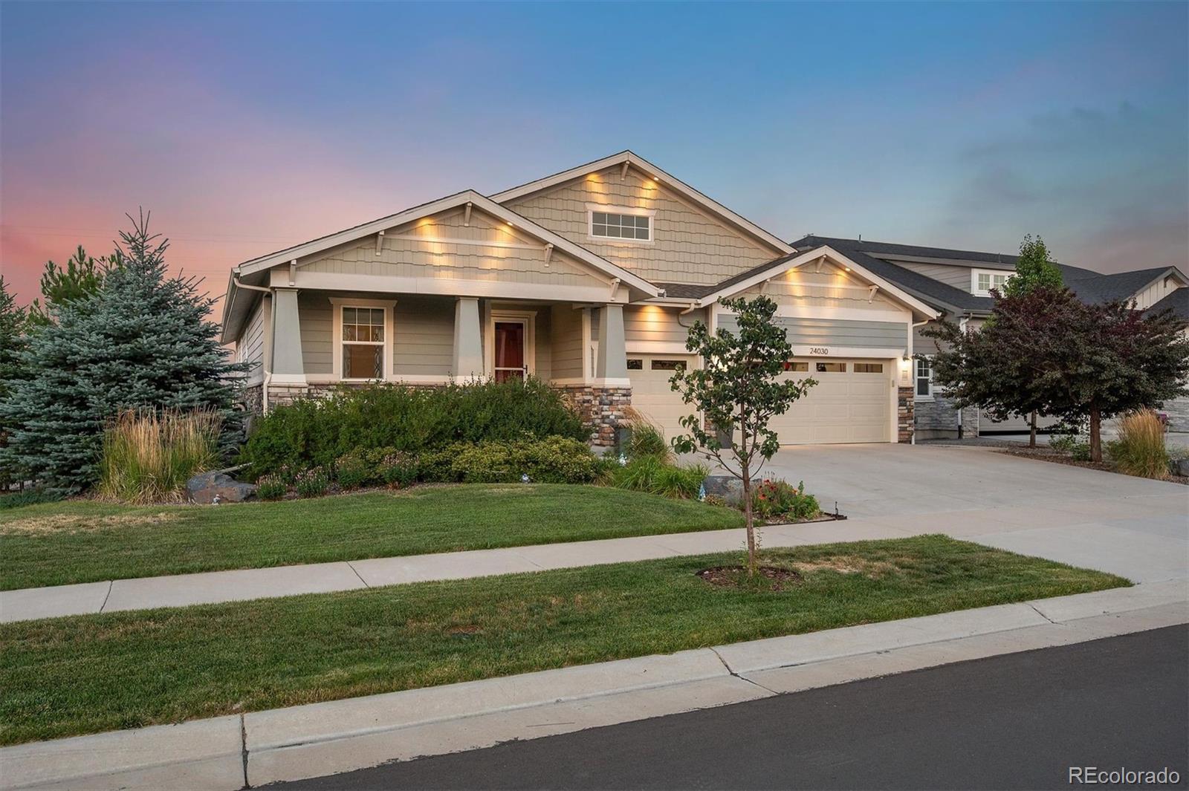
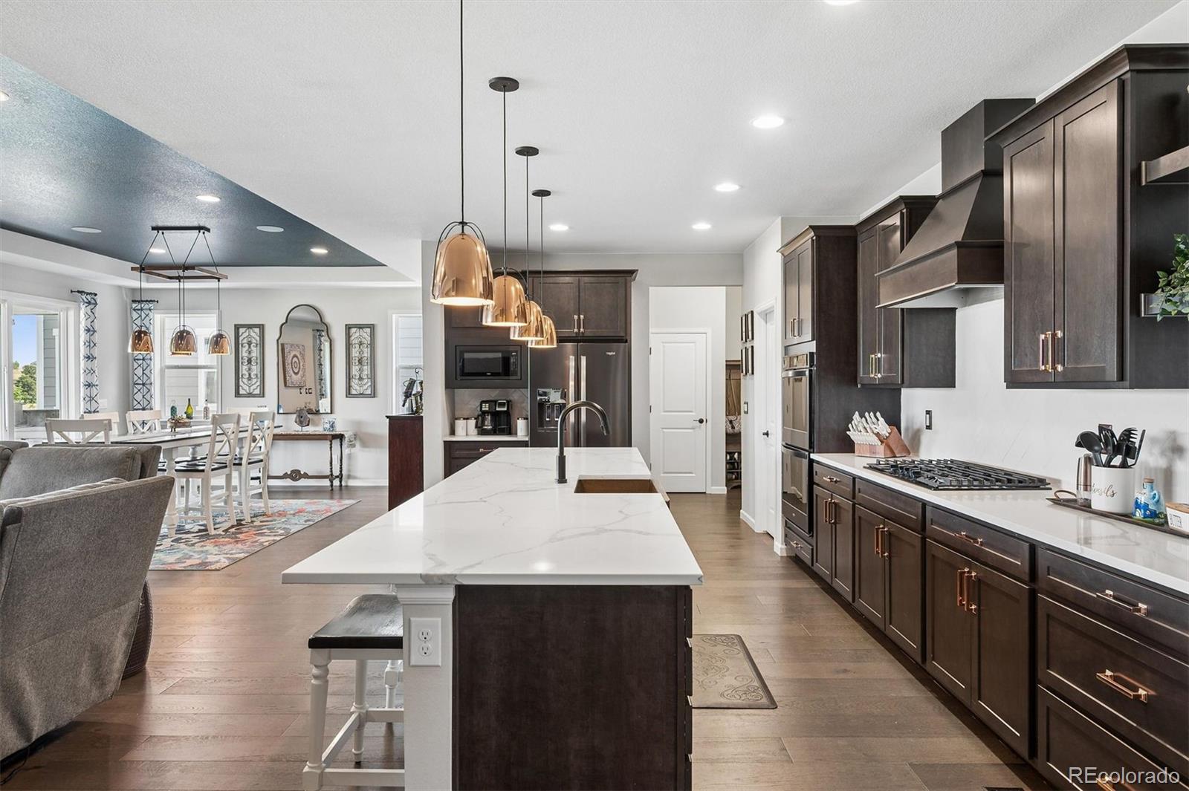
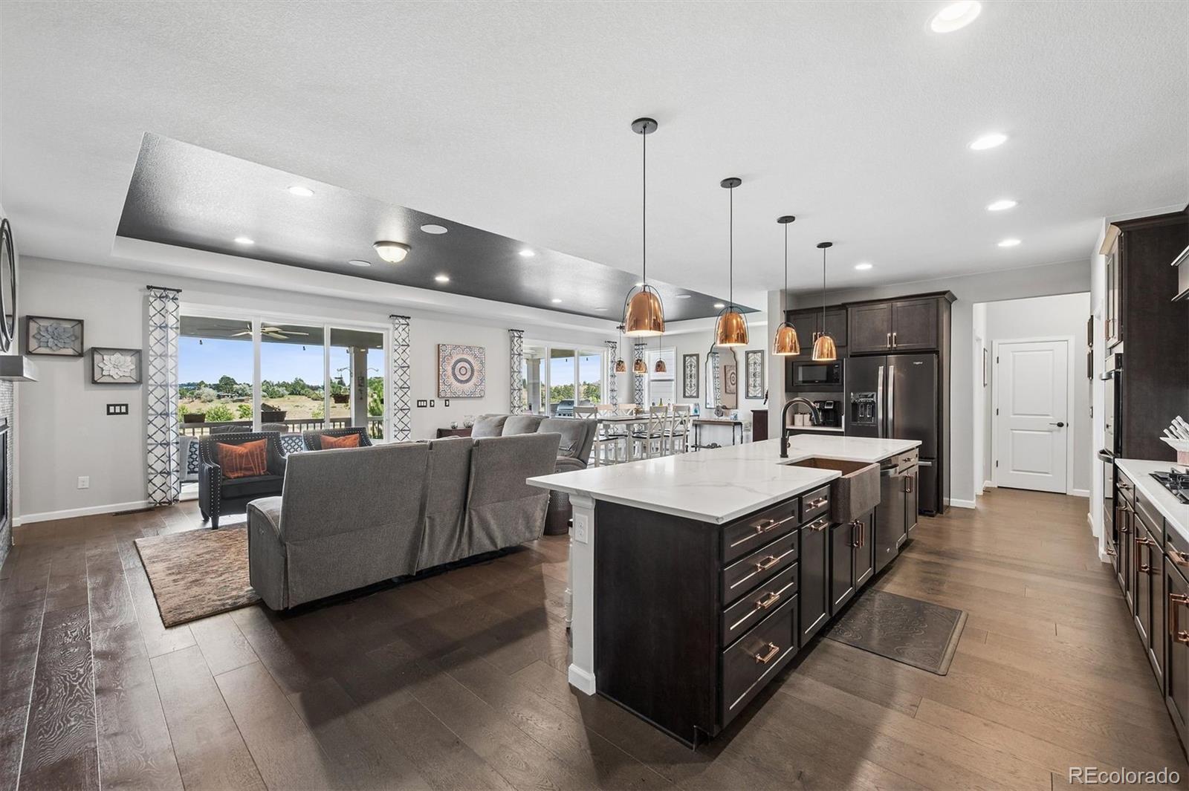
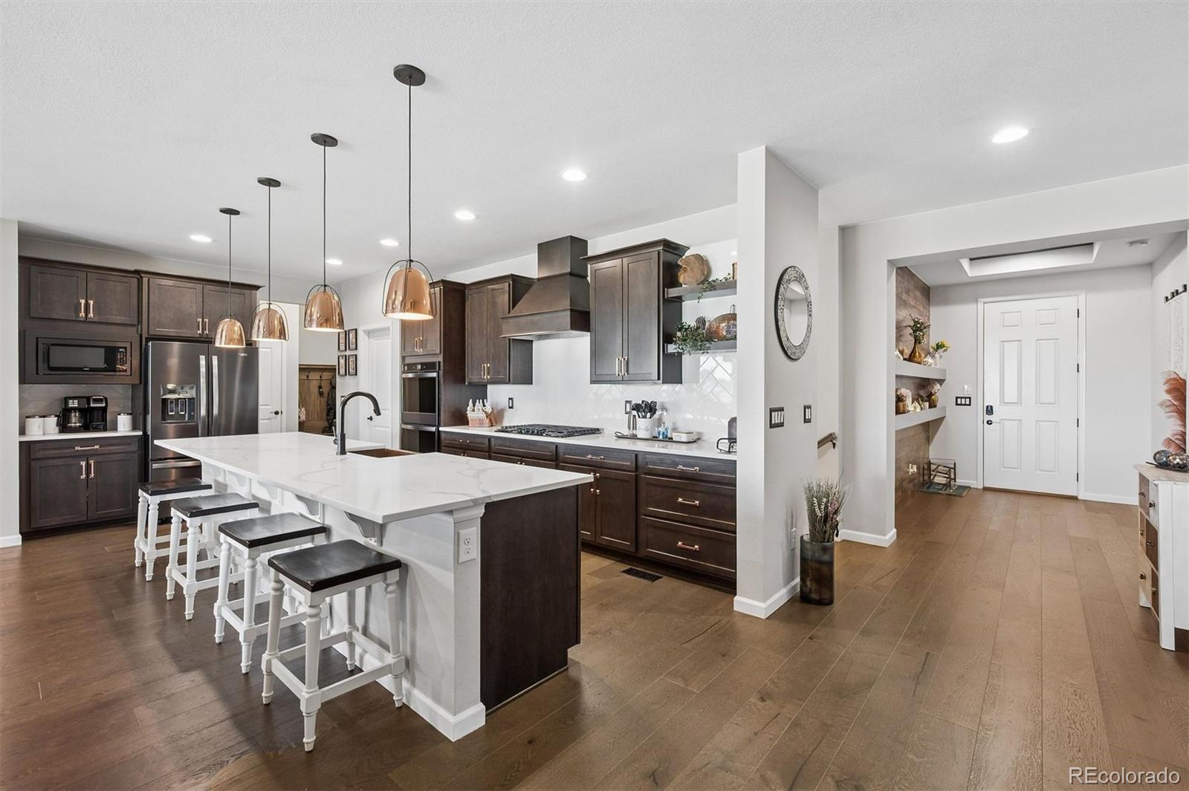
Calling all eligible veterans! An exceptional opportunity awaits with a rare assumable VA loan at an incredibly low 2.375% interest rate for qualified buyers, subject to lender and VA approval. Combined with a beautifully appointed home, this is an offering that is truly difficult to replicate in today's market. Formerly a Dream Finders model home, this stunning residence showcases premium designer finishes and thoughtful upgrades throughout. Perfectly positioned on a desirable corner lot backing to open space, the home offers a level of privacy rarely found while embracing Colorado's indoor-outdoor lifestyle. The expansive covered deck is a true extension of the home, thoughtfully designed for year-round enjoyment. Complete with a built-in outdoor kitchen and a cozy fireplace, this exceptional outdoor living space provides the perfect setting for entertaining, relaxing, and taking in the peaceful open space views. Inside, you'll find five spacious bedrooms and a beautifully finished basement that provides exceptional flexibility for entertaining, guests, recreation, or a home gym. The luxurious primary suite serves as a true retreat, featuring elegant board and batten detailing, a striking hammered copper soaking tub, and a spa-inspired bath that feels both warm and sophisticated. Designer lighting, custom finishes, and model-home-quality details are showcased throughout every room. Completing the home is an oversized three-car garage with professionally finished epoxy floors, offering both beauty and functionality. From the remarkable financing opportunity to the premium lot, exceptional outdoor living, and countless upgrades, this home delivers a rare combination of luxury, privacy, and value that is not to be missed.

Save
Ask
Tour
Hide
Share
Listing Snapshot
Price 
$975,000
Days On Site 
0 Days
Bedrooms 
5
Inside Area (SqFt) 
3,864 sqft
Total Baths 
4
Full Baths 
3
Partial Baths 
1
Lot Size 
0.21 Acres
Year Built 
2018
MLS® Number 
2579578
Status 
Coming Soon
Property Tax 
$6,810
HOA/Condo/Coop Fees 
$111 monthly
Sq Ft Source 
Public Records
Friends & Family
Recent Activity
18 hours agoListing updated with changes from the MLS®
19 hours agoListing first seen on site
General Features
Acres 
0.21
Attached Garage 
Yes
Garage 
Yes
Garage Spaces 
3
Levels 
One
Parking 
Attached
Parking Spaces 
3
Property Condition 
Updated/Remodeled
Property Sub Type 
Single Family Residence
Security 
Smoke Detector(s)
Sewer 
Public Sewer
SqFt Above 
2196
SqFt Below 
1668
SqFt Total 
4392
Style 
Traditional
Utilities 
Electricity AvailableElectricity Connected
Water Source 
Public
Interior Features
Appliances 
OvenDishwasherDisposalDouble OvenDryerMicrowaveRefrigeratorSelf Cleaning OvenTankless Water HeaterWasher
Basement 
Partial
Cooling 
Ceiling Fan(s)Central Air
Fireplace 
Yes
Fireplace Features 
Family Room
Fireplaces 
1
Flooring 
CarpetWood
Furnished 
Unfurnished
Heating 
Forced Air
Interior 
Built-in FeaturesCeiling Fan(s)Eat-in KitchenKitchen Island
Laundry Features 
Sink
Main Level Bedrooms 
3
Window Features 
Double Pane Windows
Bathroom Full 
Level - Basement
Bathroom Half 
Level - Basement
Bedroom 
Level - BasementDescription - Plenty of natural lighting with garden level windows
Family Room 
Level - MainDescription - Enjoy the view of open space and the well appointed deck.
Kitchen 
Level - MainDescription - Stunning kitchen with double ovens and too many extras to count
Laundry 
Level - MainDescription - Complete with gorgeous tile for an elevated experience.
Save
Ask
Tour
Hide
Share
Exterior Features
Construction Details 
StoneWood Siding
Exterior 
BarbecueGas GrillLighting
Fencing 
Partial
Lot Features 
Corner Lot
Patio And Porch 
DeckPatio
Roof 
Composition
View 
Meadow
Waterview 
Meadow
Windows/Doors 
Double Pane Windows
Community Features
Association Amenities 
ClubhouseFitness CenterParkPlaygroundPoolSpa/Hot TubTennis Court(s)Trail(s)
Association Dues 
111
Financing Terms Available 
CashConventionalFHAVA Loan
HOA Fee Frequency 
Monthly
Roads 
Paved
School District 
Douglas RE-1
Schools
School District
Douglas RE-1
Elementary School
Pine Lane Prim/Inter
Middle School
Sierra
High School
Chaparral
Listing courtesy of LIV Sotheby's International Realty [email protected]


The content relating to real estate for sale in this Web site comes in part from the Internet Data eXchange ("IDX") program of METROLIST, INC., DBA RECOLORADO real estate listings held by brokers other than LIV Sotheby's International Realty are marked with the IDX Logo. This information is being provided for the consumers' personal, non-commercial use and may not be used for any other purpose. All information subject to change and should be independently verified.

Neighborhood & Commute
Source: Walkscore
Save
Ask
Tour
Hide
Share