Save
Ask
Tour
Hide
Share
$2,550,000
1 Day On Site

5370 Pine Ridge Road
Golden, CO 80403

For Sale|Single Family Residence|Active
7
Beds
8
Total Baths
5
Full Baths
3
Partial Baths
4,315
SqFt
$591
/SqFt
1978
Built
Subdivision:
Canyon View
County:
Jefferson
Call Now: 303-809-9259
Is this the listing for you? We can help make it yours.
303-809-9259
5370 Pine Ridge Road5370 Pine Ridge Road5370 Pine Ridge Road5370 Pine Ridge Road
Save
Ask
Tour
Hide
Share

Mortgage Calculator

Monthly Payment (Est.)

$11,634
Calculator powered by Showcase IDX, a Constellation1 Company. Copyright ©2026 Information is deemed reliable but not guaranteed.

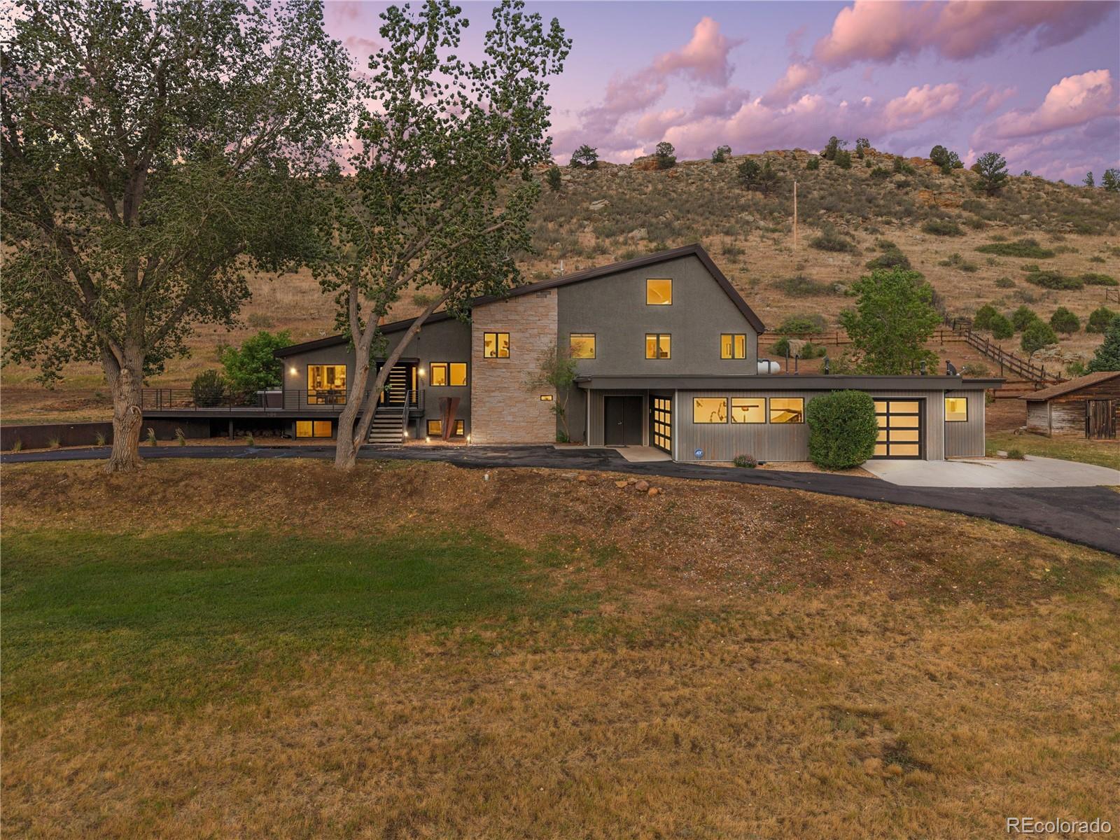
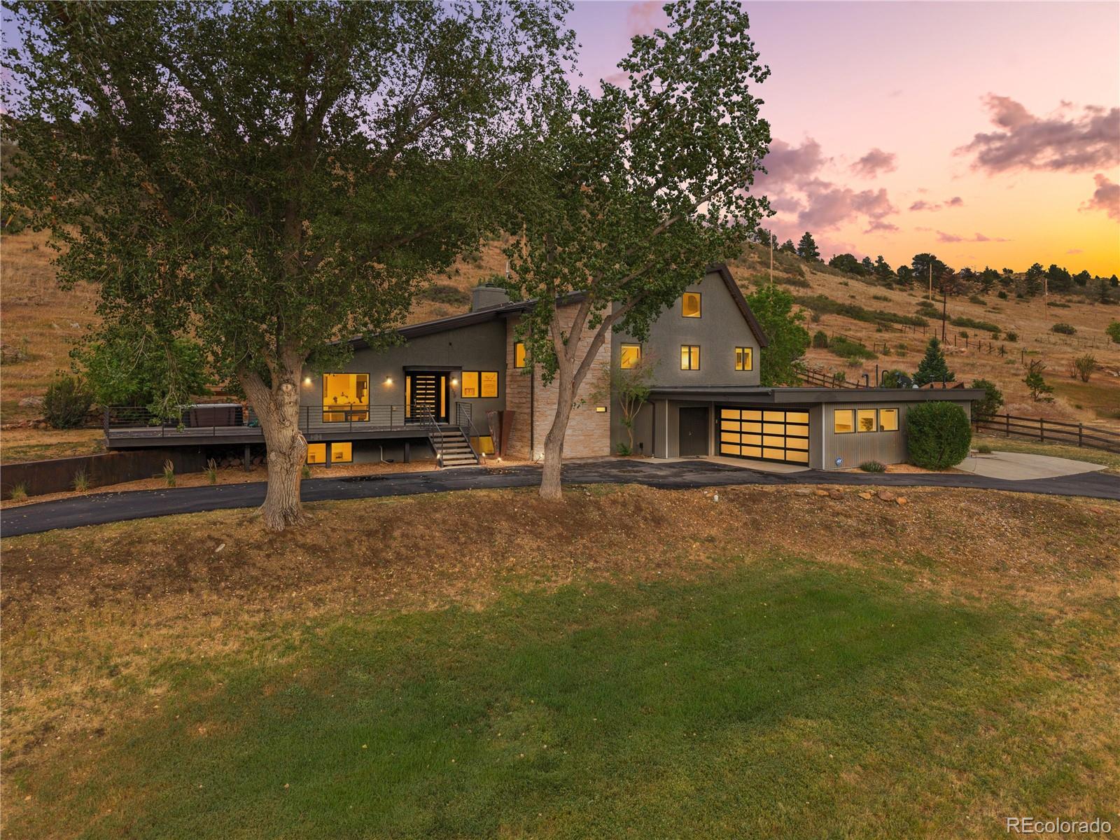
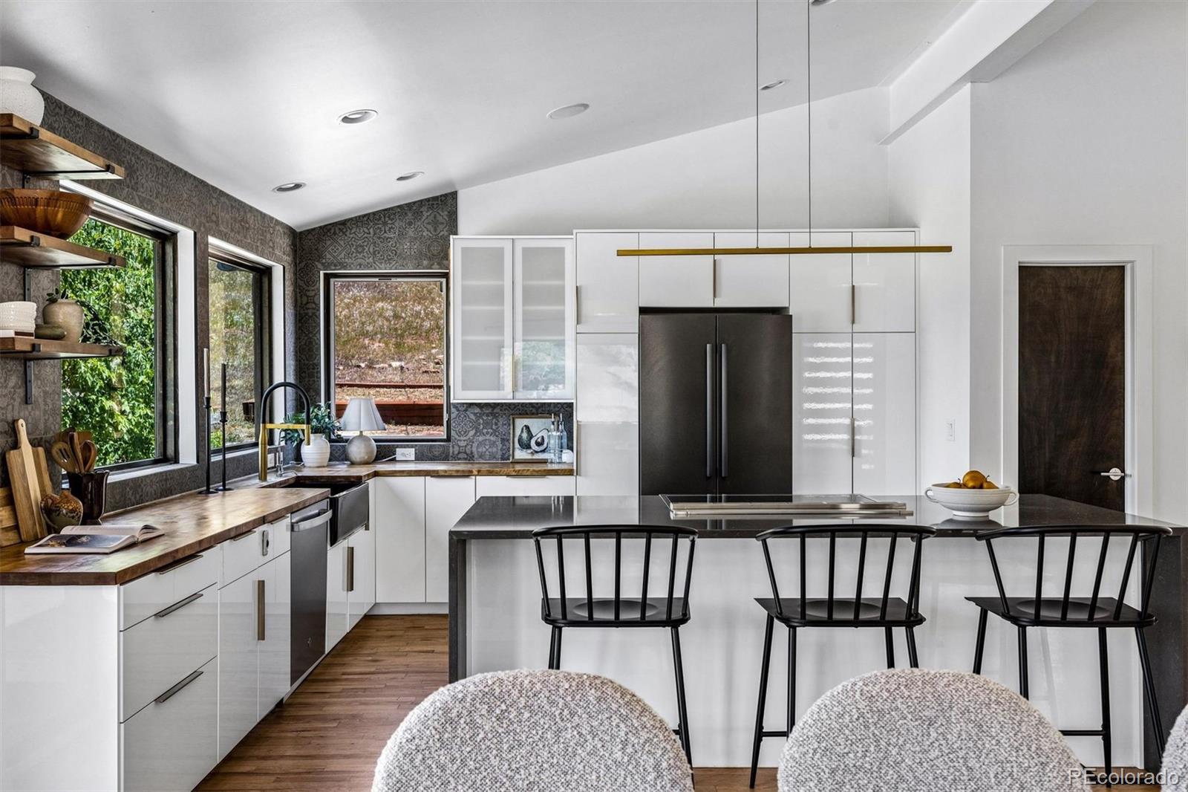
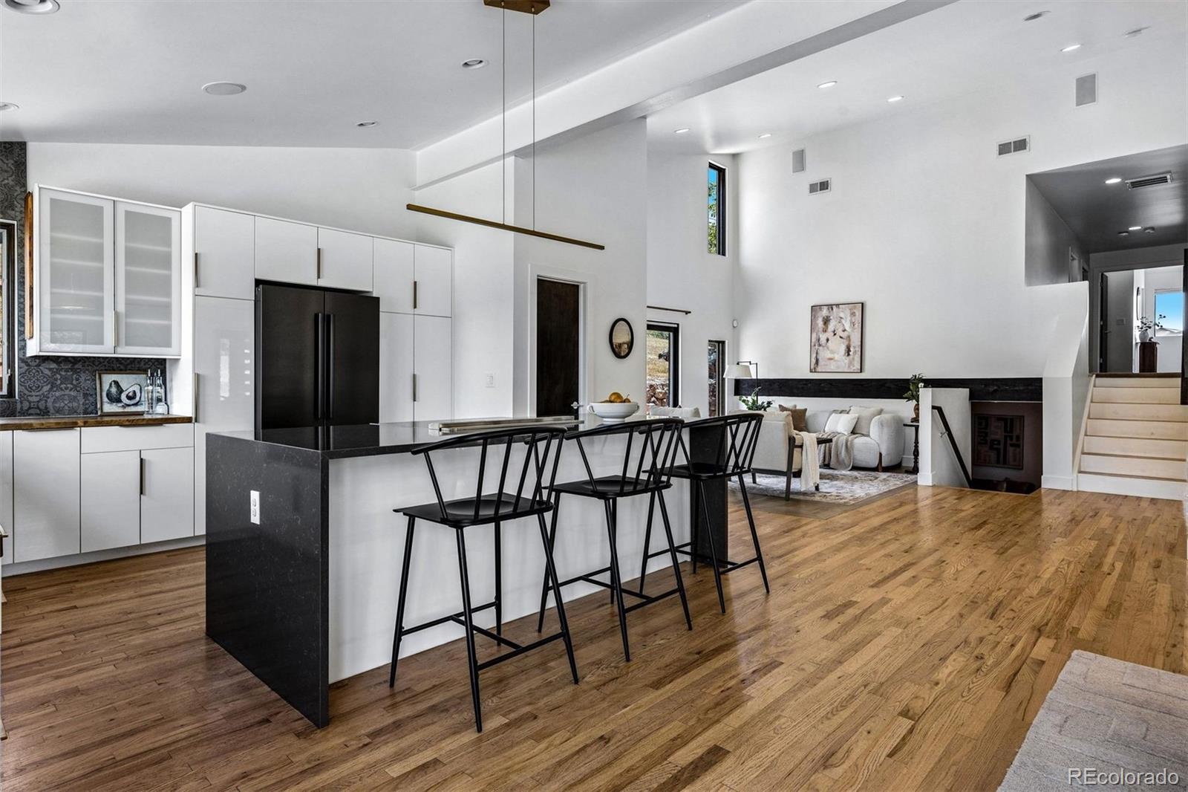
Set on nearly four private acres with sweeping views of the surrounding foothills and valley, this exceptional estate offers a rare combination of luxury, versatility, and Colorado lifestyle. Thoughtfully designed to accommodate today’s evolving needs, the residence seamlessly blends refined living with extraordinary spaces for gathering, recreation, and multi-generational living. Soaring vaulted ceilings and an open-concept floor plan create an inviting atmosphere where the living room, dining area, and kitchen flow effortlessly together. Expansive decks and patios extend the living space outdoors, providing the perfect setting to entertain or enjoy breathtaking sunsets. The private upper-level primary suite is a luxurious retreat featuring a spa-inspired five-piece bath, dual walk-in closets, and convenient access to the laundry room. Two additional bedrooms with en-suite bathrooms complete the upper level, while the lower level offers a spacious family room with a fireplace, steam shower, two additional bedrooms, full bath, and flexible space for a fitness studio, recreation room, or home office. A standout feature is the fully integrated private guest quarters with its own entrance and the ability to be completely separated from the main residence. Offering two bedrooms, two bathrooms, a full kitchen, living area, laundry room, and private patio, it provides an exceptional opportunity for multi-generational living, extended family, live-in caregivers, or long-term guests while preserving privacy and independence. Car enthusiasts, hobbyists, and outdoor adventurers will appreciate the attached three-car garage complemented by a separate two-car detached garage, providing abundant space for vehicles, recreational equipment, or a workshop. Just minutes from hiking trails and historic downtown Golden, this remarkable estate offers luxury mountain living without compromise.

Save
Ask
Tour
Hide
Share
Listing Snapshot
Price 
$2,550,000
Days On Site 
1 Day
Bedrooms 
7
Inside Area (SqFt) 
4,315 sqft
Total Baths 
8
Full Baths 
5
Partial Baths 
3
Lot Size 
3.96 Acres
Year Built 
1978
MLS® Number 
2563301
Status 
Active
Property Tax 
$8,085
HOA/Condo/Coop Fees 
N/A
Sq Ft Source 
Public Records
Friends & Family
Recent Activity
yesterdayListing updated with changes from the MLS®
yesterdayListing first seen on site
General Features
Acres 
3.96
Attached Garage 
Yes
Foundation 
Slab
Garage 
Yes
Garage Spaces 
5
Levels 
Multi/Split
Parking 
AsphaltCircular DrivewayElectric Vehicle Charging Station(s)OversizedStorageAttached
Parking Spaces 
5
Property Condition 
Updated/Remodeled
Property Sub Type 
Single Family Residence
Security 
Smoke Detector(s)
Sewer 
Septic Tank
SqFt Above 
4315
SqFt Total 
5127
Style 
Mountain Contemporary
Utilities 
Natural Gas AvailableCable AvailableElectricity ConnectedNatural Gas ConnectedPhone Available
Water Source 
PrivateWell
Zoning 
A-2
Interior Features
Appliances 
OvenDishwasherDisposalDown DraftDryerMicrowaveRangeRange HoodRefrigeratorSelf Cleaning OvenWasherWater Purifier
Basement 
Sump PumpPartial
Cooling 
Central Air
Electric 
220 Volts
Fireplace 
Yes
Fireplace Features 
Family Room
Fireplaces 
1
Flooring 
CarpetTileWood
Furnished 
Unfurnished
Heating 
Forced Air
Interior 
Built-in FeaturesEat-in KitchenHigh CeilingsHigh Speed InternetIn-Law FloorplanKitchen IslandOpen FloorplanVaulted Ceiling(s)Walk-In Closet(s)
Main Level Bedrooms 
2
Spa 
Yes
Bathroom Full 
Level - MainDescription - Guest quarters
Bathroom Half 
Level - Main
Bathroom Three Quarter 
Level - Lower
Bedroom 
Level - MainDescription - Guest quarters
Dining Room 
Level - Main
Exercise Room 
Level - Basement
Family Room 
Level - Lower
Kitchen 
Level - Main
Laundry 
Level - MainDescription - Guest quarters
Living Room 
Level - MainDescription - Guest quarters
Office 
Level - Main
Save
Ask
Tour
Hide
Share
Exterior Features
Construction Details 
FrameStoneStucco
Exterior 
Dog RunGardenLightingPrivate YardRain Gutters
Fencing 
PartialFenced
Lot Features 
SlopedRock OutcroppingRolling Slope
Patio And Porch 
DeckFront PorchPatioWrap Around
Roof 
MembraneMetal
Spa 
Yes
View 
Mountain(s)Valley
Waterview 
Mountain(s)Valley
Community Features
Financing Terms Available 
CashConventionalFHAVA Loan
Horse Allowed 
Yes
Roads 
Paved
School District 
Jefferson County R-1
Schools
School District
Jefferson County R-1
Elementary School
Mitchell
Middle School
Bell
High School
Golden
Listing courtesy of LIV Sotheby's International Realty [email protected]


The content relating to real estate for sale in this Web site comes in part from the Internet Data eXchange ("IDX") program of METROLIST, INC., DBA RECOLORADO real estate listings held by brokers other than LIV Sotheby's International Realty are marked with the IDX Logo. This information is being provided for the consumers' personal, non-commercial use and may not be used for any other purpose. All information subject to change and should be independently verified.

Neighborhood & Commute
Source: Walkscore
Save
Ask
Tour
Hide
Share