
10200 Zenobia CircleWestminster, CO 80031

Mortgage Calculator
Monthly Payment (Est.)
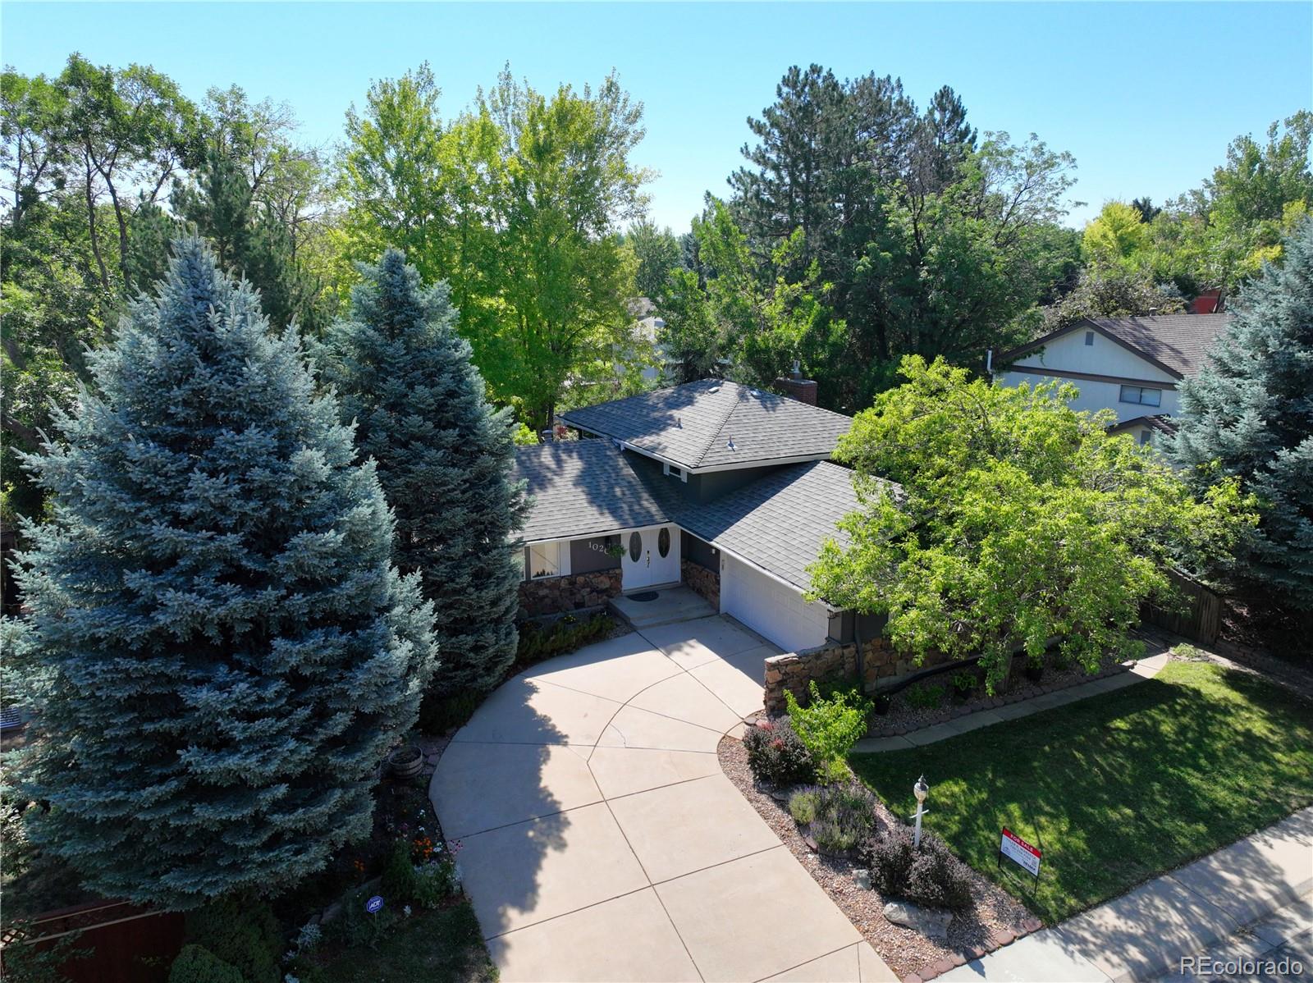
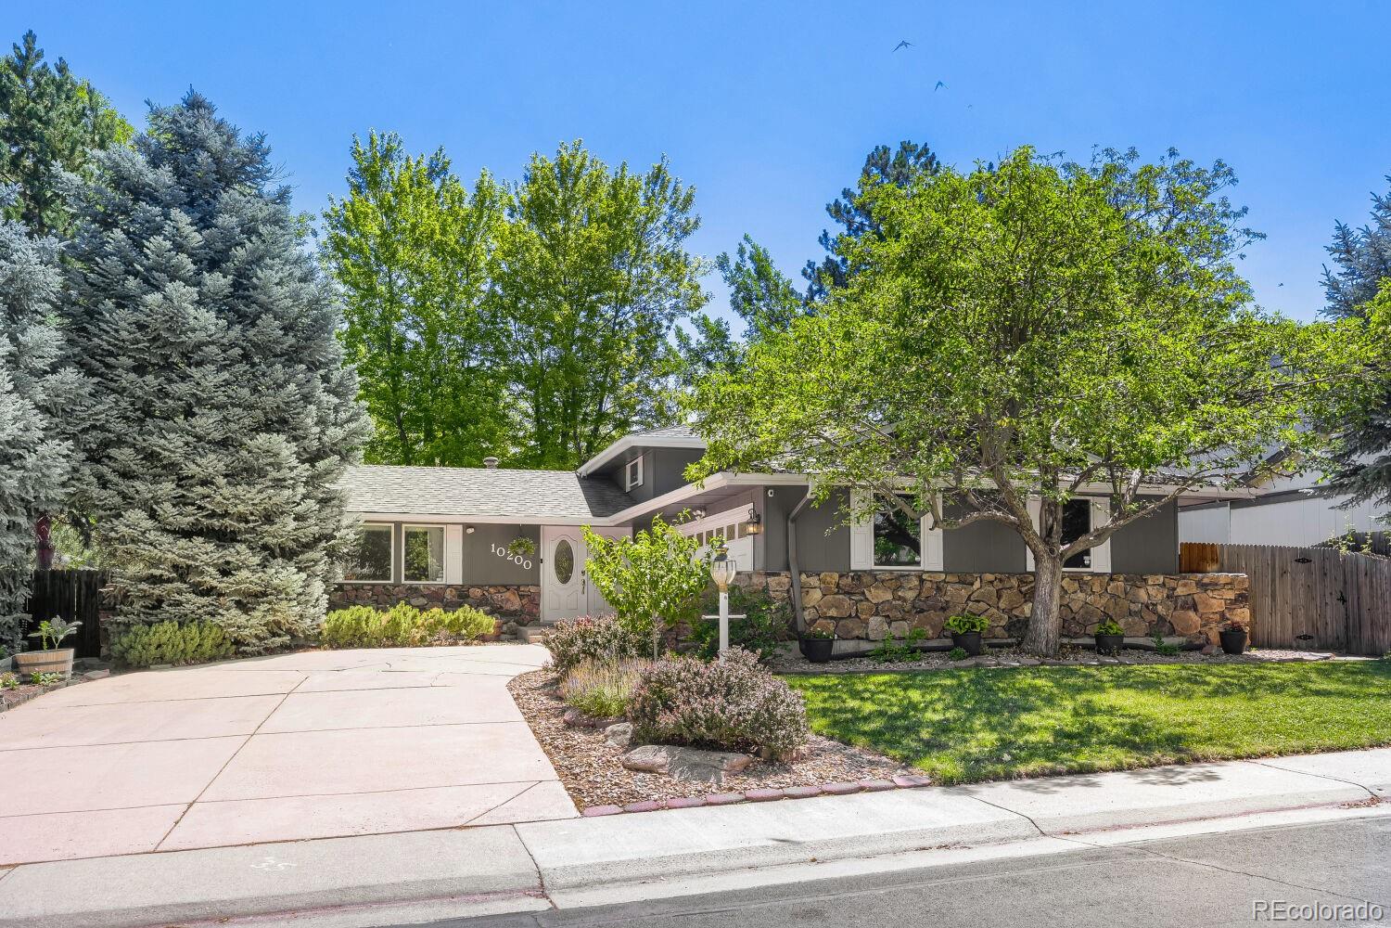
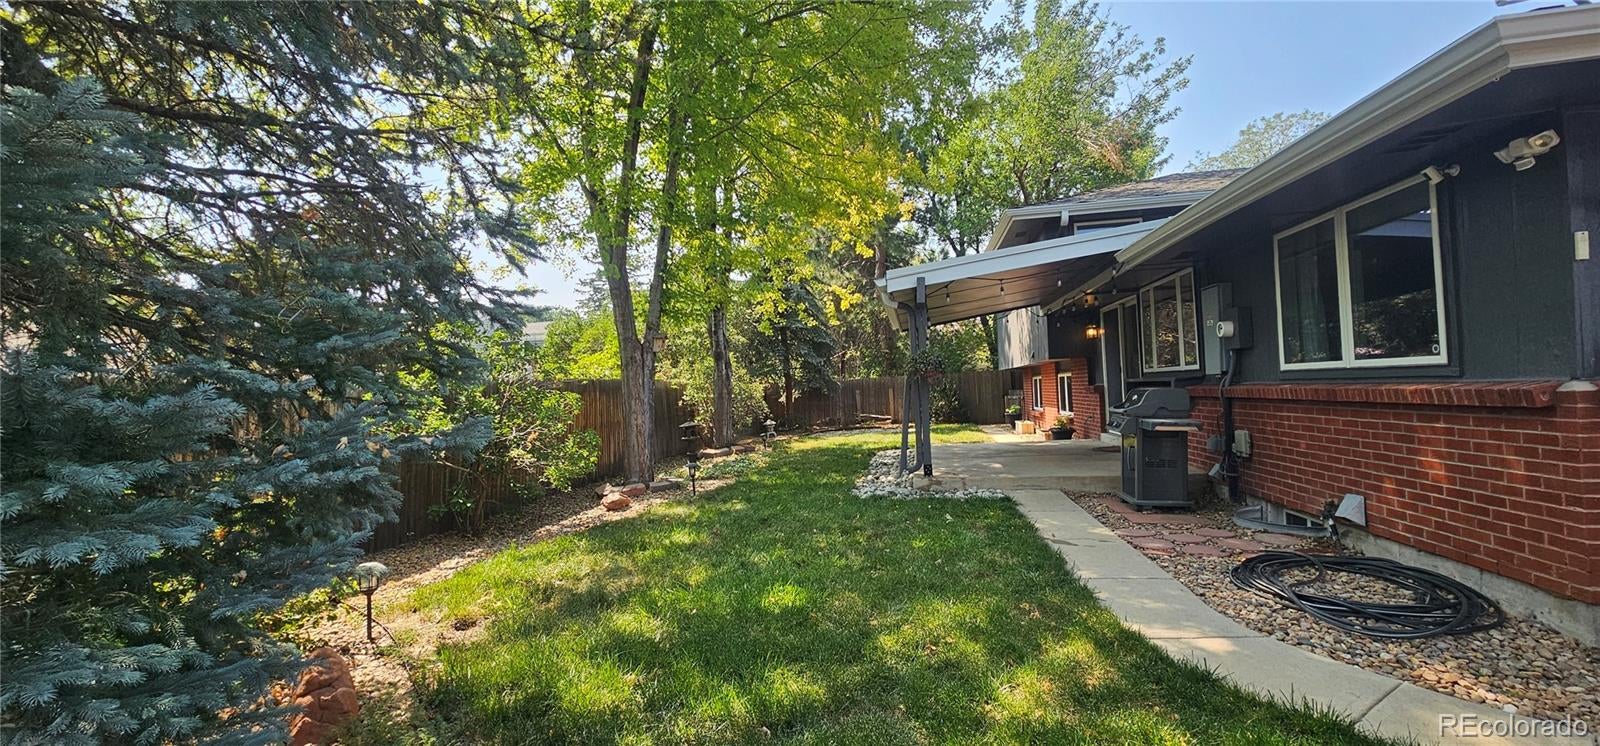
Enter an interest rate to see your estimated monthly payment.Quiet, private, and move-in ready in the heart of Hyland Greens. Tucked on an interior lot away from the road, this five-bedroom, four-bath multi-level offers something rare on Zenobia Circle: a backyard where the only sound is the breeze through mature trees. And the big-ticket items are done — a new boiler, central air conditioning, a newer water heater, and fresh paint inside and out mean you can spend your energy enjoying the home, not maintaining it. Inside, generous square footage flows across multiple levels with true separation between living spaces: a bright kitchen with a Samsung smart refrigerator (included) opening to a family room with brick fireplace, formal living and dining rooms, three upstairs bedrooms, a lower-level bedroom and bath, and a finished basement with its own fireplace, bedroom, and bath, ideal for guests, teens, or a home office. Smart thermostat, video doorbell and cameras, keyless entry, app-controlled lighting, and a professionally monitored security system (all included) make it effortlessly connected. Step out to the covered patio and a fully fenced, irrigated backyard with raised garden beds, a stone fire-pit circle, and room to play. Hyland Greens delivers two community pools, tennis courts, parks, and trails, all a short walk away, with the Hyland Hills golf courses, shopping, and US-36 access to Denver and Boulder just minutes out.
| 7 days ago | Listing updated with changes from the MLS® | |
| 7 days ago | Price changed to $710,000 | |
| 3 months ago | Status changed to Active | |
| 3 months ago | Listing first seen on site |

The content relating to real estate for sale in this Web site comes in part from the Internet Data eXchange ("IDX") program of METROLIST, INC., DBA RECOLORADO real estate listings held by brokers other than RE/MAX Professionals are marked with the IDX Logo. This information is being provided for the consumers' personal, non-commercial use and may not be used for any other purpose. All information subject to change and should be independently verified.
Did you know? You can invite friends and family to your search. They can join your search, rate and discuss listings with you.