Save
Ask
Tour
Hide
Share
$825,000
1 Day On Site

2745 W 40th Avenue
Denver, CO 80211

For Sale|Single Family Residence|Active
3
Beds
2
Total Baths
2
Partial Baths
1,800
SqFt
$458
/SqFt
1928
Built
Subdivision:
Sunnyside
County:
Denver
Call Now: 303-809-9259
Is this the listing for you? We can help make it yours.
303-809-9259
Upcoming Open Houses
Sun, Oct 4, 11:00 AM - 2:00 PM
2745 W 40th Avenue2745 W 40th Avenue2745 W 40th Avenue2745 W 40th Avenue
Save
Ask
Tour
Hide
Share

Mortgage Calculator

Monthly Payment (Est.)

Enter an interest rate to see your estimated monthly payment.
Calculator powered by Showcase IDX, a Constellation1 Company. Copyright ©2026 Information is deemed reliable but not guaranteed.

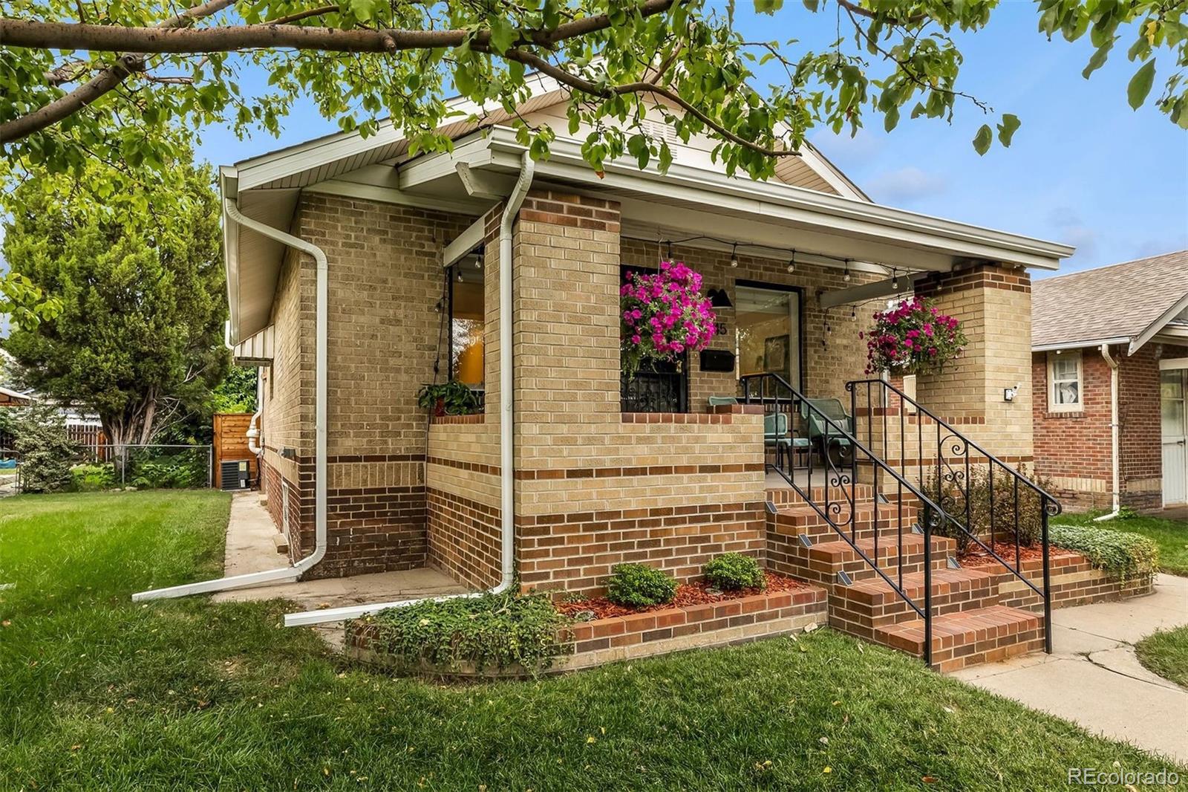
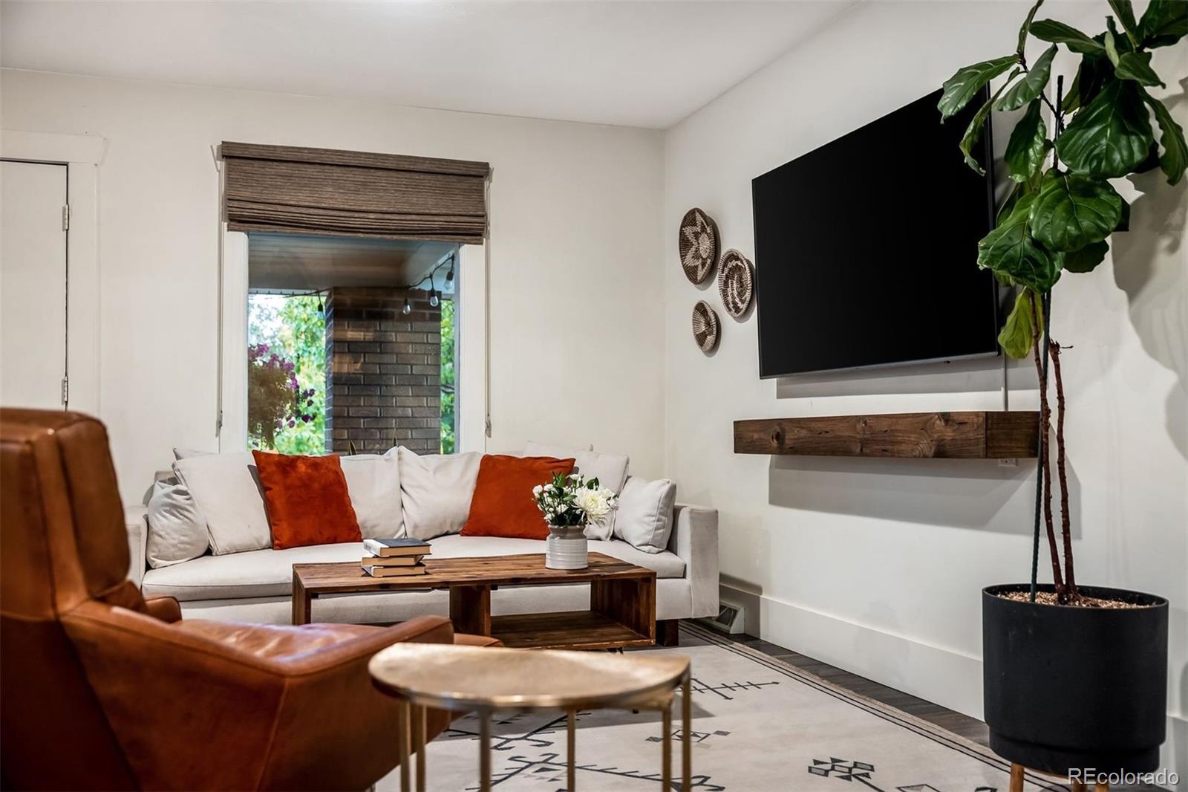
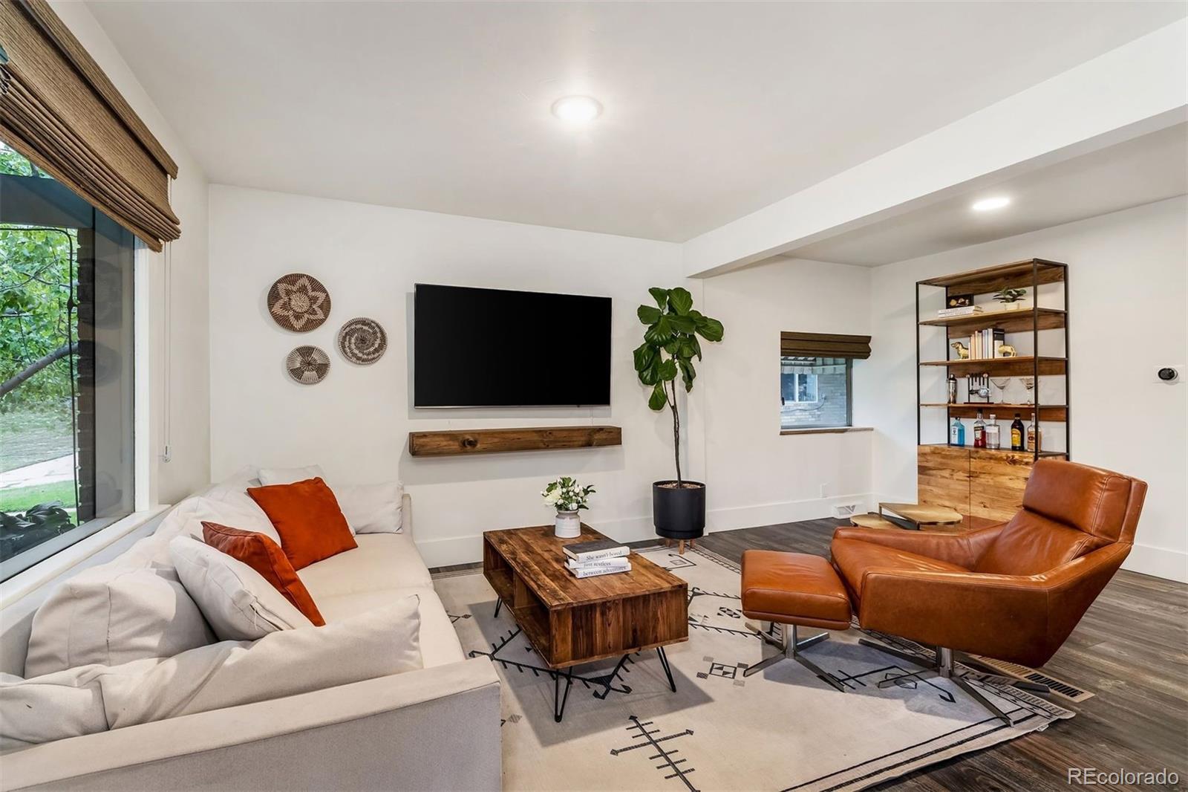
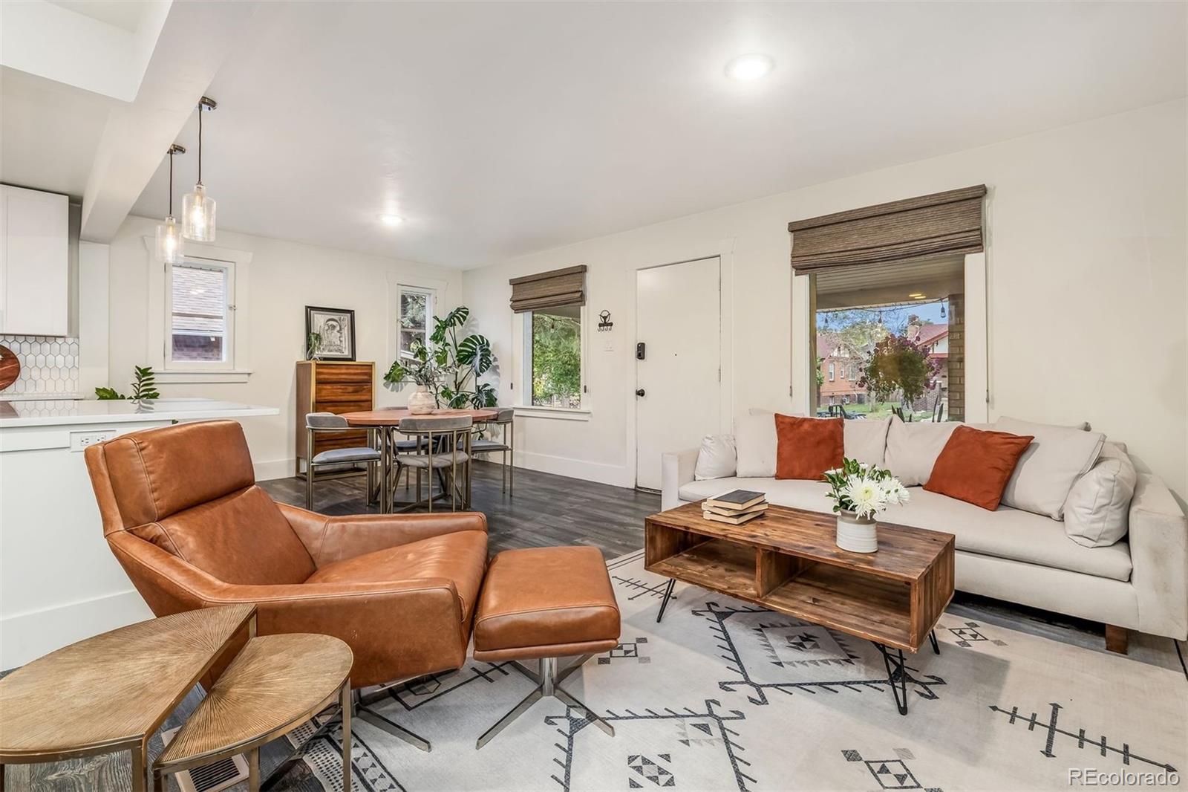
Sunnyside Sanctuary! Nestled in one of North Denver's most vibrant neighborhoods, this fully renovated 3 bed/2bath bungalow is sunny, bright, and move-in ready. Brimming with updates inside and out. This home feels welcoming from the moment you step through the door with an easy, low-maintenance lifestyle, and open floor plan. The light filled, freshly redone lower level is made for both relaxing and entertaining, with an electric fireplace and a dedicated coffee bar that make it the perfect place for cozy game nights and early rising guests. Outside, an entertainer's dream! Fresh grass, maintained by a new sprinkler system, updated electrical for your hot tub, and an expanded garage. A new pergola, patio and cedar fencing allow you to dine in privacy. Location Stroll to Tejon Street and Tennyson Street, Chaffee Park, Leevers Locavore, The Universal, and So Damn Gouda, and more! .

Save
Ask
Tour
Hide
Share
Listing Snapshot
Price 
$825,000
Days On Site 
1 Day
Bedrooms 
3
Inside Area (SqFt) 
1,800 sqft
Total Baths 
2
Full Baths 
N/A
Partial Baths 
2
Lot Size 
0.11 Acres
Year Built 
1928
MLS® Number 
2532816
Status 
Active
Property Tax 
$4,617
HOA/Condo/Coop Fees 
N/A
Sq Ft Source 
Public Records
Friends & Family
Recent Activity
3 hours agoListing updated with changes from the MLS®
yesterdayListing first seen on site
General Features
Acres 
0.11
Garage 
Yes
Garage Spaces 
1
Levels 
One
Parking Spaces 
1
Property Sub Type 
Single Family Residence
Security 
Carbon Monoxide Detector(s)Smoke Detector(s)
Sewer 
Public Sewer
SqFt Above 
930
SqFt Below 
870
SqFt Total 
1800
Style 
Bungalow
Water Source 
Public
Zoning 
U-SU-C1
Interior Features
Appliances 
DishwasherDisposalDryerMicrowaveOvenRangeRefrigeratorWasher
Basement 
FinishedFull
Cooling 
Ceiling Fan(s)Central Air
Fireplace 
Yes
Fireplace Features 
Basement
Fireplaces 
1
Flooring 
Wood
Furnished 
Unfurnished
Heating 
Forced Air
Interior 
Breakfast BarCeiling Fan(s)Eat-in KitchenKitchen IslandOpen Floorplan
Main Level Bedrooms 
2
Bathroom Three Quarter 
Level - BasementDescription - En Suite
Bedroom 
Level - Basement
Family Room 
Level - BasementDescription - Fireplace and coffee bar.
Kitchen 
Level - MainDescription - Light and bright with lot's of cabinet space with kitchen nook
Laundry 
Level - Basement
Living Room 
Level - MainDescription - Large windows let in beautiful light
Save
Ask
Tour
Hide
Share
Exterior Features
Construction Details 
Brick
Exterior 
LightingPrivate YardRain Gutters
Lot Features 
Level
Patio And Porch 
CoveredFront PorchPatio
Roof 
Shake
Community Features
School District 
Denver 1
Financing Terms Available 
CashConventional
Schools
School District
Denver 1
Elementary School
Columbian
Middle School
Skinner
High School
North
Listing courtesy of LIV Sotheby's International Realty [email protected]


The content relating to real estate for sale in this Web site comes in part from the Internet Data eXchange ("IDX") program of METROLIST, INC., DBA RECOLORADO real estate listings held by brokers other than LIV Sotheby's International Realty are marked with the IDX Logo. This information is being provided for the consumers' personal, non-commercial use and may not be used for any other purpose. All information subject to change and should be independently verified.

Neighborhood & Commute
Source: Walkscore
Save
Ask
Tour
Hide
Share