Save
Ask
Tour
Hide
Share
$2,295,000
80 Days On Site

4301 E 6th Avenue Parkway
Denver, CO 80220

For Sale|Single Family Residence|Active
4
Beds
5
Total Baths
4
Full Baths
1
Partial Bath
4,437
SqFt
$517
/SqFt
1935
Built
Subdivision:
Hilltop
County:
Denver
Call Now: 303-809-9259
Is this the listing for you? We can help make it yours.
303-809-9259
4301 E 6th Avenue Parkway4301 E 6th Avenue Parkway4301 E 6th Avenue Parkway4301 E 6th Avenue Parkway
Save
Ask
Tour
Hide
Share

Mortgage Calculator

Monthly Payment (Est.)

$10,471
Calculator powered by Showcase IDX, a Constellation1 Company. Copyright ©2026 Information is deemed reliable but not guaranteed.

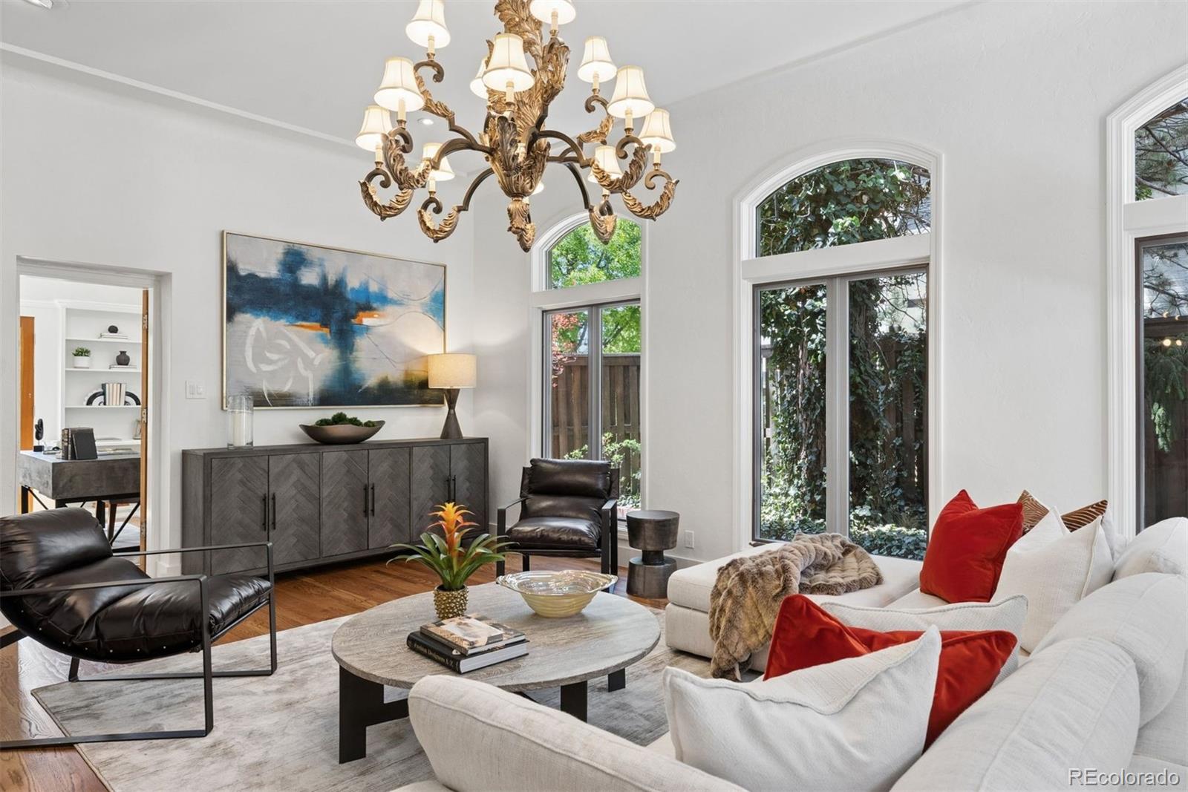
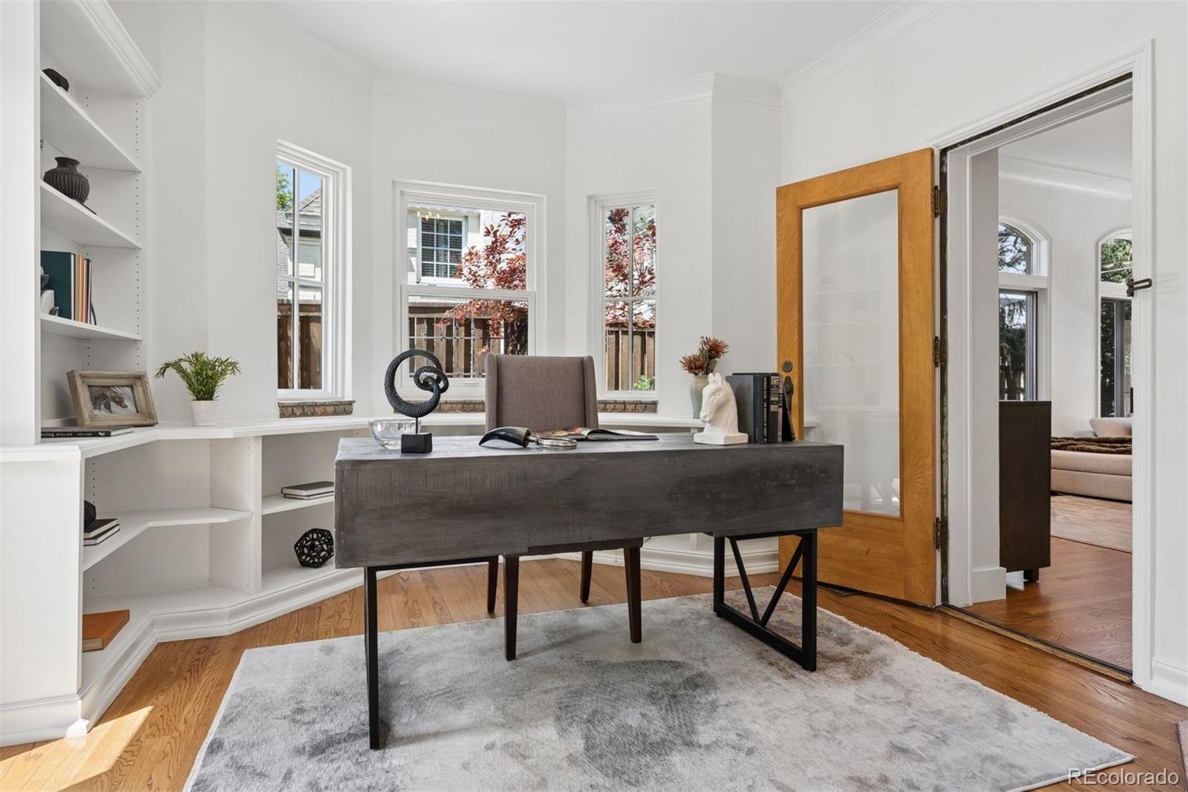
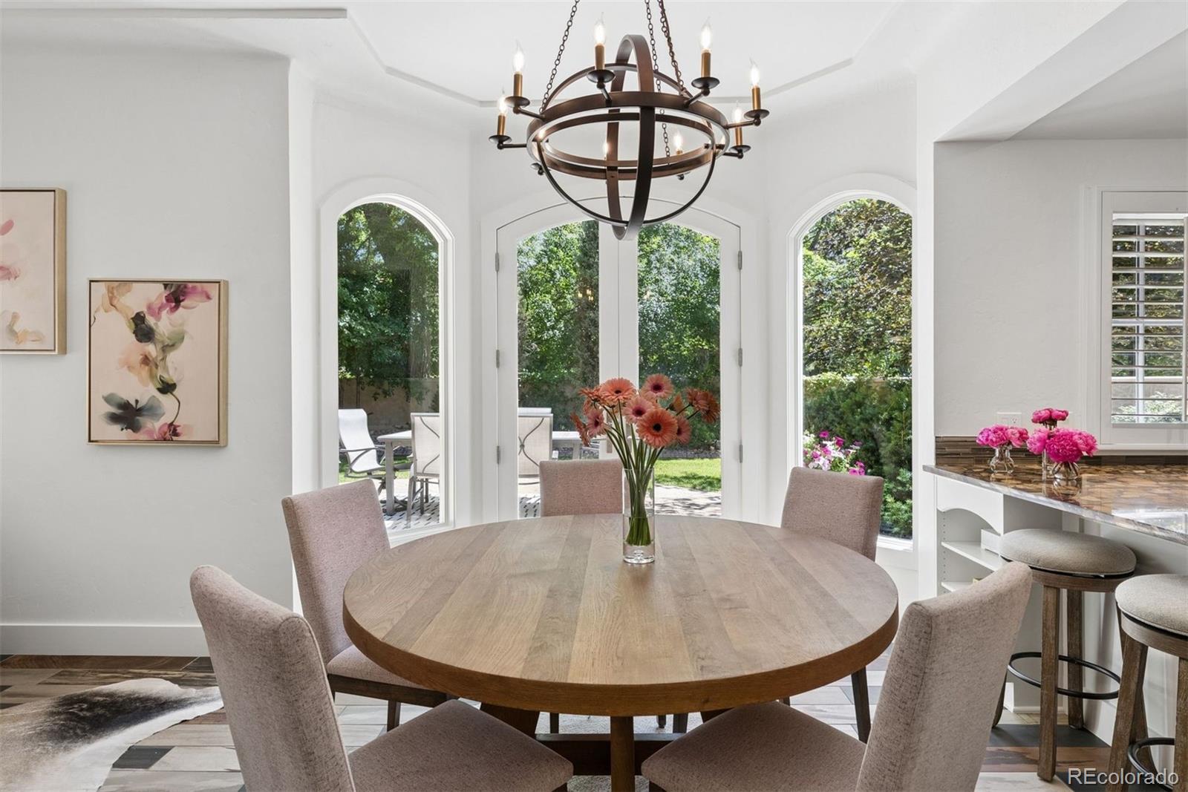
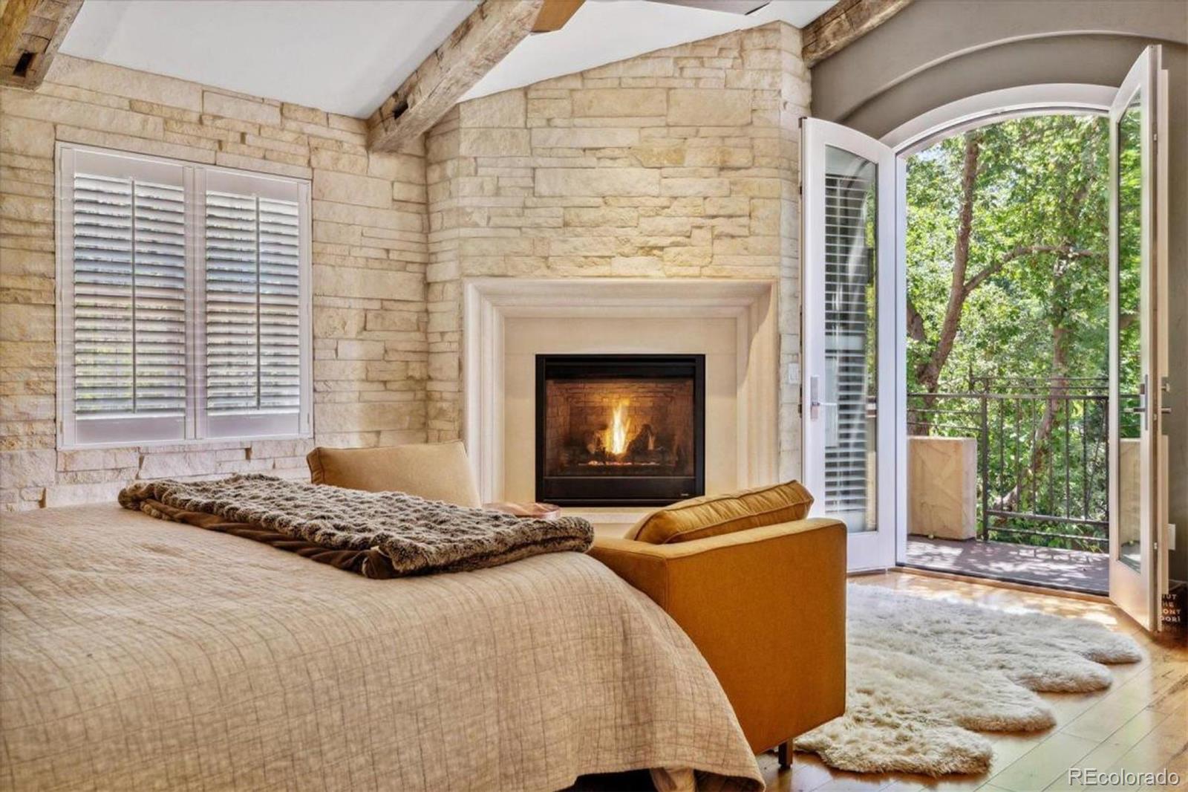
Tucked behind private security gates and surrounded by mature trees and a private stucco wall that buffers the home from street noise, this exceptional Spanish-inspired residence sits on a beautifully landscaped 10,000-square-foot lot and offers a rare combination of architectural character, privacy, and modern functionality. ELEVATOR! The walk-out lower level offers versatility with private exterior stairs and interior access. Complete with its own kitchen, living room, bedroom, full bath, and closet, this guest suite functions beautifully as guest quarters, a nanny suite, a multigenerational living space, or a private home office. A striking Spanish tile roof, charming courtyards, and multiple cobblestone-like patios create inviting outdoor living spaces. The walled grounds provide a level of privacy seldom found along iconic 6th Avenue Parkway. Inside, thoughtfully designed living spaces are enhanced by custom built-ins, French doors, and abundant natural light. A private elevator serves all three levels, adding everyday ease and long-term flexibility rarely found in a home of this character. A charming study opens to a private patio, creating an inspiring work-from-home retreat. The spacious mudroom is exceptionally well-appointed with extensive built-ins and a dedicated pet-washing station. The luxurious primary suite serves as a calm sanctuary, featuring a gas fireplace, French doors opening to a Juliet balcony, remodeled primary bathroom, and an extraordinary professionally designed walk-in closet. Four bedrooms and four bathrooms provide flexibility for family and guests. The oversized three-car garage was tastefully renovated in 2017 into a true garage/workshop, complete with epoxy flooring, incredible built-in cabinetry, and a gas heating system — perfect for collectors, hobbyists, or additional storage needs.

Save
Ask
Tour
Hide
Share
Listing Snapshot
Price 
$2,295,000
Days On Site 
80 Days
Bedrooms 
4
Inside Area (SqFt) 
4,437 sqft
Total Baths 
5
Full Baths 
4
Partial Baths 
1
Lot Size 
0.24 Acres
Year Built 
1935
MLS® Number 
2528783
Status 
Active
Property Tax 
$14,051
HOA/Condo/Coop Fees 
N/A
Sq Ft Source 
Appraiser
Friends & Family
Recent Activity
6 hours agoListing updated with changes from the MLS®
a month agoPrice changed to $2,295,000
2 months agoStatus changed to Active
3 months agoListing first seen on site
General Features
Acres 
0.24
Attached Garage 
Yes
Garage 
Yes
Garage Spaces 
3
Levels 
Two
Parking 
Attached
Parking Spaces 
3
Property Condition 
Updated/Remodeled
Property Sub Type 
Single Family Residence
Security 
Carbon Monoxide Detector(s)Security SystemSmoke Detector(s)
Sewer 
Public Sewer
SqFt Above 
3664
SqFt Below 
773
SqFt Total 
4437
Style 
Spanish
Utilities 
Natural Gas AvailableCable AvailableElectricity ConnectedNatural Gas Connected
Water Source 
Public
Zoning 
E-SU-G
Interior Features
Appliances 
Bar FridgeDishwasherDisposalDryerMicrowaveRangeRange HoodRefrigeratorWasher
Basement 
DaylightExterior EntryFinishedInterior EntryWalk-Out Access
Cooling 
Ceiling Fan(s)Central Air
Fireplace 
Yes
Fireplace Features 
Master BedroomBasementBedroomFamily RoomGasGreat RoomLiving Room
Fireplaces 
5
Flooring 
CarpetTileWood
Furnished 
Unfurnished
Heating 
Forced Air
Interior 
Breakfast BarBuilt-in FeaturesCeiling Fan(s)Eat-in KitchenElevatorGranite CountersHigh CeilingsPantryWalk-In Closet(s)
Laundry Features 
SinkIn Unit
Window Features 
Bay Window(s)Double Pane Windows
Bathroom Full 
Level - Upper
Bathroom Half 
Level - MainDescription - Powder Room at Entry
Bedroom 
Level - Basement
Den 
Level - Basement
Dining Room 
Level - Main
Kitchen 
Level - BasementDescription - Full (mini) kitchen with breakfast bar
Laundry 
Level - BasementDescription - Second laundry room with washer & dryer
Living Room 
Level - Main
Mud Room 
Level - MainDescription - Incredible mud room with washer & dryer, dogwash, seating area with cubbies & walk-in pantry. Elevator
Office 
Level - MainDescription - Great office with built-in bookshelves & French doors to backyard
Save
Ask
Tour
Hide
Share
Exterior Features
Construction Details 
Stucco
Exterior 
BalconyDog RunGardenLightingPrivate Yard
Fencing 
FencedFull
Lot Features 
LandscapedLevelMany TreesSprinklers In FrontSprinklers In Rear
Roof 
ConcreteSpanish Tile
Windows/Doors 
Bay Window(s)Double Pane Windows
Community Features
Building Access 
Ground
Financing Terms Available 
CashConventionalFHAVA Loan
Roads 
Alley Paved
School District 
Denver 1
Schools
School District
Denver 1
Elementary School
Steck
Middle School
Hill
High School
George Washington
Listing courtesy of LIV Sotheby's International Realty [email protected]


The content relating to real estate for sale in this Web site comes in part from the Internet Data eXchange ("IDX") program of METROLIST, INC., DBA RECOLORADO real estate listings held by brokers other than LIV Sotheby's International Realty are marked with the IDX Logo. This information is being provided for the consumers' personal, non-commercial use and may not be used for any other purpose. All information subject to change and should be independently verified.

Neighborhood & Commute
Source: Walkscore
Save
Ask
Tour
Hide
Share