Save
Ask
Tour
Hide
Share
$598,000
134 Days On Site

11886 Helena Street
Commerce City, CO 80022

For Sale|Single Family Residence|Active
5
Beds
3
Total Baths
2
Full Baths
1
Partial Bath
3,390
SqFt
$176
/SqFt
2004
Built
Subdivision:
The Villages At Buffalo Run Est
County:
Adams
Call Now: 303-809-9259
Is this the listing for you? We can help make it yours.
303-809-9259
11886 Helena Street11886 Helena Street11886 Helena Street11886 Helena Street
Save
Ask
Tour
Hide
Share

Mortgage Calculator

Monthly Payment (Est.)

$2,728
Calculator powered by Showcase IDX, a Constellation1 Company. Copyright ©2026 Information is deemed reliable but not guaranteed.

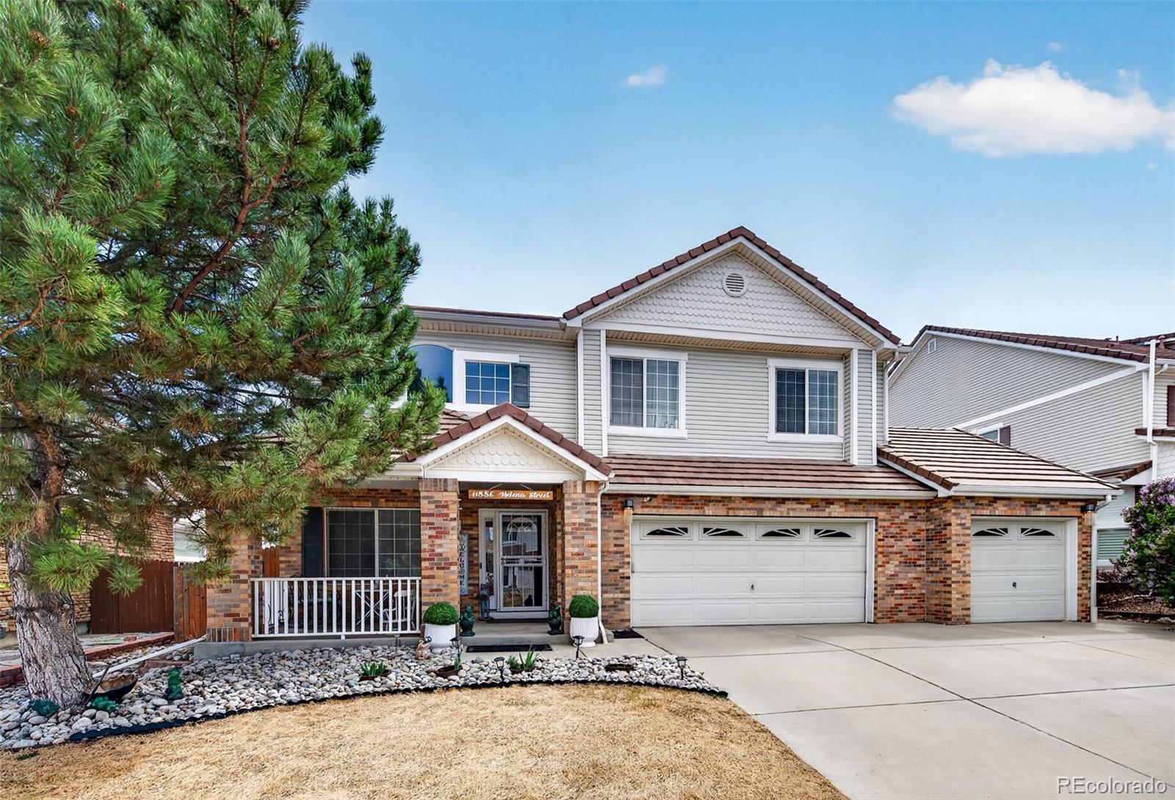
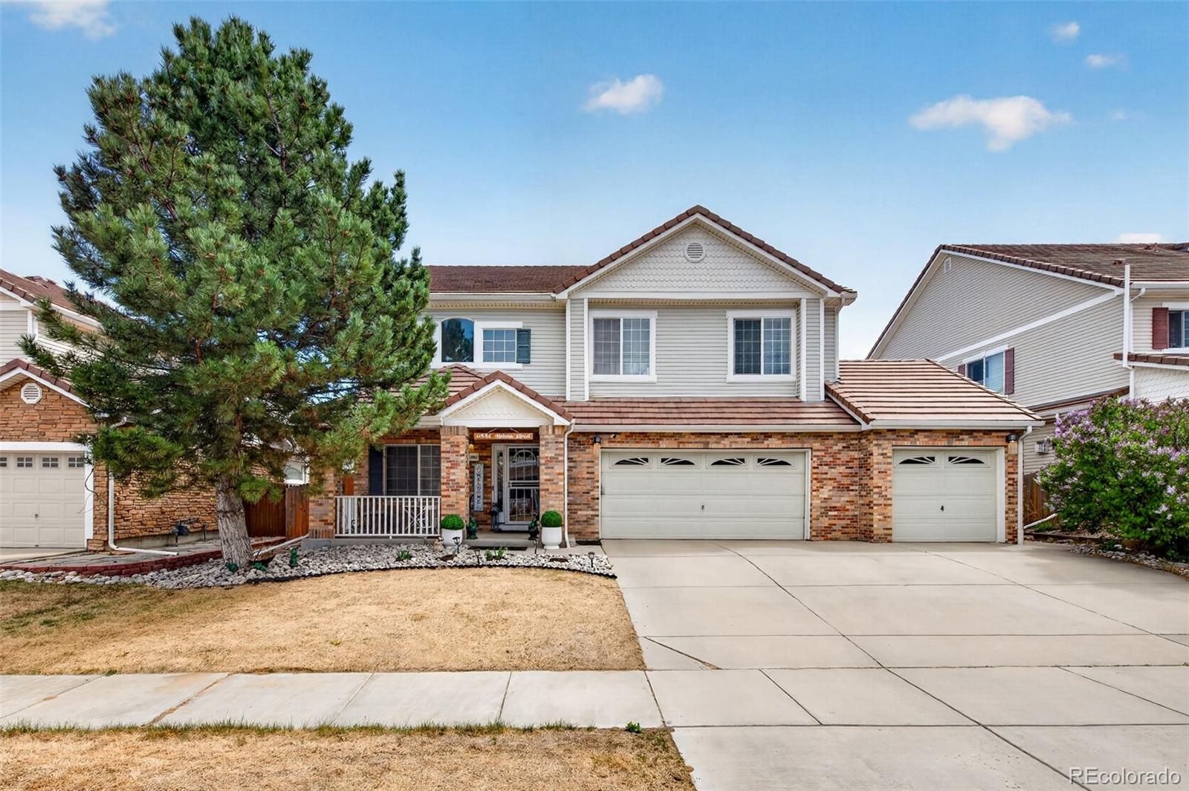
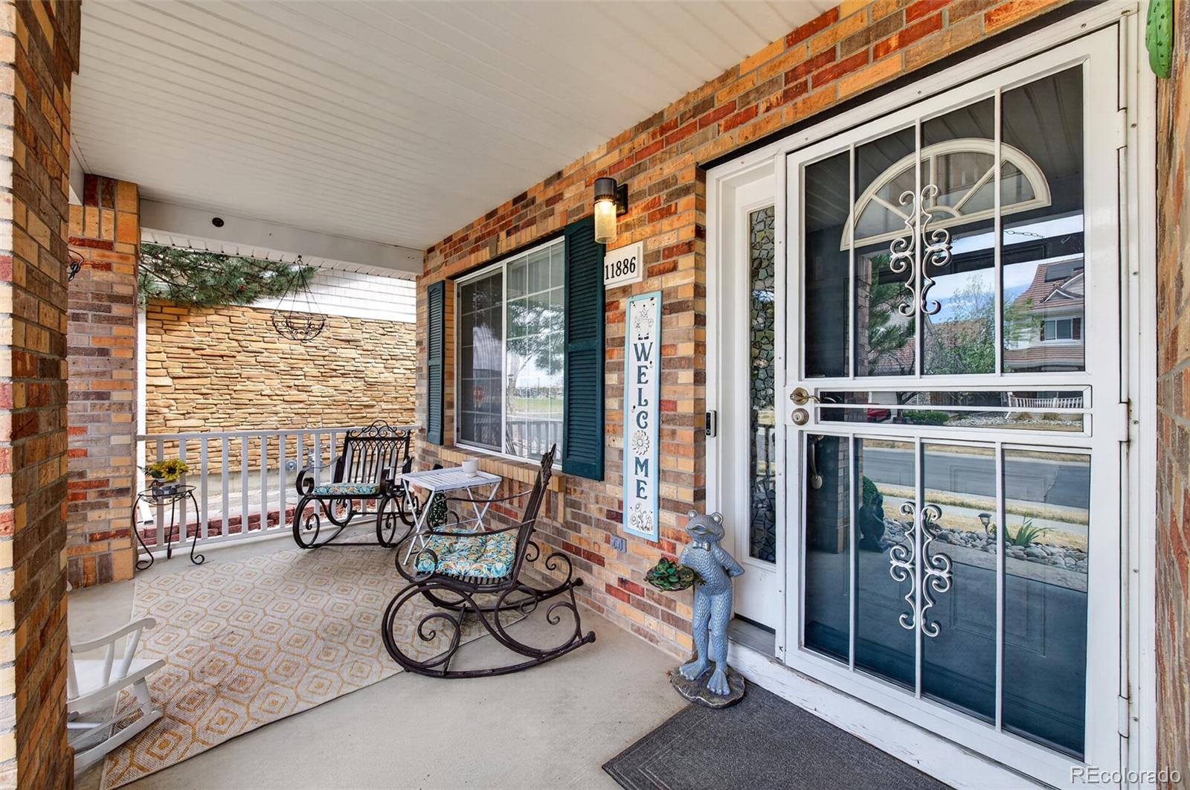
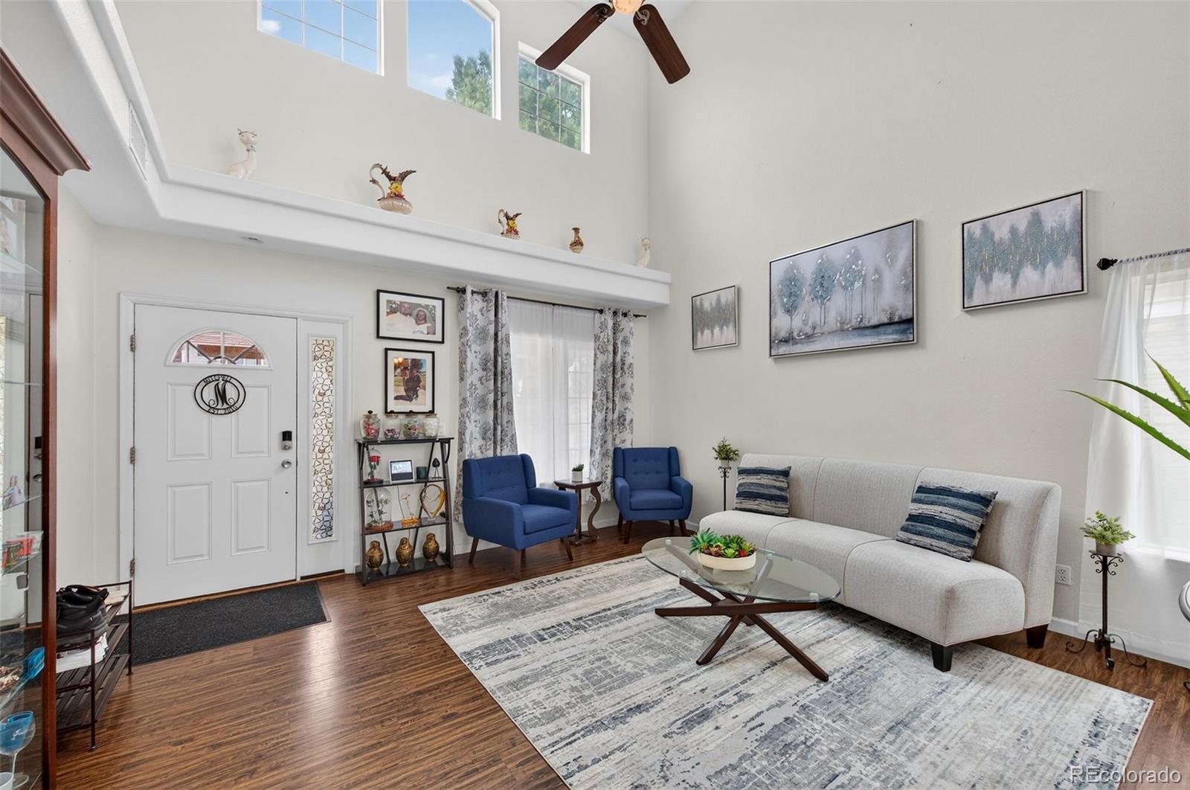
Fantastic Buffalo Run 2-story, single family home. Large open and spacious floorplan High ceilings, great lighting makes it super bright. Large Kitchen with Stainless Steel appliances. kitchen island and walk-in pantry. Formal living room with gas fireplace, dinning room, bar room. Bedrooms are all located on the upper floor. Bedrooms are all nice size. Large master bedroom. Bonus room. newer water heater, newer 2 furnaces,2- central air. Fenced yard for your family and your fur-babies to enjoy. this property is within few miles from E470 and 125. East access to great shopping, entertainment , grocery stores, fine dining. Enjoy all the walking trails as well. 3-car garage, sprinkler system, storage, hot tub. Seller agrees at the time of closing to provide a Seller Concession of up to $20,000 to be applied towards Buyer's closing costs, prepaids, rate buydowns, or other fees permitted by the Buyer's lender. The distribution of these funs shall be at the Buyer's sole discretion.

Save
Ask
Tour
Hide
Share
Listing Snapshot
Price 
$598,000
Days On Site 
134 Days
Bedrooms 
5
Inside Area (SqFt) 
3,390 sqft
Total Baths 
3
Full Baths 
2
Partial Baths 
1
Lot Size 
0.15 Acres
Year Built 
2004
MLS® Number 
2523482
Status 
Active
Property Tax 
$7,030
HOA/Condo/Coop Fees 
$30 monthly
Sq Ft Source 
Public Records
Friends & Family
Recent Activity
3 days agoListing updated with changes from the MLS®
a month agoPrice changed to $598,000
4 months agoListing first seen on site
General Features
Acres 
0.15
Attached Garage 
Yes
Garage 
Yes
Garage Spaces 
3
Levels 
Two
Parking 
ConcreteAttached
Parking Spaces 
3
Property Condition 
Updated/Remodeled
Property Sub Type 
Single Family Residence
Security 
Smoke Detector(s)
Sewer 
Public Sewer
SqFt Above 
3390
SqFt Total 
3390
Water Source 
Public
Interior Features
Appliances 
OvenDishwasherDisposalMicrowaveRangeRefrigeratorSelf Cleaning Oven
Cooling 
Central Air
Fireplace 
Yes
Fireplace Features 
GasLiving Room
Fireplaces 
1
Flooring 
CarpetWood
Furnished 
Unfurnished
Heating 
Forced Air
Laundry Features 
In Unit
Spa 
Yes
Loft 
Level - UpperDescription - Loft
Save
Ask
Tour
Hide
Share
Exterior Features
Construction Details 
Frame
Exterior 
Private Yard
Patio And Porch 
Deck
Roof 
Concrete
Spa 
Yes
Community Features
Association Dues 
90
Financing Terms Available 
CashConventionalFHAVA Loan
HOA Fee Frequency 
Quarterly
School District 
School District 27-J
Schools
School District
School District 27-J
Elementary School
Turnberry
Middle School
Prairie View
High School
Prairie View
Listing courtesy of Camelot Brokers LLC [email protected]


The content relating to real estate for sale in this Web site comes in part from the Internet Data eXchange ("IDX") program of METROLIST, INC., DBA RECOLORADO real estate listings held by brokers other than Camelot Brokers LLC are marked with the IDX Logo. This information is being provided for the consumers' personal, non-commercial use and may not be used for any other purpose. All information subject to change and should be independently verified.

Neighborhood & Commute
Source: Walkscore
Save
Ask
Tour
Hide
Share