Save
Ask
Tour
Hide
Share
$2,295,000
25 Days On Site

5132 E Princeton Avenue
Cherry Hills Village, CO 80113

For Sale|Single Family Residence|Active
3
Beds
3
Total Baths
1
Full Bath
2
Partial Baths
2,635
SqFt
$871
/SqFt
1968
Built
Subdivision:
Cherry Hills
County:
Arapahoe
Call Now: 303-809-9259
Is this the listing for you? We can help make it yours.
303-809-9259
5132 E Princeton Avenue5132 E Princeton Avenue5132 E Princeton Avenue5132 E Princeton Avenue
Save
Ask
Tour
Hide
Share

Mortgage Calculator

Monthly Payment (Est.)

$10,471
Calculator powered by Showcase IDX, a Constellation1 Company. Copyright ©2026 Information is deemed reliable but not guaranteed.

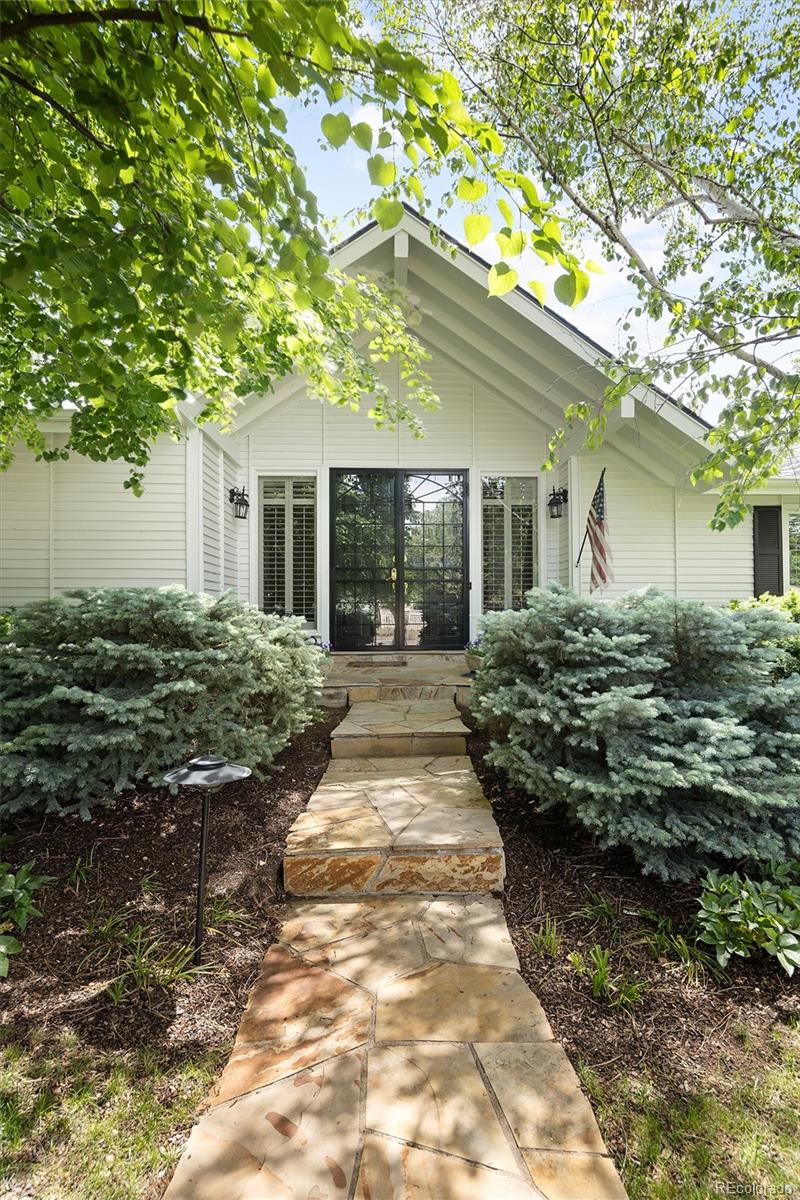
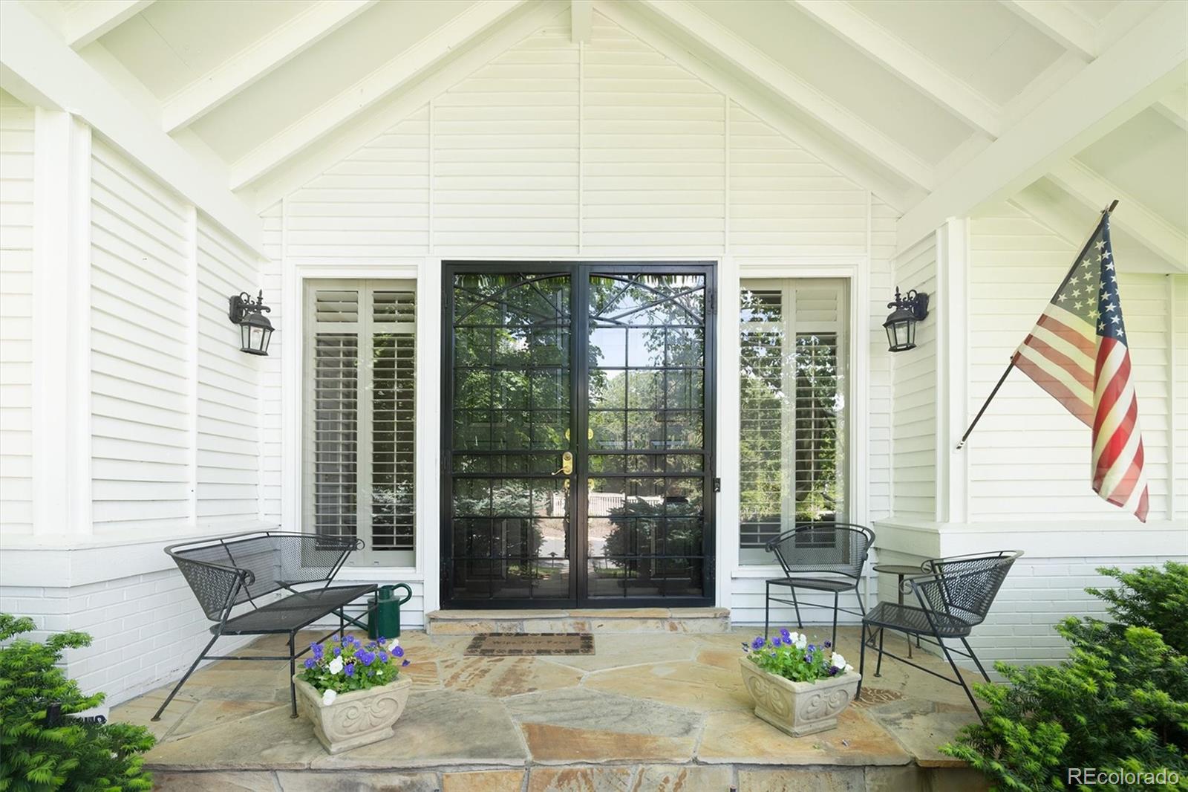
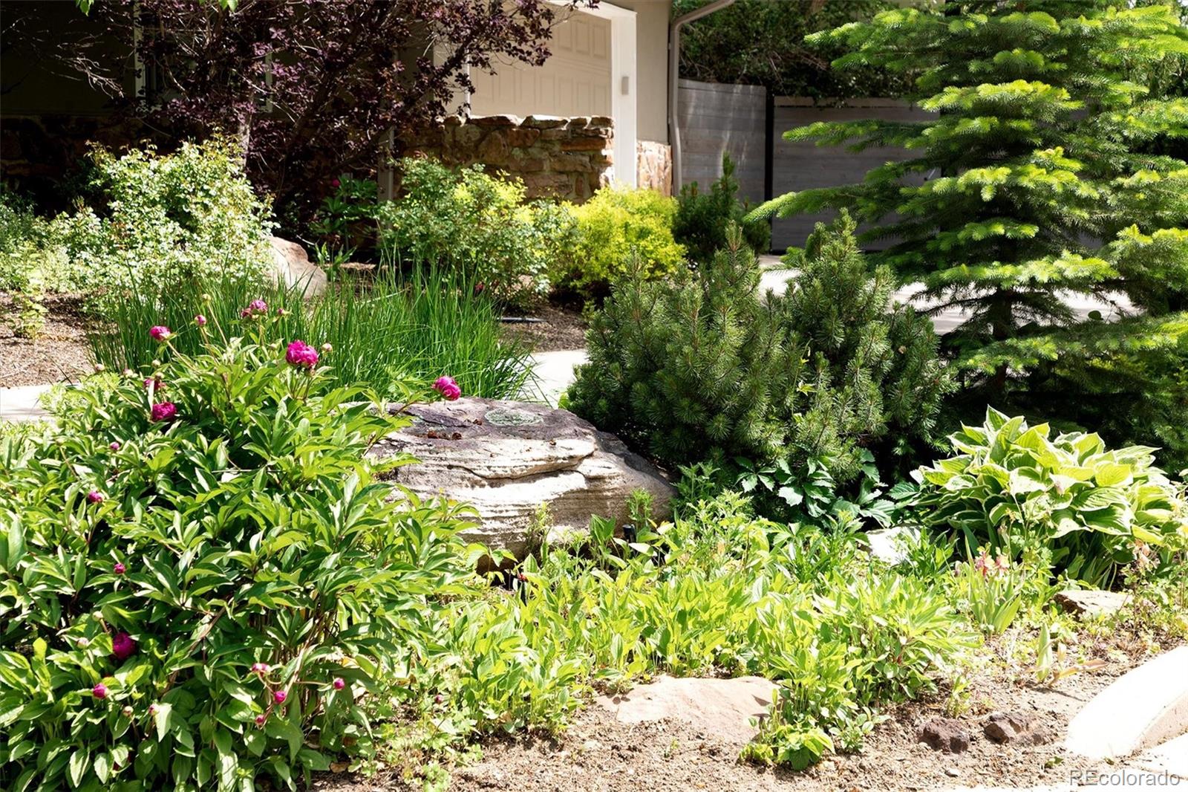
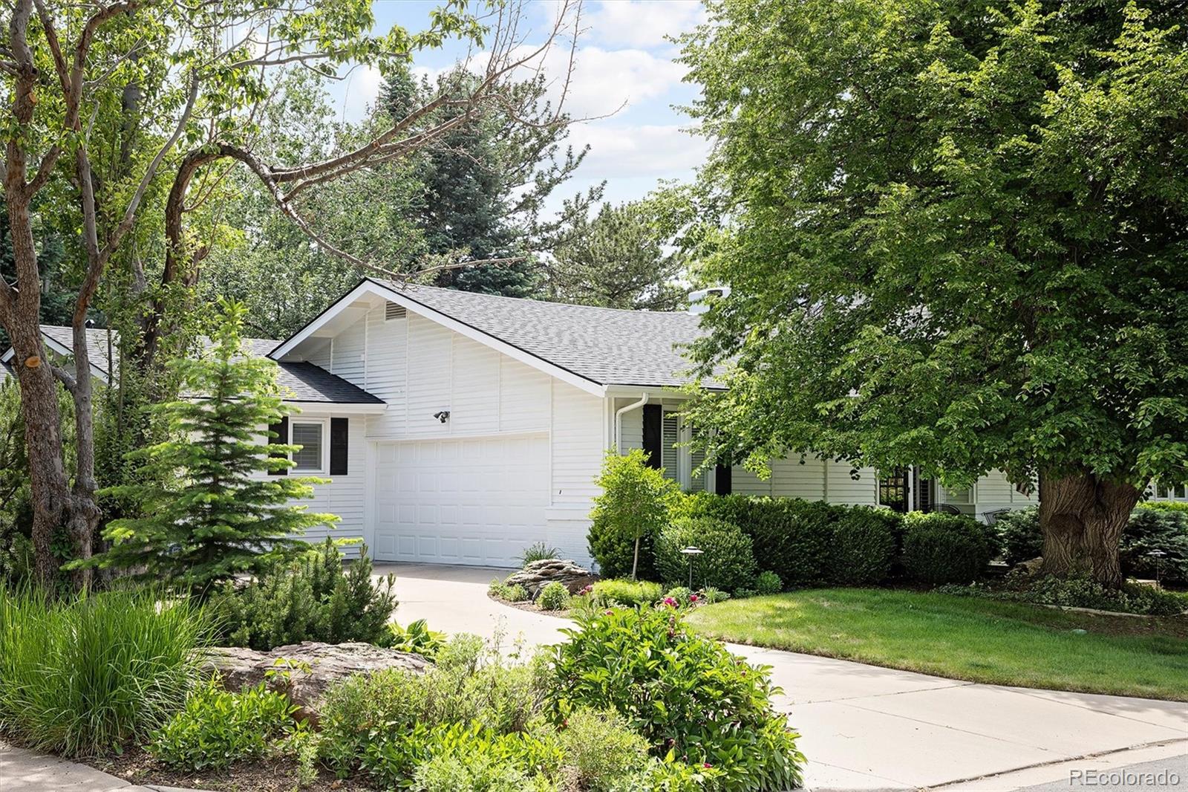
Special updated cottage-style home set within beautifully designed professional gardens providing color, texture & year-round beauty. Inviting flagstone entry welcomes you as you enter the home & continues to the back patio & garden area. The home offers warmth & seamless floor plan, enhanced by gleaming hardwood floors throughout & a entryway with soaring ceiling that create a sense of light & openness. The living spaces are anchored by 2 fireplaces, located in the family room & living room, adding warmth & inviting gathering areas. Abundant windows throughout the home fill each space with natural light that connects the interior to the surrounding landscape. The updated kitchen features high end appliances & a casual dining space. The kitchen provides access to covered outdoor living area, creating an effortless indoor-outdoor flow ideal for entertaining and enjoyment. The formal dining room flows easily between living and entertaining areas. The large updated primary suite is a private retreat, complete with custom built-ins, walk-in closet, and direct access to adjoining porch, enhancing the home's indoor-outdoor living. 2 additional bedrooms offer flexibility for guests, family or office space. Additional features: new roof, windows, kitchen appliances, washer, dryer, paint, radiant floors in master, beautifully crafted wood ceiling, built-ins throughout. Exceptional storage, including spacious storage area above the garage and easily accessible crawl-space storage. Located within Cherry Creek Schools, including Cherry Hills Village Elementary. Unbeatable location with easy access to trails & the High Line Canal. Truly a special home offering the perfect blend of lifestyle, charm & outdoor living!

Save
Ask
Tour
Hide
Share
Listing Snapshot
Price 
$2,295,000
Days On Site 
25 Days
Bedrooms 
3
Inside Area (SqFt) 
2,635 sqft
Total Baths 
3
Full Baths 
1
Partial Baths 
2
Lot Size 
0.35 Acres
Year Built 
1968
MLS® Number 
2510468
Status 
Active
Property Tax 
$12,660
HOA/Condo/Coop Fees 
$62.5 monthly
Sq Ft Source 
Public Records
Friends & Family
Recent Activity
2 weeks agoListing updated with changes from the MLS®
4 weeks agoListing first seen on site
General Features
Acres 
0.35
Attached Garage 
Yes
Garage 
Yes
Garage Spaces 
2
Levels 
One
Parking 
Attached
Parking Spaces 
2
Property Sub Type 
Single Family Residence
Security 
Carbon Monoxide Detector(s)Security SystemSmoke Detector(s)
Sewer 
Public Sewer
SqFt Above 
2635
SqFt Total 
2635
Water Source 
Public
Interior Features
Appliances 
CooktopDishwasherDisposalDryerMicrowaveOvenRefrigeratorWasher
Cooling 
Central Air
Fireplace 
Yes
Fireplace Features 
Family RoomLiving Room
Fireplaces 
2
Flooring 
Wood
Heating 
Hot Water
Interior 
Breakfast BarBuilt-in FeaturesEat-in KitchenEntrance FoyerHigh CeilingsKitchen IslandOpen FloorplanWalk-In Closet(s)
Main Level Bedrooms 
3
Window Features 
Skylight(s)
Bathroom Full 
Level - MainDescription - Main-floor powder for guests, full bath
Bathroom Three Quarter 
Dimensions - 12 x 10Level - MainDescription - Updated, En suite to master
Bedroom 
Dimensions - 15 x 15Level - MainDescription - Spacious, walk-in closet, en suite to updated bath
Bonus Room 
Dimensions - 11 x 9Level - MainDescription - Breakfast nook, access to gardens
Dining Room 
Dimensions - 14 x 13Level - MainDescription - Seamless flow to kitchen and living areas
Family Room 
Dimensions - 19 x 13Level - MainDescription - Central fireplace, beautiful craftsmanship ceiling, access to gardens
Kitchen 
Dimensions - 14 x 13Level - MainDescription - Casual dining, window seat, new kitchen appliances
Living Room 
Dimensions - 20 x 14Level - MainDescription - Warm, inviting with fireplace
Save
Ask
Tour
Hide
Share
Exterior Features
Construction Details 
Wood Siding
Exterior 
GardenLightingPrivate Yard
Fencing 
FencedFull
Lot Features 
LevelSprinklers In FrontSprinklers In Rear
Patio And Porch 
CoveredFront Porch
Roof 
Composition
Windows/Doors 
Skylight(s)
Community Features
Association Dues 
750
Financing Terms Available 
CashConventional
HOA Fee Frequency 
Annually
School District 
Cherry Creek 5
Schools
School District
Cherry Creek 5
Elementary School
Cherry Hills Village
Middle School
West
High School
Cherry Creek
Listing courtesy of Kentwood Real Estate DTC, LLC [email protected]


The content relating to real estate for sale in this Web site comes in part from the Internet Data eXchange ("IDX") program of METROLIST, INC., DBA RECOLORADO real estate listings held by brokers other than Kentwood Real Estate DTC, LLC are marked with the IDX Logo. This information is being provided for the consumers' personal, non-commercial use and may not be used for any other purpose. All information subject to change and should be independently verified.

Neighborhood & Commute
Source: Walkscore
Save
Ask
Tour
Hide
Share