Save
Ask
Tour
Hide
Share
$950,000
New Listing

15920 Willow Way
Thornton, CO 80602

For Sale|Single Family Residence|Active
2
Beds
3
Total Baths
2
Full Baths
1
Partial Bath
2,723
SqFt
$349
/SqFt
2022
Built
Subdivision:
Heritage Todd Creek
County:
Adams
Call Now: 303-809-9259
Is this the listing for you? We can help make it yours.
303-809-9259
Upcoming Open Houses
Sat, Sep 12, 10:00 AM - 12:00 PM
15920 Willow Way15920 Willow Way15920 Willow Way15920 Willow Way
Save
Ask
Tour
Hide
Share

Mortgage Calculator

Monthly Payment (Est.)

$4,334
Calculator powered by Showcase IDX, a Constellation1 Company. Copyright ©2026 Information is deemed reliable but not guaranteed.

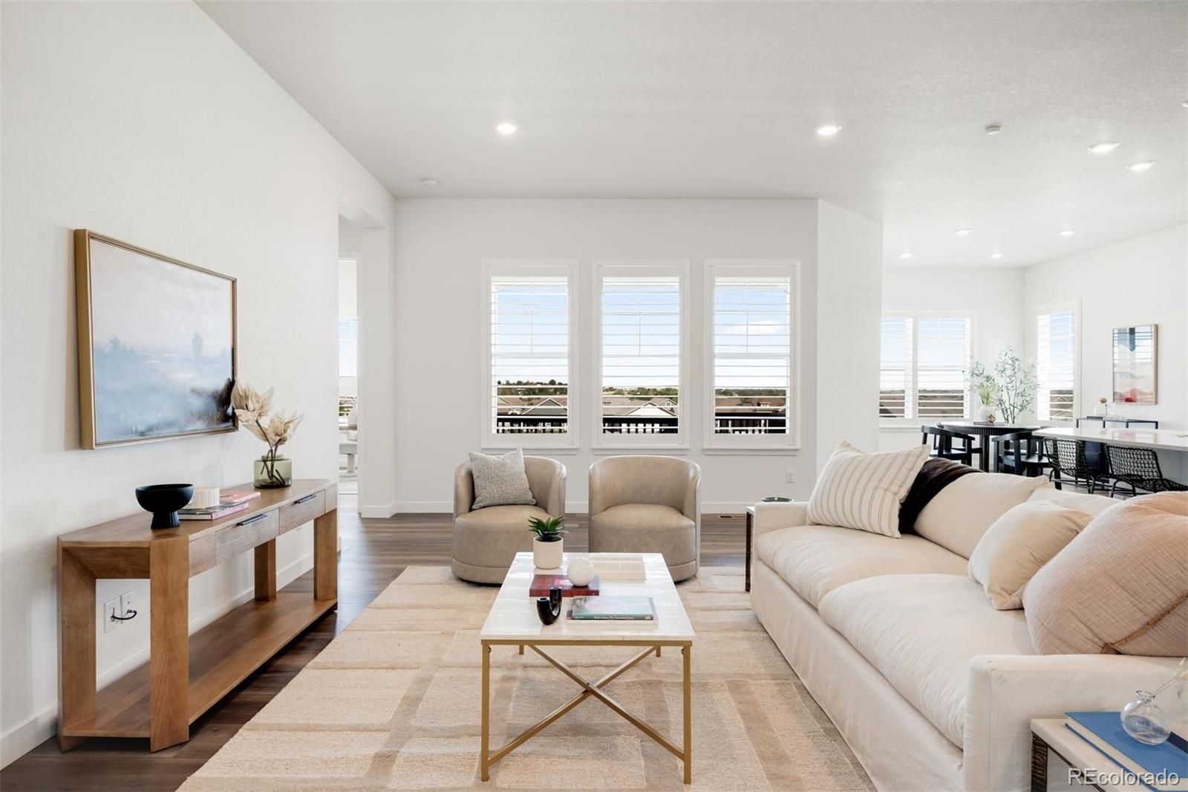
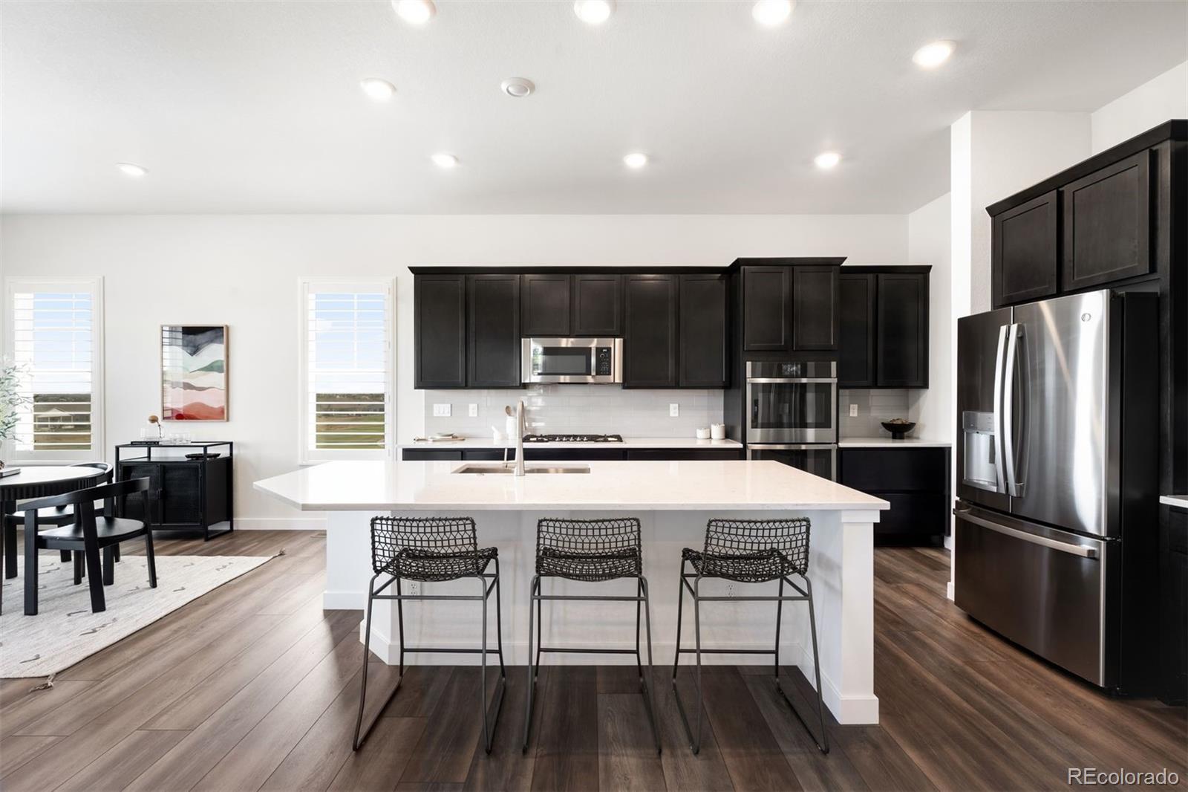
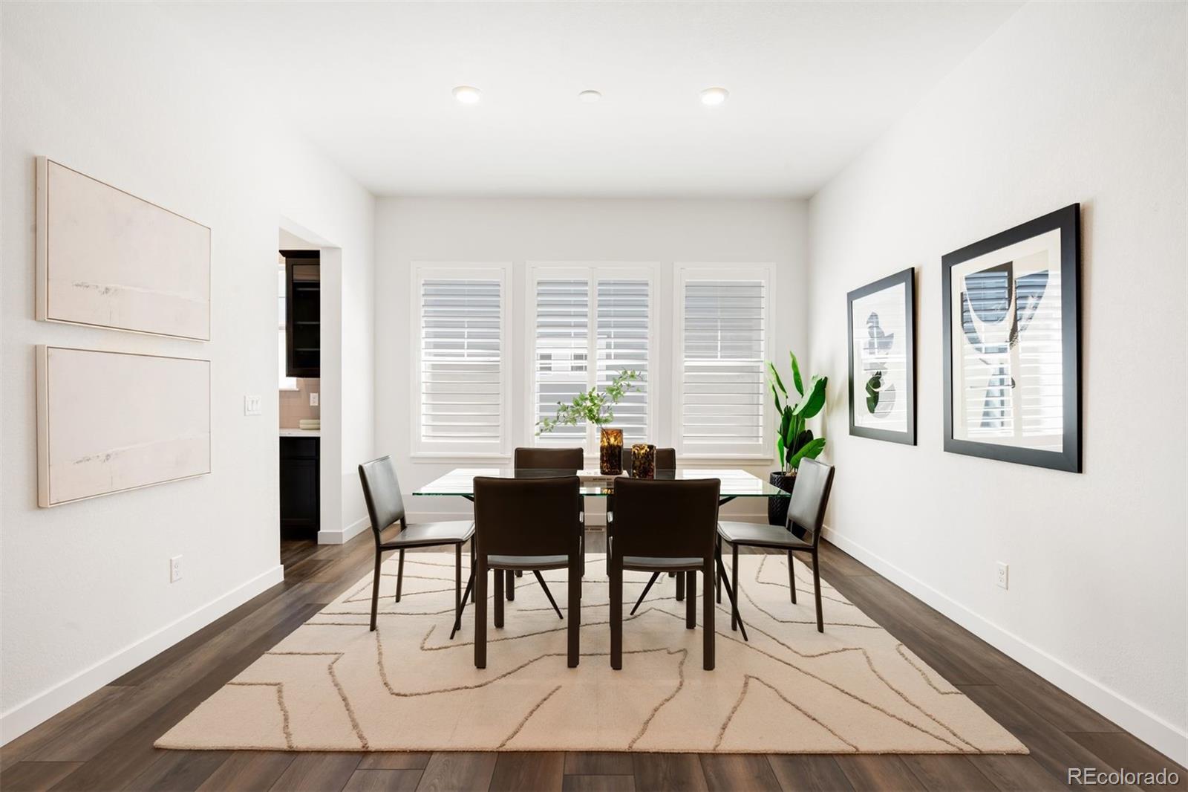
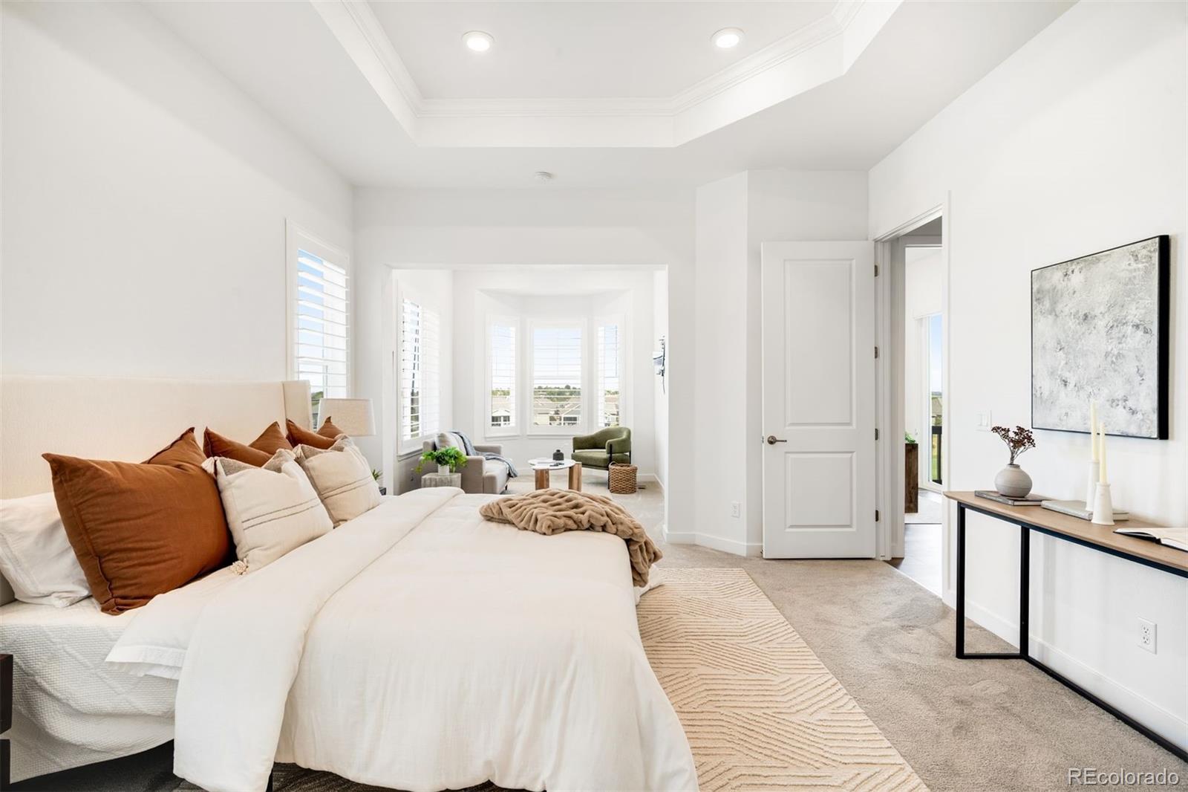
Backing to the Todd Creek Golf Course, this immaculate four year old home lives like new and offers effortless single level living in the sought after 55+ community of Heritage Todd Creek. Step inside to an open floor plan designed for both everyday comfort and easy entertaining. The kitchen is the heart of the home, featuring quartz countertops, a spacious eat in island, a cozy coffee nook, and a pass through butler's pantry that adds valuable extra storage. The elegant dining room is ready for holiday gatherings or a quiet dinner in. The primary suite is a true retreat, with coffered ceilings, a private sitting room, and golf course views to wake up to. The spa like primary bath includes quartz counters, split vanities, a step in shower, and a generous walk in closet with direct access to the laundry room for ultimate convenience. A private secondary bedroom with its own full bath offers comfortable space for guests or family, while a sunlit third room makes a perfect home office or additional bedroom, complete with golf course views and direct access to the covered back deck. Enjoy morning coffee or year round relaxation outside, protected from the elements and soaking in views of the course. Downstairs, the walkout basement is a blank canvas, ready to be finished for extra living space or used as is for storage. Heritage Todd Creek is a master planned, active adult community set against the backdrop of the Rocky Mountains. Residents enjoy a championship golf course, on site restaurant, resort style clubhouse, tennis courts, a fitness center, and both indoor and outdoor pools. With nearly 100 clubs and groups plus a full calendar of fitness, wellness, and social programming, there is always something new to explore. Conveniently located with easy access to DIA, downtown Denver, Golden, and Boulder.

Save
Ask
Tour
Hide
Share
Listing Snapshot
Price 
$950,000
Days On Site 
0 Days
Bedrooms 
2
Inside Area (SqFt) 
2,723 sqft
Total Baths 
3
Full Baths 
2
Partial Baths 
1
Lot Size 
0.19 Acres
Year Built 
2022
MLS® Number 
2510132
Status 
Active
Property Tax 
$8,575
HOA/Condo/Coop Fees 
$192 monthly
Sq Ft Source 
Public Records
Friends & Family
Recent Activity
11 hours agoListing updated with changes from the MLS®
14 hours agoListing first seen on site
General Features
Acres 
0.19
Attached Garage 
Yes
Foundation 
Concrete Perimeter
Garage 
Yes
Garage Spaces 
3
Levels 
One
Parking 
Attached
Parking Spaces 
3
Pets 
Cats OKDogs OKYes
Property Sub Type 
Single Family Residence
Security 
Carbon Monoxide Detector(s)Security SystemSmoke Detector(s)
Sewer 
Public Sewer
SqFt Above 
2723
SqFt Total 
5437
Water Source 
Public
Interior Features
Appliances 
DishwasherDisposalDouble OvenMicrowaveRangeRange HoodRefrigerator
Basement 
Bath/StubbedDaylightUnfinishedWalk-Out Access
Cooling 
Central Air
Fireplace Features 
GasLiving Room
Flooring 
CarpetVinyl
Furnished 
Unfurnished
Heating 
Forced Air
Interior 
Eat-in KitchenHigh CeilingsOpen FloorplanPantry
Laundry Features 
In Unit
Main Level Bedrooms 
2
Window Features 
Double Pane WindowsWindow Treatments
Bathroom Full 
Level - MainDescription - Private, en-suite secondary bathroom
Bathroom Three Quarter 
Level - MainDescription - Primary en-suite with laundry access, oversized closet
Bedroom 
Level - MainDescription - Huge primary with spacious sitting room
Office 
Level - MainDescription - Sunlit office with deck access, could use as non-conforming bedroom
Save
Ask
Tour
Hide
Share
Exterior Features
Construction Details 
Frame
Exterior 
Rain Gutters
Lot Features 
On Golf Course
Patio And Porch 
CoveredDeckFront Porch
Roof 
Composition
Windows/Doors 
Double Pane WindowsWindow Treatments
Community Features
Association Amenities 
ClubhouseFitness CenterGatedGolf CourseParkingPoolSpa/Hot TubTennis Court(s)
Association Fee 
$360.0
Association Fee Frequency 
Quarterly
Additional Association Fee 
$216.0
Additional Association Fee Frequency 
Quarterly
School District 
School District 27-J
Financing Terms Available 
CashConventionalFHAVA Loan
Roads 
Paved
Schools
School District
School District 27-J
Elementary School
Brantner
Middle School
Roger Quist
High School
Riverdale Ridge
Listing courtesy of LIV Sotheby's International Realty [email protected]


The content relating to real estate for sale in this Web site comes in part from the Internet Data eXchange ("IDX") program of METROLIST, INC., DBA RECOLORADO real estate listings held by brokers other than LIV Sotheby's International Realty are marked with the IDX Logo. This information is being provided for the consumers' personal, non-commercial use and may not be used for any other purpose. All information subject to change and should be independently verified.

Neighborhood & Commute
Source: Walkscore
Save
Ask
Tour
Hide
Share