
13300 Raritan CourtWestminster, CO 80234

Mortgage Calculator
Monthly Payment (Est.)
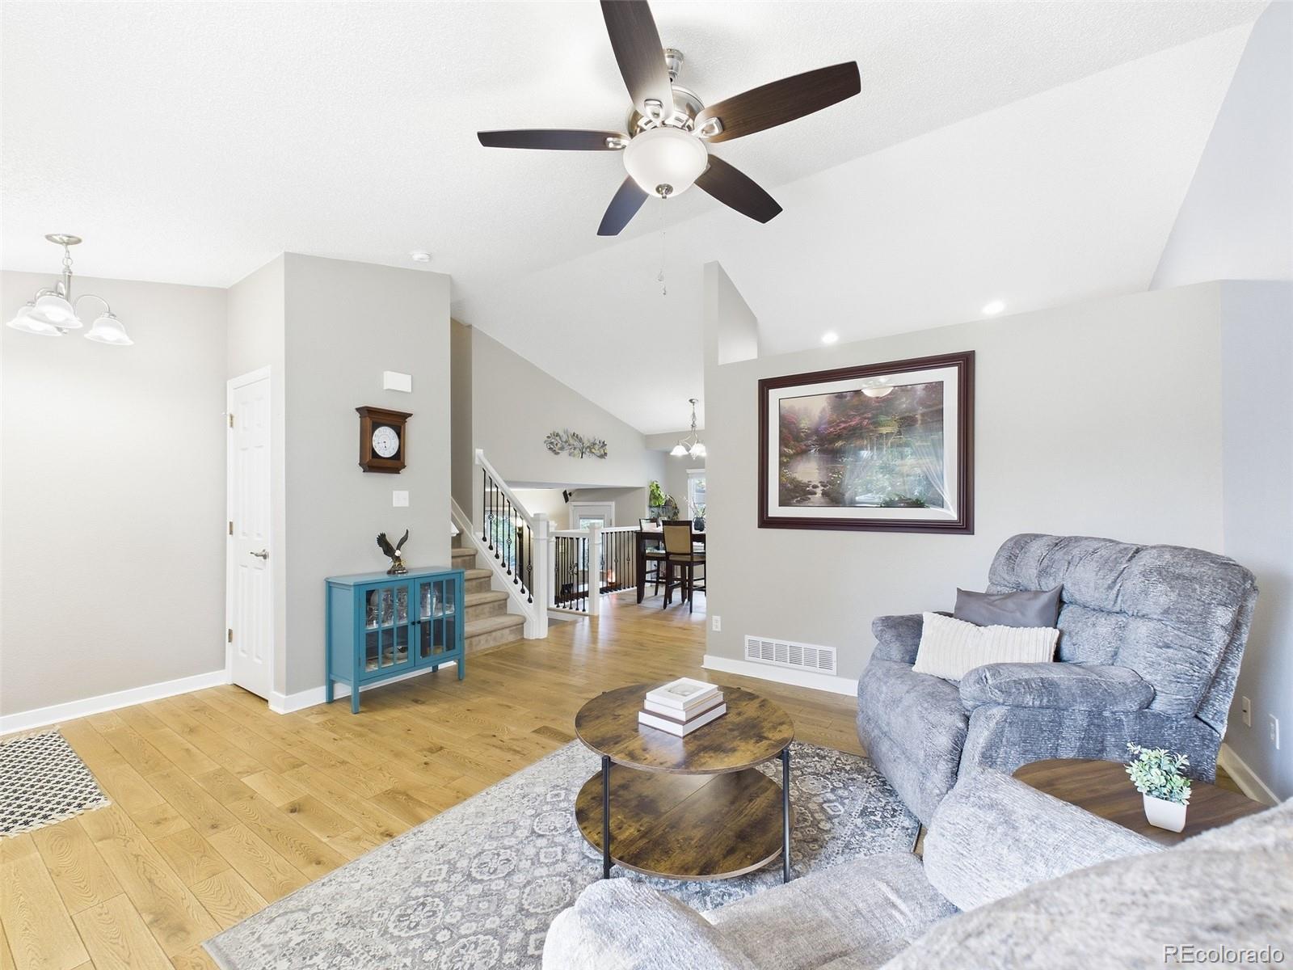
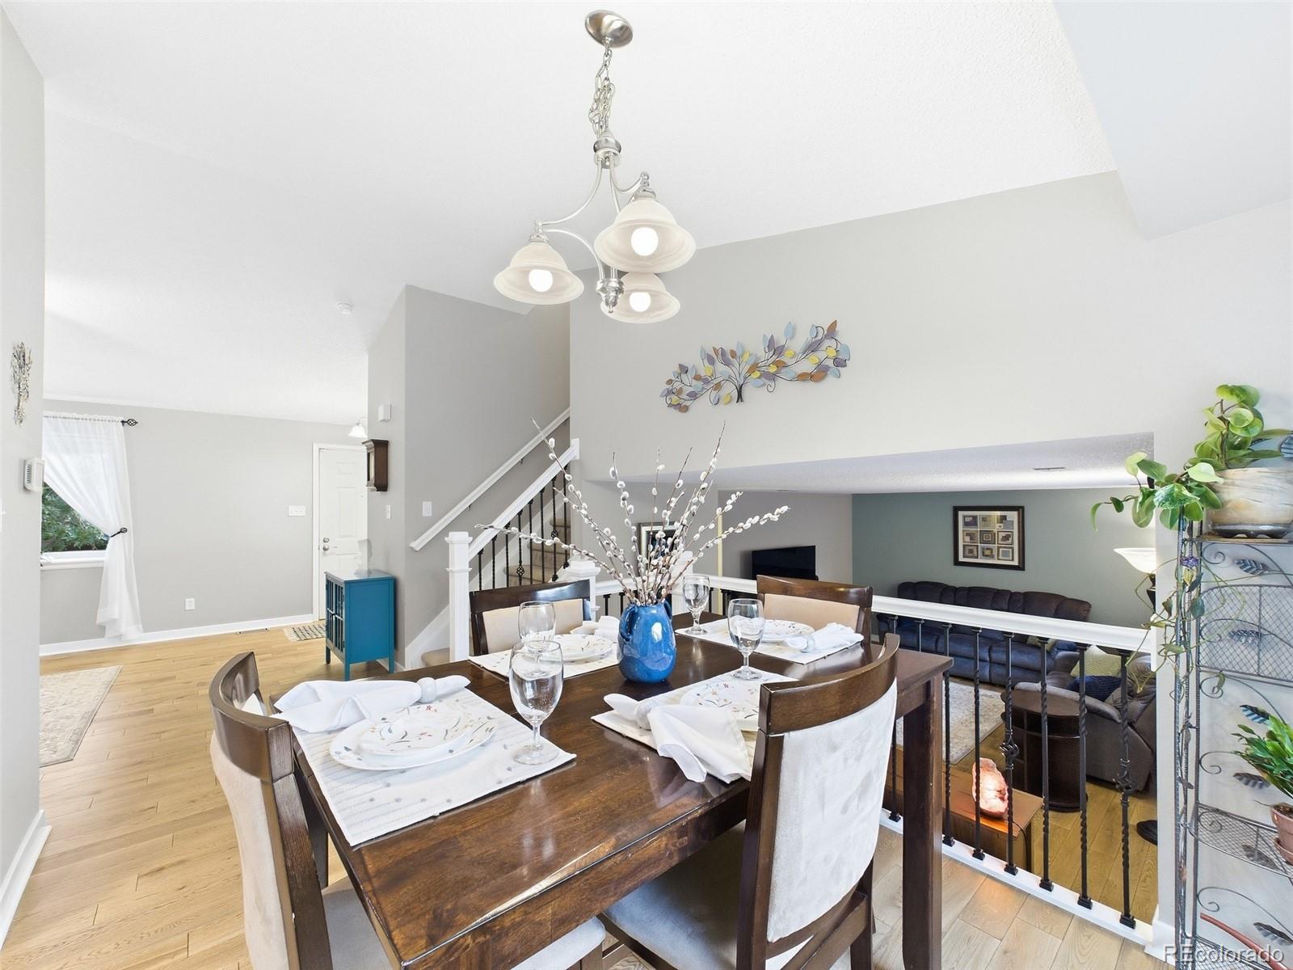
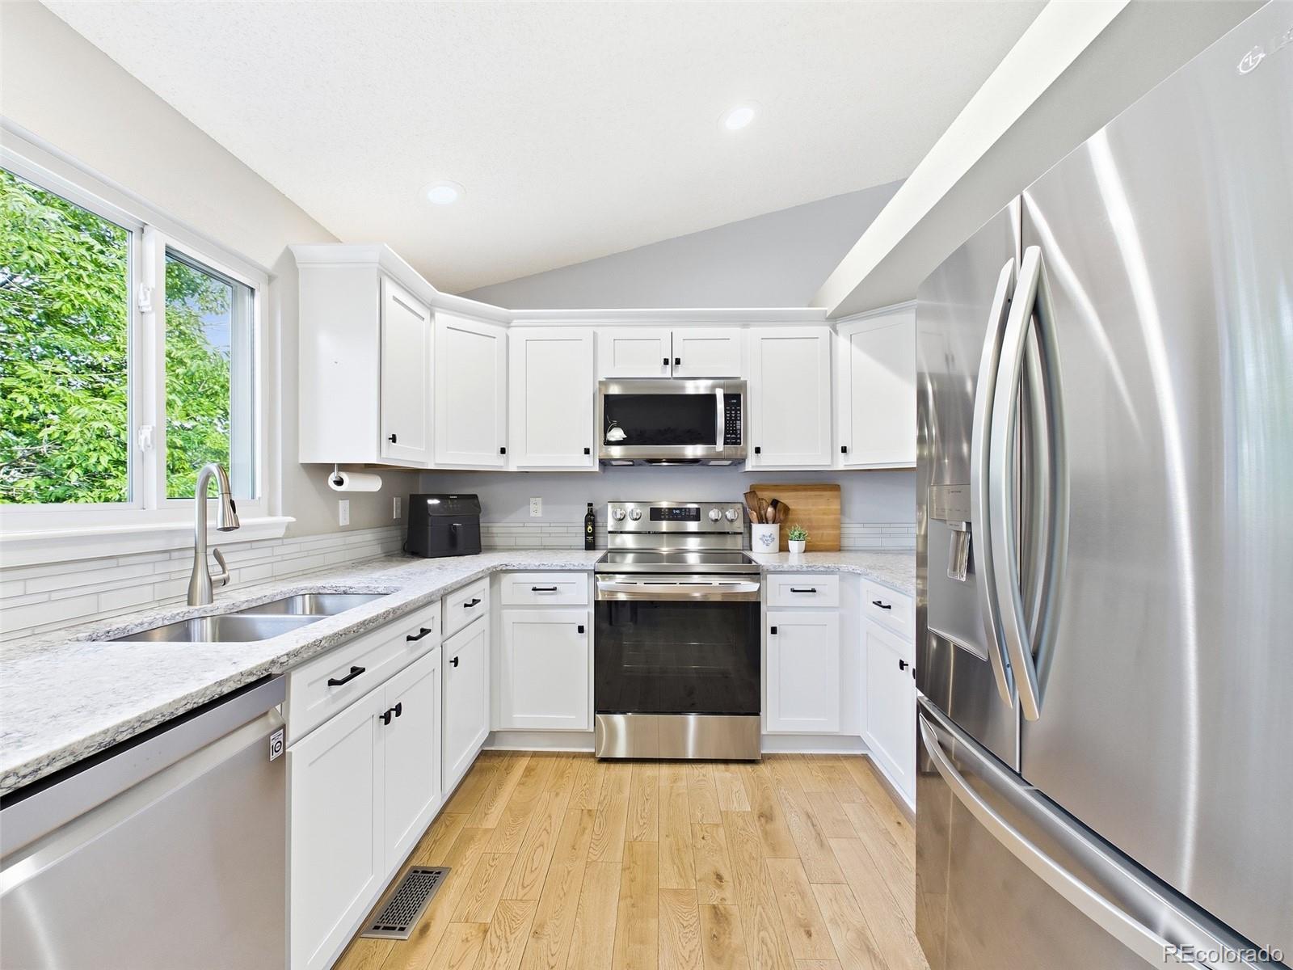
Enter an interest rate to see your estimated monthly payment.This thoughtfully updated home blends inviting spaces, modern finishes, and everyday convenience into a place you'll love coming home to. Vaulted ceilings create a bright, open atmosphere, while rich hardwood floors add warmth and character throughout the main living areas, making them ideal for family movie nights, and entertaining. The beautifully remodeled kitchen is both stylish and functional, featuring granite countertops, stainless steel appliances, soft-close cabinetry, full-extension drawers, and rotating corner cabinet shelves that maximize storage. Picture yourself enjoying slow weekend breakfasts or gathering with family and friends around the heart of the home during the holidays. The remodeled bathroom offers a fresh, updated feel, while the spacious primary suite includes its own private en-suite bathroom. Two additional bedrooms on the same level provide the layout today's buyers are searching for. Step outside to the patio with a pergola, where morning coffee, outdoor dining, and relaxing Colorado evenings await. The lush lawn, mature trees, and established landscaping create a backyard with room for pets, play, gardening, or simply unwinding outdoors. The partially finished basement offers an opportunity to expand your living space, whether you envision a recreation room, home gym, office, media room, guest suite, or additional living area. Additional highlights include a whole-house fan, generous closet space, a lined and illuminated crawl space with exceptional storage, and an attached two-car garage. Amherst Park is within walking distance, while nearby trails, open space, Denver Premium Outlets, Topgolf, Orchard Town Center, King Soopers, and Arapahoe Ridge Elementary School are just minutes away. Buyers are encouraged to independently verify school assignments and enrollment information. Move-in ready with inviting spaces and an exceptional location, this home is ready for its next chapter.
| a month ago | Listing updated with changes from the MLS® | |
| a month ago | Status changed to Active Under Contract | |
| a month ago | Price changed to $550,000 | |
| 2 months ago | Listing first seen on site |

The content relating to real estate for sale in this Web site comes in part from the Internet Data eXchange ("IDX") program of METROLIST, INC., DBA RECOLORADO real estate listings held by brokers other than Keller Williams DTC are marked with the IDX Logo. This information is being provided for the consumers' personal, non-commercial use and may not be used for any other purpose. All information subject to change and should be independently verified.