Save
Ask
Tour
Hide
Share
$799,000
112 Days On Site

4530 E 13th Avenue
Denver, CO 80220

For Sale|Single Family Residence|Active
3
Beds
3
Total Baths
1
Full Bath
2
Partial Baths
1,532
SqFt
$522
/SqFt
1950
Built
Subdivision:
Hale
County:
Denver
Call Now: 303-809-9259
Is this the listing for you? We can help make it yours.
303-809-9259
4530 E 13th Avenue4530 E 13th Avenue4530 E 13th Avenue4530 E 13th Avenue
Save
Ask
Tour
Hide
Share

Mortgage Calculator

Monthly Payment (Est.)

$3,645
Calculator powered by Showcase IDX, a Constellation1 Company. Copyright ©2026 Information is deemed reliable but not guaranteed.

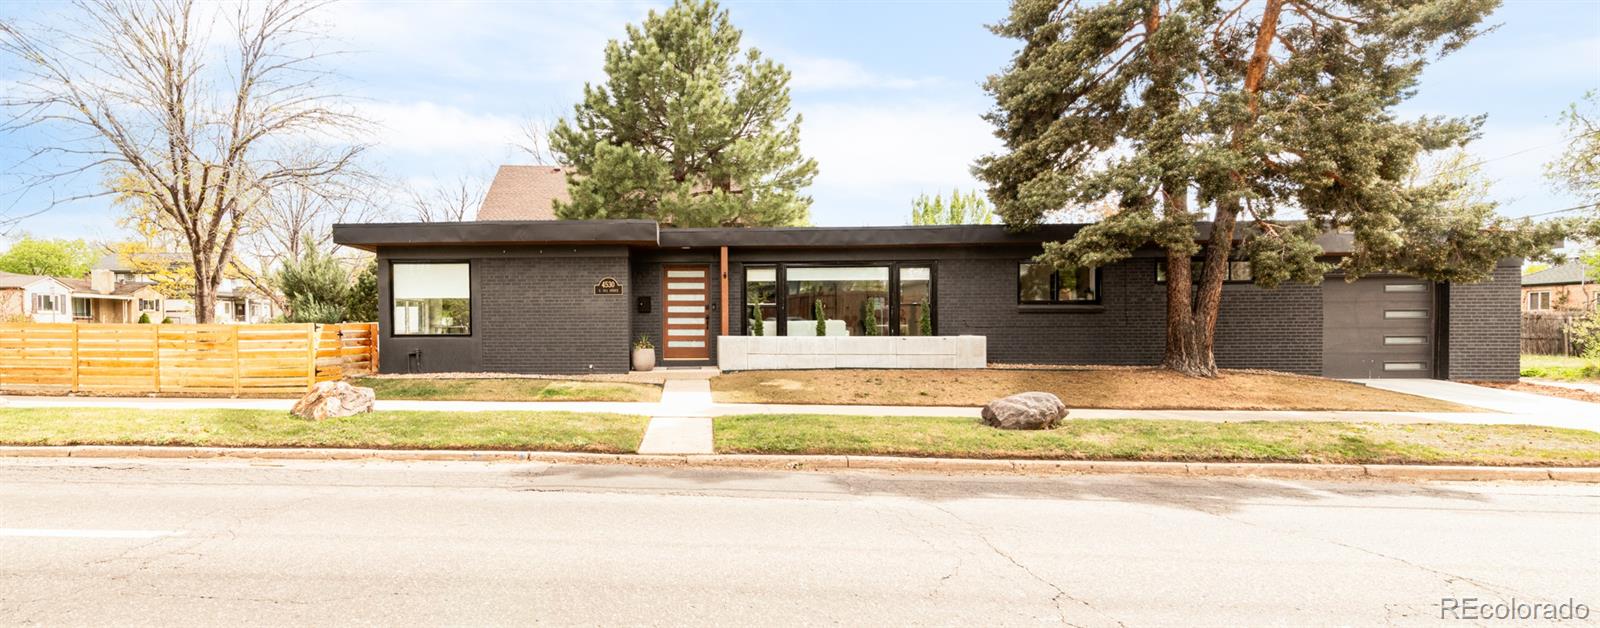
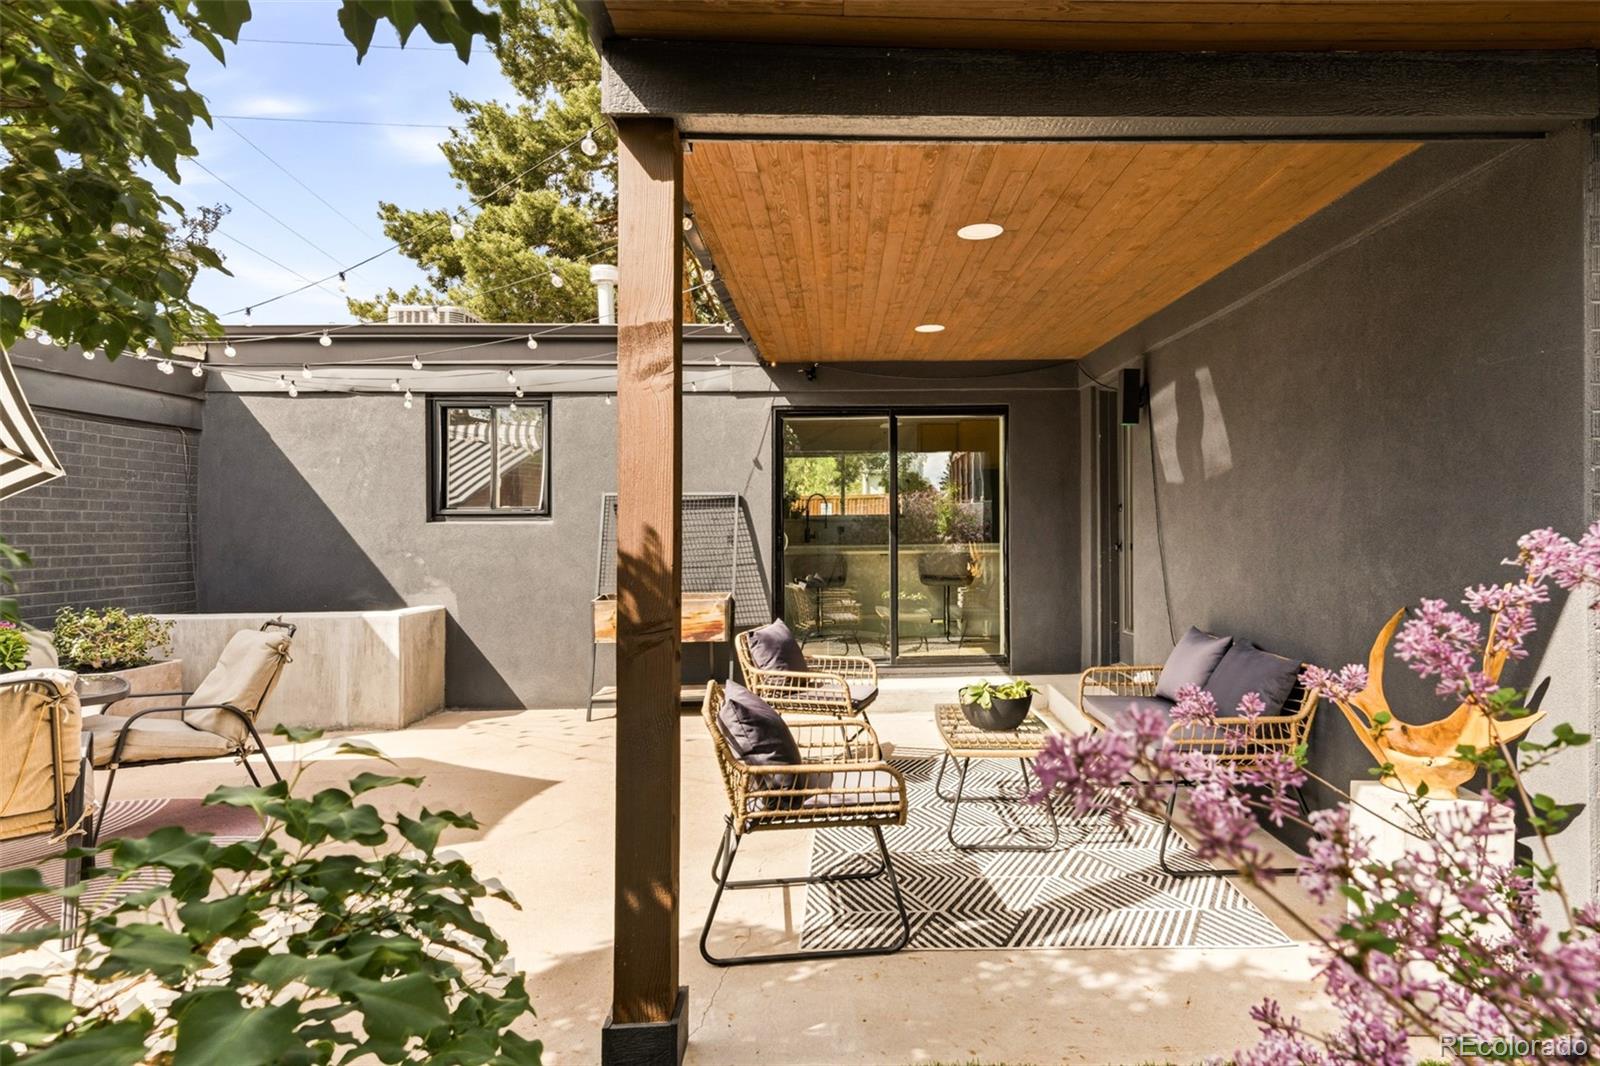
Discover the perfect balance of style, comfort and location in this beautifully updated Hale residence. Thoughtfully renovated with contemporary finishes and an open, light-filled floorplan, this home lives larger than its footprint and offers effortless everyday living. Expansive windows, hardwood floors and designer details create a warm, inviting atmosphere, while the private backyard provides the ideal setting for entertaining, gardening or simply unwinding. Perfect for buyers looking to trade shared walls for a detached home without sacrificing access to the city, this property offers a rare opportunity in one of Denver's most sought-after neighborhoods. Just minutes from Cherry Creek, 9+CO, Rose Medical Center, National Jewish Health, parks, dining and neighborhood favorites, you'll enjoy an unbeatable combination of convenience and community. If you've been searching for a move-in ready home with character, thoughtful updates and an exceptional Hale location, this is one is for you!

Save
Ask
Tour
Hide
Share
Listing Snapshot
Price 
$799,000
Days On Site 
112 Days
Bedrooms 
3
Inside Area (SqFt) 
1,532 sqft
Total Baths 
3
Full Baths 
1
Partial Baths 
2
Lot Size 
0.14 Acres
Year Built 
1950
MLS® Number 
2488137
Status 
Active
Property Tax 
$4,698
HOA/Condo/Coop Fees 
N/A
Sq Ft Source 
Public Records
Friends & Family
Recent Activity
3 weeks agoListing updated with changes from the MLS®
2 months agoStatus changed to Active
4 months agoListing first seen on site
General Features
Acres 
0.14
Attached Garage 
Yes
Garage 
Yes
Garage Spaces 
1
Levels 
One
Parking 
ConcreteAttached
Parking Spaces 
1
Property Condition 
Updated/Remodeled
Property Sub Type 
Single Family Residence
Sewer 
Public Sewer
SqFt Above 
1532
SqFt Total 
1532
Utilities 
Natural Gas AvailableCable AvailableElectricity ConnectedNatural Gas ConnectedPhone Available
Water Source 
Public
Zoning 
E-SU-DX
Interior Features
Appliances 
CooktopDishwasherDisposalMicrowaveOvenRefrigeratorWasher
Cooling 
Central Air
Fireplace 
Yes
Fireplace Features 
Living Room
Fireplaces 
1
Flooring 
TileWood
Heating 
Forced Air
Interior 
Eat-in KitchenHigh CeilingsKitchen IslandOpen Floorplan
Laundry Features 
In Unit
Main Level Bedrooms 
3
Window Features 
Double Pane WindowsWindow Coverings
Bathroom Full 
Level - MainDescription - shared hall bath
Bathroom Half 
Level - MainDescription - powder room for your guests
Bathroom Three Quarter 
Level - MainDescription - beautifully updated
Bedroom 
Level - MainDescription - secondary bedroom
Dining Room 
Level - MainDescription - opens to kitchen + living area
Kitchen 
Level - MainDescription - designed for modern living, opens to backyard
Laundry 
Level - MainDescription - washer + dryer + storage units all stay
Living Room 
Level - MainDescription - open + airy, hardwood floors throughout
Save
Ask
Tour
Hide
Share
Exterior Features
Construction Details 
BrickConcrete
Exterior 
LightingPrivate YardRain Gutters
Fencing 
FencedFull
Lot Features 
Level
Patio And Porch 
CoveredPatio
Roof 
Composition
Windows/Doors 
Double Pane WindowsWindow Coverings
Community Features
Financing Terms Available 
CashConventional
Roads 
Paved
School District 
Denver 1
Schools
School District
Denver 1
Elementary School
Palmer
Middle School
Hill
High School
East
Listing courtesy of Milehimodern [email protected]


The content relating to real estate for sale in this Web site comes in part from the Internet Data eXchange ("IDX") program of METROLIST, INC., DBA RECOLORADO real estate listings held by brokers other than Milehimodern are marked with the IDX Logo. This information is being provided for the consumers' personal, non-commercial use and may not be used for any other purpose. All information subject to change and should be independently verified.

Neighborhood & Commute
Source: Walkscore
Save
Ask
Tour
Hide
Share