
16155 Bently StreetBrighton, CO 80603
Mortgage Calculator
Monthly Payment (Est.)
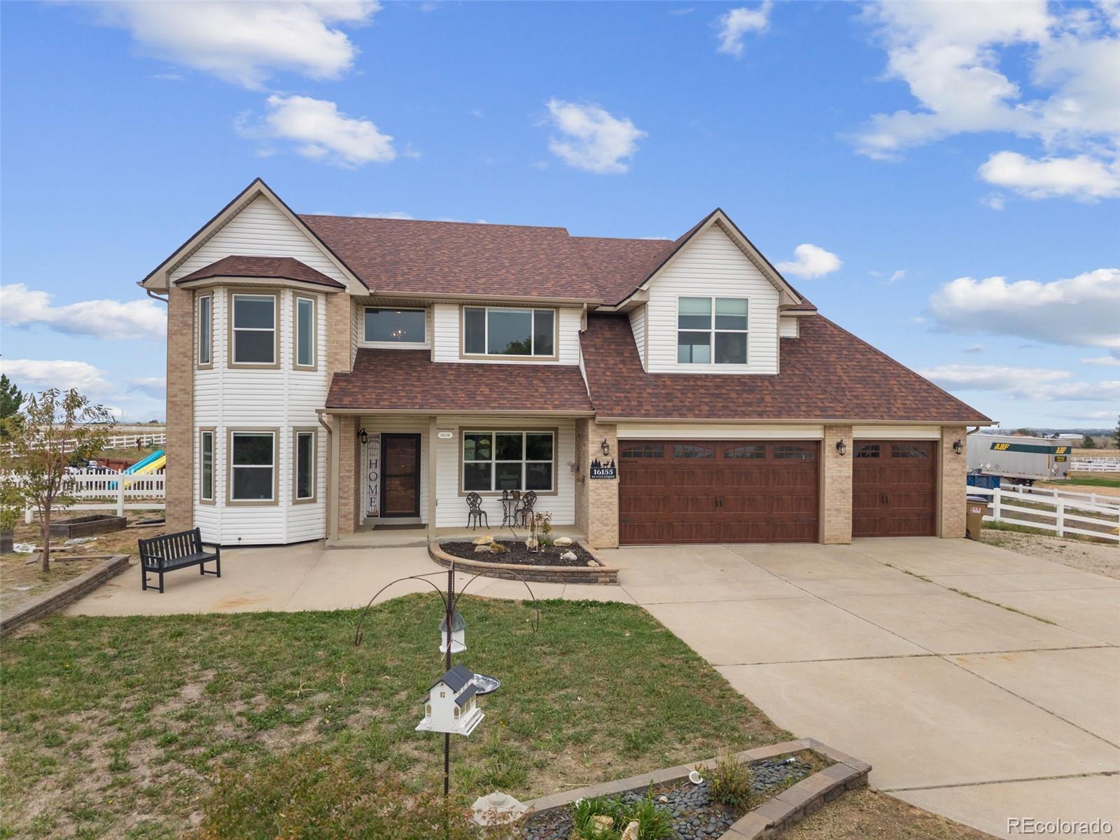
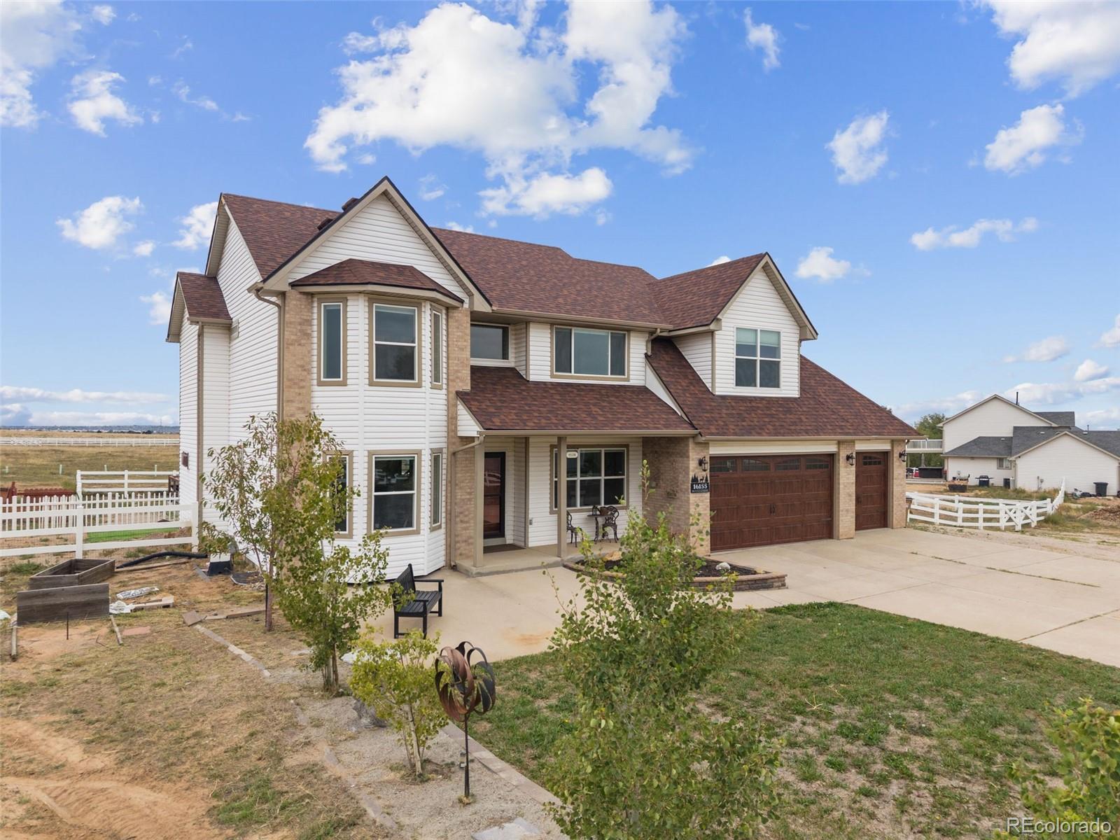
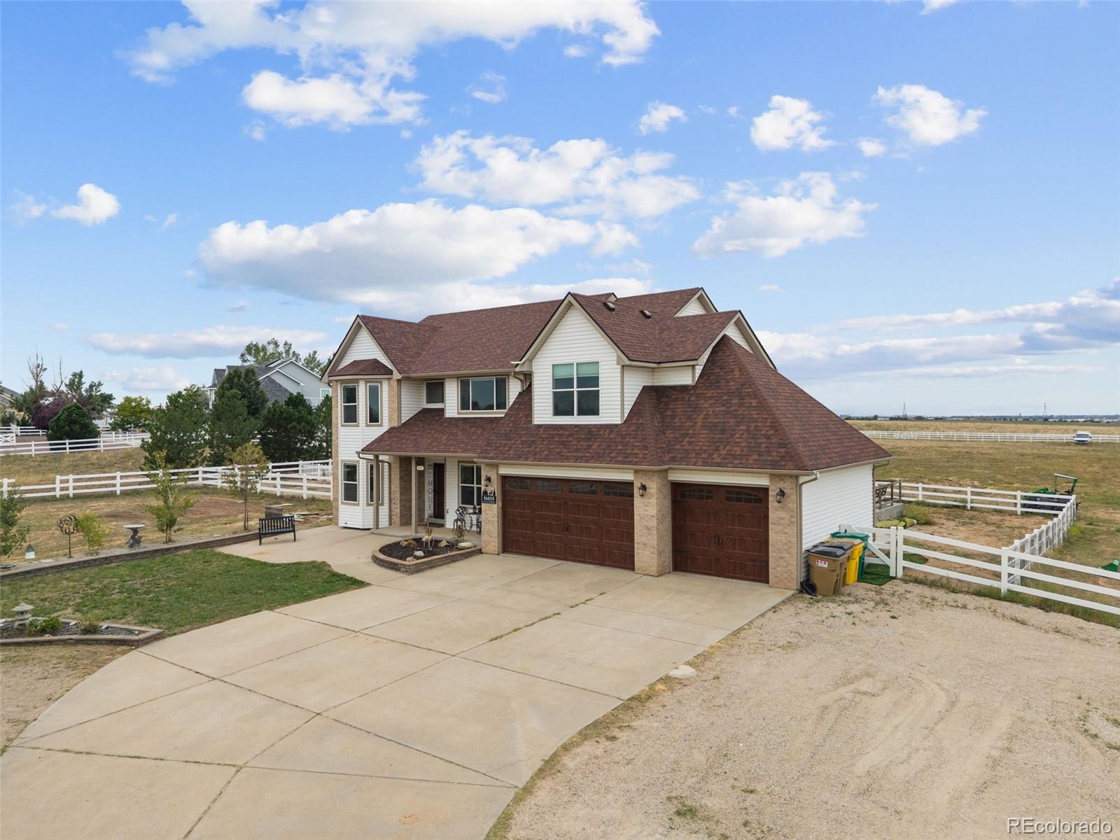
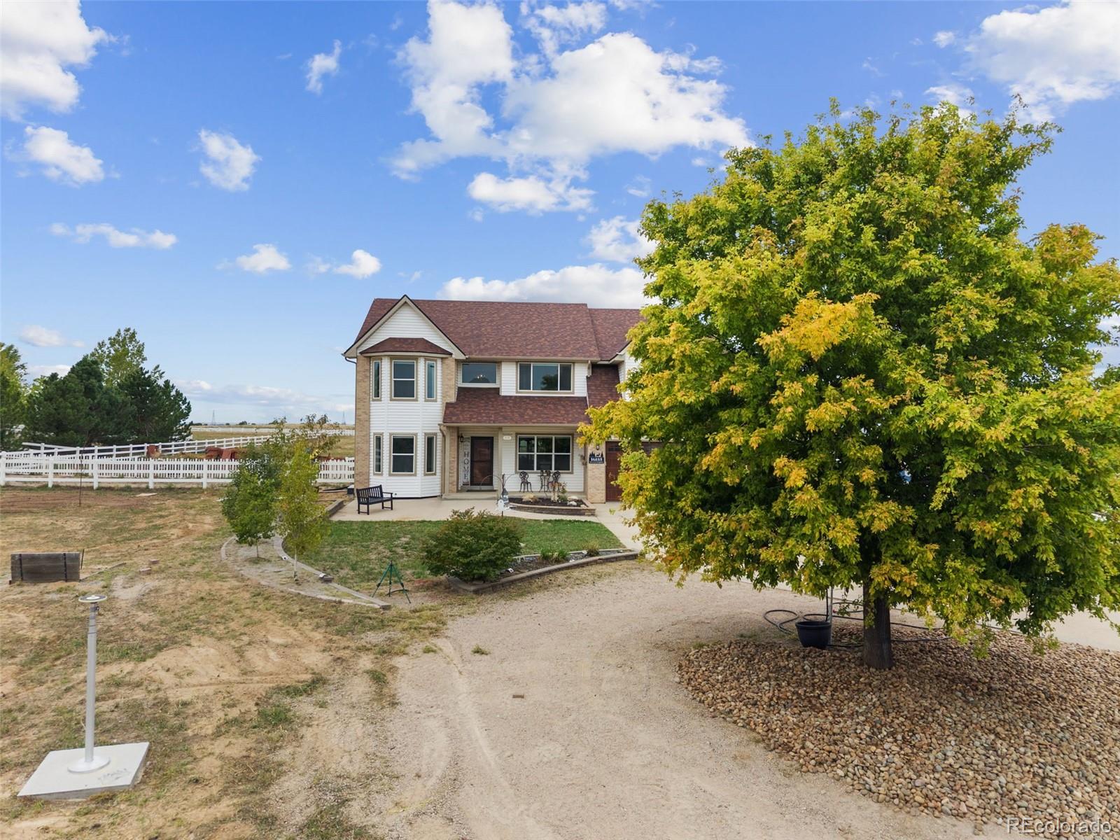
Enter an interest rate to see your estimated monthly payment.Mountain views, 2.92 acres, horses and chickens allowed! Updated inside and out in 2021–2022, this 4-bed, 3-bath Brighton acreage property offers over 3,700 total square feet (2,543 finished), with modern systems and move-in-ready finishes. The heart of the home is a remodeled chef's kitchen with high-end appliances. It opens to a refreshed living room anchored by a striking new two-story stone fireplace. Upstairs, a new sliding glass door opens from the primary bedroom to a private west-facing balcony with mountain views, a great spot for morning coffee or watching the sunset. The big-ticket items are done: new roof (2022), new windows, new AC and furnace, new water heater, and a new water softener and filtration system. New carpet, hardwood and LVP flooring give the home a cohesive feel from room to room. LED can lighting, updated fixtures and ceiling fans brighten every space. The unfinished basement is ready for your vision, whether that's a rec room, a gym or more bedrooms, and a chance to build equity. Outside, nearly three acres give you room to spread out. The extended concrete patio out back takes in more of those mountain views and has plenty of room to relax and entertain. There's also an inner patio, full perimeter fencing, cross fencing and a dog run. Horses and outbuildings are allowed, with room to build a barn or shop and park an RV, trailer or other toys. New 3-car garage doors finish off the exterior. Easy commute access to I-76 and E-470. Land, views and a thoroughly updated home, without the project list. Schedule your showing and see it for yourself.
| 2 weeks ago | Listing updated with changes from the MLS® | |
| 2 weeks ago | Status changed to Active Under Contract | |
| 3 weeks ago | Listing first seen on site |

The content relating to real estate for sale in this Web site comes in part from the Internet Data eXchange ("IDX") program of METROLIST, INC., DBA RECOLORADO real estate listings held by brokers other than Brick and Ivy LLC are marked with the IDX Logo. This information is being provided for the consumers' personal, non-commercial use and may not be used for any other purpose. All information subject to change and should be independently verified.