
4920 Meadow Mountain DriveBroomfield, CO 80023
Mortgage Calculator
Monthly Payment (Est.)
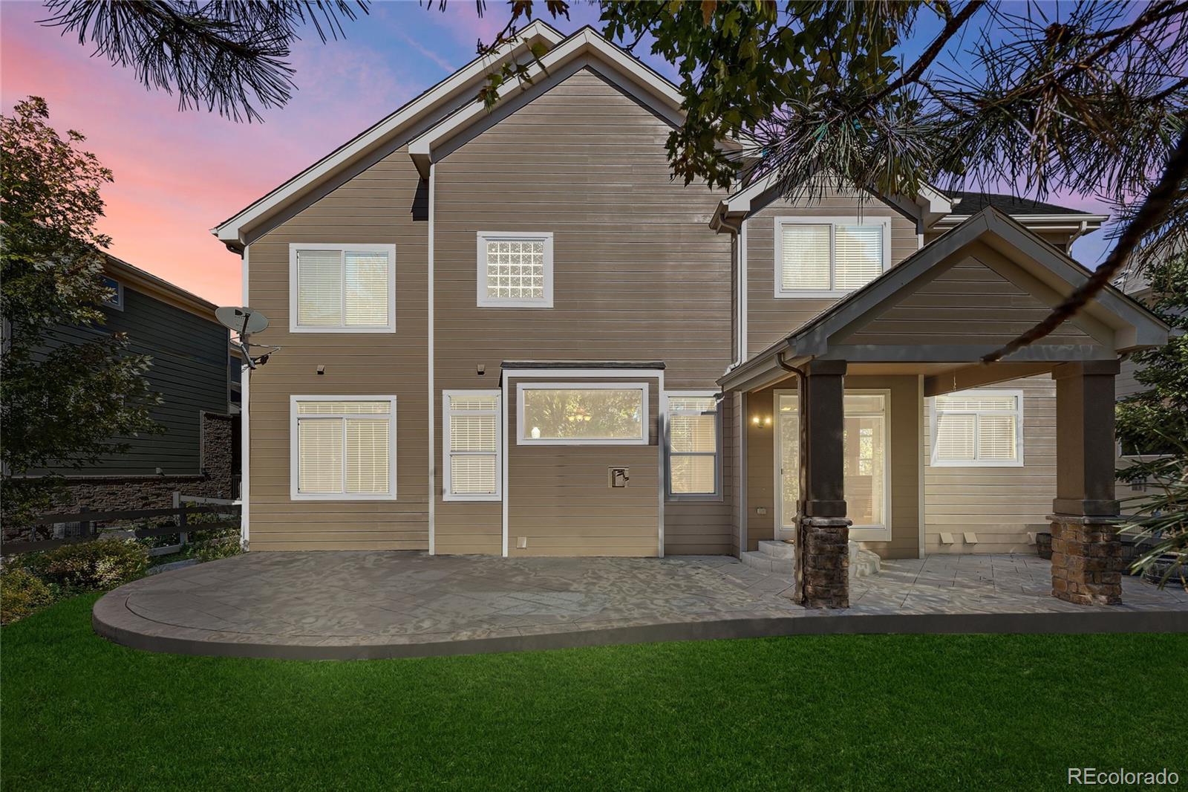
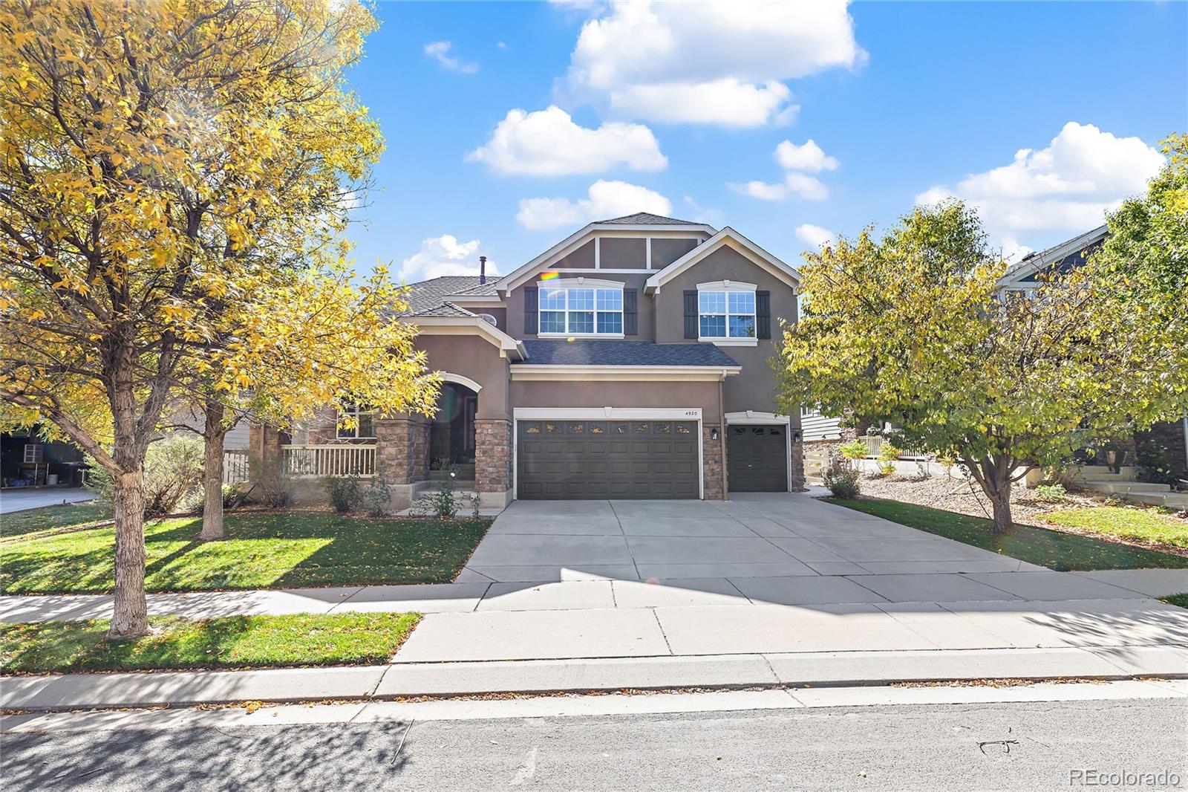
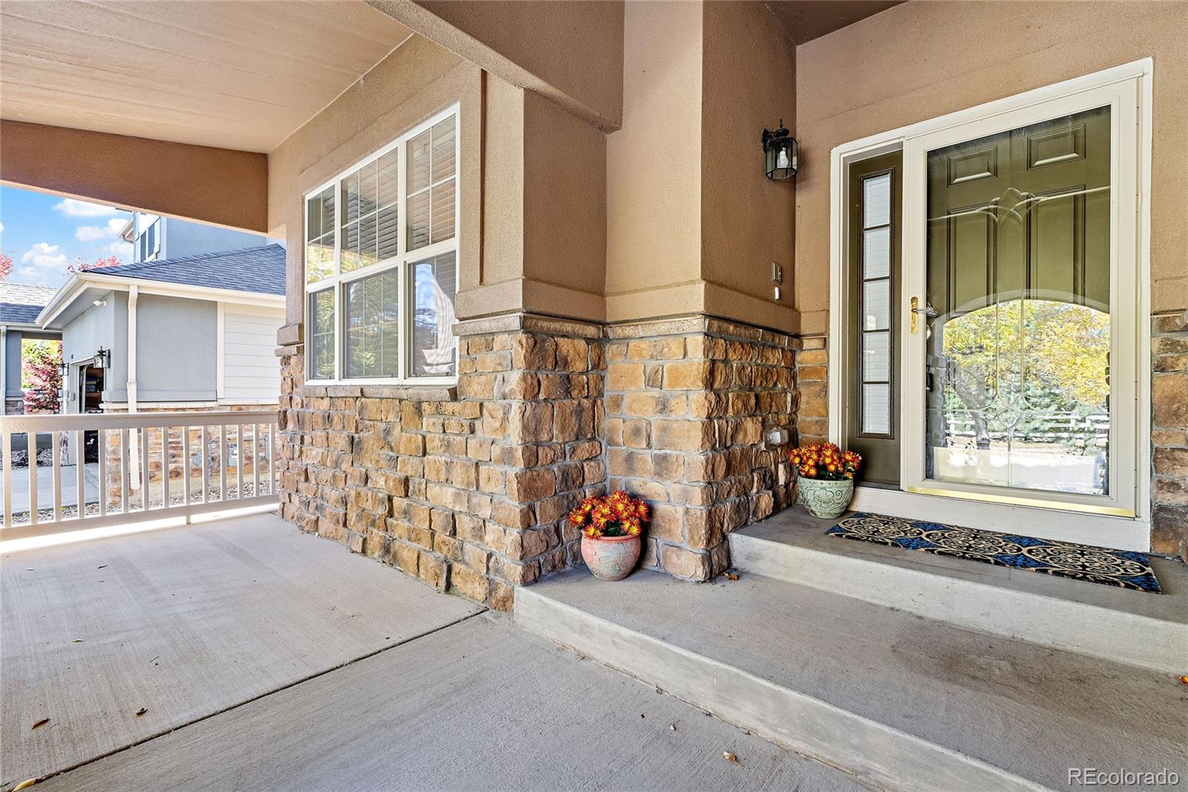
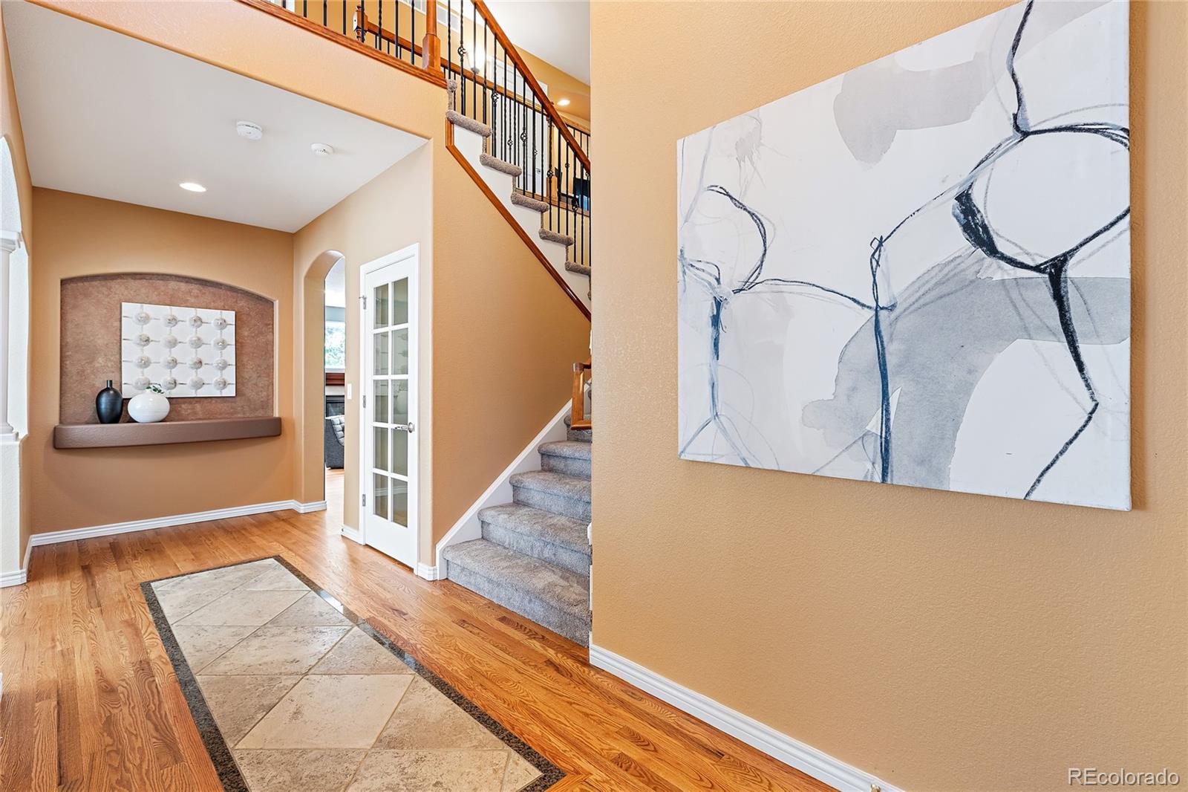
$4,562Welcome to this beautifully maintained 5-bedroom, 4-bathroom home in the highly sought-after Broadlands Golf Community, where pride of ownership is evident at every turn! Thoughtfully updated and truly move-in ready, this exceptional home features new hardwood flooring throughout the main level, new carpeting, newer interior paint, select new windows, a whole-house fan for added comfort and efficiency, and a brand-new roof installed in 2024. The inviting main level offers formal living and dining rooms, along with a spacious family room featuring a cozy gas fireplace that flows seamlessly into the heart of the home—the beautifully appointed kitchen. Enjoy granite countertops, stainless steel appliances, a center island, pantry, and a bright breakfast nook overlooking the backyard. A main-floor bedroom and full bath provide the perfect space for guests, multigenerational living, or a private home office. The convenient laundry/mudroom leads to the oversized 3-car garage. Upstairs, retreat to the spacious primary suite featuring a private sitting area, large walk-in closet, and luxurious five-piece bath. Three additional bedrooms include one with its own en-suite bath, another full bathroom, and a built-in study nook ideal for work or homework. The finished basement is made for entertaining, offering a spacious recreation room with a wet bar, plus plenty of additional storage space. Located in one of Broomfield's premier golf course communities, this home offers an exceptional lifestyle with easy access to championship golf, scenic walking trails, parks, a community pool, clubhouse, and highly rated schools. You'll also appreciate the convenient proximity to shopping, dining, Boulder, Denver, and Denver International Airport. Combining timeless style, quality updates, generous living spaces, and an unbeatable location, this is a home you'll be proud to call your own. Don't miss this incredible opportunity!
| 16 hours ago | Listing updated with changes from the MLS® | |
| 2 weeks ago | Listing first seen on site |

The content relating to real estate for sale in this Web site comes in part from the Internet Data eXchange ("IDX") program of METROLIST, INC., DBA RECOLORADO real estate listings held by brokers other than eXp Realty, LLC are marked with the IDX Logo. This information is being provided for the consumers' personal, non-commercial use and may not be used for any other purpose. All information subject to change and should be independently verified.