Save
Ask
Tour
Hide
Share
$825,000
16 Days On Site

11825 Bradburn Boulevard
Westminster, CO 80031

For Sale|Single Family Residence|Active Under Contract
3
Beds
4
Total Baths
2
Full Baths
2
Partial Baths
2,562
SqFt
$322
/SqFt
2012
Built
Subdivision:
Bradburn
County:
Adams
Call Now: 303-809-9259
Is this the listing for you? We can help make it yours.
303-809-9259
11825 Bradburn Boulevard11825 Bradburn Boulevard11825 Bradburn Boulevard11825 Bradburn Boulevard
Save
Ask
Tour
Hide
Share

Mortgage Calculator

Monthly Payment (Est.)

$3,764
Calculator powered by Showcase IDX, a Constellation1 Company. Copyright ©2026 Information is deemed reliable but not guaranteed.

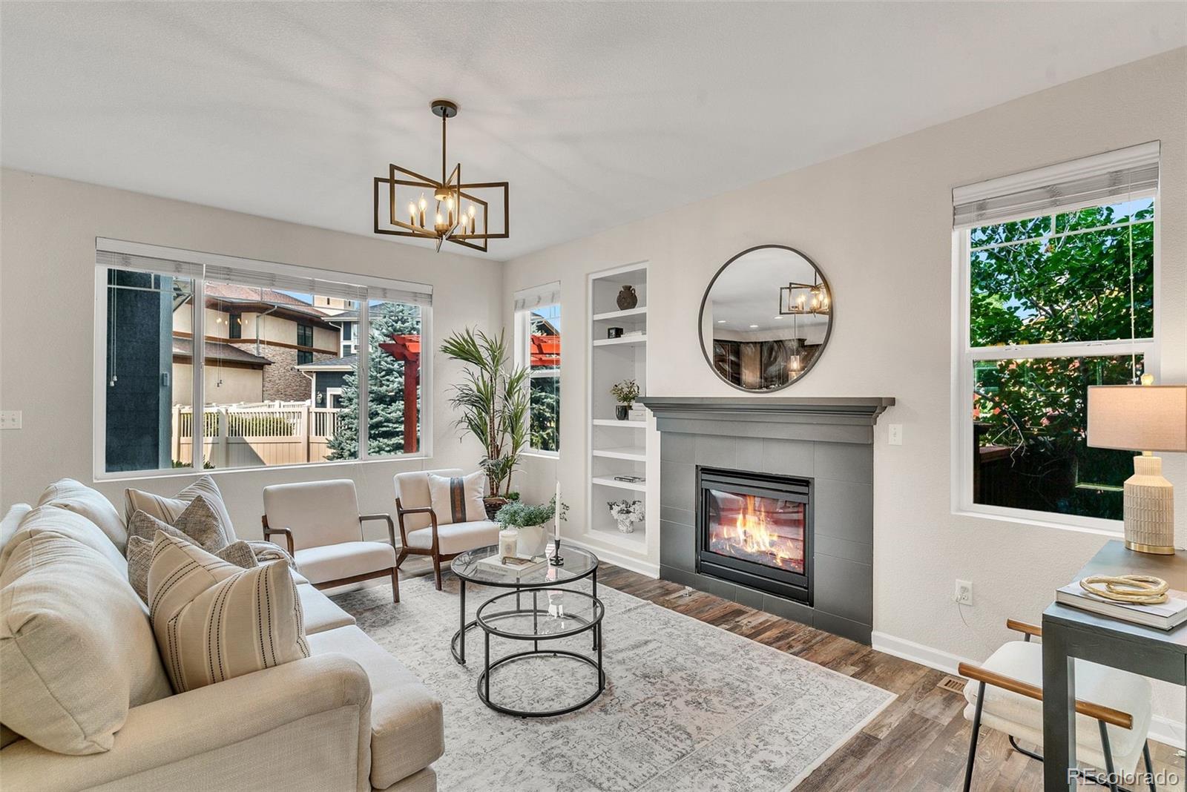
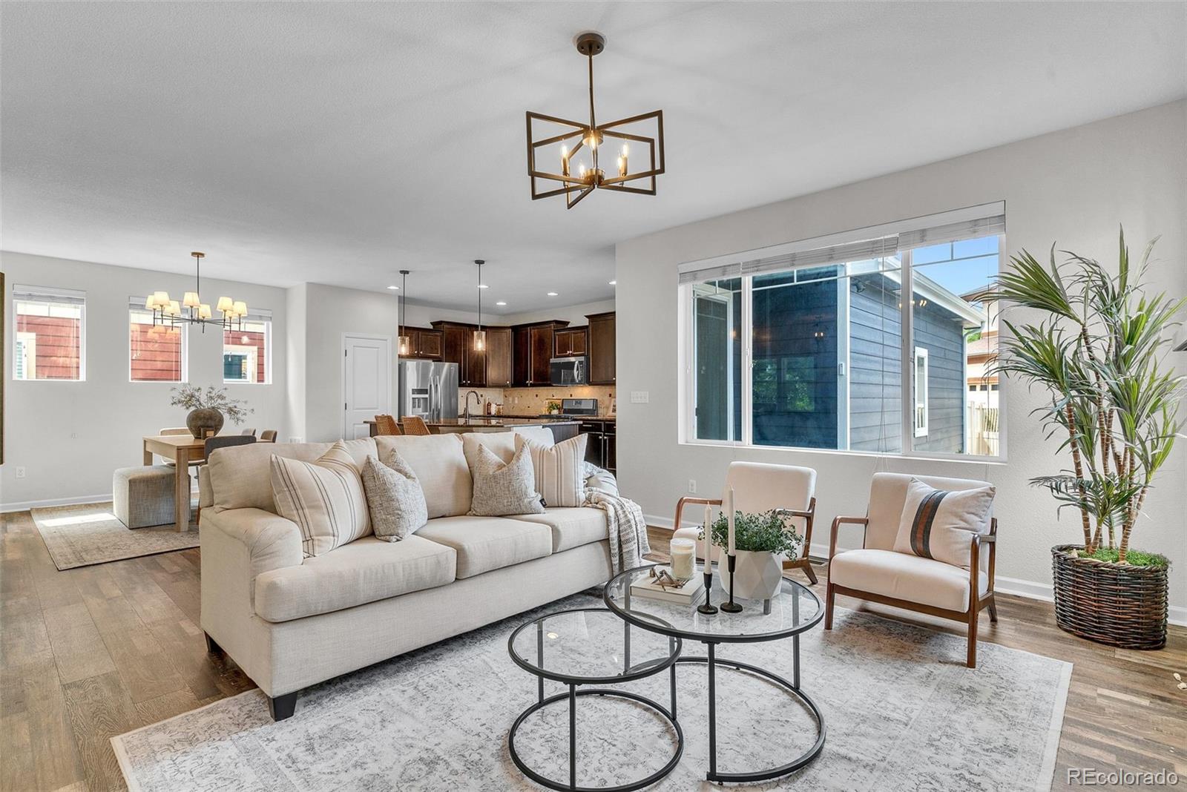
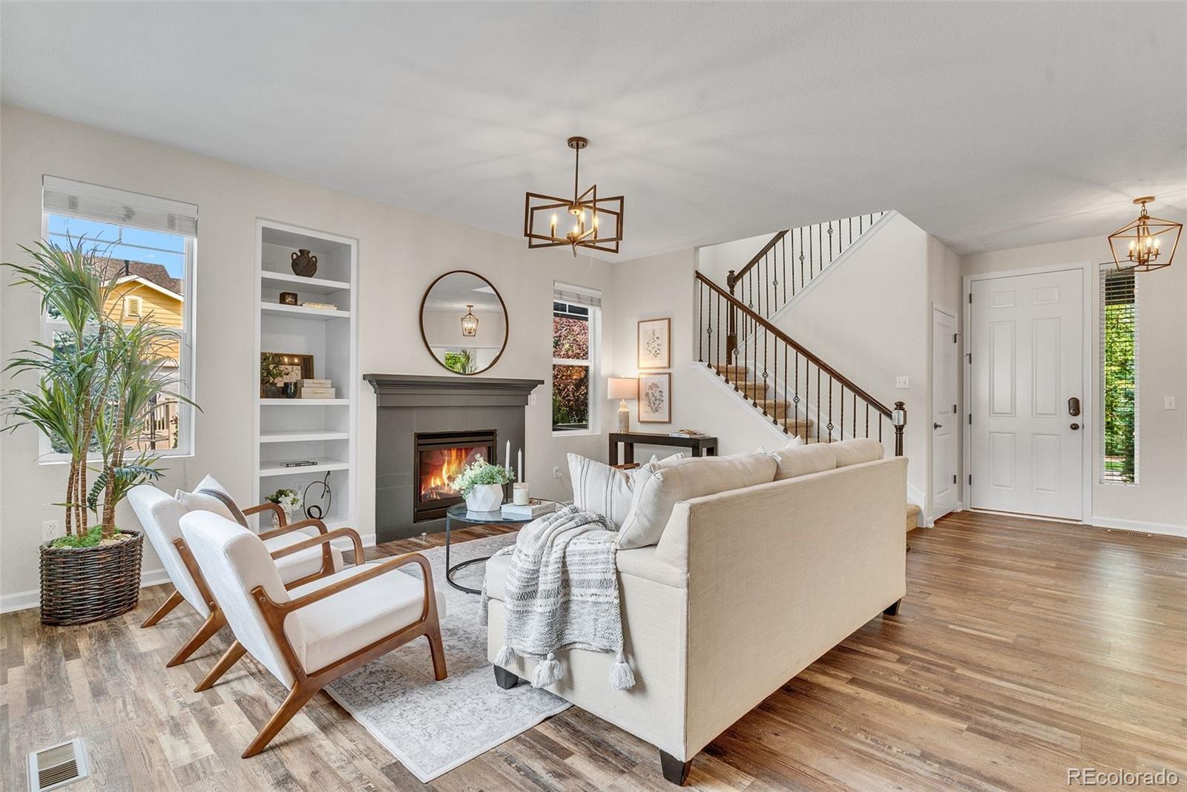
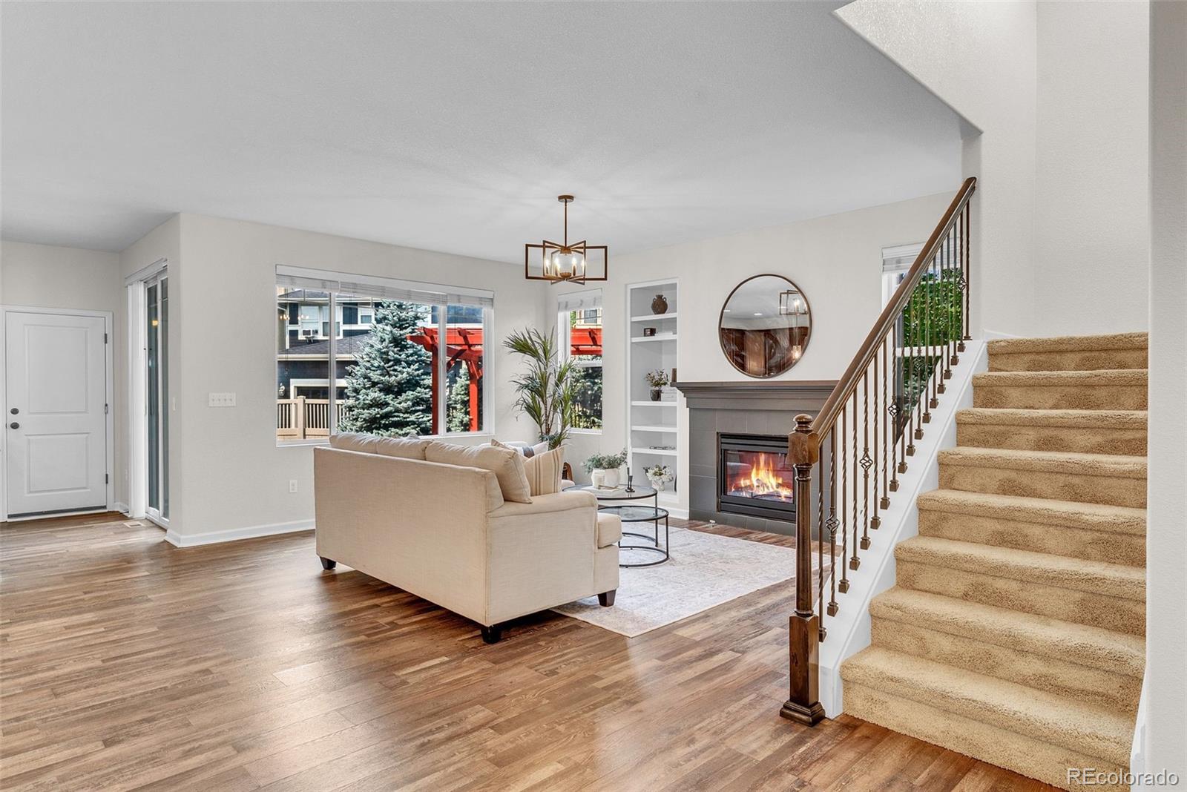
Think you've already seen this home? Think again! With extensive recent updates, this beautiful residence offers a fresh, move-in-ready experience in one of Westminster's most desirable neighborhoods. Perfectly positioned on a corner lot, this modern farmhouse-inspired home combines an unbeatable location with stylish, updated finishes. Enjoy the convenience of walking to Whole Foods, restaurants, shops, boutiques, multiple neighborhood parks, and everyday amenities, while also having miles of open space and scenic trails just steps from your front door. Inside, the open-concept main level is designed for both comfortable everyday living and effortless entertaining. Luxury vinyl plank flooring flows throughout the space, leading from the welcoming living room—anchored by a beautifully refreshed fireplace—into the spacious dining area and chef-inspired kitchen. The oversized island creates the perfect gathering place for family and friends, while a private office with French doors offers an ideal work-from-home retreat. Recent improvements include fresh interior paint, updated designer light fixtures, fireplace enhancements, banister improvements, and a refreshed upstairs secondary bathroom with a new vanity countertop, creating a bright, modern feel throughout. Upstairs, the spacious primary suite provides a relaxing retreat with peekaboo mountain views, complemented by two additional bedrooms, the updated full bath, and the convenience of an upstairs laundry room. The finished basement offers exceptional flexibility with a bonus room, an impressive built-in bar for entertaining, and an additional three-quarter bath; perfect for game nights, guests, or a home theater. Outside, the backyard is designed for making memories with a large stamped concrete patio, built-in fire pit, and an attractive pergola that creates the perfect setting for year-round gatherings. A welcoming front porch adds even more charm and invites you to enjoy this vibrant community.

Save
Ask
Tour
Hide
Share
Listing Snapshot
Price 
$825,000
Days On Site 
16 Days
Bedrooms 
3
Inside Area (SqFt) 
2,562 sqft
Total Baths 
4
Full Baths 
2
Partial Baths 
2
Lot Size 
0.11 Acres
Year Built 
2012
MLS® Number 
2430966
Status 
Active Under Contract
Property Tax 
$8,525
HOA/Condo/Coop Fees 
$130 monthly
Sq Ft Source 
Public Records
Friends & Family
Recent Activity
5 days agoListing updated with changes from the MLS®
5 days agoStatus changed to Active Under Contract
2 weeks agoListing first seen on site
General Features
Acres 
0.11
Attached Garage 
Yes
Direction Faces 
Northeast
Foundation 
Slab
Garage 
Yes
Garage Spaces 
2
Green Energy Efficient 
AppliancesThermostat
Levels 
Two
Parking 
ConcreteElectric Vehicle Charging Station(s)Attached
Parking Spaces 
2
Pets 
Cats OKDogs OKYes
Property Condition 
Updated/Remodeled
Property Sub Type 
Single Family Residence
Security 
Carbon Monoxide Detector(s)Smoke Detector(s)
Sewer 
Public Sewer
SqFt Above 
2004
SqFt Below 
558
SqFt Total 
2592
Style 
Traditional
Utilities 
Natural Gas AvailableCable AvailableElectricity ConnectedNatural Gas ConnectedPhone Available
Water Source 
Public
Zoning 
RES
Interior Features
Appliances 
Bar FridgeDishwasherDisposalDryerGas Water HeaterMicrowaveOvenRangeRefrigeratorWasherWine Cooler
Basement 
Sump PumpBath/StubbedCrawl SpaceFinishedPartial
Cooling 
Ceiling Fan(s)Central Air
Electric 
220 Volts
Fireplace 
Yes
Fireplace Features 
Gas LogLiving Room
Fireplaces 
1
Flooring 
CarpetLaminateTile
Furnished 
Unfurnished
Heating 
Forced Air
Interior 
Built-in FeaturesCeiling Fan(s)Eat-in KitchenGranite CountersHigh CeilingsKitchen IslandOpen FloorplanSmart ThermostatWalk-In Closet(s)Wet Bar
Window Features 
Double Pane Windows
Bathroom Full 
Level - Upper
Bathroom Half 
Level - Main
Bathroom Three Quarter 
Level - Basement
Bedroom 
Level - Upper
Bonus Room 
Level - Basement
Kitchen 
Level - Main
Laundry 
Level - Upper
Living Room 
Level - Main
Office 
Level - Main
Save
Ask
Tour
Hide
Share
Exterior Features
Construction Details 
Cement SidingFrameStone
Exterior 
Fire PitPrivate YardRain Gutters
Fencing 
FencedFull
Lot Features 
Corner LotLandscapedSprinklers In Front
Patio And Porch 
Front PorchPatioWrap Around
Roof 
Composition
View 
Mountain(s)
Waterview 
Mountain(s)
Windows/Doors 
Double Pane Windows
Community Features
Association Amenities 
ClubhouseParkPlaygroundPoolTennis Court(s)Trail(s)
Association Dues 
130
Building Access 
Ground
Financing Terms Available 
CashConventionalUSDA LoanVA Loan
HOA Fee Frequency 
Monthly
Roads 
Alley PavedPaved
School District 
Adams 12 5 Star Schl
Schools
School District
Adams 12 5 Star Schl
Elementary School
Cotton Creek
Middle School
Westlake
High School
Legacy
Listing courtesy of Coldwell Banker Realty 56 [email protected]


The content relating to real estate for sale in this Web site comes in part from the Internet Data eXchange ("IDX") program of METROLIST, INC., DBA RECOLORADO real estate listings held by brokers other than Coldwell Banker Realty 56 are marked with the IDX Logo. This information is being provided for the consumers' personal, non-commercial use and may not be used for any other purpose. All information subject to change and should be independently verified.

Neighborhood & Commute
Source: Walkscore
Save
Ask
Tour
Hide
Share