Save
Ask
Tour
Hide
Share
$4,750,000
1 Day On Site

2408 S Monroe Street
Denver, CO 80210

For Sale|Single Family Residence|Active
5
Beds
7
Total Baths
2
Full Baths
5
Partial Baths
6,650
SqFt
$714
/SqFt
2026
Built
Subdivision:
Observatory Park
County:
Denver
Call Now: 303-809-9259
Is this the listing for you? We can help make it yours.
303-809-9259
Upcoming Open Houses
Sat, Sep 12, 12:00 PM - 1:00 PM
Sun, Sep 13, 1:00 PM - 2:00 PM
2408 S Monroe Street2408 S Monroe Street2408 S Monroe Street2408 S Monroe Street
Save
Ask
Tour
Hide
Share

Mortgage Calculator

Monthly Payment (Est.)

$21,671
Calculator powered by Showcase IDX, a Constellation1 Company. Copyright ©2026 Information is deemed reliable but not guaranteed.

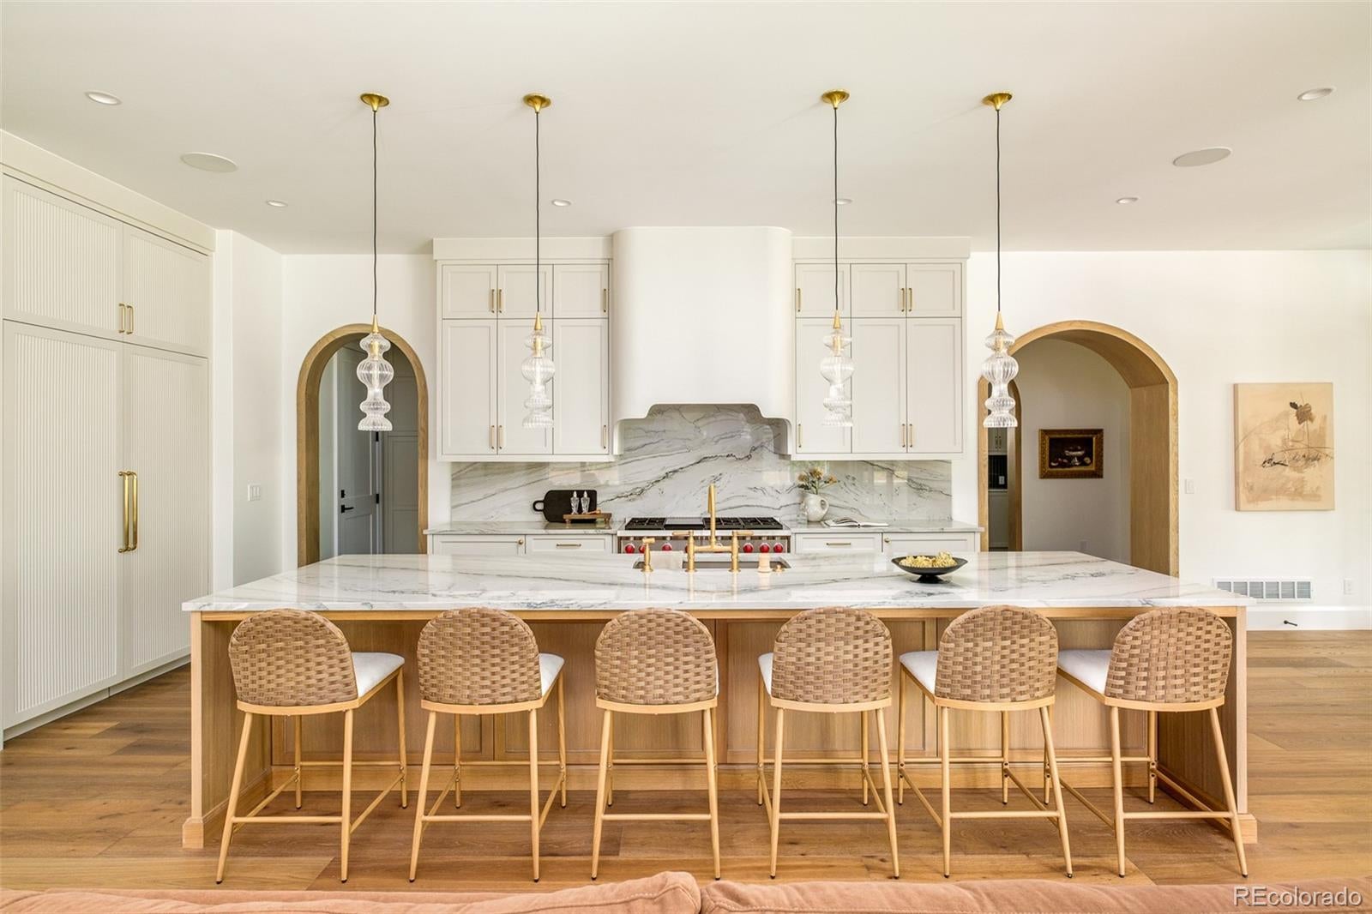
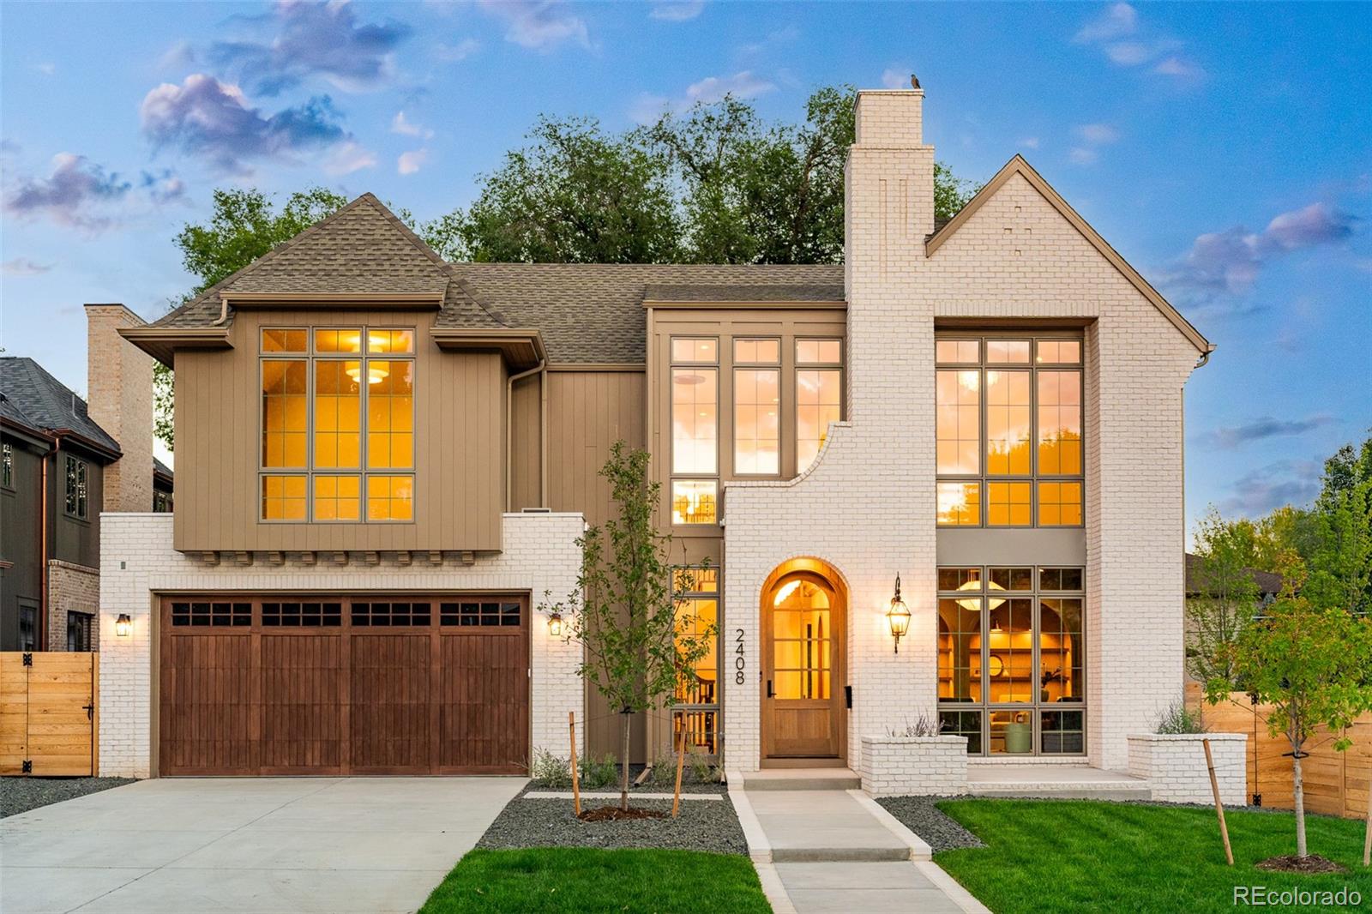
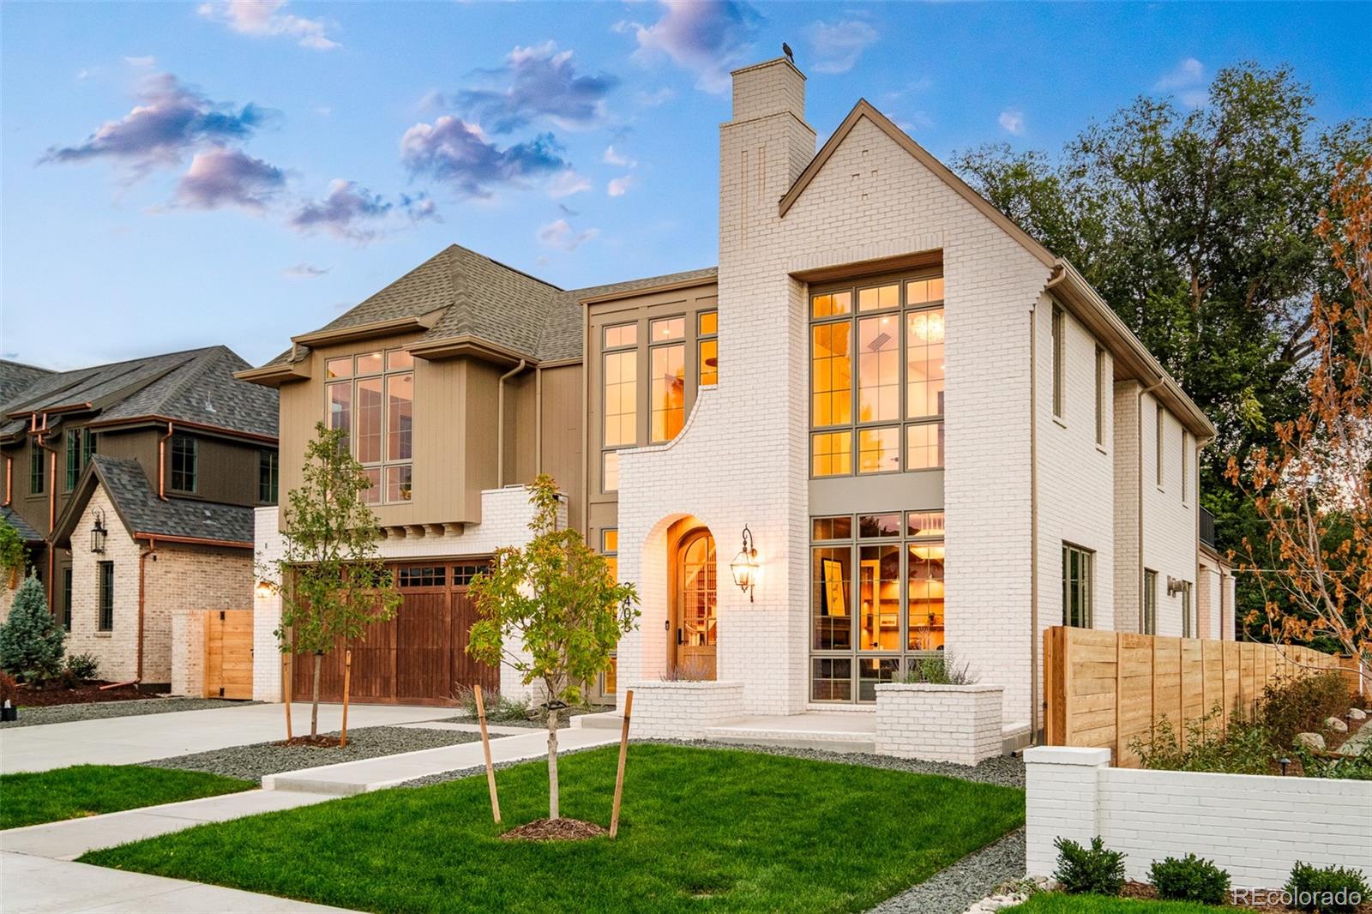
This striking Devex Construction residence pairs distinctive architecture with a sophisticated, light-filled interior, all set on an oversized lot in Observatory Park. A dramatic foyer introduces high coffered ceilings and sculptural pendant fixtures, setting an elegant tone for the open-concept design beyond. The chef’s kitchen is beautifully appointed with an expansive center island, high-end appliances, sleek countertops and a sun-drenched dining area. A statement fireplace anchors the living area where a wall of glass doors overlooks a covered patio with a built-in grill and outdoor fireplace. The main level also hosts a formal dining room framed by floor-to-ceiling windows, a beautifully outfitted mudroom and a private office with custom built-ins and a fireplace. Upstairs, four bedrooms include a luxurious primary suite with vaulted ceilings, a fireplace, private balcony and spa-inspired bath with a soaking tub, dual vanities, oversized shower and walk-in closet with built-ins. The finished basement adds a fitness area, wet bar with built-ins and sauna. A private fenced backyard and attached three-car garage complete this exceptional offering.

Save
Ask
Tour
Hide
Share
Listing Snapshot
Price 
$4,750,000
Days On Site 
1 Day
Bedrooms 
5
Inside Area (SqFt) 
6,650 sqft
Total Baths 
7
Full Baths 
2
Partial Baths 
5
Lot Size 
0.2 Acres
Year Built 
2026
MLS® Number 
2412640
Status 
Active
Property Tax 
$6,356
HOA/Condo/Coop Fees 
N/A
Sq Ft Source 
Builder
Friends & Family
Recent Activity
8 hours agoListing updated with changes from the MLS®
8 hours agoStatus changed to Active
yesterdayListing first seen on site
General Features
Acres 
0.2
Attached Garage 
Yes
Direction Faces 
West
Garage 
Yes
Garage Spaces 
3
Levels 
Two
Parking 
LightedAttached
Parking Spaces 
3
Property Condition 
New Construction
Property Sub Type 
Single Family Residence
Sewer 
Public Sewer
SqFt Above 
4532
SqFt Below 
2118
SqFt Total 
6650
Style 
Traditional
Utilities 
Natural Gas AvailableElectricity ConnectedNatural Gas ConnectedPhone Available
Water Source 
Public
Zoning 
E-SU-DX
Interior Features
Appliances 
Bar FridgeDishwasherMicrowaveOvenRangeRange HoodRefrigerator
Basement 
Finished
Cooling 
Central Air
Fireplace 
Yes
Fireplace Features 
Master BedroomBasementLiving RoomOtherOutside
Fireplaces 
4
Flooring 
CarpetTileWood
Furnished 
Unfurnished
Heating 
Forced Air
Interior 
Breakfast BarBuilt-in FeaturesEat-in KitchenEntrance FoyerHigh CeilingsKitchen IslandOpen FloorplanPantryVaulted Ceiling(s)Walk-In Closet(s)Wet Bar
Laundry Features 
SinkIn Unit
Bathroom Full 
Level - UpperDescription - Bedrosian tile with radiant heated floors, Steam shower and freestanding tub
Bathroom Half 
Level - MainDescription - large powder bathroom with wallpaper and unique lighting
Bathroom Three Quarter 
Level - Upper
Bedroom 
Level - UpperDescription - Custom trim detail and en suite bath
Dining Room 
Level - MainDescription - vaulted ceilings, private dinging room with custom trim detail, French doors to the back patio and custom shelving and cabinetry for extra storage
Family Room 
Level - BasementDescription - large second living room with granite fireplace + hardwood flooring and custom bar
Gym 
Level - BasementDescription - dedicated gym with custom wallpaper, shelving, gym flooring, mirror + glass doors
Kitchen 
Level - MainDescription - large kitchen island, breakfast nook with access to the backyard, large walk-in pantry and butler’s pantry with additional storage + prep sink
Laundry 
Level - Upper
Living Room 
Level - MainDescription - large living room with fireplace and accordion door to the back patio
Mud Room 
Level - MainDescription - mudroom space with built in storage
Office 
Level - MainDescription - dedicated office with custom arched built-ins
Save
Ask
Tour
Hide
Share
Exterior Features
Construction Details 
BrickWood Siding
Exterior 
Gas GrillLightingPrivate YardRain Gutters
Fencing 
Partial
Lot Features 
Level
Patio And Porch 
CoveredFront PorchPatio
Roof 
Composition
Community Features
School District 
Denver 1
Financing Terms Available 
CashConventional
Roads 
Paved
Schools
School District
Denver 1
Elementary School
University Park
Middle School
Merrill
High School
South
Listing courtesy of Milehimodern [email protected]


The content relating to real estate for sale in this Web site comes in part from the Internet Data eXchange ("IDX") program of METROLIST, INC., DBA RECOLORADO real estate listings held by brokers other than Milehimodern are marked with the IDX Logo. This information is being provided for the consumers' personal, non-commercial use and may not be used for any other purpose. All information subject to change and should be independently verified.

Neighborhood & Commute
Source: Walkscore
Save
Ask
Tour
Hide
Share