Save
Ask
Tour
Hide
Share
$2,995,000
58 Days On Site

2417 N Meade Street
Denver, CO 80211

For Sale|Single Family Residence|Active
5
Beds
6
Total Baths
3
Full Baths
3
Partial Baths
5,557
SqFt
$539
/SqFt
2026
Built
Subdivision:
Sloans Lake
County:
Denver
Call Now: 303-809-9259
Is this the listing for you? We can help make it yours.
303-809-9259
Upcoming Open Houses
Sun, Nov 15, 1:00 PM - 3:00 PM
2417 N Meade Street2417 N Meade Street2417 N Meade Street2417 N Meade Street
Save
Ask
Tour
Hide
Share

Mortgage Calculator

Monthly Payment (Est.)

Enter an interest rate to see your estimated monthly payment.
Calculator powered by Showcase IDX, a Constellation1 Company. Copyright ©2026 Information is deemed reliable but not guaranteed.

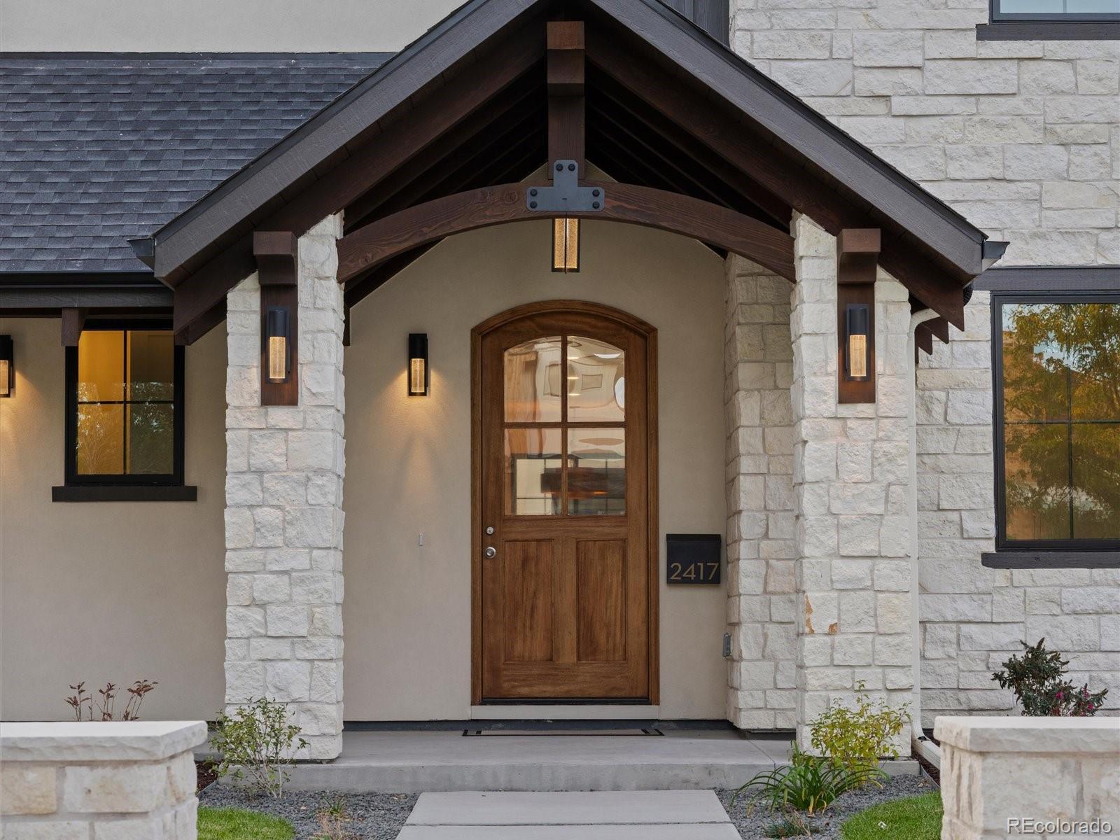
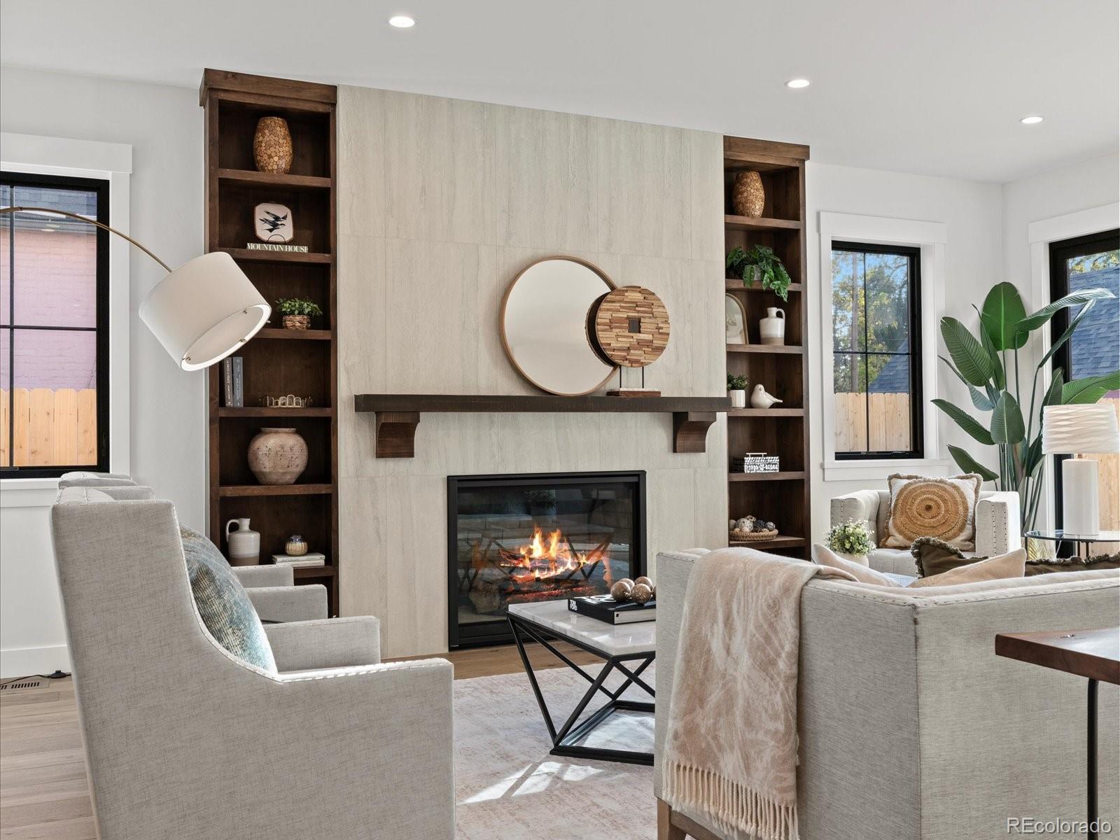
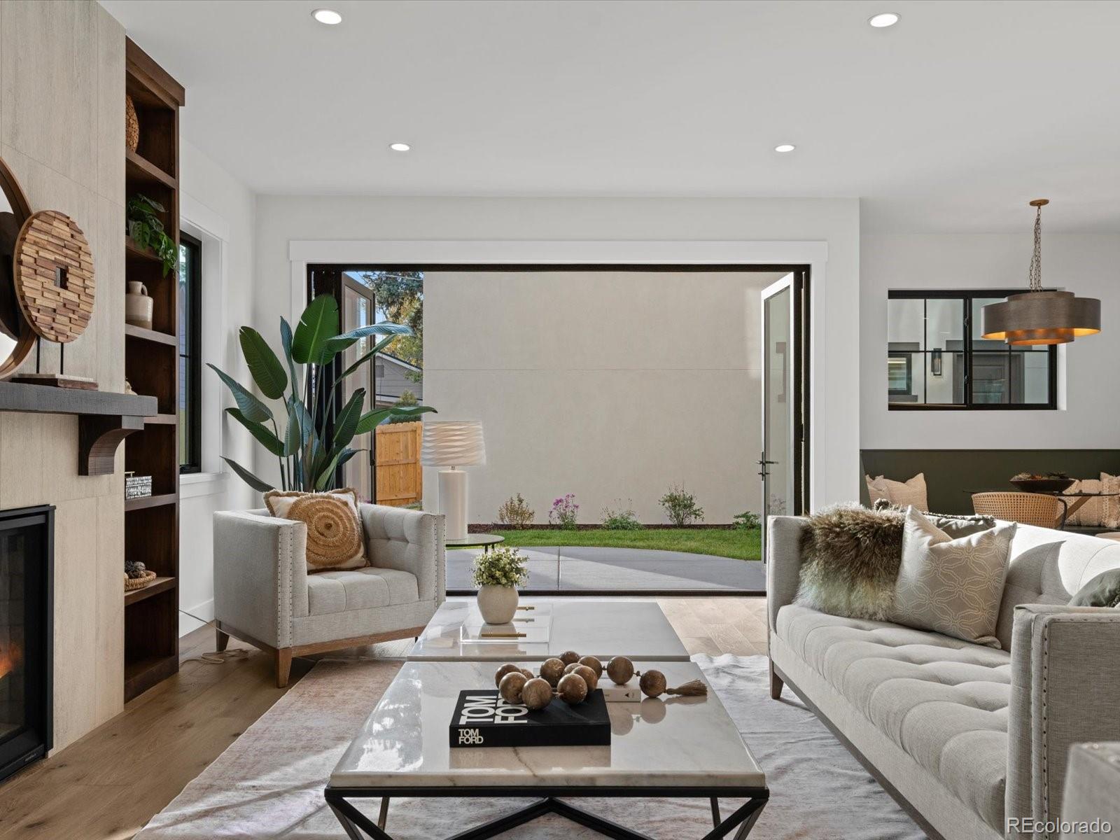
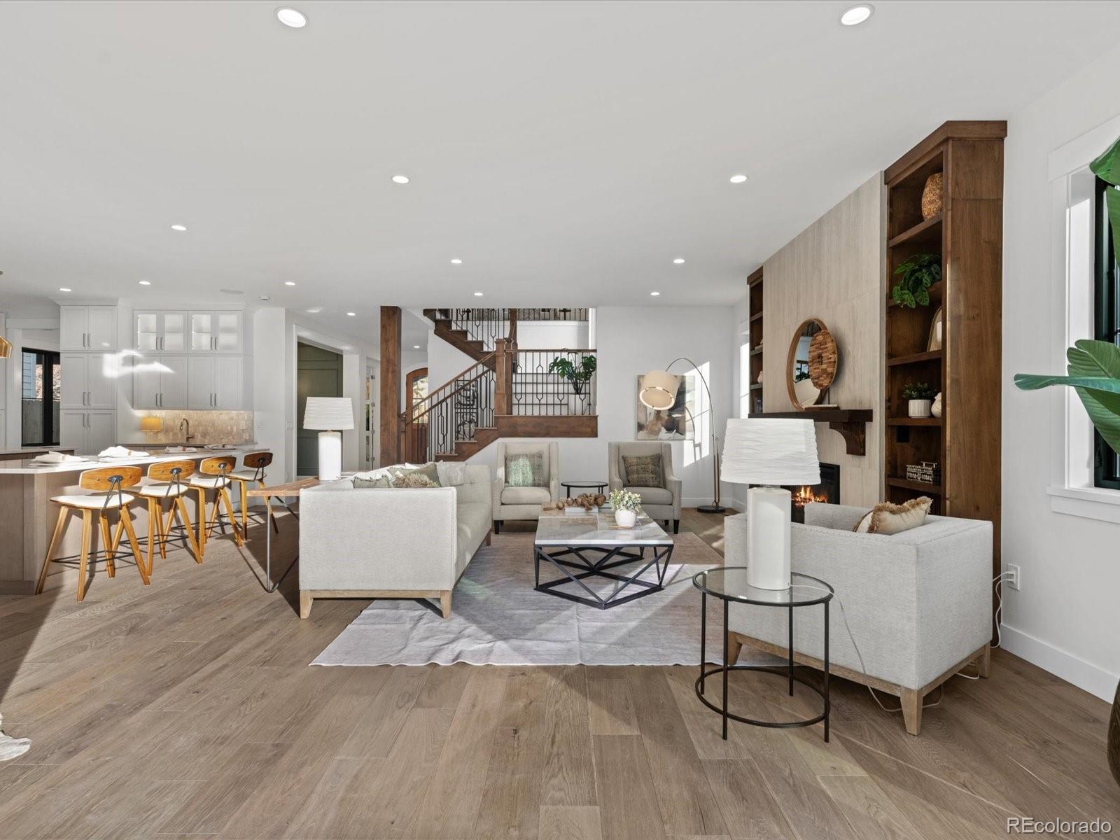
COMPLETED 10/31. Just 5 short blocks from Sloan's Lake on a quiet residential street, this new custom residence delivers rare scale, thoughtful design, and true multigenerational flexibility with completion anticipated in just 30 days. A wraparound covered front porch welcomes you inside, where a grand staircase sets the tone with tall ceilings, hardwood floors, and thoughtful windows for exceptional light and views. The main level offers effortless everyday living: a private office and an elegant dining room perfect for entertaining. The chef's kitchen is a true showpiece, outfitted with Miele appliances, custom cabinetry, a built-in breakfast nook, a perfect butler pantry, and an adjacent wet bar for effortless entertaining. The living room centers on a statement fireplace and opens through a 12' sliding glass door that seamlessly blends indoor and outdoor living for Colorado's best days and evenings. Upstairs, the primary suite is a true retreat, featuring a spa inspired five piece bath, an oversized walk in closet with room for center bench and surrounding build-ins. Two additional ensuite bedrooms complete the level, each with generous walk-in closets. The third floor offers an elevated flexible bedroom or office, a ¾ bath, a full recreation and media space with a custom wet bar, and expansive sliding glass doors opening to a private rooftop terrace with panoramic views of Sloan's Lake and the Denver skyline. A spacious and thoughtfully planned 734sf ADU apartment offers a private, self contained retreat the perfect setup for an au pair or mother-in-law suite. Outside, a fenced backyard provides room to play, entertain, and garden, while an oversized 3-car garage accommodates vehicles and gear with ease. With a total of 6 bedrooms and 7 bathrooms, and every detail crafted to the highest standard, this is a rare opportunity to own one of Sloan's Lake's premier new custom homes.

Save
Ask
Tour
Hide
Share
Listing Snapshot
Price 
$2,995,000
Days On Site 
58 Days
Bedrooms 
5
Inside Area (SqFt) 
5,557 sqft
Total Baths 
6
Full Baths 
3
Partial Baths 
3
Lot Size 
0.14 Acres
Year Built 
2026
MLS Number 
2406795
Status 
Active
Property Tax 
$3,542.64
HOA/Condo/Coop Fees 
N/A
Sq Ft Source 
Builder
Friends & Family
Recent Activity
15 hours agoListing updated with changes from the MLS
2 months agoListing first seen on site
General Features
Acres 
0.14
Direction Faces 
East
Garage 
Yes
Garage Spaces 
3
Green Energy Efficient 
AppliancesConstructionDoorsHVACInsulationLightingRoofThermostatWater HeaterWindows
Home Warranty 
Yes
Levels 
Three Or More
Parking 
Concrete
Parking Spaces 
3
Property Condition 
New Construction
Property Sub Type 
Single Family Residence
SqFt Above 
4084
SqFt Below 
1473
SqFt Total 
5748
Style 
Cottage
Utilities 
Natural Gas AvailableElectricity ConnectedNatural Gas Connected
Water Source 
Public
Zoning 
U-SU-C
Interior Features
Appliances 
Bar FridgeCooktopDishwasherDisposalDouble OvenElectric Water HeaterFreezerMicrowaveOvenRange HoodRefrigerator
Basement 
FinishedFullSump Pump
Cooling 
Central Air
Electric 
220 Volts
Fireplace 
Yes
Fireplace Features 
Family RoomOther
Fireplaces 
2
Flooring 
CarpetLaminateTileWood
Furnished 
Unfurnished
Heating 
Forced Air
Interior 
Breakfast BarBuilt-in FeaturesPantryWalk-In Closet(s)Wet BarWired for Data
Main Level Bedrooms 
3
Bathroom Full 
Dimensions - 6 x 9Level - MainDescription - Efficient secondary bathrooms with extra space
Bathroom Half 
Dimensions - 6 x 8Level - LowerDescription - Elegant powder bath for hosting
Bathroom Three Quarter 
Level - MainDescription - ADU Bathroom
Bedroom 
Dimensions - 11 x 12Level - MainDescription - ADU Bedroom
Dining Room 
Dimensions - 10.3 x 14.6Level - LowerDescription - Dining room connected to kitchen
Exercise Room 
Dimensions - 13 x 13.5Level - LowerDescription - Rubberized floors and natural light
Kitchen 
Dimensions - 21.5 x 17Level - LowerDescription - Double islands, breakfast nook, and separate secondary sink area
Loft 
Dimensions - 17.5 x 15Level - UpperDescription - Loft for the rooftop patio and wet bar
Office 
Dimensions - 11.5 x 14.3Level - LowerDescription - Closed office with fireplace
Utility Room 
Dimensions - 13 x 13Level - BasementDescription - Oversized mechanical room
Wine Cellar 
Dimensions - 14 x 11Level - BasementDescription - Room ready for racking or use for storage
Save
Ask
Tour
Hide
Share
Exterior Features
Construction Details 
Metal SidingStoneSteel SidingStucco
Exterior 
Balcony
Fencing 
Partial
Patio And Porch 
Front Porch
Roof 
CompositionMembrane
Community Features
School District 
Denver 1
Financing Terms Available 
1031 ExchangeCash
Building Access 
Ground
Schools
School District
Denver 1
Elementary School
Brown International Academy
Middle School
Lake
High School
North
Listing courtesy of CrestPoint Real Estate [email protected]


The content relating to real estate for sale in this Web site comes in part from the Internet Data eXchange ("IDX") program of METROLIST, INC., DBA RECOLORADO real estate listings held by brokers other than CrestPoint Real Estate are marked with the IDX Logo. This information is being provided for the consumers' personal, non-commercial use and may not be used for any other purpose. All information subject to change and should be independently verified.

Neighborhood & Commute
Source: Walkscore
Save
Ask
Tour
Hide
Share