Save
Ask
Tour
Hide
Share
$1,799,000
30 Days On Site

12 Mountain Laurel Drive
Littleton, CO 80127

For Sale|Single Family Residence|Active Under Contract
7
Beds
5
Total Baths
2
Full Baths
3
Partial Baths
6,050
SqFt
$297
/SqFt
1996
Built
Subdivision:
Ken Caryl Valley
County:
Jefferson
Call Now: 303-809-9259
Is this the listing for you? We can help make it yours.
303-809-9259
12 Mountain Laurel Drive12 Mountain Laurel Drive12 Mountain Laurel Drive12 Mountain Laurel Drive
Save
Ask
Tour
Hide
Share

Mortgage Calculator

Monthly Payment (Est.)

$8,208
Calculator powered by Showcase IDX, a Constellation1 Company. Copyright ©2026 Information is deemed reliable but not guaranteed.

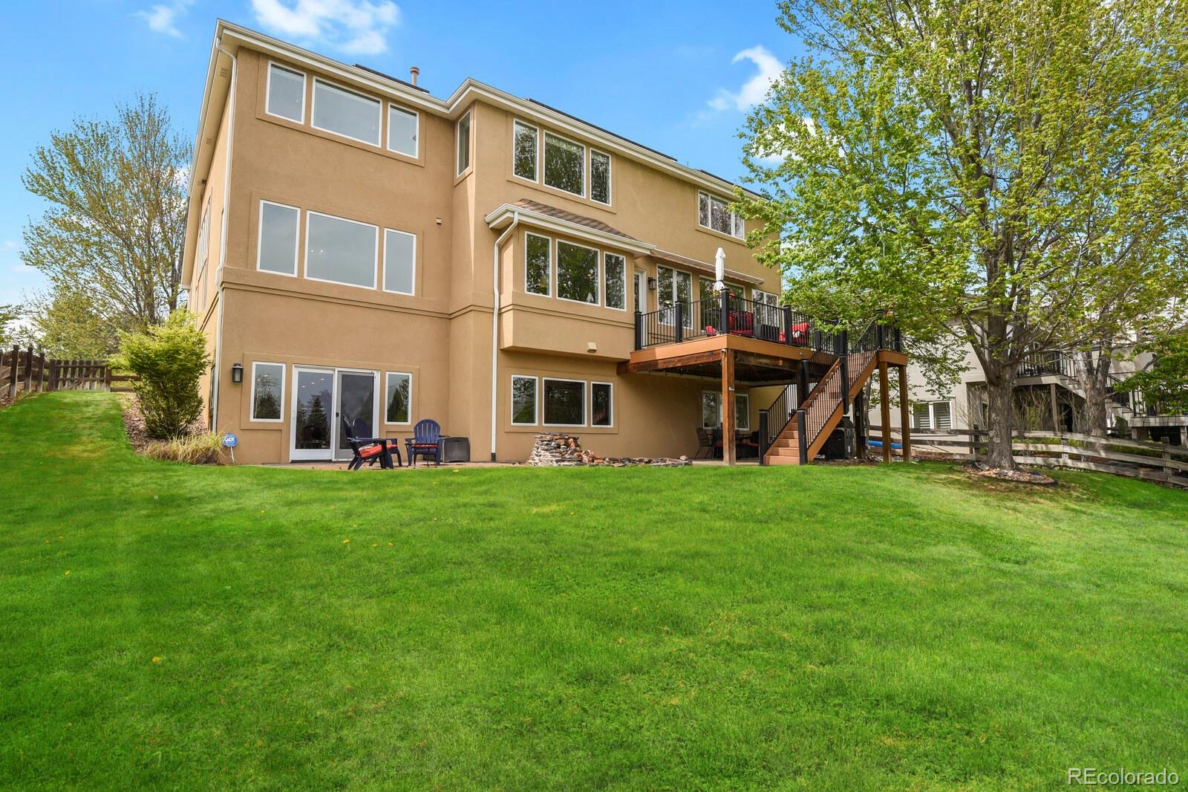
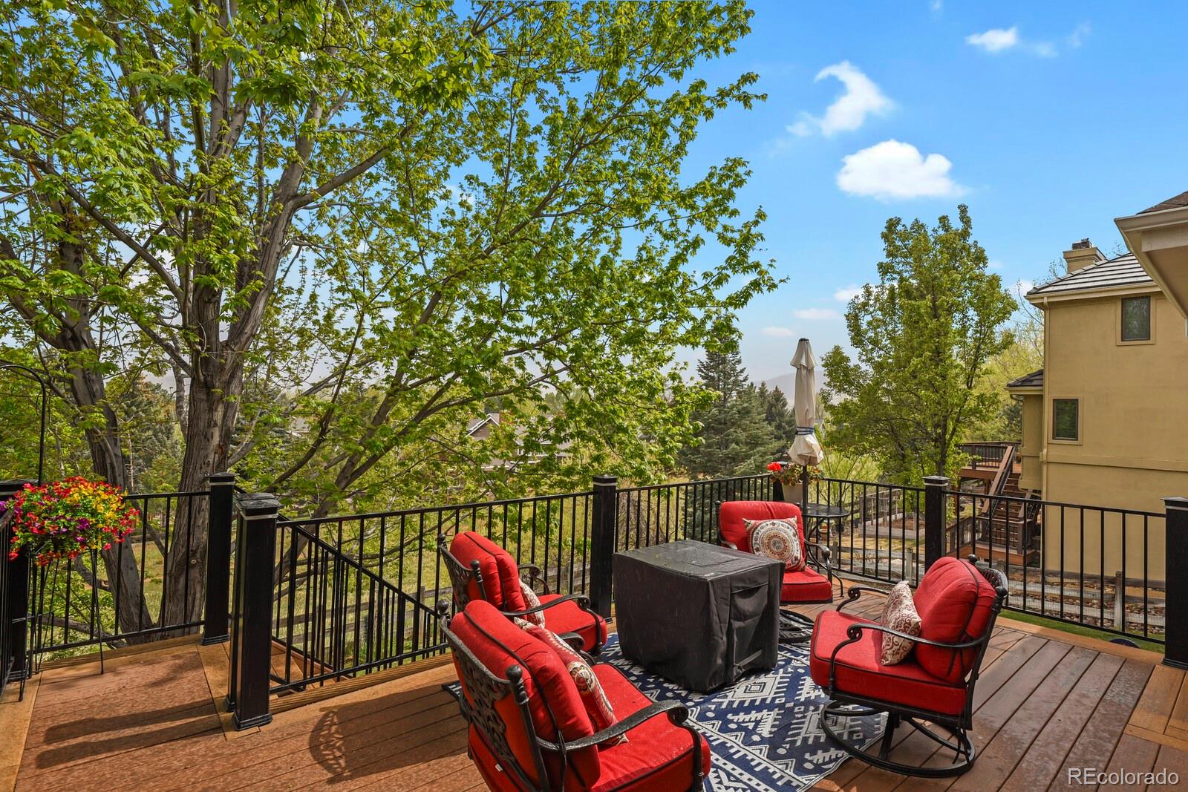
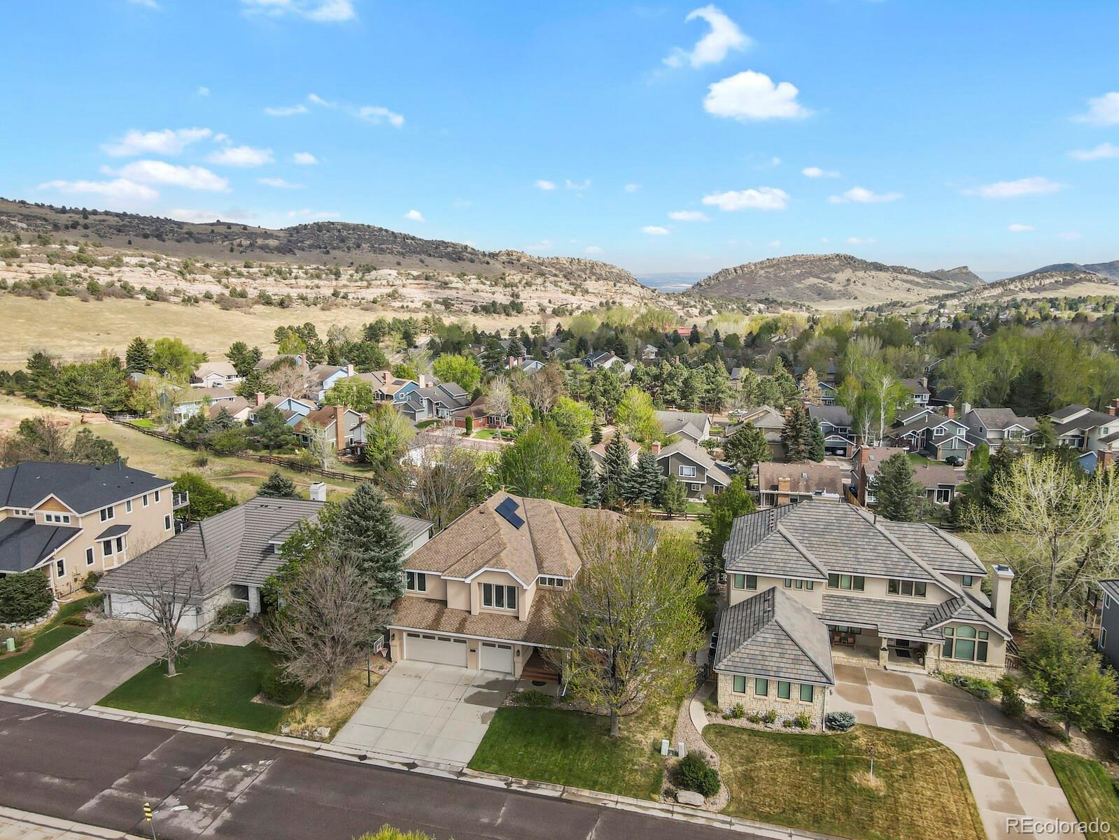
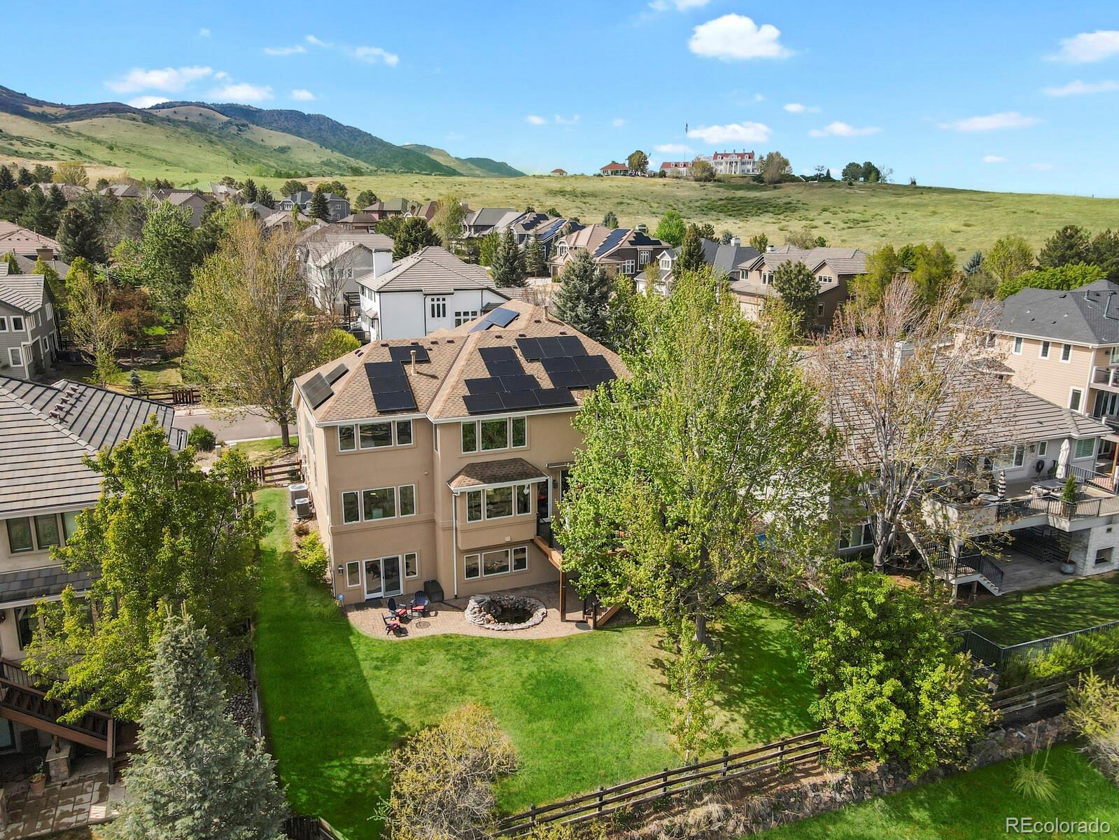
fall in love with this stunning Ken Caryl beauty as soon as you walk through the front door! Breathtaking views, backs to open space and boasts loads of natural light. With vaulted ceilings and open floorplan, this gorgeous, expansive home offers a dedicated main floor study plus SEVEN bedrooms with the flexibility to fill them all or use the space for an additional office, fitness room, crafting OR wherever your lifestyle leads you. The possibilities are endless! Main floor bedroom with 3/4 bath provides space for guests with easy accessibility. Premium finishes throughout include chef's kitchen with gigantic island, butler's pantry and coffee station in breakfast nook with views that will start your day with a smile. Follow the grand staircase upstairs and retreat to the primary suite, your own private sanctuary with views for miles, bonus living space featuring fireplace, wet bar and a gorgeous remodeled bathroom with steam shower, jetted soaker tub, dual vanities and designer walk in closet. All second level bedrooms have walk-in closets and fully updated ensuite bathrooms. The basement is enormous with plenty of recreation space, a mini kitchen and two more bedrooms plus bath and lots of storage. Walk out to the back yard with access to open space and miles of trails, or head up to the deck to relax and enjoy the spectacular views. Immense savings on energy costs with fully owned solar panels! Embrace the beauty and sense of community with all the one-of-a-kind Ken Caryl Valley has to offer. Truly magnificent!

Save
Ask
Tour
Hide
Share
Listing Snapshot
Price 
$1,799,000
Days On Site 
30 Days
Bedrooms 
7
Inside Area (SqFt) 
6,050 sqft
Total Baths 
5
Full Baths 
2
Partial Baths 
3
Lot Size 
0.24 Acres
Year Built 
1996
MLS® Number 
2390281
Status 
Active Under Contract
Property Tax 
$10,850
HOA/Condo/Coop Fees 
$83 monthly
Sq Ft Source 
Public Records
Friends & Family
Recent Activity
4 weeks agoListing updated with changes from the MLS®
4 weeks agoStatus changed to Active Under Contract
4 weeks agoListing first seen on site
General Features
Acres 
0.24
Attached Garage 
Yes
Foundation 
Slab
Garage 
Yes
Garage Spaces 
3
Levels 
Two
Parking 
Attached
Parking Spaces 
3
Pets 
Cats OKDogs OK
Property Condition 
Updated/Remodeled
Property Sub Type 
Single Family Residence
Sewer 
Public Sewer
SqFt Above 
4123
SqFt Below 
1927
SqFt Total 
6267
Style 
Mountain Contemporary
Water Source 
Public
Zoning 
P-D
Interior Features
Appliances 
Bar FridgeCooktopDishwasherDisposalDryerGas Water HeaterMicrowaveRangeRefrigeratorWarming Drawer
Basement 
Walk-Out Access
Cooling 
Central Air
Fireplace 
Yes
Fireplace Features 
BedroomGasLiving Room
Fireplaces 
2
Flooring 
CarpetTileWood
Heating 
Forced Air
Main Level Bedrooms 
1
Bathroom Full 
Level - UpperDescription - Large with soaking tub with jets, walk in closet
Bathroom Three Quarter 
Level - BasementDescription - En suite
Bedroom 
Level - BasementDescription - Huge bedroom with ensuite bath
Bonus Room 
Level - BasementDescription - Huge living space with wet bar, walk out to patio and backyard
Dining Room 
Level - MainDescription - Connects with kitchen via butler's pantry, more outstanding views
Family Room 
Level - MainDescription - Vaulted ceiling, sweeping views!
Kitchen 
Level - MainDescription - Eat in kitchen with huge island and breakfast nook
Laundry 
Level - MainDescription - Lots of cabinets and hanging space
Living Room 
Level - MainDescription - Vaulted ceiling, natural light
Office 
Level - MainDescription - Dedicated office space, very private
Utility Room 
Level - BasementDescription - Lots of storage space!
Save
Ask
Tour
Hide
Share
Exterior Features
Construction Details 
Frame
Exterior 
GardenPrivate Yard
Fencing 
Partial
Lot Features 
GreenbeltLandscaped
Patio And Porch 
DeckFront PorchPatio
Roof 
Shingle
View 
Mountain(s)
Waterview 
Mountain(s)
Community Features
Association Amenities 
ClubhouseFitness CenterParkPlaygroundPoolTennis Court(s)Trail(s)
Association Dues 
83
Financing Terms Available 
CashConventional
HOA Fee Frequency 
Monthly
Roads 
Paved
School District 
Jefferson County R-1
Schools
School District
Jefferson County R-1
Elementary School
Bradford
Middle School
Bradford
High School
Chatfield
Listing courtesy of HomeSmart [email protected]


The content relating to real estate for sale in this Web site comes in part from the Internet Data eXchange ("IDX") program of METROLIST, INC., DBA RECOLORADO real estate listings held by brokers other than HomeSmart are marked with the IDX Logo. This information is being provided for the consumers' personal, non-commercial use and may not be used for any other purpose. All information subject to change and should be independently verified.

Neighborhood & Commute
Source: Walkscore
Save
Ask
Tour
Hide
Share