Save
Ask
Tour
Hide
Share
$700,000
54 Days On Site

13638 Valentia Street
Thornton, CO 80602

For Sale|Single Family Residence|Active
5
Beds
4
Total Baths
2
Full Baths
2
Partial Baths
3,078
SqFt
$227
/SqFt
2017
Built
Subdivision:
Quebec Highlands
County:
Adams
Call Now: 303-809-9259
Is this the listing for you? We can help make it yours.
303-809-9259
13638 Valentia Street13638 Valentia Street13638 Valentia Street13638 Valentia Street
Save
Ask
Tour
Hide
Share

Mortgage Calculator

Monthly Payment (Est.)

$3,194
Calculator powered by Showcase IDX, a Constellation1 Company. Copyright ©2026 Information is deemed reliable but not guaranteed.

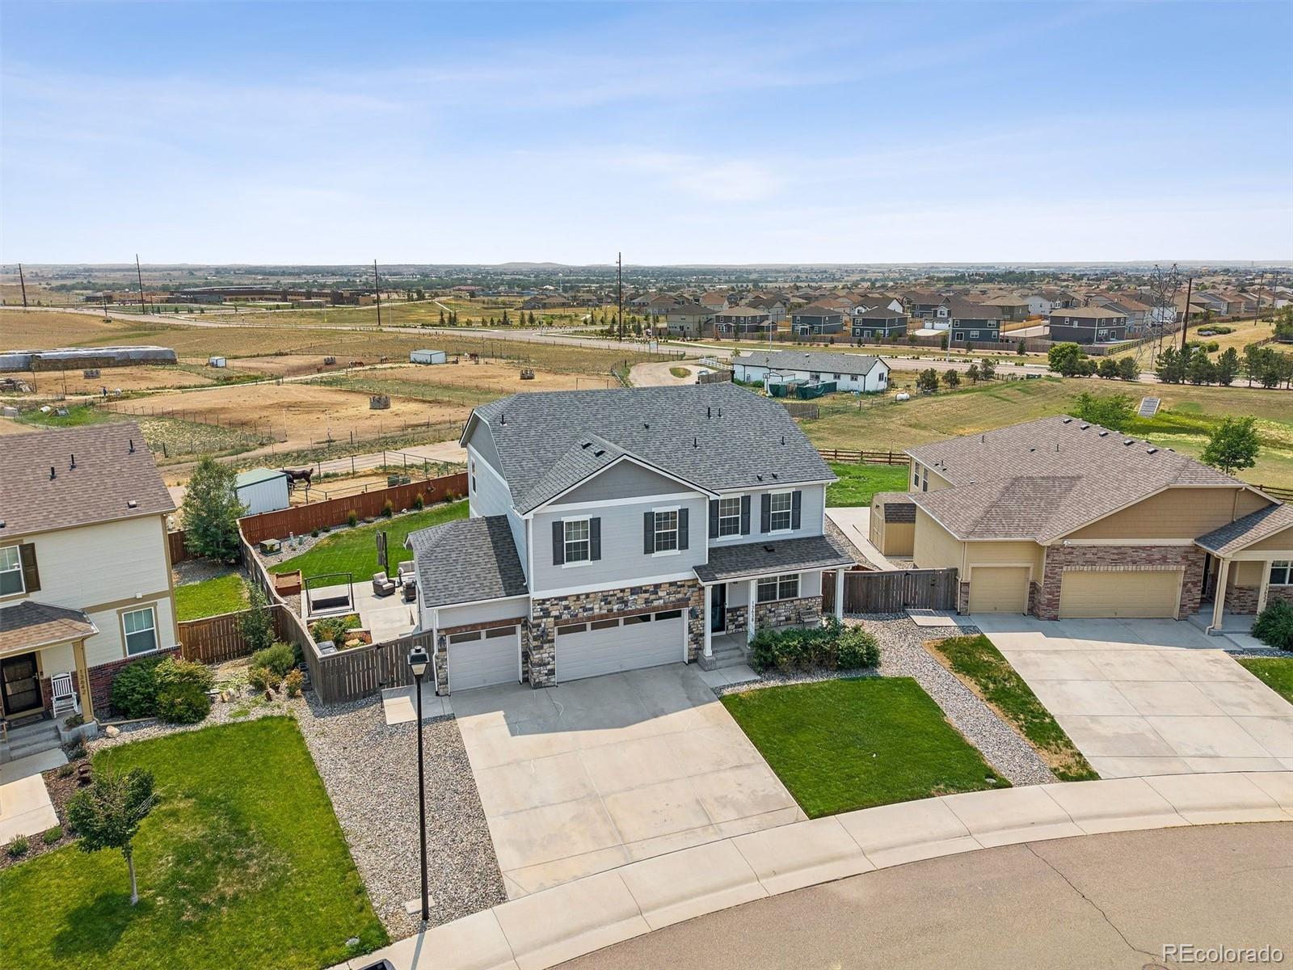
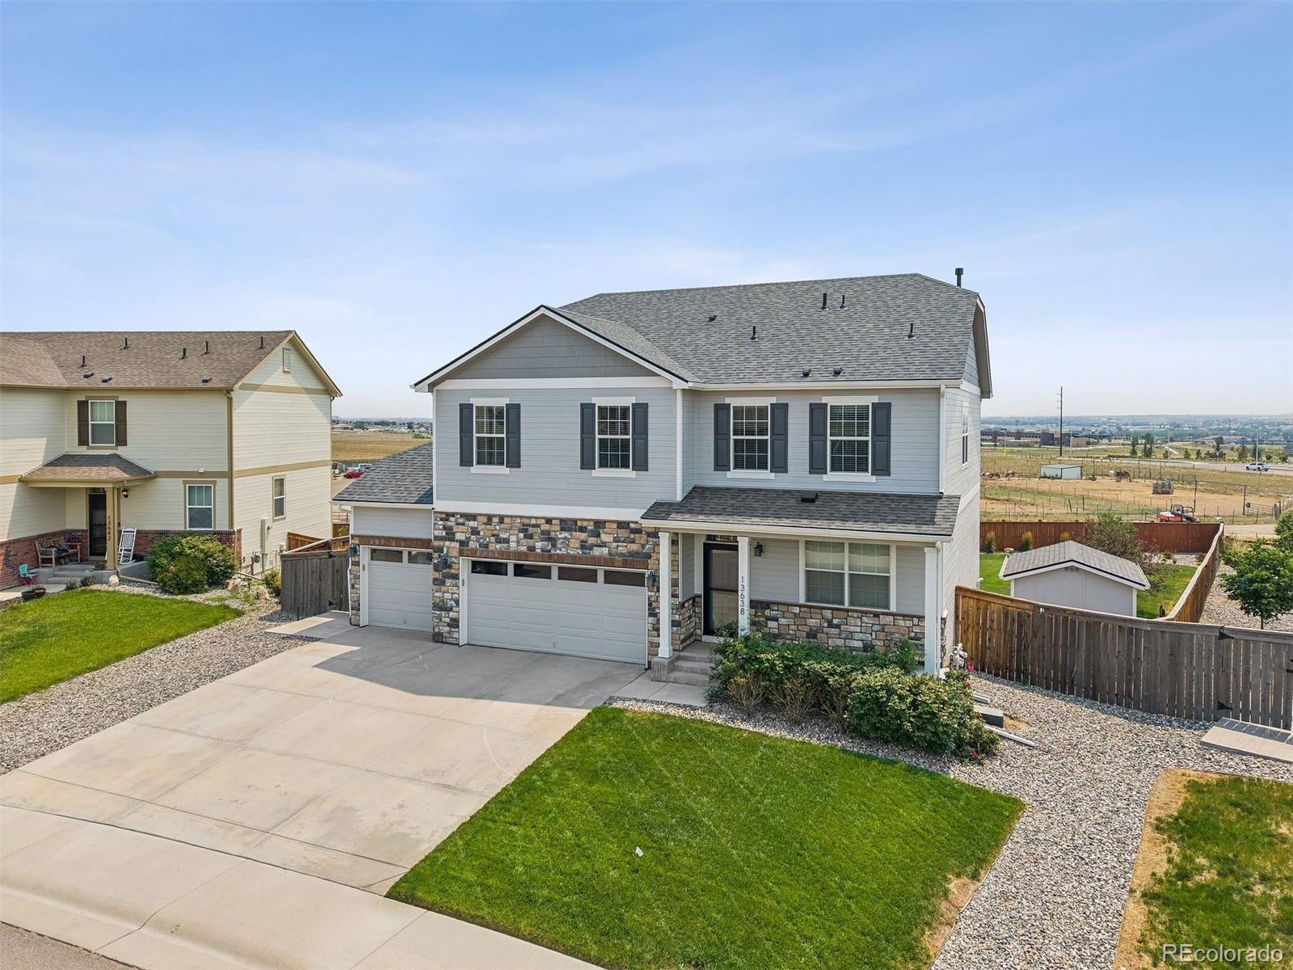
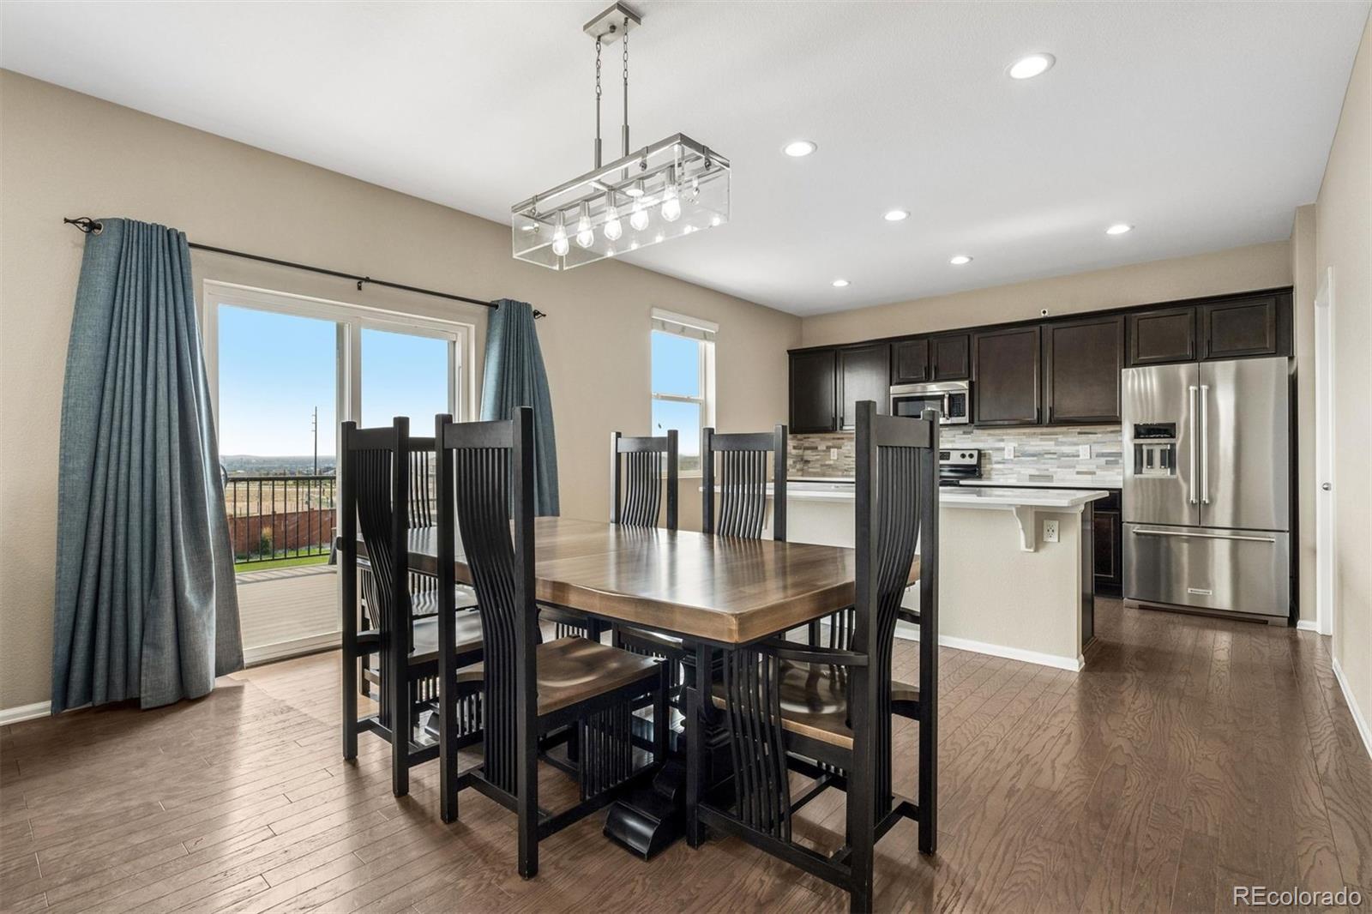
Welcome to Quebec Highlands! This stunning 5-bedroom, 4-bathroom home is sure to impress. Situated on a generous 1/3 acre lot, you'll find beautifully maintained landscaping that enhances the property's charm. As you step inside, premium flooring flows seamlessly throughout the main floor, showcasing a modern open layout. The kitchen features elegant quartz countertops, and there’s an office space for your convenience. Upstairs, you'll be greeted by a spacious loft area along with three sizable secondary bedrooms. The main bedroom is impressively large, complete with an ensuite bathroom and two closets for ample storage. But wait, there's more! The basement adds to the home's appeal, offering an additional living space, a bedroom, and a 3/4 bath — perfect for guests or family gatherings. Enjoy the privacy of backing up to a charming farm, where you can relax on your patio and watch horses, goats, and other farm animals go by. This home truly has it all! Don’t miss your chance to own this incredible property in a desirable location!

Save
Ask
Tour
Hide
Share
Listing Snapshot
Price 
$700,000
Days On Site 
54 Days
Bedrooms 
5
Inside Area (SqFt) 
3,078 sqft
Total Baths 
4
Full Baths 
2
Partial Baths 
2
Lot Size 
0.31 Acres
Year Built 
2017
MLS® Number 
2387038
Status 
Active
Property Tax 
$4,534
HOA/Condo/Coop Fees 
$75 monthly
Sq Ft Source 
Public Records
Friends & Family
Recent Activity
2 weeks agoListing updated with changes from the MLS®
2 weeks agoStatus changed to Active
2 weeks agoPrice changed to $700,000
2 months agoListing first seen on site
General Features
Acres 
0.31
Attached Garage 
Yes
Direction Faces 
West
Foundation 
Slab
Garage 
Yes
Garage Spaces 
3
Levels 
Two
Parking 
Attached
Parking Spaces 
3
Property Sub Type 
Single Family Residence
Sewer 
Public Sewer
SqFt Above 
2518
SqFt Below 
560
SqFt Total 
3278
Style 
Traditional
Utilities 
Natural Gas AvailableElectricity ConnectedNatural Gas Connected
Water Source 
Public
Zoning 
A-3
Interior Features
Appliances 
DishwasherDisposalOvenRefrigerator
Basement 
Finished
Cooling 
Central Air
Flooring 
CarpetLaminateVinyl
Heating 
Forced Air
Spa 
Yes
Window Features 
Window Coverings
Bathroom Full 
Dimensions - 11.5 x 6.5Level - UpperDescription - Clean and Ready
Bathroom Half 
Level - MainDescription - Convenient
Bathroom Three Quarter 
Dimensions - 7 x 6Level - BasementDescription - Great Space for Guests or Roommates
Bedroom 
Dimensions - 12 x 11Level - UpperDescription - Large Closet
Family Room 
Dimensions - 23 x 15Level - BasementDescription - Cozy with lots of options
Kitchen 
Dimensions - 14 x 12Level - MainDescription - Quartz included
Laundry 
Dimensions - 6 x 5Level - UpperDescription - Great space for your laundry
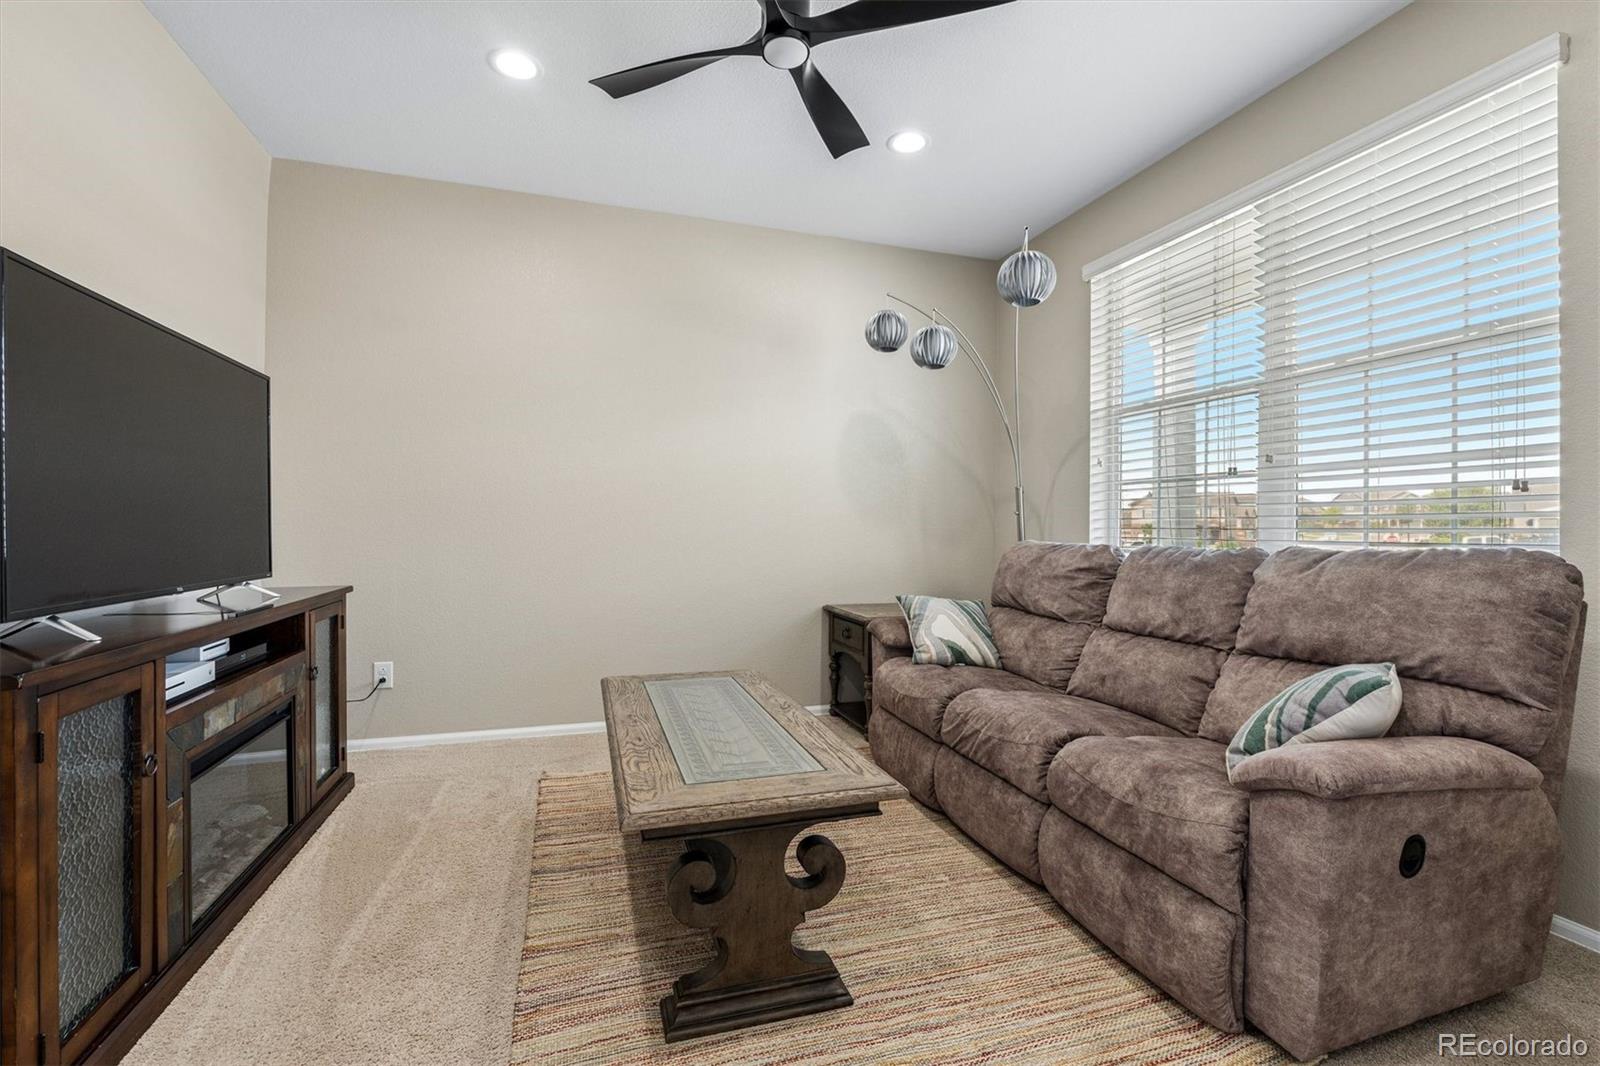
Living Room 
Dimensions - 16 x 14Level - MainDescription - Open with lovely floors
Loft 
Dimensions - 13 x 13Level - UpperDescription - Currently used as office great Flex Space
Office 
Dimensions - 12 x 12Level - MainDescription - Beautiful French Doors
Save
Ask
Tour
Hide
Share
Exterior Features
Construction Details 
Frame
Exterior 
GardenLightingPrivate Yard
Fencing 
FencedFull
Lot Features 
Level
Patio And Porch 
Deck
Road Frontage 
None
Roof 
Other
Spa 
Yes
Windows/Doors 
Window Coverings
Community Features
Association Dues 
75
Financing Terms Available 
CashConventionalFHAVA Loan
HOA Fee Frequency 
Monthly
Roads 
Paved
School District 
School District 27-J
Schools
School District
School District 27-J
Elementary School
Brantner
Middle School
Roger Quist
High School
Riverdale Ridge
Listing courtesy of LIV Sotheby's International Realty [email protected]


The content relating to real estate for sale in this Web site comes in part from the Internet Data eXchange ("IDX") program of METROLIST, INC., DBA RECOLORADO real estate listings held by brokers other than LIV Sotheby's International Realty are marked with the IDX Logo. This information is being provided for the consumers' personal, non-commercial use and may not be used for any other purpose. All information subject to change and should be independently verified.

Neighborhood & Commute
Source: Walkscore
Save
Ask
Tour
Hide
Share