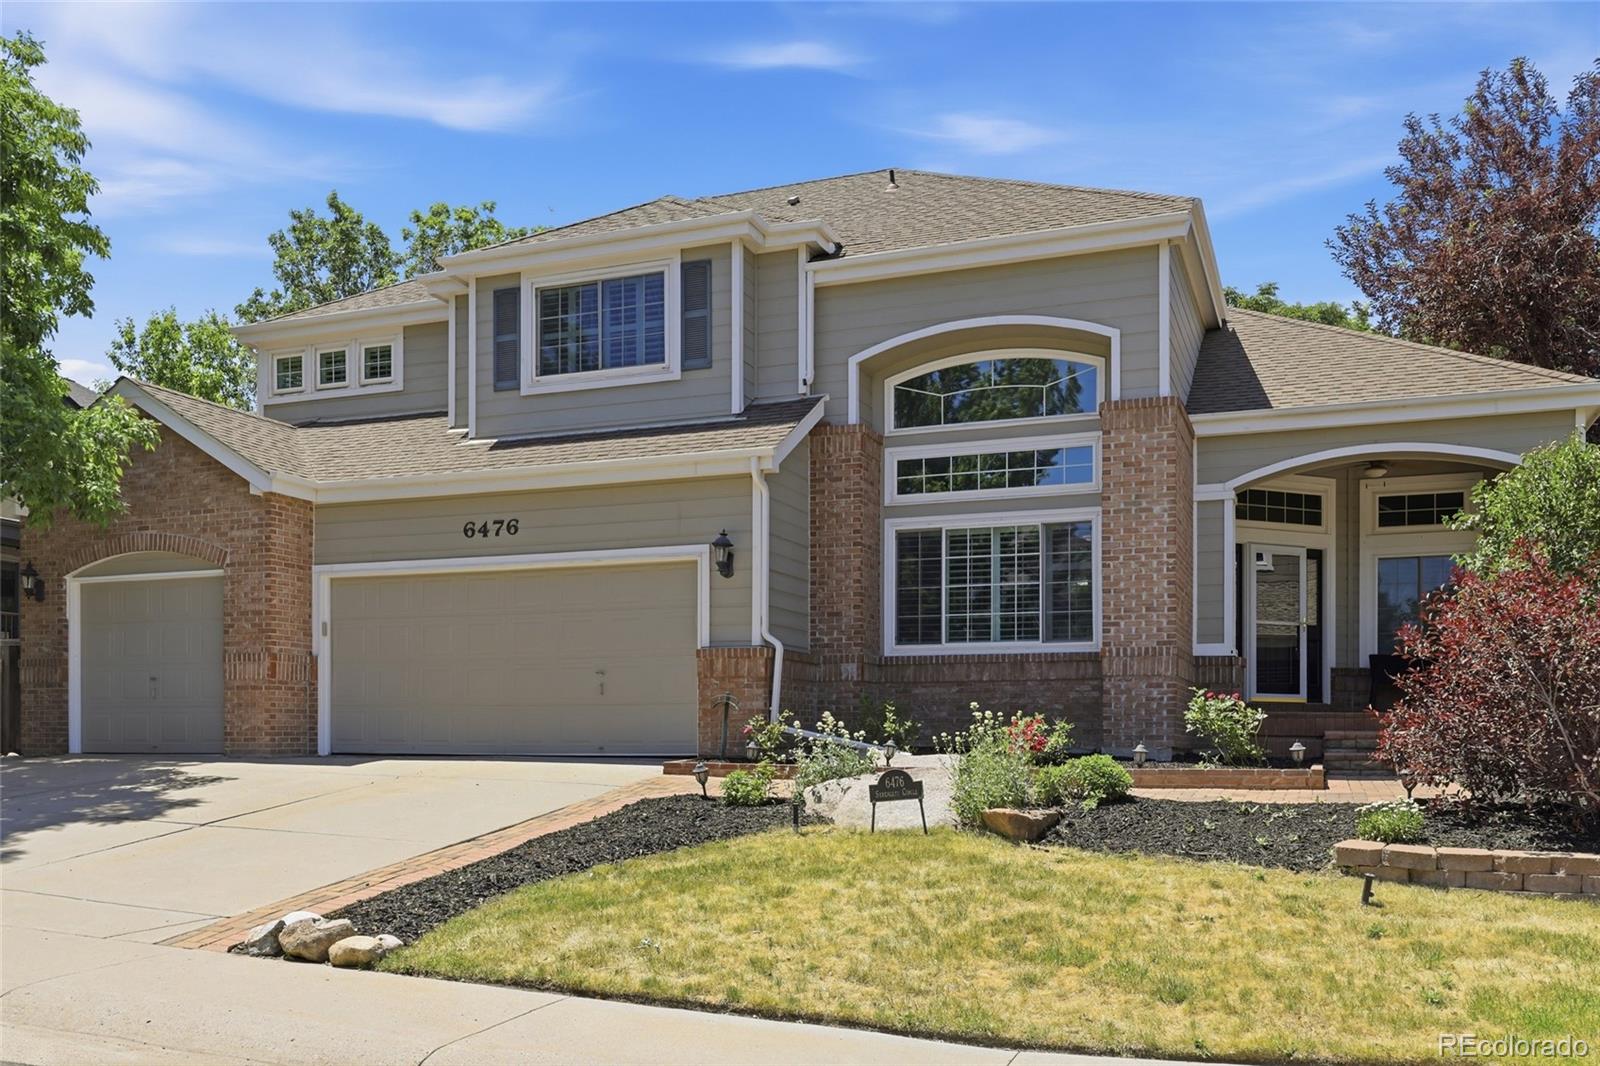
The main floor primary suite is what sets this one apart. Over 5,000 finished square feet in Wildcat Ridge, and you never take a stair to get to bed.
That suite opens off the entry with a five piece bath, soaking tub, glass shower, and two walk-in closets. One started life as a sitting room and still has its own fireplace. It converts back just as easily.
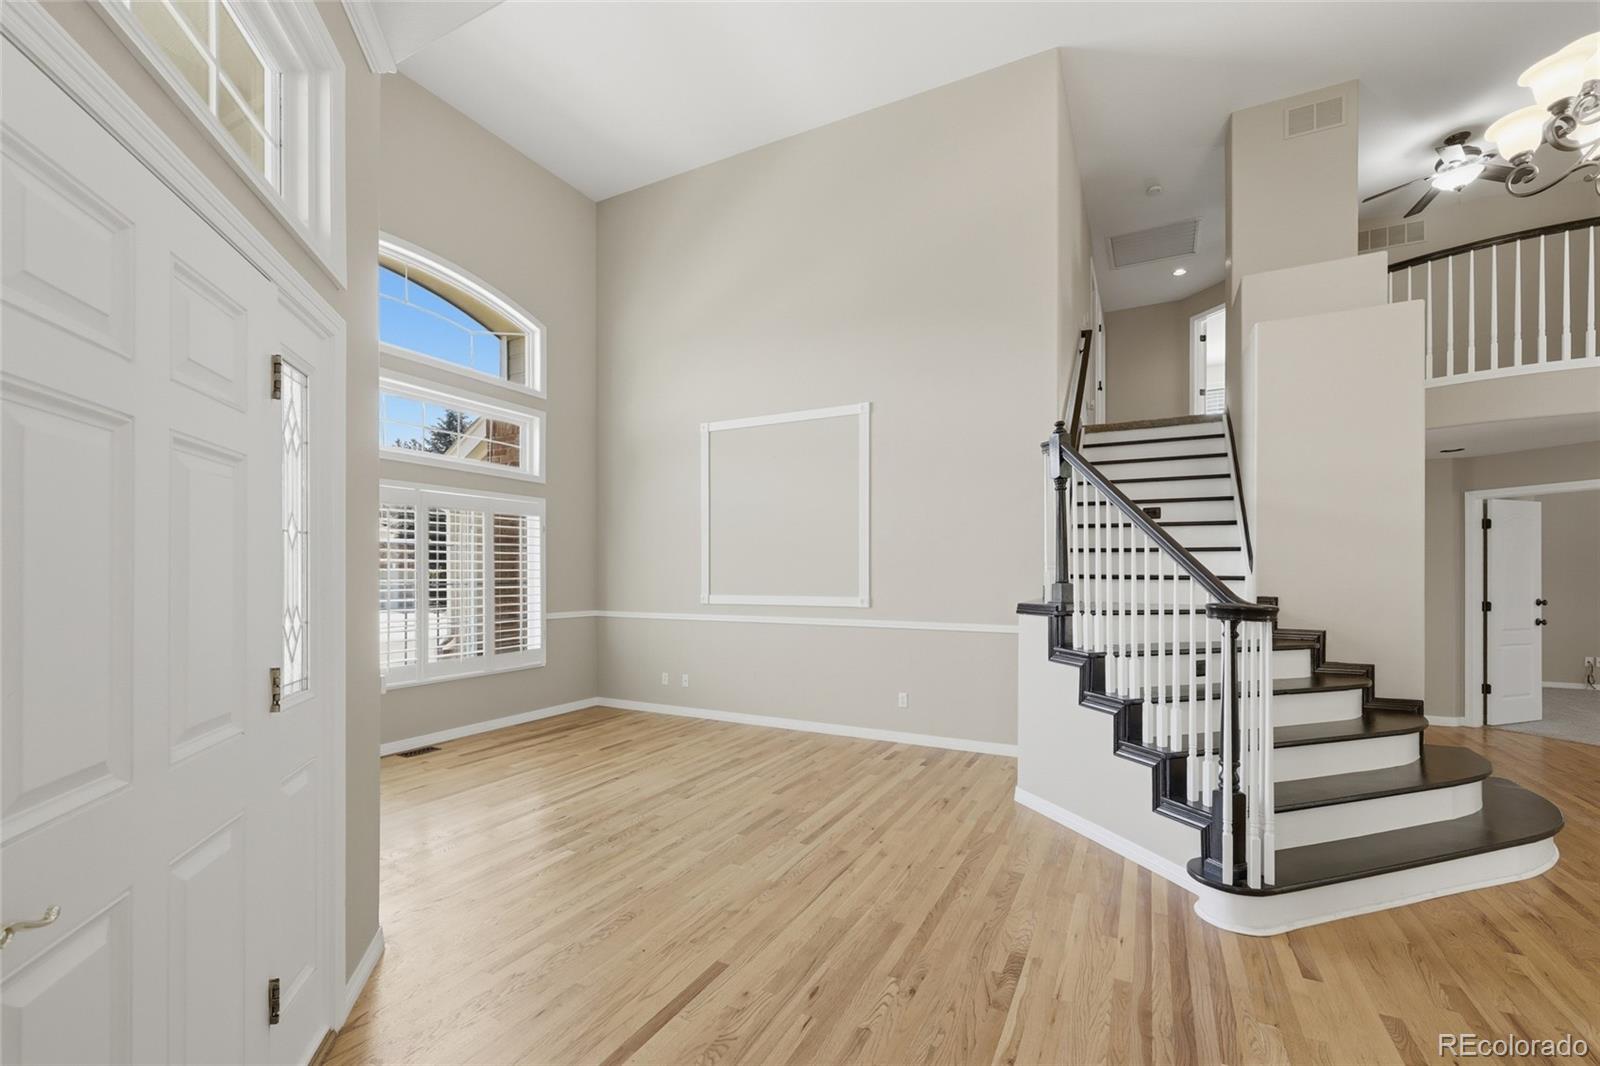
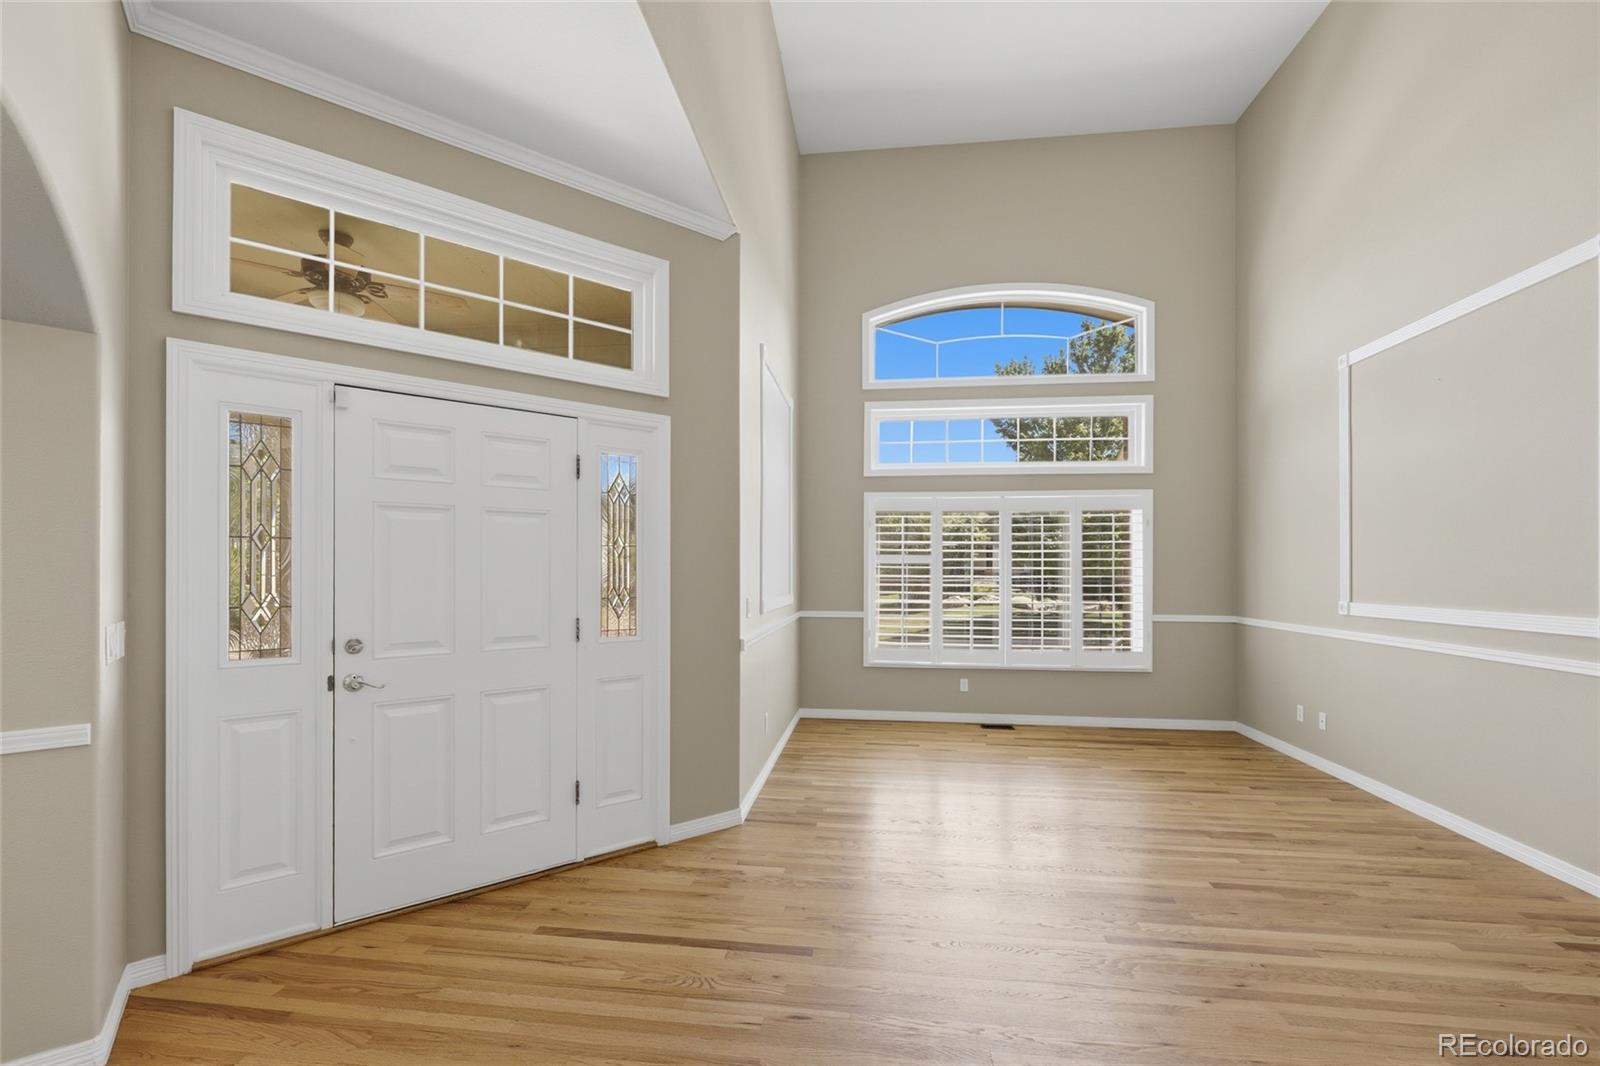
The main level runs from there: vaulted ceilings in the living room, an oversized dining room, a kitchen with double ovens, granite, and a walk-in pantry, and a breakfast nook framed by picture windows. Laundry is on this level too, utility sink and storage, right off the garage.
Three more bedrooms and two full baths upstairs. Every bedroom in the house has direct bath access.
Below, 1,901 finished square feet with a full wet bar, bar fridge, built-in Murphy bed, and a three quarter bath.
Outside: fully fenced, mature trees, sprinklers, deck, oversized three car garage with exterior access door.
HOA is $270 a quarter and covers the pool, playground, trails, and trash.
Vacant, available immediately.
Listing Snapshot
Inside Area (SqFt)
5,127 sqft
HOA/Condo/Coop Fees
$90 monthly
Sq Ft Source
Public Records
Recent Activity
| 2 days ago | | Listing updated with changes from the MLS® |
| 3 weeks ago | | Price changed to $999,990 |
| a month ago | | Status changed to Active |
| a month ago | | Listing first seen on site |
General Features
Parking
ConcreteOversizedAttached
Property Sub Type
Single Family Residence
Security
Carbon Monoxide Detector(s)Smoke Detector(s)
Interior Features
Appliances
Bar FridgeDishwasherDisposalDouble OvenGas Water HeaterOvenRefrigerator
Cooling
Ceiling Fan(s)Central Air
Fireplace Features
Master BedroomFamily Room
Heating
Forced AirNatural Gas
Interior
Breakfast BarBuilt-in FeaturesCeiling Fan(s)Eat-in KitchenEntrance FoyerGranite CountersHigh CeilingsHigh Speed InternetOpen FloorplanPantryVaulted Ceiling(s)Walk-In Closet(s)Wet Bar
Laundry Features
SinkIn Unit
Window Features
Double Pane WindowsWindow Coverings
Bathroom Full
Level - UpperDescription - Jack and Jill bathroom upstairs between the secondary bedrooms. Each bedroom upstairs has direct access to a bathroom!
Bathroom Half
Level - MainDescription - Guest bathroom on main floor
Bathroom Three Quarter
Level - BasementDescription - Bathroom in basement has built in storage for a closet if needed for extra storage!
Bedroom
Level - UpperDescription - Guest suite with en-suite bathroom
Dining Room
Level - MainDescription - Cozy breakfast nook with picture windows
Family Room
Level - MainDescription - Cozy family room with a fireplace for those Colorado winters!
Great Room
Level - BasementDescription - Massive great room with full bar and built in Murphy bed for guests.
Kitchen
Level - MainDescription - Spacious kitchen with ample storage space, double ovens, and pantry.
Laundry
Level - MainDescription - Main floor laundry with storage and utility sink right off the garages for easy use!
Living Room
Level - MainDescription - Vaulted ceilings create a dramatic space to wow guests.
Exterior Features
Construction Details
Cement Siding
Lot Features
LandscapedLevelMany TreesSprinklers In Front
Patio And Porch
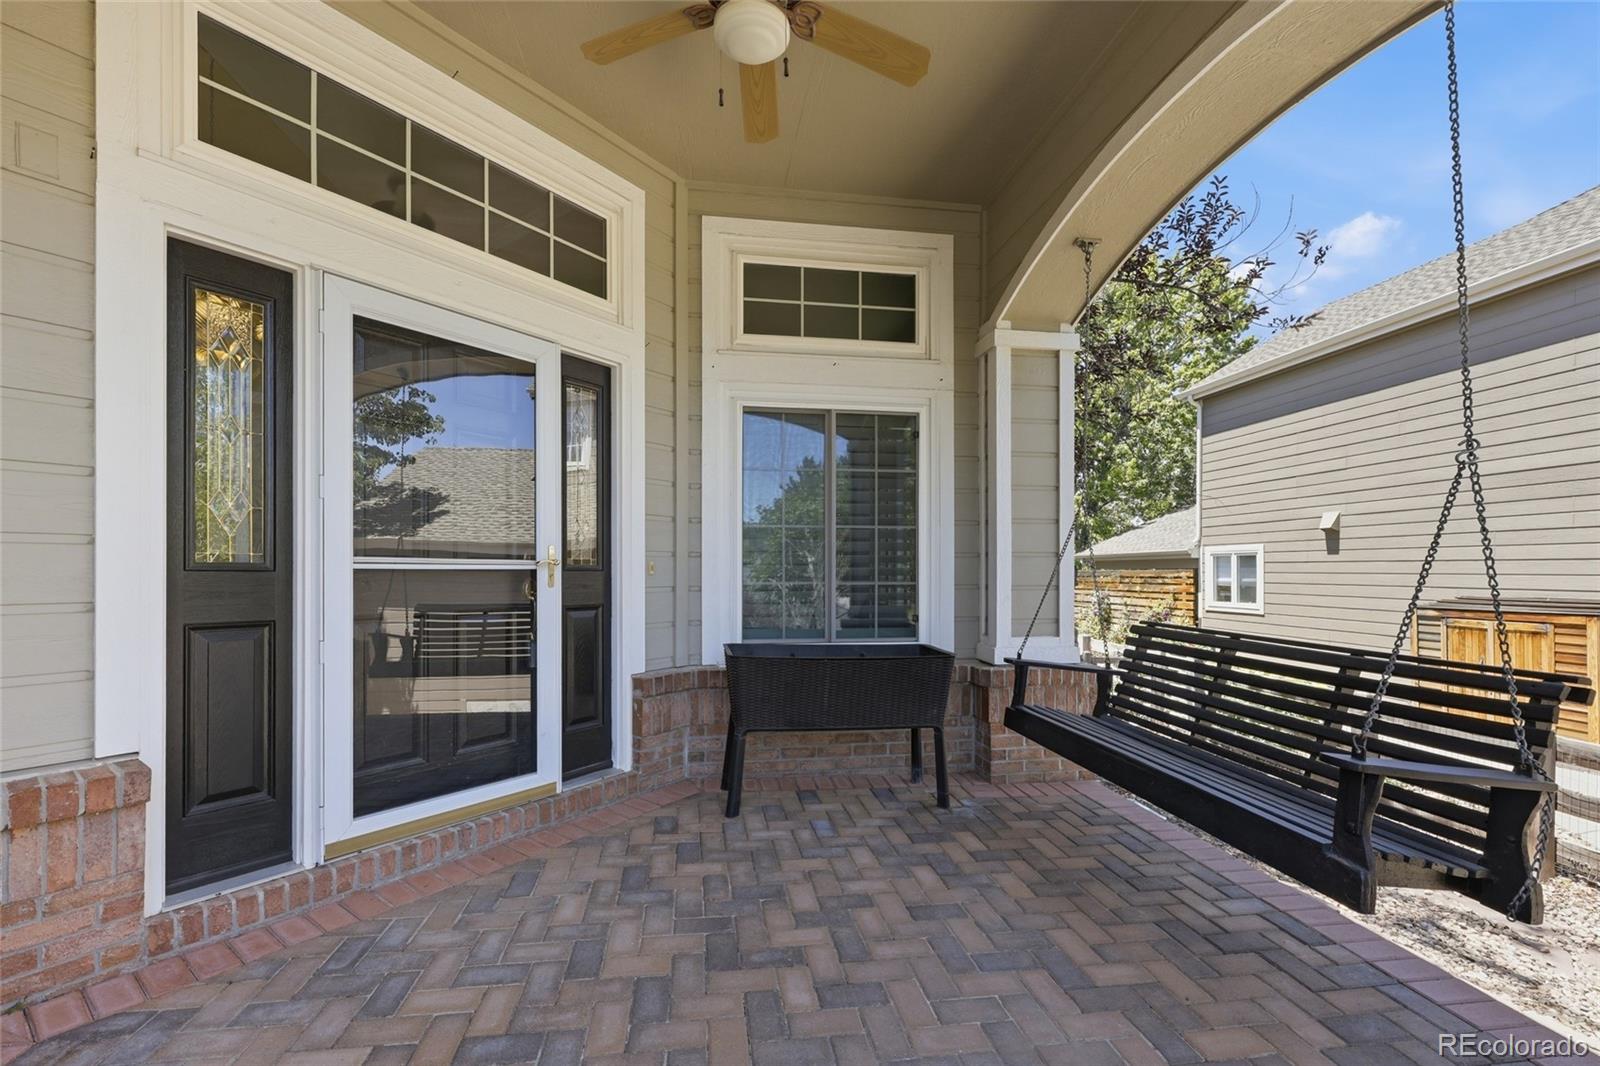
DeckFront Porch
Windows/Doors
Double Pane WindowsWindow Coverings
Community Features
Association Amenities
PlaygroundPoolTrail(s)
Financing Terms Available
CashConventionalFHAVA Loan
HOA Fee Frequency
Quarterly
School District
Douglas RE-1
Schools
School DistrictDouglas RE-1
Elementary SchoolWildcat Mountain
Middle SchoolRocky Heights
Listing courtesy of eXp Realty, LLC
[email protected]

The content relating to real estate for sale in this Web site comes in part from the Internet Data eXchange ("IDX") program of METROLIST, INC., DBA RECOLORADO real estate listings held by brokers other than eXp Realty, LLC are marked with the IDX Logo. This information is being provided for the consumers' personal, non-commercial use and may not be used for any other purpose. All information subject to change and should be independently verified.
Source: Walkscore