Save
Ask
Tour
Hide
Share
$1,250,000
19 Days On Site

80 Dawn Heath Circle
Littleton, CO 80127

For Sale|Single Family Residence|Active
4
Beds
4
Total Baths
2
Full Baths
2
Partial Baths
2,817
SqFt
$444
/SqFt
1988
Built
Subdivision:
Ken Caryl
County:
Jefferson
Call Now: 303-809-9259
Is this the listing for you? We can help make it yours.
303-809-9259
80 Dawn Heath Circle80 Dawn Heath Circle80 Dawn Heath Circle80 Dawn Heath Circle
Save
Ask
Tour
Hide
Share

Mortgage Calculator

Monthly Payment (Est.)

Enter an interest rate to see your estimated monthly payment.
Calculator powered by Showcase IDX, a Constellation1 Company. Copyright ©2026 Information is deemed reliable but not guaranteed.

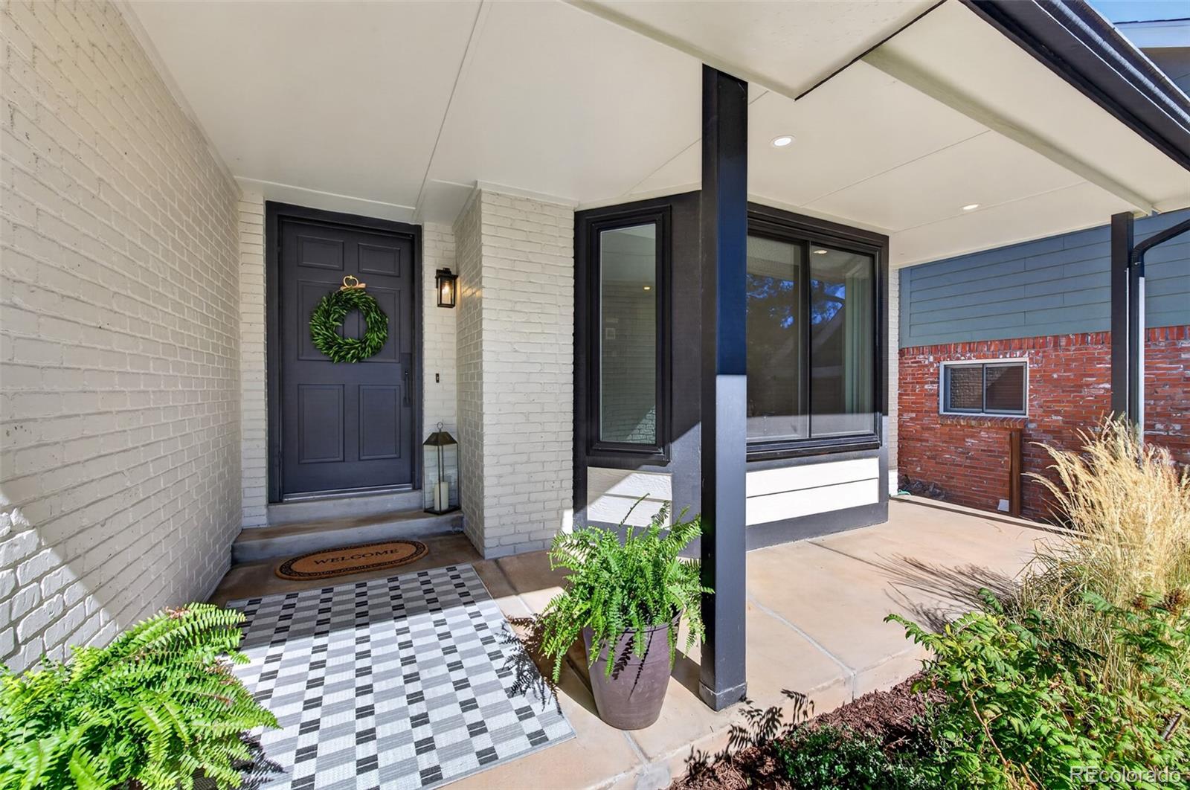
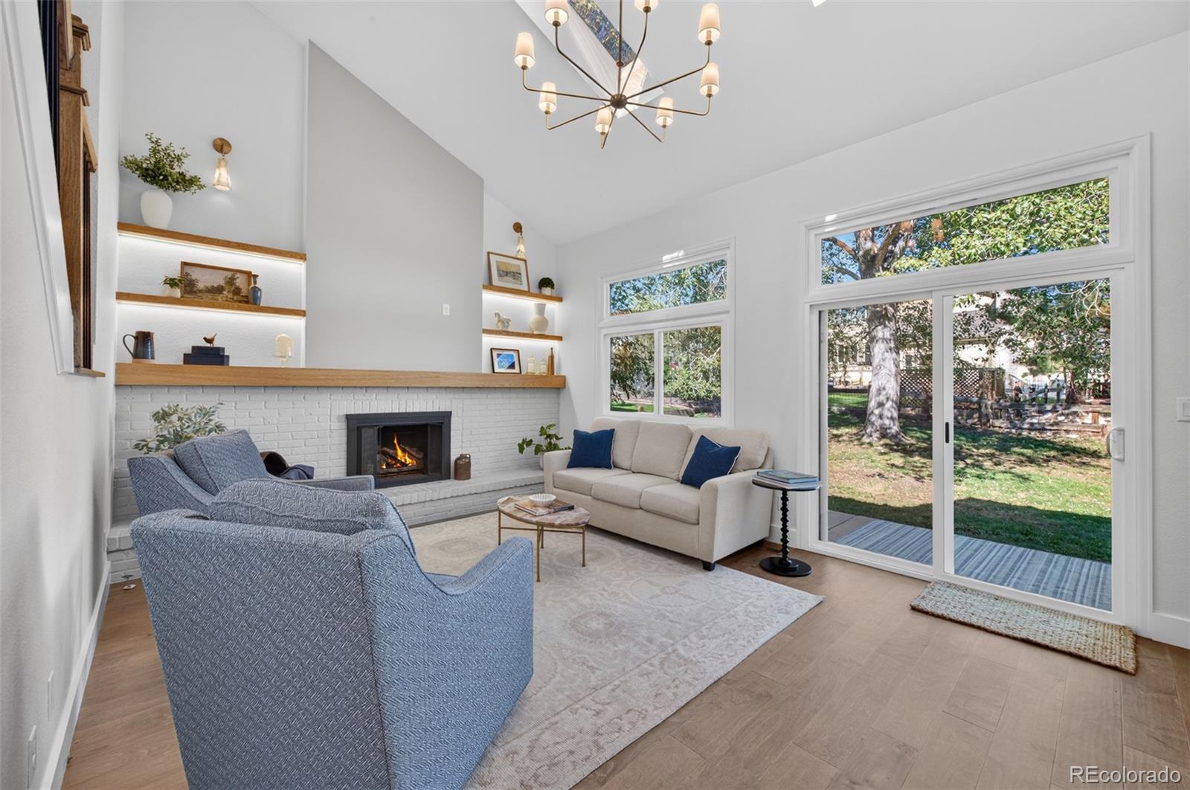
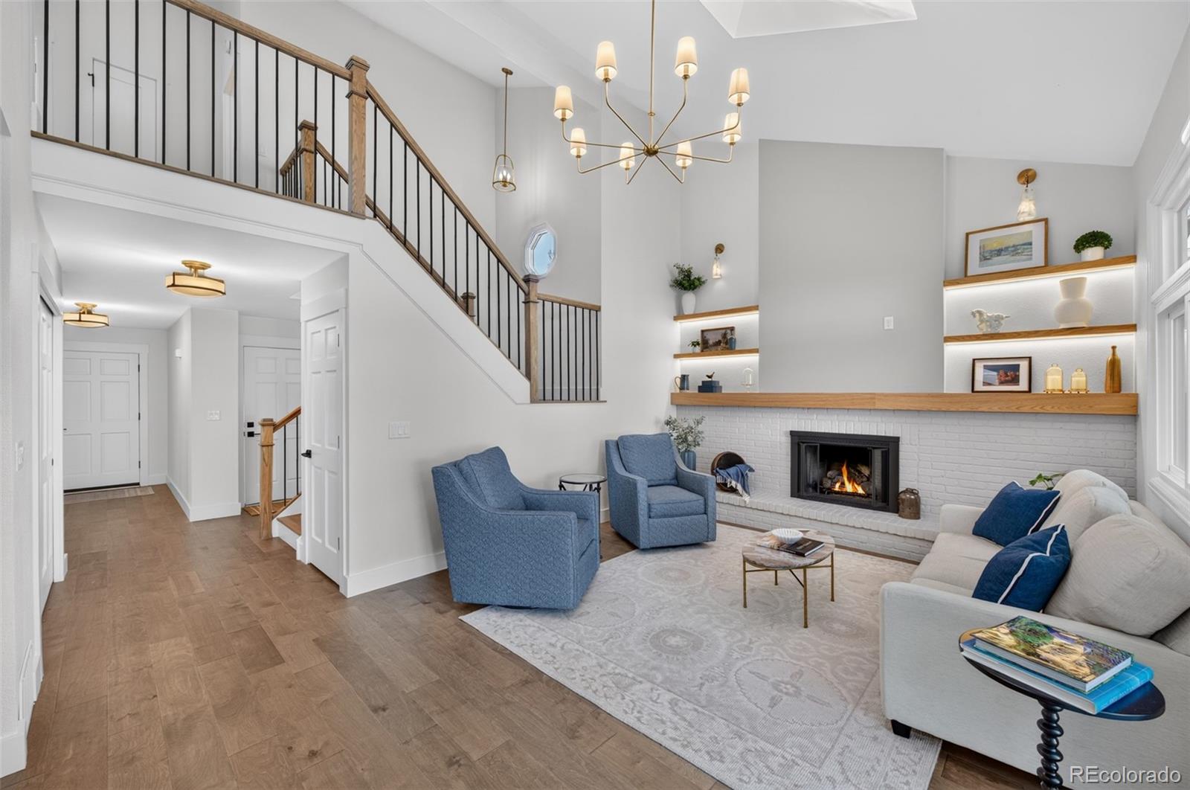
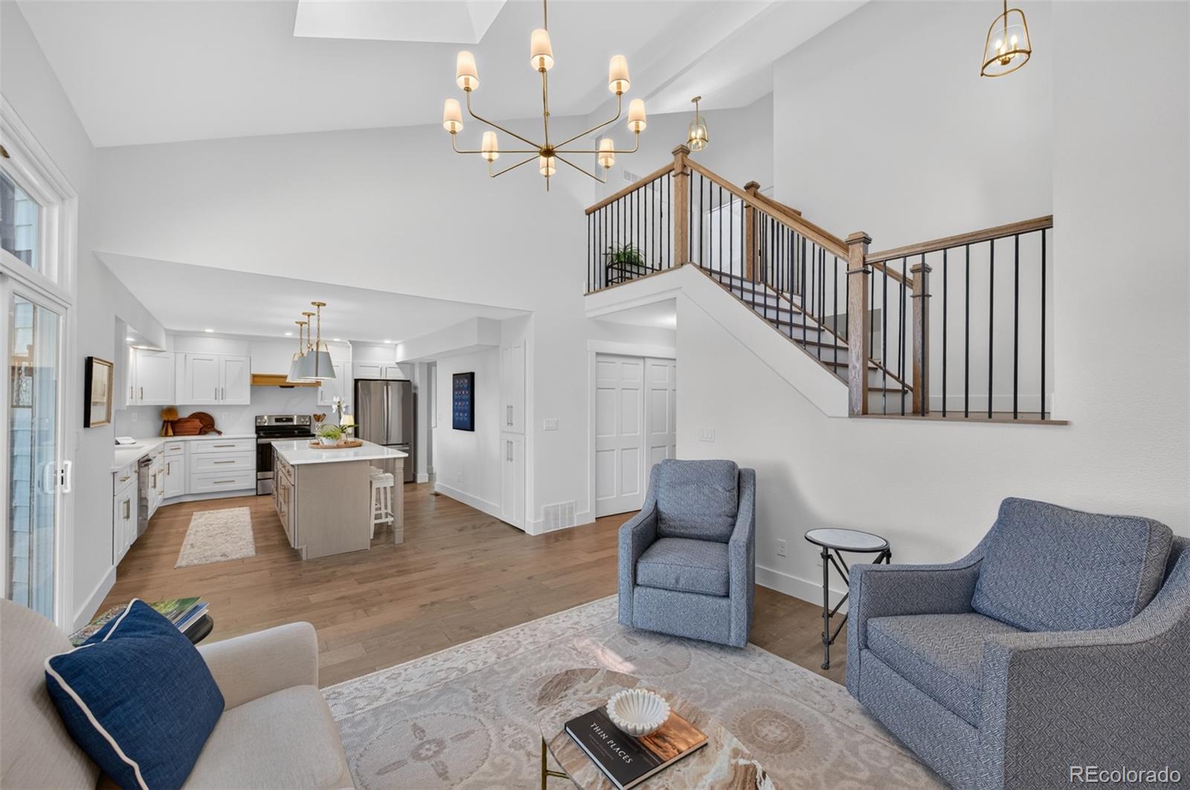
Completely remodeled from top to bottom in fabulous Ken Caryl Valley! This beautifully updated home welcomes you with a private main-floor study, spacious formal dining room, and stunning kitchen featuring quartz countertops, center island with breakfast bar, built-in microwave, and pantry—all open to the inviting family room. The dramatic two-story family room is filled with natural light from skylights and showcases custom illuminated shelving. A stylish powder room and large storage closet complete the main level. Upstairs, retreat to the spacious primary suite with a spa-inspired bath and walk-in closet. Two additional bedrooms, a full bath, and a convenient laundry closet complete the upper level. The finished basement offers incredible flexibility with a fourth bedroom with a closet or game room, a ¾ bath, a second laundry room, and generous crawl-space storage. Step outside to the expansive, flat, fenced backyard with large, mature trees —perfect for play, entertaining, and enjoying Colorado's beautiful seasons. Additional updates include new roof, windows, engineered hickory hardwood floors, carpet, trim, interior doors, stairway and balusters, custom designer lighting, on-demand tankless water heater, smart sprinkler system, garage opener, and more! Enjoy all that Ken Caryl Valley has to offer, including three pools, miles of hiking and biking trails, tennis, pickleball, parks, playgrounds and an equestrian center.

Save
Ask
Tour
Hide
Share
Listing Snapshot
Price 
$1,250,000
Days On Site 
19 Days
Bedrooms 
4
Inside Area (SqFt) 
2,817 sqft
Total Baths 
4
Full Baths 
2
Partial Baths 
2
Lot Size 
0.16 Acres
Year Built 
1988
MLS® Number 
2384464
Status 
Active
Property Tax 
$5,582
HOA/Condo/Coop Fees 
$83 monthly
Sq Ft Source 
Public Records
Friends & Family
Recent Activity
2 days agoListing updated with changes from the MLS®
2 weeks agoStatus changed to Active
3 weeks agoListing first seen on site
General Features
Acres 
0.16
Attached Garage 
Yes
Foundation 
Slab
Garage 
Yes
Garage Spaces 
2
Levels 
Two
Parking 
ConcreteAttached
Parking Spaces 
2
Property Condition 
Updated/Remodeled
Property Sub Type 
Single Family Residence
Security 
Carbon Monoxide Detector(s)Smoke Detector(s)
Sewer 
Public Sewer
SqFt Above 
2217
SqFt Below 
600
SqFt Total 
2817
Style 
Traditional
Water Source 
Public
Zoning 
P-D
Interior Features
Appliances 
DishwasherDisposalDryerMicrowaveRangeRange HoodRefrigeratorWasher
Basement 
Finished
Cooling 
Ceiling Fan(s)Central Air
Fireplace 
Yes
Fireplace Features 
Family RoomGas
Fireplaces 
1
Flooring 
CarpetTileWood
Heating 
Forced Air
Interior 
Built-in FeaturesCeiling Fan(s)Kitchen IslandPantryVaulted Ceiling(s)Walk-In Closet(s)
Window Features 
Double Pane WindowsSkylight(s)
Bathroom Full 
Level - UpperDescription - Dual Sinks~Soaking Tub
Bathroom Half 
Level - MainDescription - Beautifully Remodeled with a New Vanity
Bathroom Three Quarter 
Level - BasementDescription - Beautiful
Bedroom 
Dimensions - 13 x 13Level - UpperDescription - Vaulted Ceiling~Ceiling Fan~Oversized Closet
Dining Room 
Level - MainDescription - Decorative Wall Paneling
Family Room 
Dimensions - 18 x 13Level - MainDescription - Skylights~Fireplace~Custom Built-in Shelves~Door To Patio~Hickory Engineered Flooring
Kitchen 
Level - MainDescription - Quartz Counter Top~Many Cabinets~Hood~Panty~Breakfast Bar/Island~Built-in Microwave~Newer Appliances
Laundry 
Level - UpperDescription - Laundry Closet~One of Two Sets
Office 
Level - MainDescription - Built-in Shelves and Closet~French Doors
Save
Ask
Tour
Hide
Share
Exterior Features
Construction Details 
BrickFrame
Exterior 
Private Yard
Fencing 
Partial
Lot Features 
LandscapedLevelMany TreesSprinklers In FrontSprinklers In Rear
Patio And Porch 
CoveredFront PorchPatio
Roof 
Composition
Windows/Doors 
Double Pane WindowsSkylight(s)
Community Features
Association Amenities 
ClubhouseFitness CenterParkPlaygroundPoolTennis Court(s)Trail(s)
Association Fee 
$83.0
Association Fee Frequency 
Monthly
School District 
Jefferson County R-1
Financing Terms Available 
1031 ExchangeCashConventionalVA Loan
Roads 
Paved
Schools
School District
Jefferson County R-1
Elementary School
Bradford
Middle School
Bradford
High School
Chatfield
Listing courtesy of RE/MAX Professionals [email protected]


The content relating to real estate for sale in this Web site comes in part from the Internet Data eXchange ("IDX") program of METROLIST, INC., DBA RECOLORADO real estate listings held by brokers other than RE/MAX Professionals are marked with the IDX Logo. This information is being provided for the consumers' personal, non-commercial use and may not be used for any other purpose. All information subject to change and should be independently verified.

Neighborhood & Commute
Source: Walkscore
Save
Ask
Tour
Hide
Share