
5948 S Willow WayGreenwood Village, CO 80111
Mortgage Calculator
Monthly Payment (Est.)
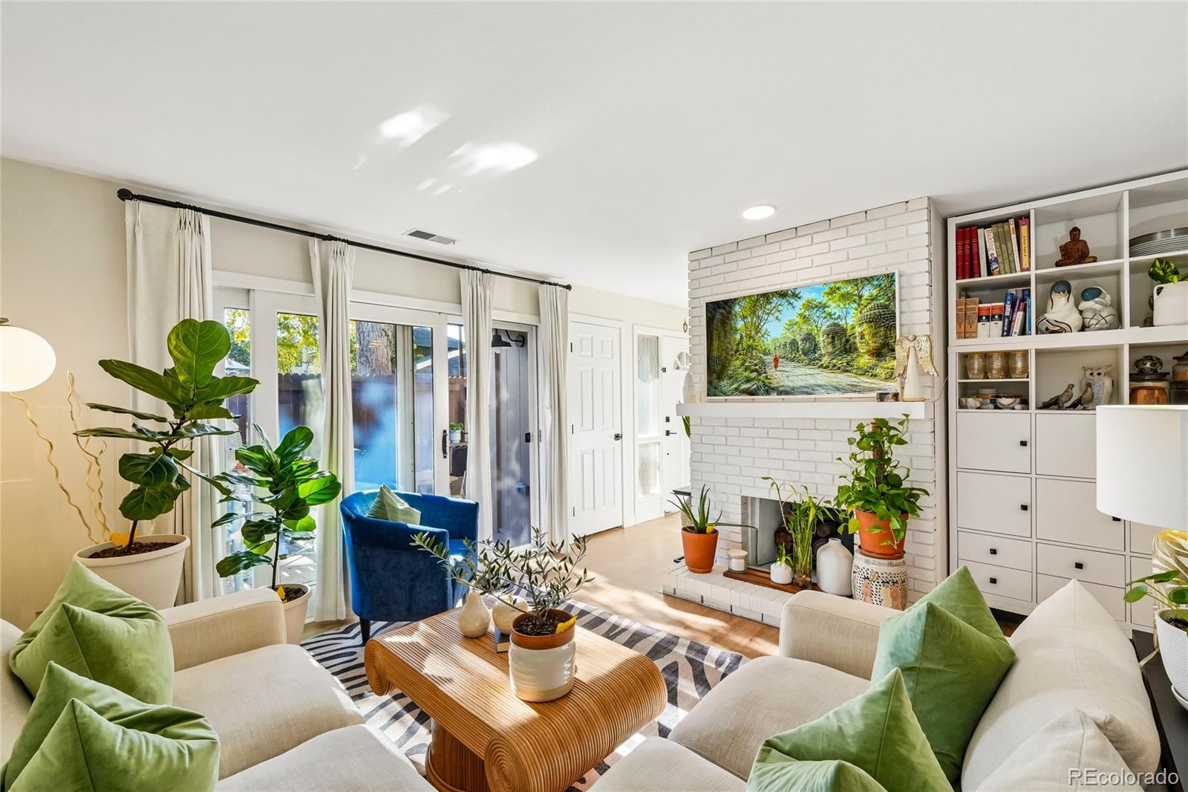
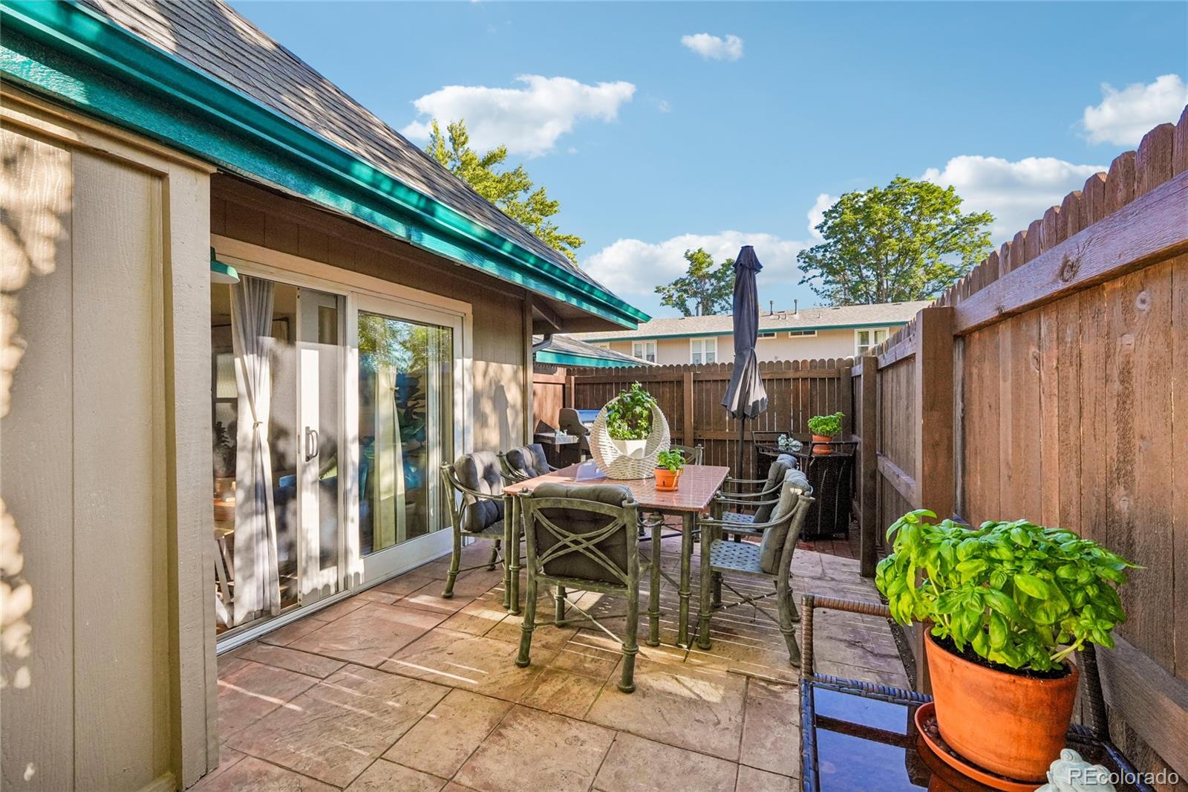
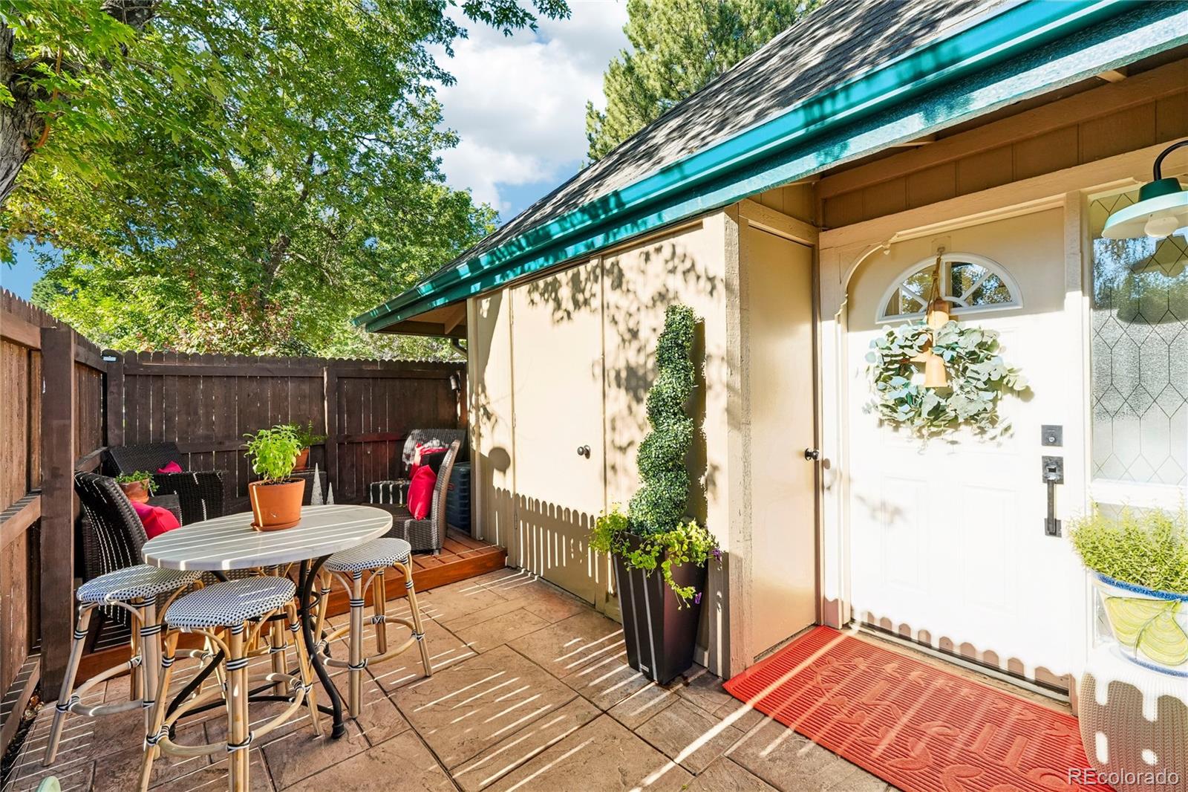
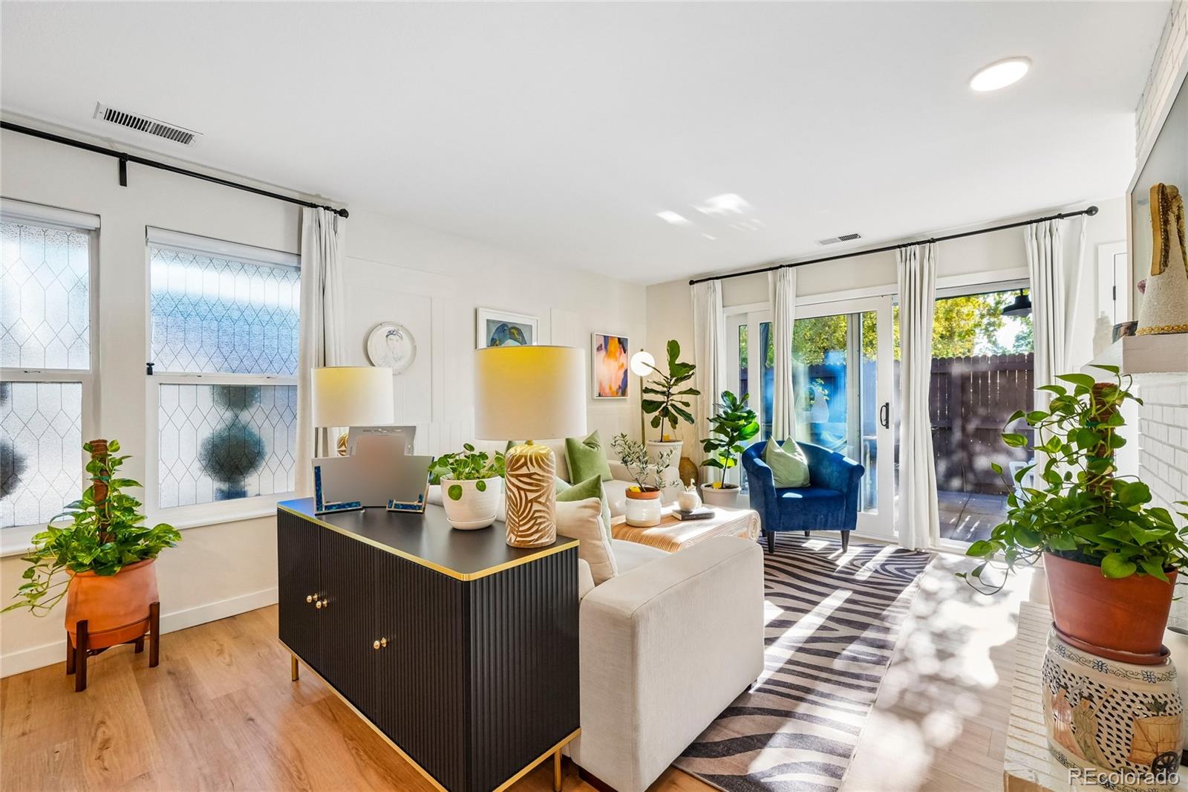
$1,711Move-in ready and thoughtfully updated throughout, this beautifully maintained single-story townhome offers an inviting open-concept floor plan in the heart of the Denver Tech Center. The custom-designed kitchen features ample cabinetry, generous counter space, a pantry, and two refrigerator/freezer units, including a side-by-side refrigerator/freezer and a stand-alone refrigerator/freezer, providing exceptional storage and functionality. The kitchen flows seamlessly into the dining and living areas, creating an ideal space for everyday living and entertaining. A cozy fireplace anchors the living room, while large windows and sliding glass doors bring in abundant natural light and connect the indoor living spaces to the private outdoor patio. The spacious primary bedroom includes dual closets and a private vanity sink, offering added convenience. The secondary bedroom provides flexibility for guests, a home office, or additional living needs. Outside, enjoy a fenced patio perfect for relaxing, dining, or entertaining, along with a large exterior storage closet. Residents also enjoy access to the community swimming pool. The property includes two dedicated parking spaces, consisting of a detached covered carport and an additional reserved parking space. Conveniently located within walking distance of coffee shops, restaurants, and many of the amenities offered throughout the DTC area, with easy access to shopping, dining, business centers, and major commuting routes. Located within the highly regarded Cherry Creek School District. Schedule your showing today and discover all this exceptional home has to offer.
| yesterday | Listing updated with changes from the MLS® | |
| yesterday | Listing first seen on site |

The content relating to real estate for sale in this Web site comes in part from the Internet Data eXchange ("IDX") program of METROLIST, INC., DBA RECOLORADO real estate listings held by brokers other than Greenwood Estates Realty LLC are marked with the IDX Logo. This information is being provided for the consumers' personal, non-commercial use and may not be used for any other purpose. All information subject to change and should be independently verified.